By Area
By Type
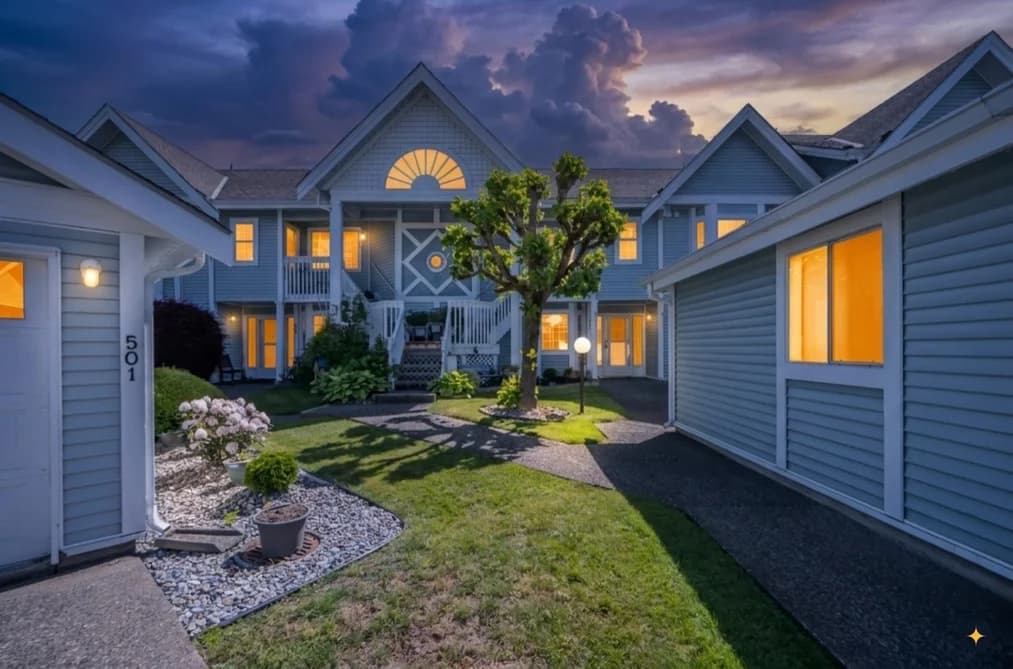
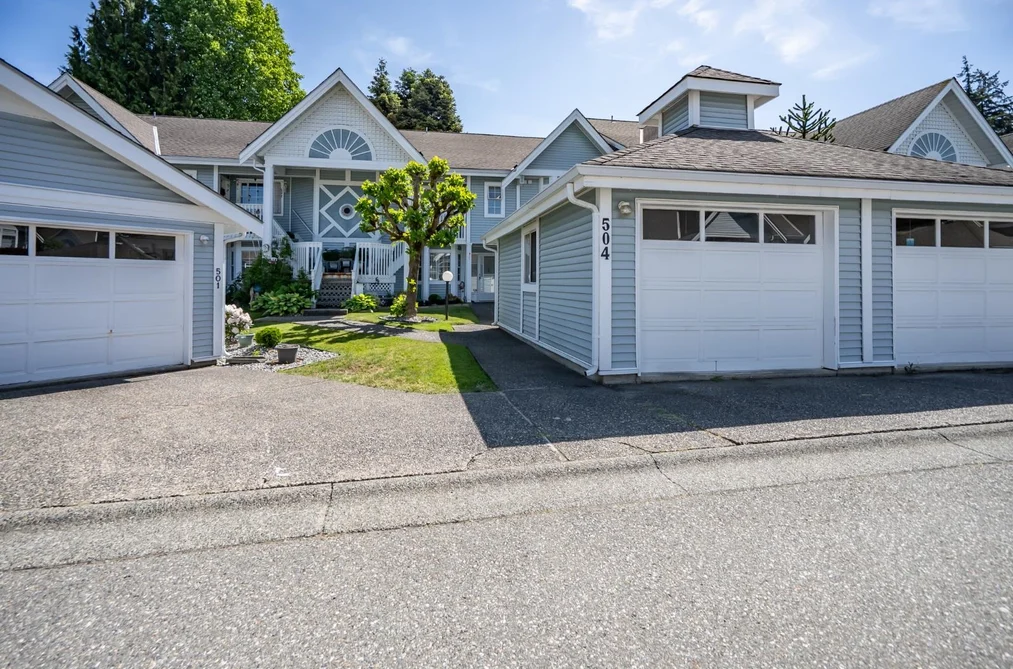
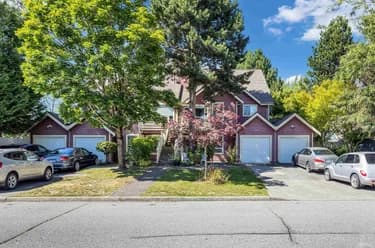
504 9123 154 STREET, Surrey, BC — Residential for Sale - Main Photo
16

504 9123 154 STREET

Address504 9123 154 STREET, Surrey BC V3R 9G8
List Price$649,000Est. $3,035/month
Beds2
Baths2
Sq Ft1,452
TypeTownhouse
StructureResidential Attached
Year Built1987
Size1,452 sqft
Parking1 parking spot
Stories
Taxes$2,432.04 /yr (2025)
Strata$427.43/mo
Pets
StatusFor Sale
MLS®#R3131563
Walk Score75
Added
Updated
Listed ByZolo Realty
MLS RECIPROCITY

Property Description504 9123 154 STREET, Surrey, BC

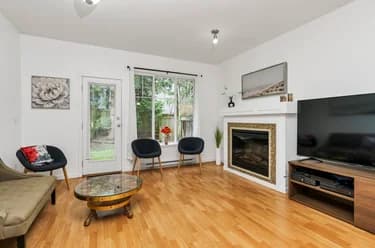
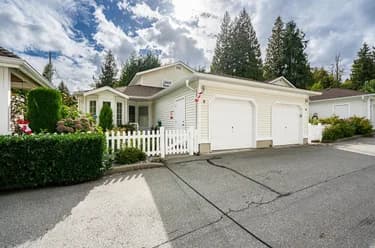
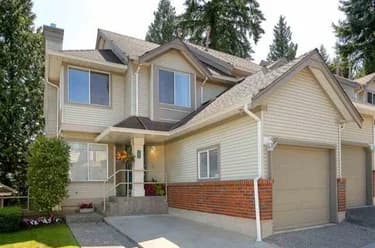
Welcome to Lexington Square, a prestigious GATED community in Fleetwood! This spacious upper unit townhome boasts 2 large bedrooms and 2 baths. The airy living and dining rooms feature high vaulted ceilings and a cozy gas fireplace, leading to a tranquil balcony overlooking the garden. Enjoy a refreshed kitchen with quartz countertops and a convenient walk-in pantry. Additionally, there's a versatile nook/flex space for a den or dining area. Brand new stainless steel appliances! With a detached single car garage offering extra storage, this prime location puts you steps away from shopping, recreation, restaurants, and future Skytrain access. Close to Guildford Mall, medical clinics, and more! One owner must be 55+.

This Townhouse home located at 9123 154 Street, Surrey is currently for sale and has been available on Strawhomes.com for 42 days. This property is listed at $649,000 with an estimated mortgage of $3,035* per month. It has 2 beds, 2 bathrooms, and is 1,452 square feet. The property was built in 1987. 504 9123 154 Street, Surrey BC V3R 9G8 is in the neighbourhood Surrey.

Facts & FeaturesProperty facts for 504 9123 154 STREET, Surrey

Property

Postal Code
V3R 9G8
Property Sub Type
Townhouse
Year Built
1,987
Size (Interior)
1,452 sqft
Building Area Total
1,452 sqft
Area Major
Surrey
Property Type
Residential
Status
Active
Last Modified
2026-07-14

Inside

Bathrooms
2
Main Level Bathrooms
Laundry Features
In Unit
Flooring
Laminate, Mixed
Rooms
Above Grade Finished Area
Below Grade Finished Area
Kitchen Appliances
Washer/Dryer, Dishwasher, Refrigerator, Stove
Bedrooms
2

Building

Roof
Asphalt
Floor Area Below Grade
Basement
None
Heating
Other
Foundation
Block
Structure
Residential Attached
Common Walls
No One Above
Construction
Frame Wood, Mixed (Exterior)
Exterior Features
Balcony

Parking

Parking Space (A)
1
Parking Features
Garage Single
Garage
Yes

Fees

Taxes
$2,432.04
Tax Year
2,025
Maintenance Fee
$427.43/month
Common Elements Included
Clubhouse, Trash, Maintenance Grounds, Management, Snow Removal

Utilities

Utilities
Community, Electricity Connected, Water Connected
Sewer
Public Sewer
Water Source
Public

Highlights

Building Amenities
Clubhouse, Trash, Maintenance Grounds, Management, Snow Removal

Listing Details

MLS® Number
R3131563
Ownership
Freehold Strata
Age
39 years
Main Floor Finished Area
1,452 sqft
Listing Source
GVR – FVREB – CADREB – BCNREB – Resi

Additional Property Details

Above Grade Finished Area
Below Grade Finished Area
Basement Finished Area
Main Floor Finished Area
Main Level Bathrooms
Age of Building
Legal Description
Distance to Transit
Rentals Allowed
Management Company
Restrictions
Age Restriction
Fireplace Features
Patio & Porch
Fencing
Covered Parking Places

Rooms

Sign in to view room details

Sold HistoryListing records and last sold date for 504 9123 154 STREET, Surrey

Selling

MLS® #DateEventPrice
XXXXXXXXXXXxx XX, XXXXListed
XXXXXXXXXXXxx XX, XXXXXxxx$X,XXX,XXX
Xxx XX, XXXXXxxxxx$X,XXX,XXX
XXXXXXXXXXXxx XX, XXXXXxxxxxx$X,XXX,XXX
Xxx XX, XXXXXxxxxx$X,XXX,XXX
XXXXXXXXXXXxx XX, XXXXXxxxxxx$X,XXX,XXX
Xxx XX, XXXXXxxxxx$X,XXX,XXX
Join or Sign In • Real estate boards need a verified account to see listing features & sold data

Tax history for 9123 154 St - BC Assessment

YearLand + ImprovementsAssessment
Current$472,000 + $92,100$564,100

Location

Similar HomesShop homes for sale similar to 504 9123 154 STREET, Surrey

NeighbourhoodNearby Amenities, Schools, Commute and Travel Times near - 9123 154 Street, Surrey

AreaAvg. PriceUpdated
This Home$670,000Jun 3, 2026
Surrey$1,338,324Jul 7, 2026
Fleetwood Tynehead$1,297,571Jul 7, 2026

Amenities

Grocery Stores

  • Save-On-Foods0.26 km
  • Terry's No Frills0.44 km
  • Pinoy Fleetwood Grocery And Computer Service0.52 km

Malls

  • Fleetwood Village Shopping Centre0.26 km
  • Evergreen Mall0.53 km
  • Fleetwood Park Village1.75 km

Pharmacy

  • FLEETWOOD PHARMACY Remedy'sRx0.25 km

Liquor

  • JAK'S Beer Wine and Spirits0.31 km

Libraries

  • Fleetwood Public Library1.96 km
  • Guildford Public Library2.79 km

Entertainment & Sports

Movie Theaters

  • iPixels Production (Photo & Cinema)1.85 km
  • Landmark Cinemas Surrey, Guildford2.07 km

Restaurants

  • Ruben's Restaurant0.47 km
  • Ricky's All Day Grill - Evergreen0.48 km
  • Royal Oak Restaurant0.50 km

Nightlife

  • Green Timbers Pub1.16 km
  • Clubhouse FV 1 Townhomes1.41 km
  • The Social Tavern1.98 km

Arenas

  • Planet Ice - Coquitlam7.22 km
  • Cloverdale Arena7.71 km

Health and Fitness

Fitness

  • Joybody Physio & Pilates0.24 km
  • She's FIT!0.41 km

Golf

  • Guildford Golf & Country Club2.37 km
  • Westfield Country Club2.76 km
  • Surrey Golf Course4.14 km

Hospitals

  • Jim Pattison Outpatient Care and Surgery Centre2.96 km
  • Surrey Memorial Hospital3.44 km

Parks

Parks Nearby

  • Meagan Anne MacDougall Park0.25 km
  • Berkshire Park0.29 km
  • Barry Mather Park0.77 km

Trails Nearby

  • Cedar Trail1.58 km
  • Pine Trail1.85 km
  • Green Timbers Urban Forest2.11 km

Public Recreation Center

  • Fleetwood Recreation Centre1.96 km
  • Hjorth Road Outdoor Pool2.57 km
  • Guildford Recreation Centre2.77 km

Museum

  • Surrey Museum8.54 km
  • Irving House Historic Centre9.06 km

University & College

  • Boucher Institute of Naturopathic Medicine3.66 km
  • Stenberg College4.19 km
  • Simon Fraser University - Surrey Campus4.90 km

Preschools

  • The Maria Montessori School1.19 km

Downtown

  • Downtown Surrey4.22 km

Skytrain Station

  • King George Station Skytrain3.82 km

Bus Stations

  • Northbound 156 St @ 92 Ave0.39 km
  • Westbound 88 Ave @ 154A St0.66 km
  • Westbound Fraser Hwy @ 156 St0.74 km
  • Westbound Fraser Hwy @ 150 St0.92 km
  • Westbound 88 Ave @ 208 St0.93 km

Airports

  • Boundary Bay Airport (CZBB)18.56 km

West Coast Express

  • Pitt Meadows Station West Coast Express9.89 km

Elementary

  • Berkshire Park0.45 km
  • Berkshire Park Elementary0.52 km
  • Woodland Park0.84 km

Secondary

  • Johnston Heights1.47 km
  • Johnston Heights Secondary1.51 km
  • North Surrey1.59 km

About: 504 9123 154 STREET, Surrey

With 4,575 townhouses for sale in Surrey, finding your perfect home will be easy.

This freehold townhouse was built in 1987 and is currently listed at $447 per square foot. Monthly strata fees for this unit are $427.43. The property offers 1 parking space, a garage. Annual property taxes were assessed at $2,432 in 2025.

Located in the city of Surrey, within the province of British Columbia, the address 504 9123 154 STREET resides in the Surrey neighbourhood of Surrey.

154 has 12 homes currently on the market, while the district of Surrey has 32 postings on the market. This represents approximately 0.7% of the total 4,575 properties listed for sale in Surrey. In Surrey, the average asking price for a townhouse is $1,040,163, which translates to an estimated monthly mortgage payment of $4,865.* Notably, this is 0.8 times the average list price of $1,344,235 for a similar townhouse in the city of Surrey.

Surrey listed townhouses average 2,176 sq ft, 4 beds, and 3 baths.

In the area surrounding 504 9123 154 STREET, townhouses outnumber apartments/condos on the market.

Monthly payments are an estimate based on a mortgage with 20% down @ 5% with a 5-yr mortgage rate

MLS®#: R3131563 · $649,000 · 2 bedroom townhouse in Surrey Surrey.

FAQs About 9123 154 Street, Surrey

What is the square footage of this townhouse?
9123 154 Street, MLS® R3131563 has a size of 1,452 sqft. This is below the average square footage for townhouse in the Surrey neighbourhood, which is 1,648 sqft.
What are nearby schools to 9123 154 Street, Surrey?
Nearby secondary schools include Johnston Heights, North Surrey and Holy Cross. Nearby elementary schools include Berkshire Park, Woodland Park and Mountainview Montessori.
How many bedrooms and bathrooms does this home have?
There are 2 bedrooms and 2 bathrooms in this townhouse at 9123 154 Street, MLS® R3131563.
Does this townhouse have parking available?
Yes, there is parking available for the townhouse at 9123 154 Street with 1 spot.
What are annual taxes for 9123 154 Street, Surrey, BC?
Annual taxes for this home are estimated at $2,432 per year based on 2025 tax year reports.
Is 9123 154 Street, Surrey, walkable?
With a Walk Score™ of 75, this home is considered very walkable with many errands that can be accomplished by foot and close transit options.
How does 9123 154 Street compare to other homes selling in Surrey, Surrey?
This home is listed at 14.0% below average townhouse prices for Surrey and has been on the market for 19 days longer than the typical home in that neighbourhood.