By Area
By Type

50 1195 FALCON DRIVE

Address
50 1195 FALCON DRIVE, Coquitlam BC V3E 2H1
List Price
$920,000
Est. $4,303/month
Beds
3
Baths
3
Sq Ft
1,661
Type
Townhouse
Structure
Residential Attached
Year Built
1985
Style
3 Storey, 4 Level Split
Size
1,661 sqft
Parking
1 parking spot
Stories
Taxes
$3,209.36 /yr (2025)
Strata
$471.46/mo
Pets
Cats OK, Dogs OK, Number Limit (Two), Yes With Restrictions
Status
For Sale
MLS®#
R3138412
Walk Score
78
Added
Updated
Listed By
Oakwyn Realty Ltd.
MLS RECIPROCITY

Property Description

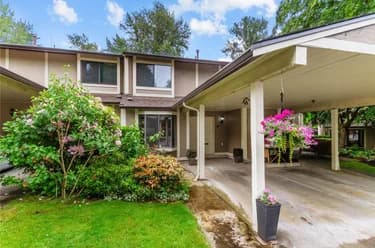
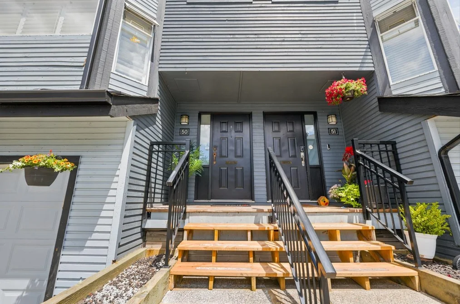
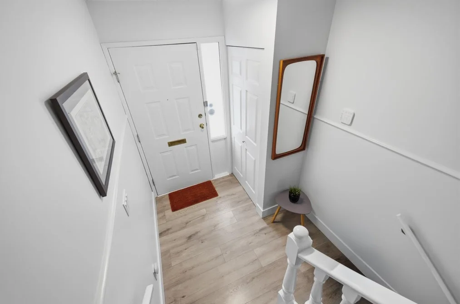
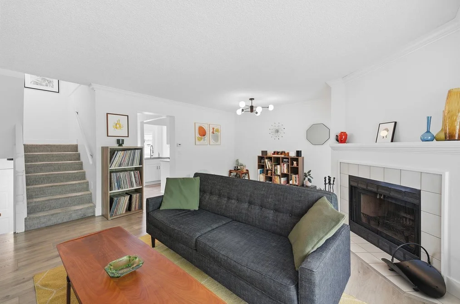
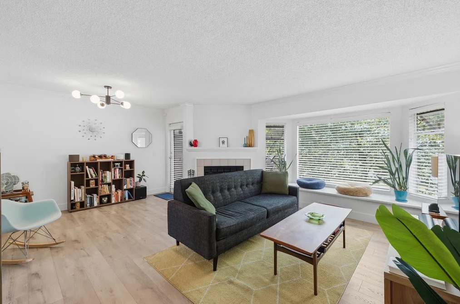
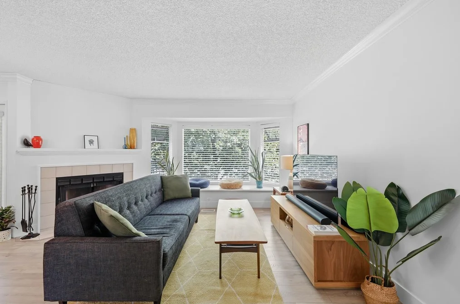
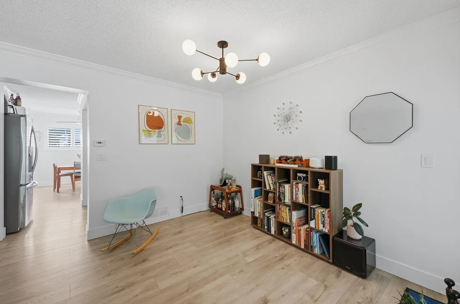
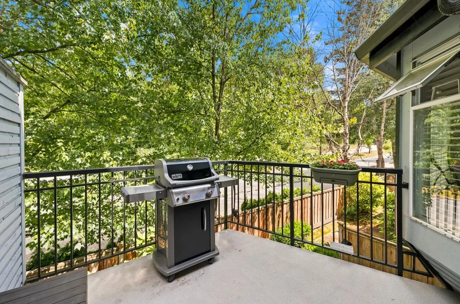
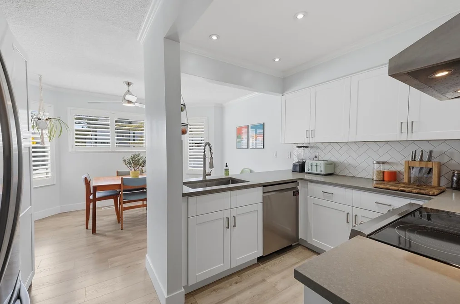
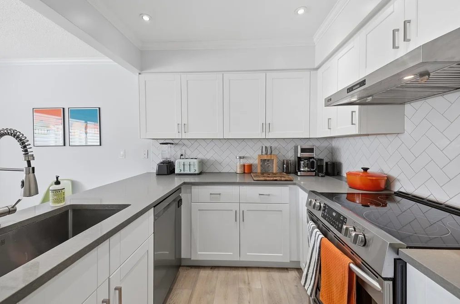
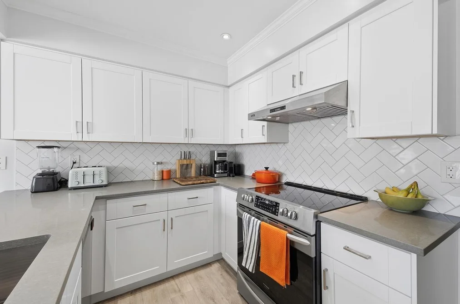
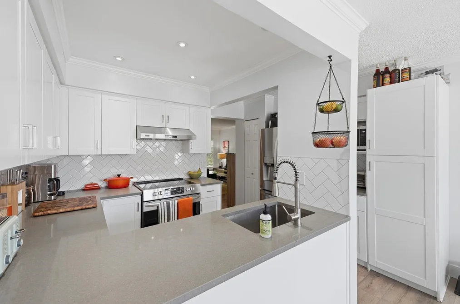
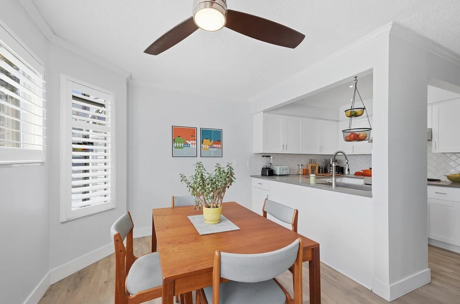
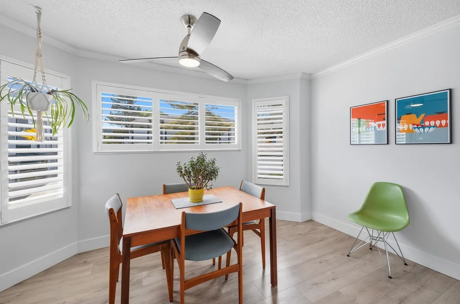
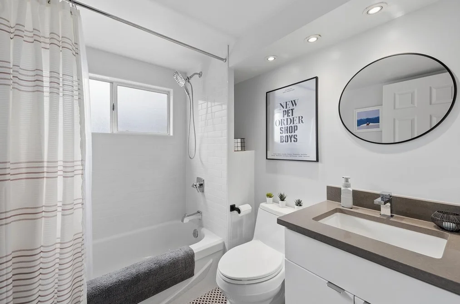
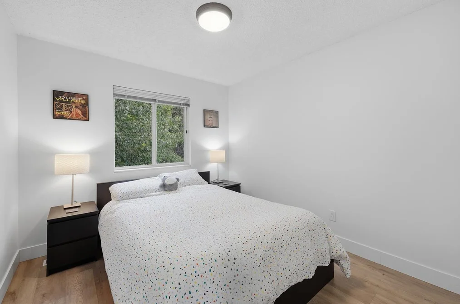
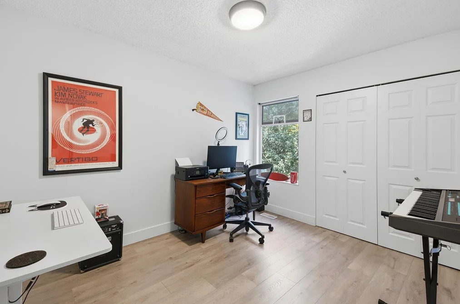
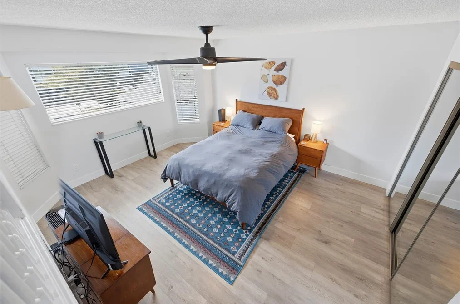
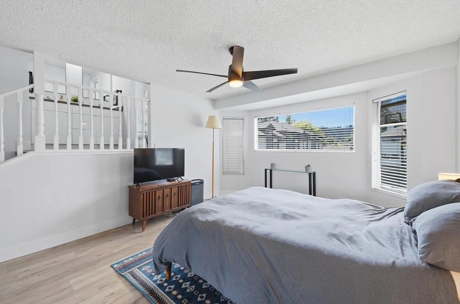
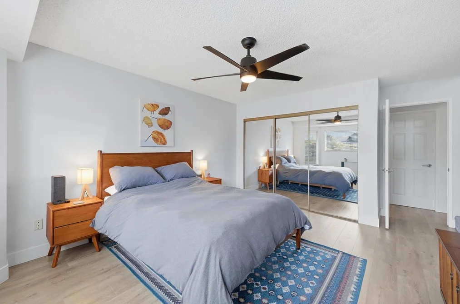
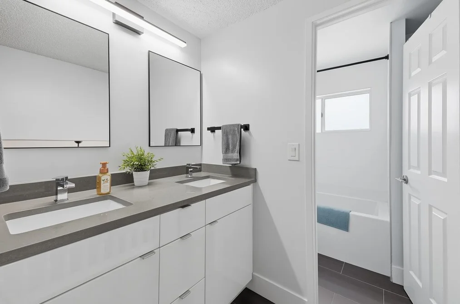
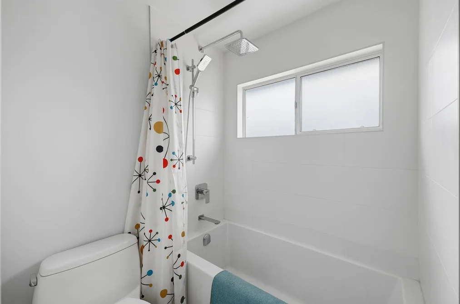
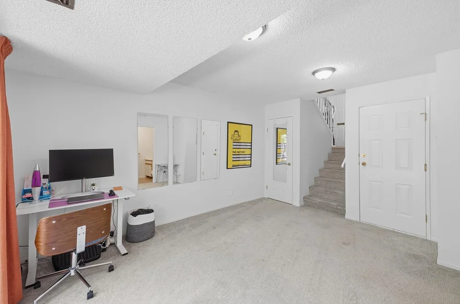
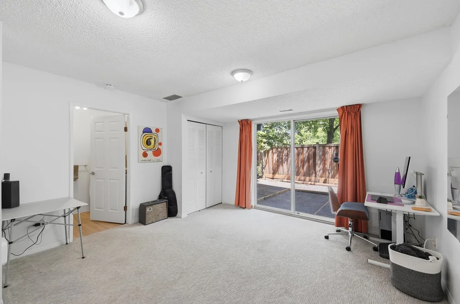
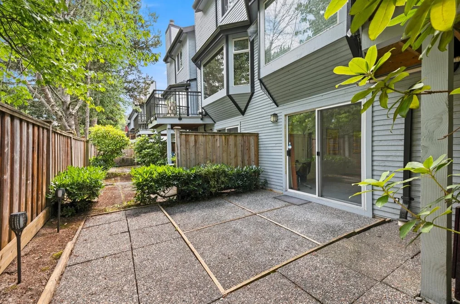
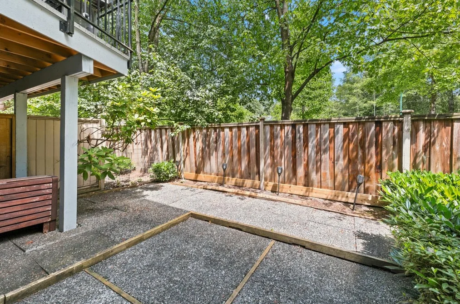
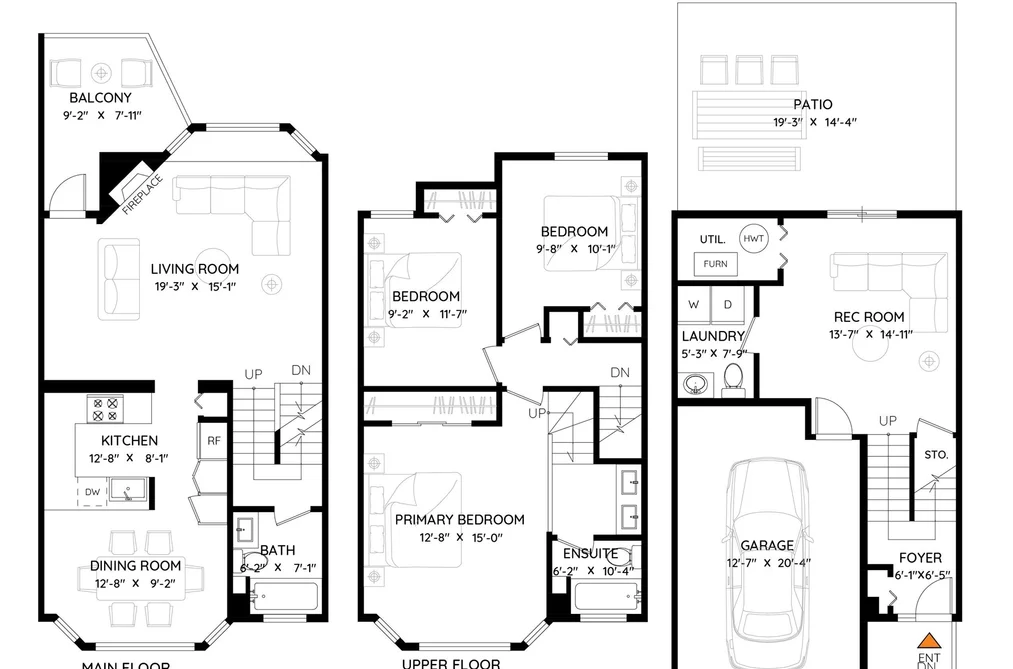
Welcome to The Courtyards at Eagle Ridge, the area’s most sought-after townhouse community. This beautifully updated 3-bedroom, 2.5-bath townhome offers open-concept living designed for both comfort and functionality. All three bedrooms are located on the upper level, including a spacious primary suite with a renovated ensuite bathroom. The lower level features a versatile recreation room ideal for a gym or home office with walk-out access to a private patio, perfect for BBQs and entertaining. Renovated in 2022, this move-in-ready home showcases a modern kitchen with new cabinetry, countertops, appliances, updated bathrooms, and new flooring throughout. Major upgrades include updated plumbing with Poly-B removal, offering peace of mind for years to come.

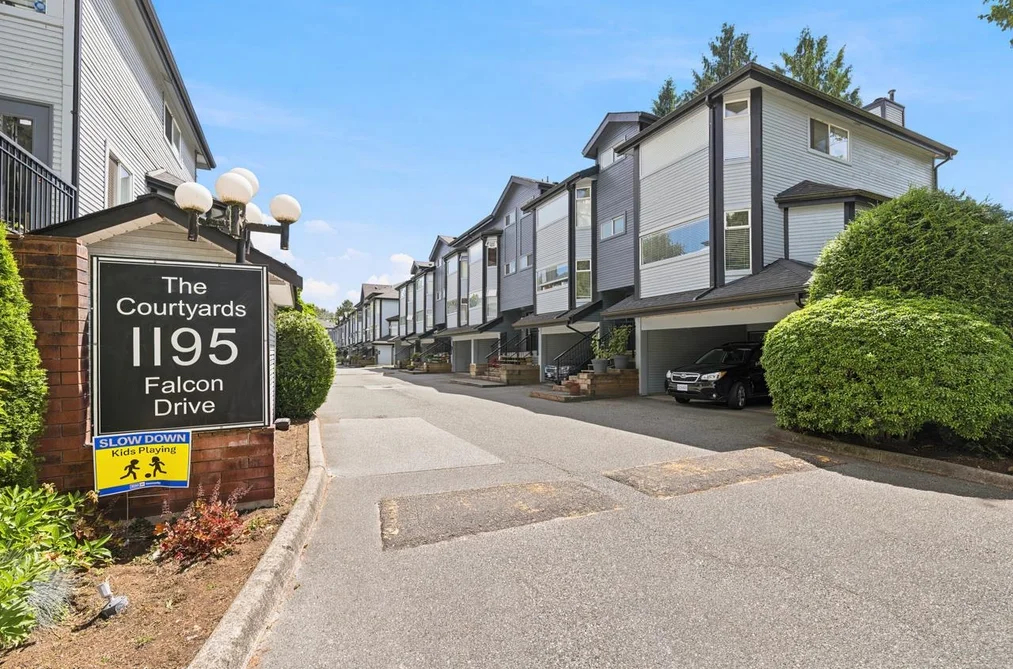
This Townhouse home located at 1195 Falcon Drive, Coquitlam is currently for sale and has been available on Strawhomes.com for 11 days. This property is listed at $920,000 with an estimated mortgage of $4,303* per month. It has 3 beds, 3 bathrooms, and is 1,661 square feet. The property was built in 1985. 50 1195 Falcon Drive, Coquitlam BC V3E 2H1 is in the Eagle Ridge CQ Townhouses neighbourhood Coquitlam. Upper Eagle Ridge, Summitt View and Westwood Summit CQ are nearby neighborhoods.

Facts & Features

Property

Area Minor
Eagle Ridge CQ
Postal Code
V3E 2H1
Property Sub Type
Townhouse
Year Built
1,985
Size (Interior)
1,661 sqft
Building Area Total
1,661 sqft
Area Major
Coquitlam
Property Type
Residential
Status
Active
Last Modified
2026-07-02

Inside

Bathrooms
2
Main Level Bathrooms
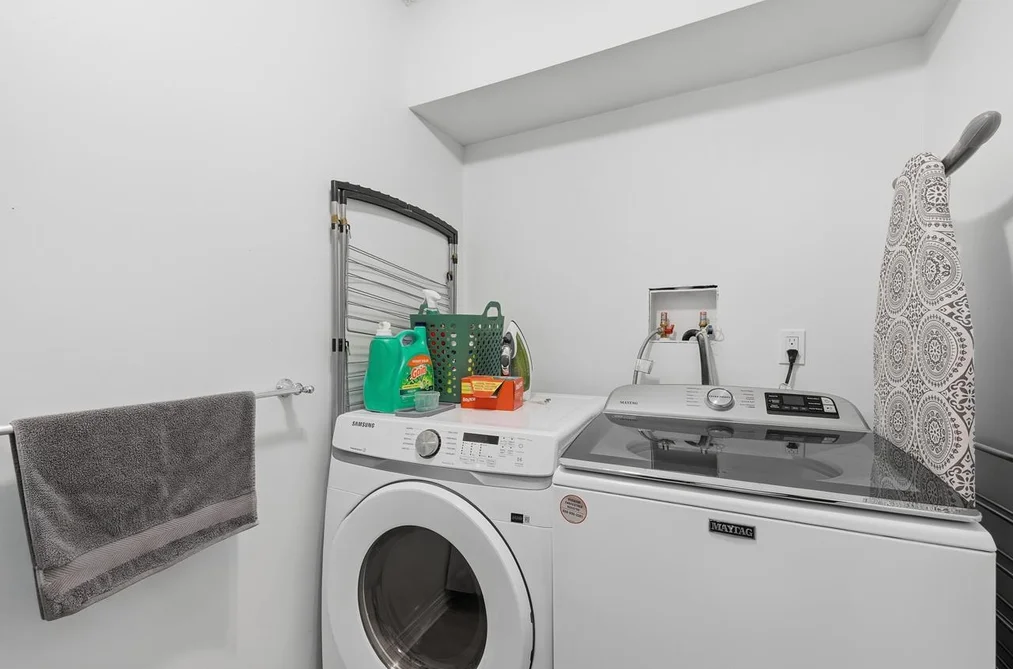
Laundry Features
In Unit
Flooring
Hardwood, Tile, Carpet
Fireplace
1
Rooms
Above Grade Finished Area
Below Grade Finished Area
Bedrooms
3
Half Bathrooms
1
Fireplace Features
Wood Burning

Building

Roof
Asphalt
Floor Area Below Grade
Basement
Finished
Heating
Forced Air, Natural Gas
Foundation
Concrete Perimeter
Structure
Residential Attached
Levels
Three Or More, Multi/Split
Construction
Frame Wood, Wood Siding
Exterior Features
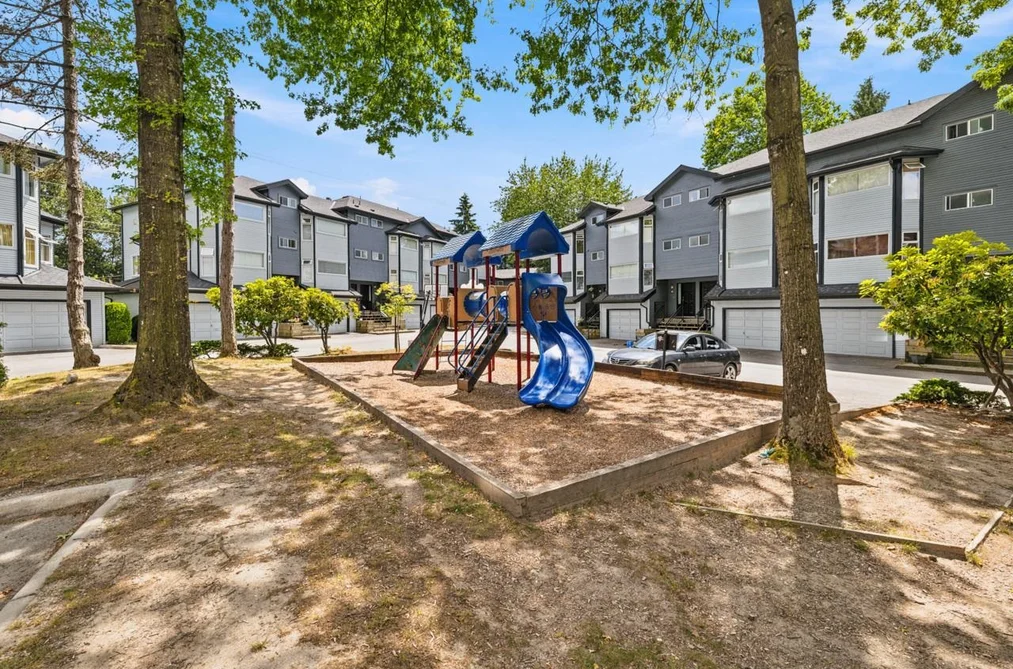
Playground, Balcony

Parking

Parking Space (A)
1
Parking Features
Garage Single, Guest, Front Access
Garage
Yes

Fees

Taxes
$3,209.36
Tax Year
2,025
Maintenance Fee
$471.46/month
Common Elements Included
Clubhouse, Caretaker, Trash, Maintenance Grounds, Management, Sewer

Utilities

Utilities
Electricity Connected, Natural Gas Connected, Water Connected
Sewer
Public Sewer, Storm Sewer
Water Source
Public

Highlights

Building Amenities
Clubhouse, Caretaker, Trash, Maintenance Grounds, Management, Sewer
Community Features
Shopping Nearby

Land

Lot Features
Central Location, Near Golf Course, Recreation Nearby
Fencing
Fenced

Listing Details

MLS® Number
R3138412
Ownership
Freehold Strata
Age
41 years
Main Floor Finished Area
633 sqft
Listing Source
GVR – FVREB – CADREB – BCNREB – Resi
Pets Allowed
Cats OK, Dogs OK, Number Limit (Two), Yes With Restrictions

Additional Property Details

Above Grade Finished Area
Below Grade Finished Area
Basement Finished Area
Main Floor Finished Area
Main Level Bathrooms
Age of Building
Legal Description
Distance to Transit
Rentals Allowed
Management Company
Restrictions
Age Restriction
Fireplace Features
Patio & Porch
Fencing
Covered Parking Places

Rooms

lockSign in to view room details

Sold History

Listing records and last sold date for 50 1195 FALCON DRIVE, Coquitlam BC V3E 2H1, Coquitlam

MLS® #DateEventPrice
XXXXXXXXXXXxx XX, XXXXListed
Join or Sign In • Real estate boards need a verified account to see listing features & sold data

Location

Similar Homes

Shop homes for sale similar to 50 1195 FALCON DRIVE, Coquitlam BC V3E 2H1, Coquitlam
Neighbourhood

Nearby Amenities, Schools, Commute and Travel Times near - 1195 Falcon Drive, Coquitlam

AreaAvg. PriceUpdated
This Home$920,000Jun 22, 2026
Coquitlam$1,253,624Jul 5, 2026
Eagle Ridge CQ$1,135,944Jul 5, 2026

Amenities

Grocery Stores

  • Kin's Farm Market0.63 km
  • Thrifty Foods0.91 km
  • H-Mart Express0.94 km

Malls

  • Coquitlam Centre1.45 km
  • Pinetree Village1.77 km
  • Westwood Mall2.08 km

Pharmacy

  • Eagle Ridge Drugs Ltd0.53 km

Liquor

  • Newport Liquor Store0.71 km

Libraries

  • Port Moody Public Library0.91 km
  • Coquitlam City Centre Library1.82 km

Entertainment & Sports

Movie Theaters

  • Cineplex Cinemas Coquitlam and VIP6.03 km
  • Landmark Cinemas Surrey, Guildford10.83 km

Restaurants

  • Woking Dragon China Bistro0.52 km
  • Murasaki Japanese Restaurant0.59 km
  • The Coquitlam Grill0.63 km

Nightlife

  • Frog & Nightgown Pub0.46 km
  • St James Well Pub0.63 km
  • Charlie Hamiltons Pub1.86 km

Arenas

  • Planet Ice - Coquitlam5.99 km
  • Queens Park Arena10.01 km

Health and Fitness

Fitness

  • Burke Mountain Boot Camp - Poco5.66 km
  • GoodLife Fitness Burnaby Northgate6.53 km

Golf

  • Westwood Plateau Executive 12-Hole Course2.62 km
  • Westwood Plateau Golf & Country Club4.02 km
  • 3D Golf Performance5.46 km

Hospitals

  • Eagle Ridge Hospital0.45 km
  • Royal Columbian Hospital8.38 km

Parks

Parks Nearby

  • Coquitlam Crunch0.21 km
  • Harrier Park0.34 km
  • Eagle Ridge Park0.34 km

Trails Nearby

  • Coquitlam Crunch0.23 km
  • Shoreline Trail1.35 km
  • Bramble Park1.70 km

Public Recreation Center

  • Eagle Ridge Pool0.47 km
  • Port Moody Recreation Centre1.01 km
  • City Centre Aquatic Centre1.83 km

Museum

  • Port Moody Station Museum2.48 km
  • Irving House Historic Centre10.63 km

University & College

  • (FIC) Fraser International College2.39 km
  • Simon Fraser University8.99 km
  • Kwantlen Polytechnic University11.05 km

Preschools

  • Panda Bear Children's Place On Falcon0.15 km

Downtown

  • Downtown Burnaby10.00 km

Skytrain Station

  • Inlet Centre Station Skytrain1.03 km

Bus Stations

  • Westbound Guildford Way @ Lansdowne Dr0.38 km
  • Northbound Lansdowne Dr @ Steeple Dr0.41 km
  • Westbound Falcon Dr @ 1200 Block0.58 km
  • Westbound Noons Creek Dr @ Falcon Dr0.76 km
  • Southbound Poirier St @ Winslow Ave0.98 km

Airports

  • Boundary Bay Airport (CZBB)27.03 km

West Coast Express

  • Coquitlam Central Station West Coast Express1.53 km

Elementary

  • Eagle Ridge Elementary0.14 km
  • Eagle Ridge0.20 km
  • Walton1.57 km

Secondary

  • Gleneagle0.77 km
  • Royal Bridge High School2.05 km
  • Pinetree2.06 km

About: 50 50 1195 FALCON DRIVE, Coquitlam BC V3E 2H1, Coquitlam
If this townhouse isn't quite what you're looking for, view the other 1,312 townhomes for sale in Coquitlam

This freehold townhouse was built in 1985 and is currently listed at $554 per square foot. Monthly strata fees for this unit are $471.46. The property offers 1 parking space, a garage, 1 fireplace. Annual property taxes were assessed at $3,209 in 2025.

The address of 50 50 1195 FALCON DRIVE, Coquitlam BC V3E 2H1, unit number 50, is situated in Coquitlam, British Columbia. It is located within the Eagle Ridge CQ neighborhood of the city.

Nearby neighbourhoods include Upper Eagle Ridge, Summitt View and Scott Creek. Falcon has 5 homes currently on the market, while the district of Eagle Ridge CQ has 9 postings on the market. This represents approximately 0.7% of the total 1,312 properties listed for sale in Coquitlam. The average listed price of a townhouse in Eagle Ridge CQ is $1,135,944, with an estimated mortgage of $5,312 per month.* That is 0.9 the average list price of $1,255,077 for a townhouse in Coquitlam.

Townhouses listed in Eagle Ridge CQ are an average of 1,787 sq ft, with 3 beds and 3 baths.

The majority of properties for sale in the community around 50 50 1195 FALCON DRIVE, Coquitlam BC V3E 2H1 are townhouses, not apartments/condos.

Monthly payments are an estimate based on a mortgage with 20% down @ 5% with a 5-yr mortgage rate

MLS®#: R3138412 · $920,000 · 3 bedroom townhouse in Eagle Ridge CQ Coquitlam.
FAQs About 1195 Falcon Drive, Coquitlam

What is the square footage of this townhouse?
1195 Falcon Drive, MLS® R3138412 has a size of 1,661 sqft. This is below the average square footage for townhouse in the Eagle Ridge CQ neighbourhood, which is 1,743 sqft.
What are nearby schools to 1195 Falcon Drive, Coquitlam?
Nearby secondary schools include Gleneagle, Royal Bridge High School and Pinetree. Nearby elementary schools include Eagle Ridge, Walton and Bramblewood.
How many bedrooms and bathrooms does this home have?
There are 3 bedrooms and 3 bathrooms in this townhouse at 1195 Falcon Drive, MLS® R3138412.
Does this townhouse have parking available?
Yes, there is parking available for the townhouse at 1195 Falcon Drive with 1 spot.
What are annual taxes for 1195 Falcon Drive, Coquitlam, BC?
Annual taxes for this home are estimated at $3,209 per year based on 2025 tax year reports.
Is 1195 Falcon Drive, Coquitlam, walkable?
With a Walk Score™ of 78, this home is considered very walkable with many errands that can be accomplished by foot and close transit options.
How does 1195 Falcon Drive compare to other homes selling in Eagle Ridge CQ, Coquitlam?
This home is listed at 7.0% below average townhouse prices for Eagle Ridge CQ and has been on the market for 15 days fewer than the typical home in that neighbourhood.