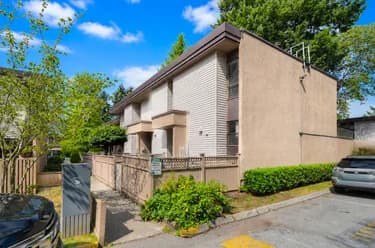
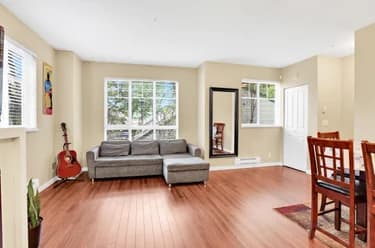
235-13958 108 Avenue, Surrey, BC
•WhalleyFor Sale
34 days
- $699,000
- 3 bed
- 3 bath
- 1301 sqft
- Built in 2008
MLS® R3165858
•Real Broker B.C. Ltd.
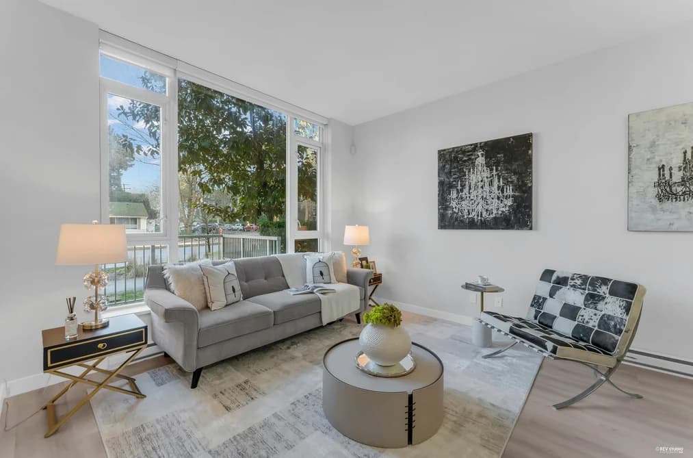
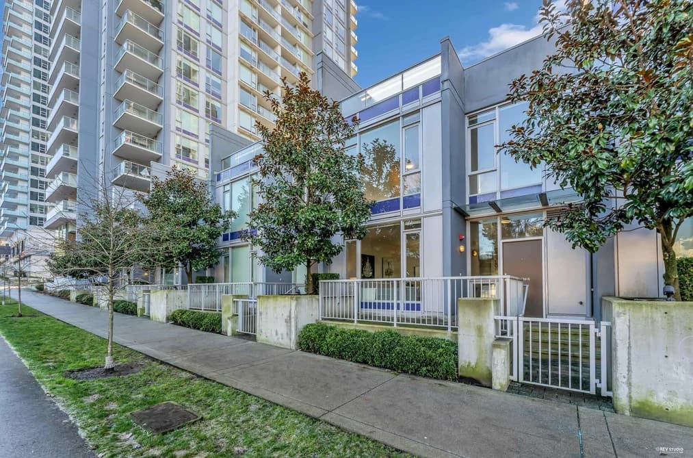

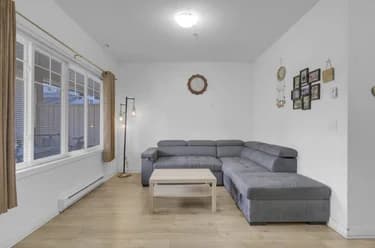
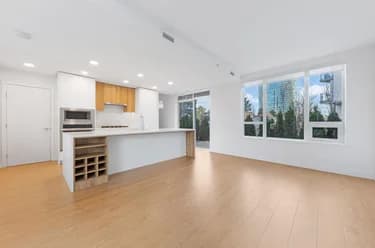
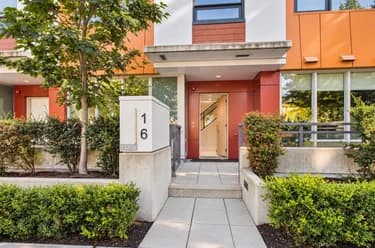
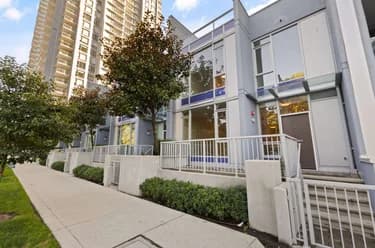
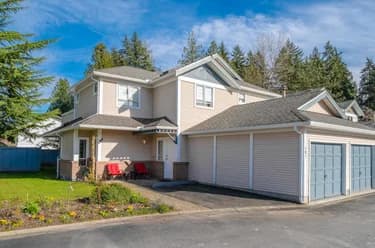
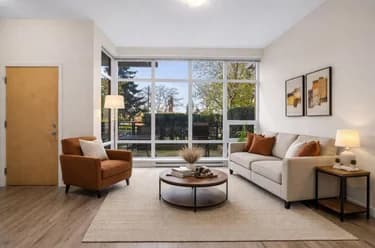
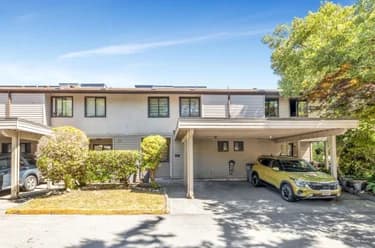
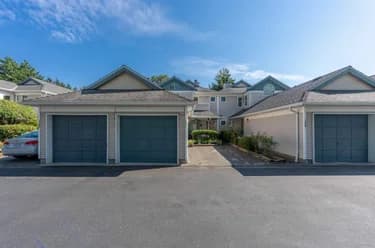
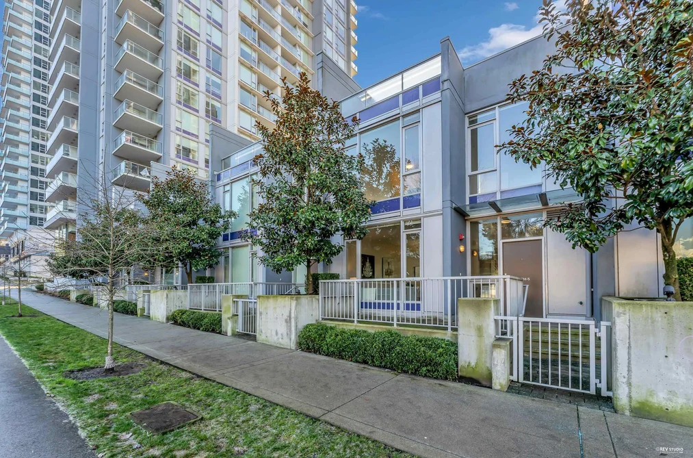
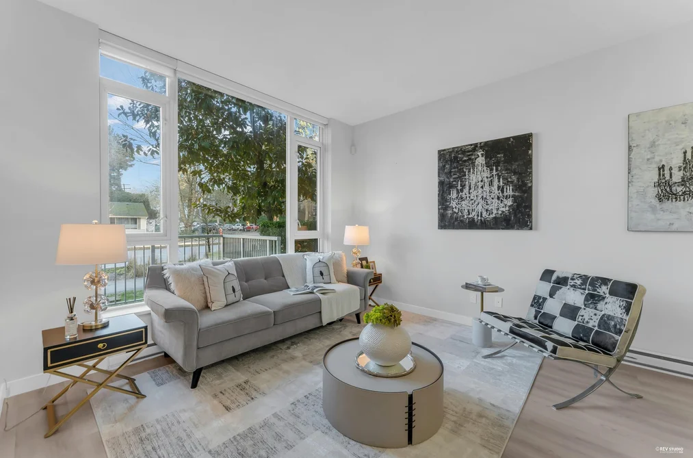
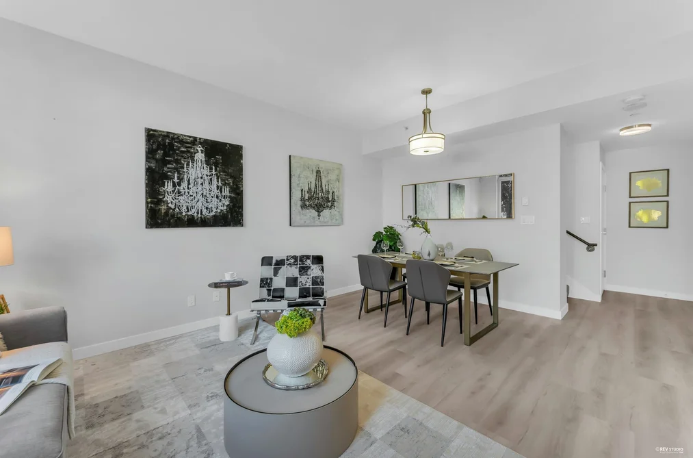
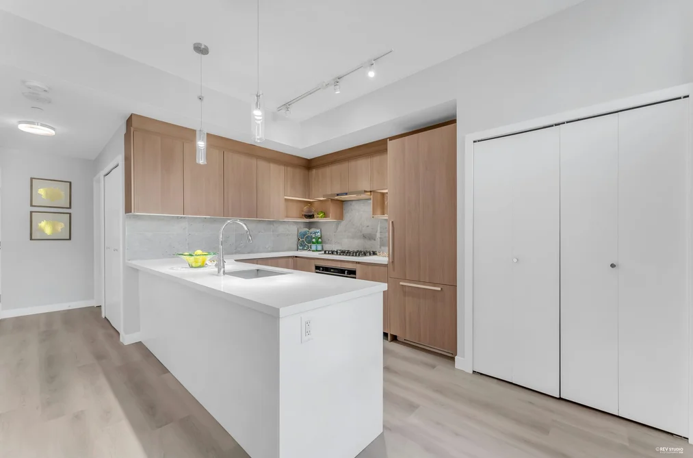
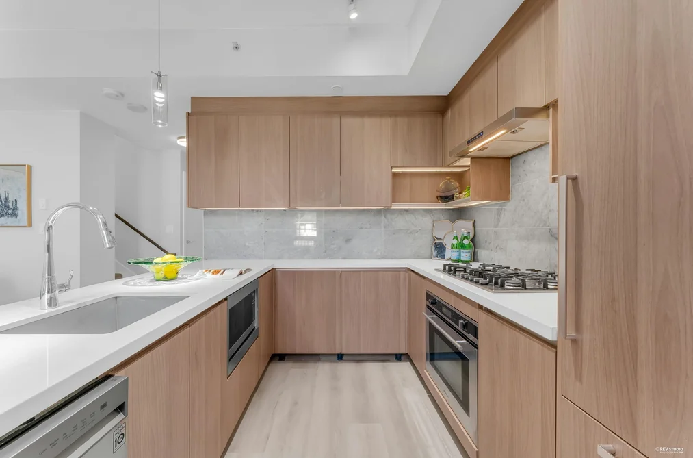
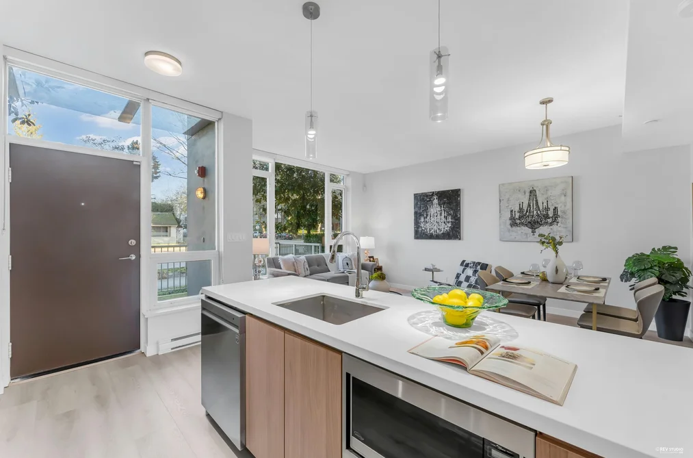
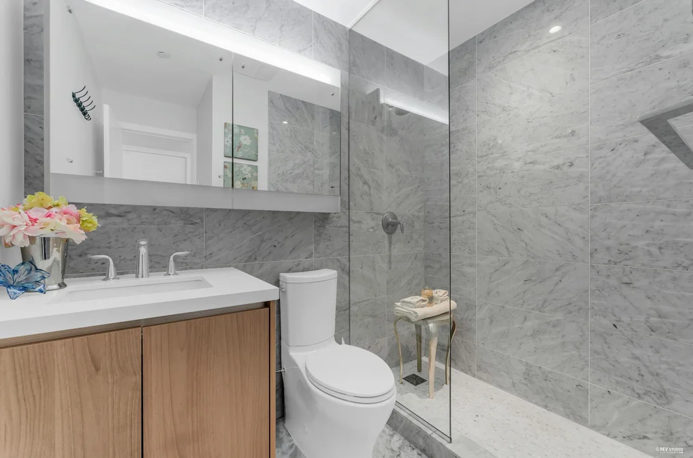
Quietly positioned with its rear outlook facing the landscaped garden, this rarely available townhouse at Park Avenue West offers enhanced privacy and a peaceful setting in the heart of Surrey City Centre. The upper level features three well-appointed bedrooms, ideal for family living or flexible use. Enjoy direct backdoor access to resort-style amenities, including a fitness centre, tennis court, golf simulator, and swimming pool. A private two-car garage and expansive rooftop patio complete the home. Offered to the market for the first time since being built! And centrally located just minutes walk to T&T, Walmart, Central City Shopping Centre, and King George SkyTrain Station.
This Townhouse home located at 13720 100 Avenue, Surrey is currently for sale and has been available on Strawhomes.com for 2 days. This property is listed at $699,000 with an estimated mortgage of $3,269* per month. It has 3 beds, 2 bathrooms, and is 1,321 square feet. The property was built in 2017. 5 13720 100 Avenue, Surrey BC V3T 0L5 is in the Whalley Townhouses neighbourhood Surrey. Cedar Hills, Queen Mary Park Surrey and Bolivar Heights are nearby neighborhoods.
Selling
| MLS® # | Date | Event | Price |
|---|---|---|---|
| XXXXXXXXXX | Xxx XX, XXXX | Listed | — |
| XXXXXXXXXX | Xxx XX, XXXX | Xxxxxxx | $X,XXX,XXX |
| Xxx XX, XXXX | Xxxxxx | $X,XXX,XXX | |
| XXXXXXXXXX | Xxx XX, XXXX | Xxxxxxx | $X,XXX,XXX |
| Xxx XX, XXXX | Xxxxxx | $X,XXX,XXX | |
| XXXXXXXXXX | Xxx XX, XXXX | Xxxxxxx | $X,XXX,XXX |
| Xxx XX, XXXX | Xxxxxx | $X,XXX,XXX |
| Year | Land + Improvements | Assessment |
|---|---|---|
| Current | $454,000 + $399,000 | $853,000 |


| Area | Avg. Price | Updated |
|---|---|---|
| This Home | $699,000 | Sep 8, 2026 |
| Surrey | $1,359,005 | Oct 5, 2026 |
| Whalley | $757,901 | Oct 5, 2026 |
If this townhouse doesn't check all the boxes for your dream home, view the other 4,369 townhomes for sale in Surrey.
This freehold townhouse was built in 2017 and is currently listed at $529 per square foot. Monthly strata fees for this unit are $892.83. The property offers 2 parking spaces, a garage, scenic views. Annual property taxes were assessed at $3,510 in 2026.
5 13720 100 AVENUE is in the city of Surrey, British Columbia and found in the community of Whalley in Surrey.
Neighboring communities include Bridgeview, Cedar Hills and Bolivar Heights. 100 has 64 homes currently on the market, while the district of Whalley has 721 postings on the market. This is roughly 16.5% of Surrey's total 4,369 listings on the market. In Whalley, the average asking price for a townhouse is $765,817, which translates to an estimated monthly mortgage payment of $3,582.* Notably, this is 0.6 times the average list price of $1,369,039 for a similar townhouse in the city of Surrey.
Townhouses listed in Whalley are an average of 942 sq ft, with 2 beds and 2 baths.
In the area surrounding 5 13720 100 AVENUE, townhouses outnumber apartments/condos on the market.
The monthly payments provided are an approximation calculated for a mortgage loan with a down payment of 20% @ 5% interest rate over a 5-year mortgage term.
MLS®#: R3163207 · $699,000 · 3 bedroom townhouse in Whalley Surrey.
The list price of the Townhouse at 5-13720 100 Avenue, Surrey is $699,000 and has been listed on strawhomes.com. 5-13720 100 Avenue, Surrey, BC V3T 0L5 has 3 beds, 2 baths, and is 1,321 sq ft. This MLS® listing ID R3163207 was built in 2017. 5-13720 100 Avenue, Surrey is located in the city of Surrey Townhouses for sale, and situated in a great neighbourhood called Whalley Townhouses for sale.
This Townhouse is an attached property that is currently for sale and was listed on September 8, 2026, or listed 2 weeks ago on our web site. This 3 Storey home is for sale and is located in the neighbourhood of Whalley. It was built in the year of 2017, or 9 years old. The full mailing address is 5-13720 100 Avenue, Surrey, BC, V3T 0L5. It has 3 beds & 2 baths. The list price of this 3 Storey is $699,000 and the living area is 1,321 sq ft, or $529 per square foot. The monthly strata fee is $893 and the ownership is freehold strata.
The postal code V3T 0L5 has a few open houses in Surrey British Columbia Canada. This Whalley 3 Storey for sale is one of Lower Mainlands best priced properties in the Whalley neighbourhood.
If you would like to calculate your mortgage payment for this listing located at V3T 0L5 and need a mortgage calculator please see above.
For sellers wanting to get a home value of their townhouse for sale near This MLS® listing ID R3163207, please contact us using make an appointment button below and then click to see what is my home worth button to have a Surrey listing agent contact you with our selling system. Richard Morrison is a top real estate agent located in Surrey Whalley.
You can see Price History, house prices, Walk Score, and property disclosure above. The data relating to real estate on this website (MLS® R3163207) comes in part from the Surrey MLS® Reciprocity program of either Greater Vancouver REALTORS® (GVR), the Fraser Valley Real Estate Board (FVREB) or the Chilliwack and District Real Estate Board (CADREB).