By Area
By Type
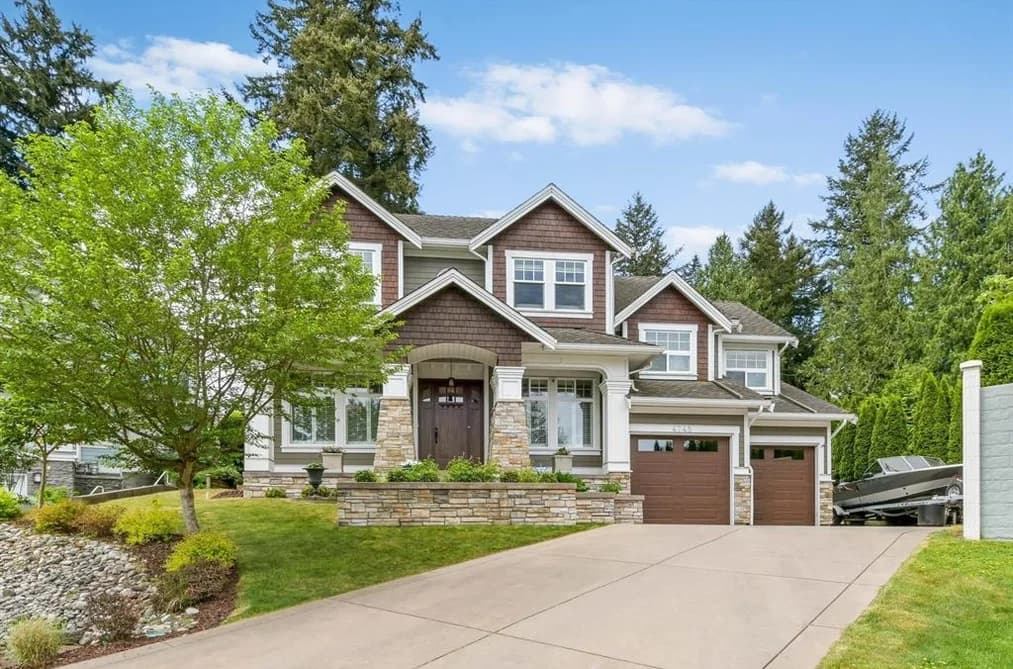
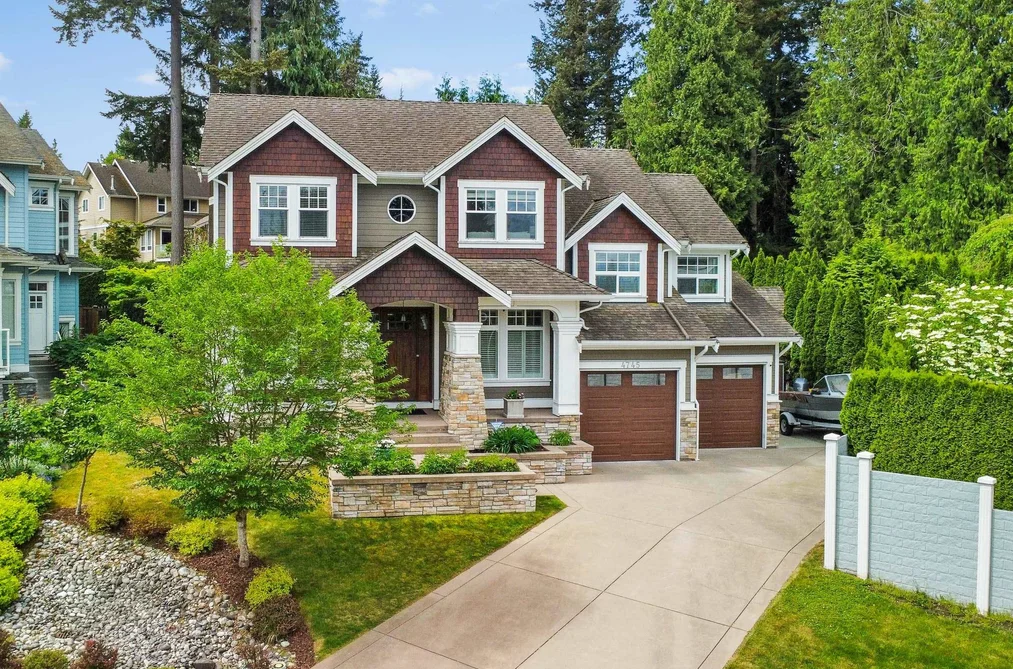
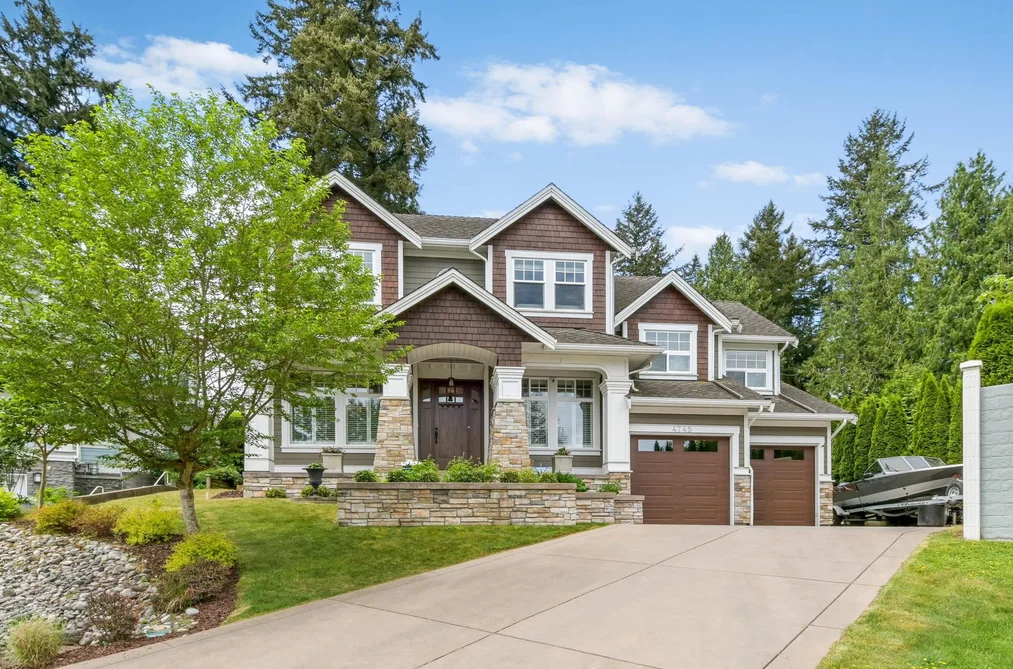
4745 204A STREET, Langley, BC — Residential for Sale - Main Photo
40

4745 204A STREET

Address4745 204A STREET, Langley BC V3A 0E7
List Price$2,299,000Est. $10,752/month
Beds6
Baths5
Sq Ft4,502
TypeSingle Family Residence
StructureResidential Detached
Year Built2013
Style4 Level Split
Size4,502 sqft
Lot Size10,011 sq ft
Parking8 parking spots
Taxes$11,324.85 /yr (2025)
StatusFor Sale
MLS®#R3134527
Walk Score46
Added
Updated
Listed ByRoyal LePage - Wolstencroft
MLS RECIPROCITY

Property Description4745 204A STREET, Langley, BC

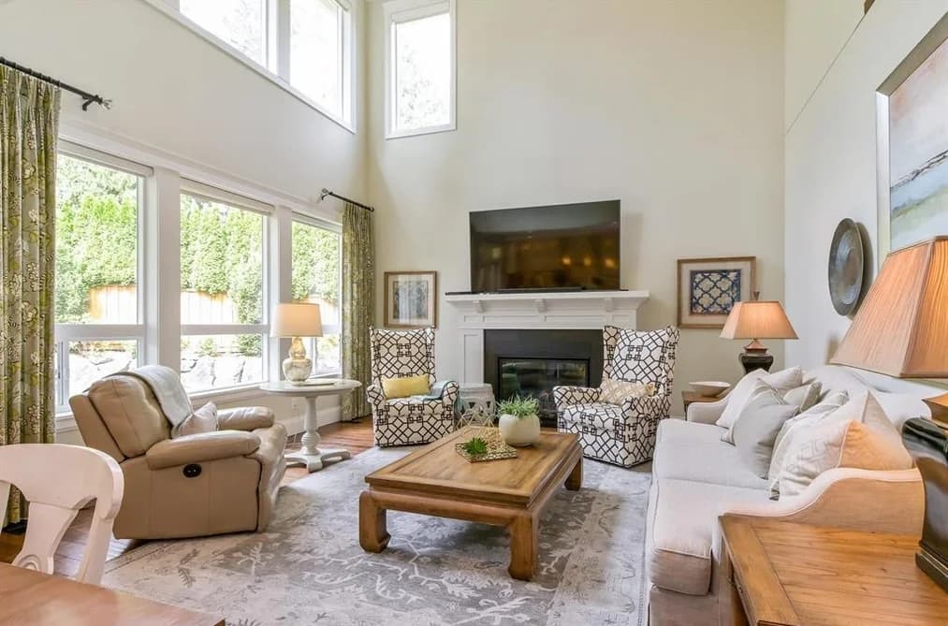
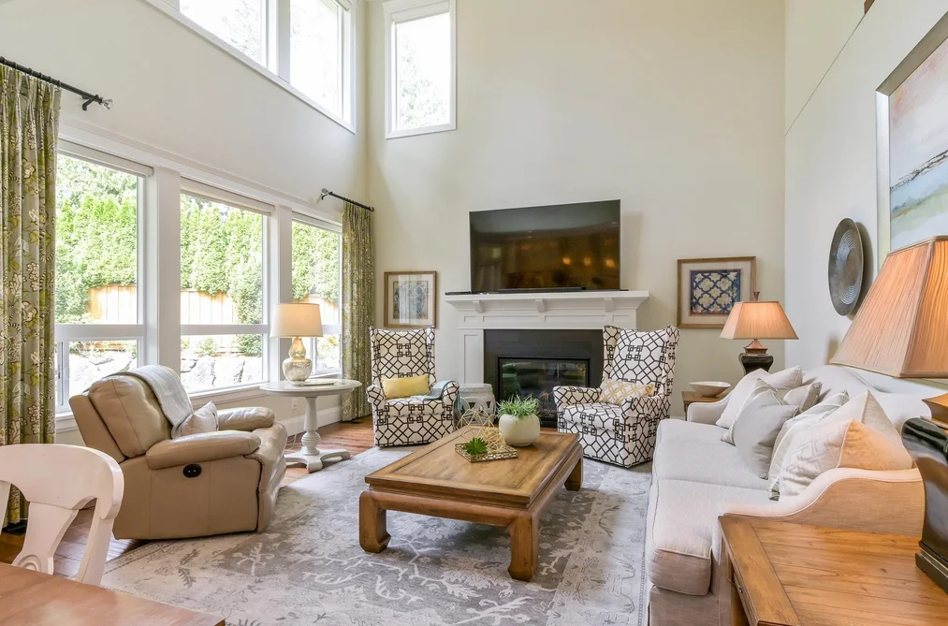
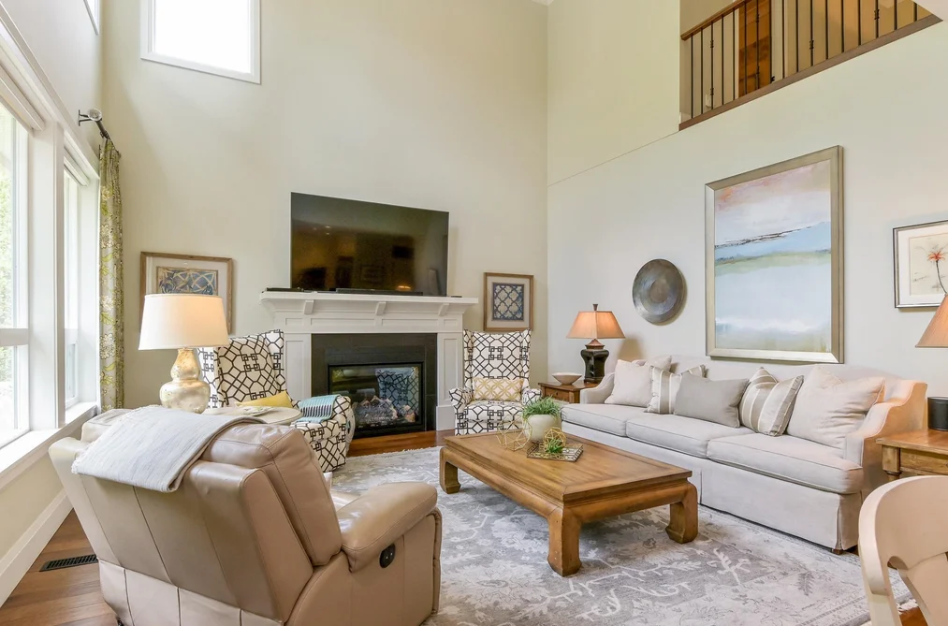
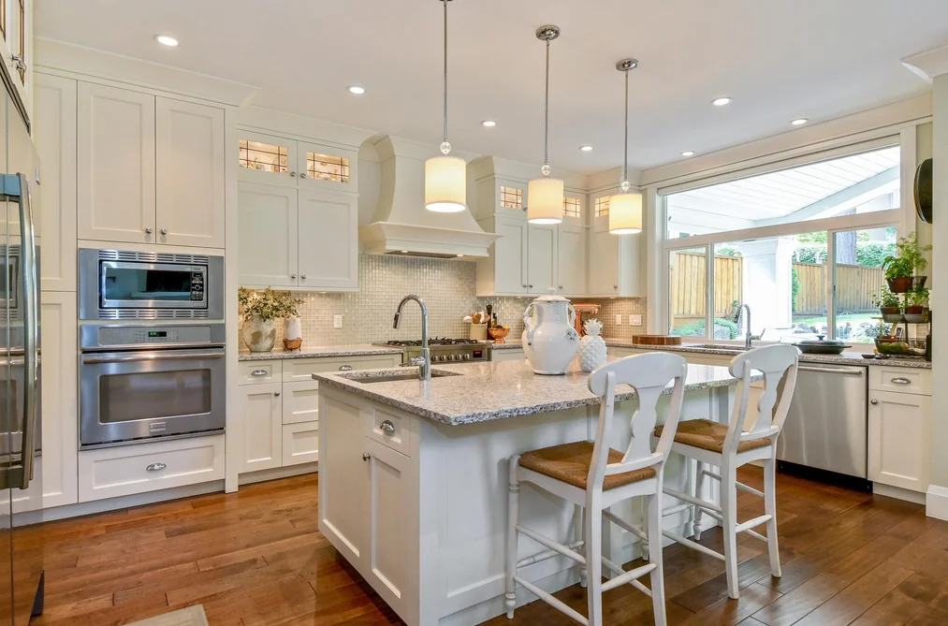
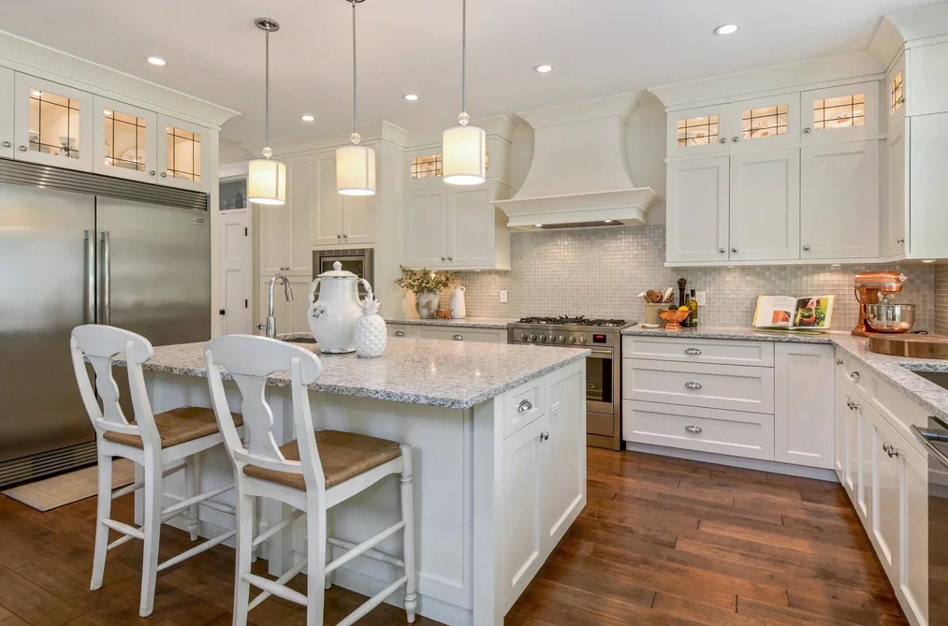
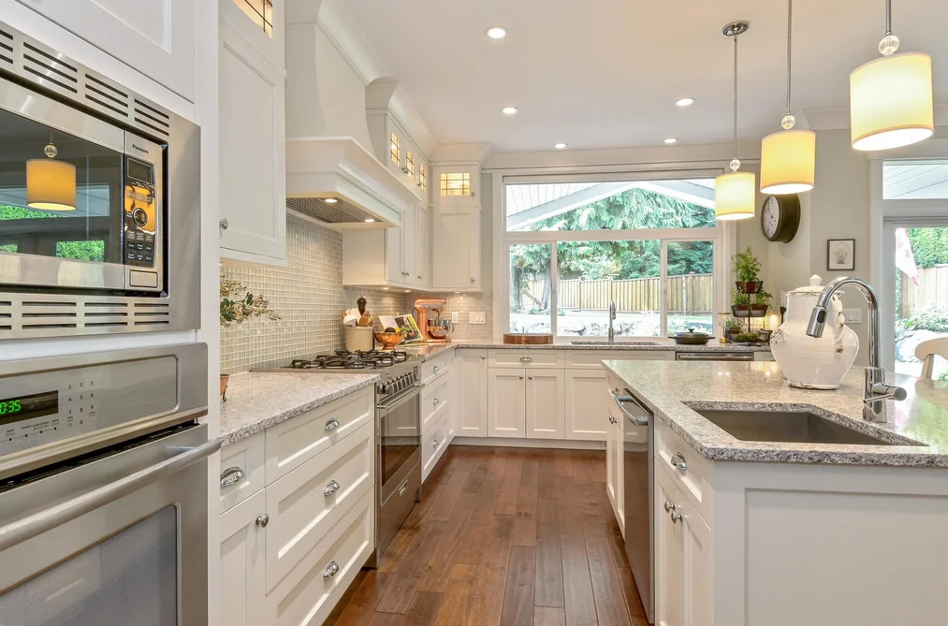
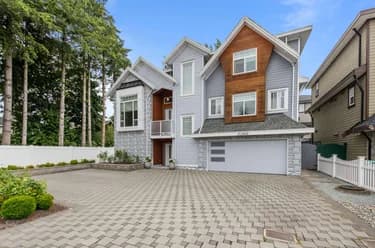
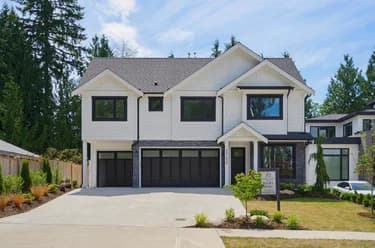
This stunning custom-built home boasts exceptional craftsmanship & premium finishes throughout. Key features include central A/C, custom closet organizers, beautiful wooden plantation shutters, electric blinds on upper level, a vaulted mstr bdrm, heated garage & a custom outdoor shed. The entire home is protected by a comprehensive alarm & fire system on all levels. Inside, enjoy soaring 10-ft ceilings & great rm w/a 20-ft ceiling height. The gourmet kitchen features a dual-fuel range, wall oven, oversized side-by-side refrigerator/freezer, 2 dishwashers & a massive island, perfect for entertaining. Step outside to a beautiful 21' x 14' covered patio. Bonus: Amazing 1 bdrm Legal Suite (easy 2bdrm suite)

This Single Family Residence home located at 4745 204a Street, Langley is currently for sale and has been available on Strawhomes.com for 38 days. This property is listed at $2,299,000 with an estimated mortgage of $10,752* per month. It has 6 beds, 5 bathrooms, and is 4,502 square feet. The property was built in 2013. 4745 204a Street, Langley BC V3A 0E7 is in the Langley City Houses neighbourhood Langley. Brookswood Langley, Murrayville and Campbell Valley are nearby neighborhoods.

Facts & FeaturesProperty facts for 4745 204A STREET, Langley

Property

Area Minor
Langley City
Postal Code
V3A 0E7
Property Sub Type
Single Family Residence
Year Built
2,013
Size (Interior)
4,502 sqft
Building Area Total
4,502 sqft
Area Major
Langley
Property Type
Residential
Status
Active
Last Modified
2026-07-16

Inside

Bathrooms
4
Main Level Bathrooms
Laundry Features
In Unit
Flooring
Hardwood, Tile, Wall/Wall/Mixed, Carpet
Fireplace
2
Rooms
Above Grade Finished Area
Below Grade Finished Area
Kitchen Appliances
Washer/Dryer, Dishwasher, Refrigerator, Stove
Bedrooms
6
Half Bathrooms
1
Patio And Porch Features
Patio
Fireplace Features
Electric, Gas
Window Features
Window Coverings
Interior Features
Storage, Central Vacuum, Vaulted Ceiling(s)

Building

Roof
Asphalt
Floor Area Below Grade
Basement
Finished
Heating
Forced Air, Natural Gas
Foundation
Concrete Perimeter
Structure
Residential Detached
Levels
Two, Multi/Split
Security Features
Security System, Smoke Detector(s)
View
Yes
View Description
Mountain View
Construction
Frame Wood, Fibre Cement (Exterior), Mixed (Exterior), Stone (Exterior)
Exterior Features
Garden, Private Yard

Parking

Parking Space (A)
8
Parking Features
Additional Parking, Garage Double, RV Access/Parking, Front Access, Garage Door Opener
Garage
Yes

Fees

Taxes
$11,324.85
Tax Year
2,025
Central A/C Included
Yes

Utilities

Utilities
Community, Electricity Connected, Natural Gas Connected, Water Connected
Sewer
Public Sewer, Sanitary Sewer, Storm Sewer
Water Source
Public, Community

Highlights

Community Features
Shopping Nearby

Land

Lot Size Units
Square Feet
Lot Features
Central Location, Cul-De-Sac, Near Golf Course, Recreation Nearby
Lot Size (sq ft)
10,011
Lot Size (acres)
0.23
Fencing
Fenced
Frontage
39
Lot Size Dimensions
39 x Irregular
Lot Size Area
10,011

Additional Media

Virtual Tour
View Tour →

Listing Details

MLS® Number
R3134527
Ownership
Freehold NonStrata
Age
13 years
Main Floor Finished Area
1,449 sqft
Listing Source
GVR – FVREB – CADREB – BCNREB – Resi

Additional Property Details

Above Grade Finished Area
Below Grade Finished Area
Basement Finished Area
Main Floor Finished Area
Main Level Bathrooms
Age of Building
Legal Description
Distance to Transit
Fireplace Features
Patio & Porch
Fencing
Covered Parking Places

Rooms

Sign in to view room details

Sold HistoryListing records and last sold date for 4745 204A STREET, Langley

Selling

MLS® #DateEventPrice
XXXXXXXXXXXxx XX, XXXXListed
XXXXXXXXXXXxx XX, XXXXXxxxxxx$X,XXX,XXX
Xxx XX, XXXXXxxxxx$X,XXX,XXX
Join or Sign In • Real estate boards need a verified account to see listing features & sold data

Location

Similar HomesShop homes for sale similar to 4745 204A STREET, Langley

  • HouseFor Sale
    57 days
    • $2,248,888
    • 8 bed
    • 9 bath
    • 5387 sqft
    • Built in 2026
    MLS® R3128610
    Royal LePage Global Force Realty
    House for sale at 20888 48 Avenue Langley British Columbia - MLS: R3128610
  • HouseFor Sale
    43 days
    • $2,388,000
    • 7 bed
    • 7 bath
    • 4201 sqft
    • Built in 2021
    MLS® R3133027
    Pan Pacific Canada Realty Inc.
    House for sale at 20562 46b Avenue Langley British Columbia - MLS: R3133027
  • HouseFor Sale
    111 days
    • $2,199,000
    • 5 bed
    • 3 bath
    • 1963 sqft
    • Built in 1976
    MLS® R3106030
    RE/MAX Colonial Pacific Realty
    House for sale at 19680 56 Avenue Langley British Columbia - MLS: R3106030
  • HouseFor Sale
    5 days
    • $2,399,998
    • 8 bed
    • 9 bath
    • 5362 sqft
    • Built in 2025
    MLS® R3146793
    Nationwide Realty Corp.
    House for sale at 20884 48 Avenue Langley British Columbia - MLS: R3146793
  • HouseFor Sale
    39 days
    • $2,400,000
    • 5 bed
    • 2 bath
    • 2286 sqft
    • Built in 1969
    MLS® R3135214
    Sutton Premier Realty
    House for sale at 20040 50 Avenue Langley British Columbia - MLS: R3135214
  • HouseFor Sale
    533 days
    • $2,499,000
    • 4 bed
    • 4 bath
    • 2009 sqft
    • Built in 1968
    MLS® R2963116
    Nu Stream Realty Inc.
    House for sale at 19845 55a Avenue Langley British Columbia - MLS: R2963116
  • HouseFor Sale
    26 days
    • $2,499,000
    • 4 bed
    • 4 bath
    • 3056 sqft
    • Built in 1972
    MLS® R3139880
    Sutton Group-West Coast Realty (Surrey/24)
    House for sale at 4930 196 Street Langley British Columbia - MLS: R3139880
  • HouseFor Sale
    26 days
    • $2,598,000
    • 7 bed
    • 6 bath
    • 5018 sqft
    • Built in 2026
    MLS® R3139937
    Royal LePage - Wolstencroft
    House for sale at 20452 46a Avenue Langley British Columbia - MLS: R3139937
  • HouseFor Sale
    14 days
    • $1,948,800
    • 6 bed
    • 6 bath
    • 3976 sqft
    • Built in 2018
    MLS® R3144397
    Royal Pacific Realty Corp.
    House for sale at 20962 48 Avenue Langley British Columbia - MLS: R3144397

NeighbourhoodNearby Amenities, Schools, Commute and Travel Times near - 4745 204a Street, Langley

AreaAvg. PriceUpdated
This Home$2,299,000Jun 9, 2026
Langley$1,490,504Jul 7, 2026
Langley City$850,511Jul 7, 2026

Amenities

Grocery Stores

  • Michael's No Frills1.58 km
  • Safeway Langley Fraser Crossing1.85 km
  • Save-On-Foods2.20 km

Malls

  • Valley Centre Shopping Centre2.08 km
  • Langley Crossing Shopping Centre3.49 km
  • Hillcrest Village Shopping Centre5.25 km

Pharmacy

  • THE PHARMACY LANGLEY1.59 km

Liquor

  • Riders Liquor Store1.38 km

Libraries

  • Brookswood Library1.69 km
  • City of Langley Library1.74 km

Entertainment & Sports

Movie Theaters

  • Tony Marinelli8.40 km
  • Cineplex Cinemas Langley8.93 km

Restaurants

  • Mr A's Patio Restaurant1.20 km
  • Toki's Chinese Food1.41 km
  • Togo Plus Sushi1.58 km

Nightlife

  • The Horse and Ryder Pub1.09 km
  • Newlands Bar & Grill1.20 km
  • Langley Club (BGC South Coast BC)1.43 km

Arenas

  • George Preston Recreation Centre Arena1.08 km
  • Cloverdale Arena6.27 km

Health and Fitness

Fitness

  • Empower Lifestyle and Fitness0.45 km
  • George Preston Sports Box1.04 km

Golf

  • Newlands Golf & Country Club1.20 km
  • Newlands Golf and Country Club1.26 km
  • Langley Golf & Banquet Centre2.36 km

Hospitals

  • Langley Memorial Hospital3.17 km
  • Peace Arch Hospital11.90 km

Parks

Parks Nearby

  • Langley City Park0.41 km
  • Sendall Gardens0.72 km
  • Uplands Dog Off Leash Park0.74 km

Trails Nearby

  • Sendall Gardens0.74 km
  • Portage Park0.85 km
  • Hi-Knoll Park1.85 km

Public Recreation Center

  • Al Anderson Memorial Pool0.61 km
  • George Preston Recreation Centre1.07 km
  • Douglas Recreation Centre1.65 km

Museum

  • Canadian Museum of Flight2.64 km
  • Surrey Museum5.80 km

University & College

  • Academy of Learning Career College0.80 km
  • Kwantlen Polytechnic University - Langley Campus2.48 km
  • Boucher Institute of Naturopathic Medicine15.57 km

Preschools

  • Buttons 'N Bows Childcare Inc.0.58 km

Downtown

  • Downtown Surrey17.77 km

Skytrain Station

  • King George Station Skytrain17.25 km

Bus Stations

  • Eastbound Grade Cres @ 207B St0.10 km
  • Northbound 222 St @ Fraser Hwy0.12 km
  • Northbound 222 St @ 48 Ave0.12 km
  • Westbound Fraser Hwy @ 64 Ave0.15 km
  • Westbound Fraser Hwy @ 48 Ave0.17 km

Airports

  • Abbotsford International Airport (YXX)21.98 km

Elementary

  • Simonds0.56 km
  • Uplands0.74 km
  • Uplands Elementary0.83 km

Secondary

  • Langley Fundamental Middle/Secondary Sch1.88 km
  • Brookswood Secondary2.06 km
  • Brookswood2.22 km

About: 4745 204A STREET, Langley

Explore 1,583 detached houses for sale in Langley to find your ideal property.

This freehold detached house was built in 2013 and is currently listed at $511 per square foot. The property sits on a 10,011 sq ft lot with 39 feet of frontage. The property offers 8 parking spaces, a garage, 2 fireplaces, scenic views. Annual property taxes were assessed at $11,325 in 2025.

The address of 4745 204A STREET is situated in Langley, British Columbia. It is located within the Langley City neighborhood of the city.

Nearby neighbourhoods include Brookswood Langley, Murrayville and Willoughby Heights. 204a has 9 homes currently on the market, while the district of Langley City has 270 postings on the market. This represents approximately 17.1% of the total 1,583 properties listed for sale in Langley. In Langley City, the average asking price for a detached house is $831,697, which translates to a monthly mortgage payment of around $3,890.* This is 0.6 times the average price of $1,497,512 for a similar detached house in the city of Langley.

Langley City listed detached houses average 1,431 sq ft, 3 beds, and 2 baths.

The community around 4745 204A STREET has more detached houses for sale than townhouses.

The monthly payments provided are an approximation calculated for a mortgage loan with a down payment of 20% @ 5% interest rate over a 5-year mortgage term.

MLS®#: R3134527 · $2,299,000 · 6 bedroom detached house in Langley City Langley.

FAQs About 4745 204a Street, Langley

What is the square footage of this house?
4745 204a Street, MLS® R3134527 has a size of 4,502 sqft and a lot size of 10,011 sqft. This is above the average square footage for house in the Langley City neighbourhood, which is 2,372 sqft.
What are nearby schools to 4745 204a Street, Langley?
Nearby secondary schools include Brookswood, Langley and Langley Fundamental. Nearby elementary schools include Simonds, Uplands and Blacklock Fine Arts.
How many bedrooms and bathrooms does this home have?
There are 6 bedrooms and 5 bathrooms in this house at 4745 204a Street, MLS® R3134527.
Does this house have parking available?
Yes, there is parking available for the house at 4745 204a Street with 8 spots.
What are annual taxes for 4745 204a Street, Langley, BC?
Annual taxes for this home are estimated at $11,325 per year based on 2025 tax year reports.
Is 4745 204a Street, Langley, walkable?
With a Walk Score™ of 46, this home is considered car-dependent with most errands require a car.
How does 4745 204a Street compare to other homes selling in Langley City, Langley?
This home is listed at 58.1% above average house prices for Langley City and has been on the market for 61 days fewer than the typical home in that neighbourhood.