For Sale
49 days
- $749,000
- 4 bed
- 2 bath
- 1679 sqft
- Built in 1979
MLS® R3159816
•Top Producers Realty Ltd.


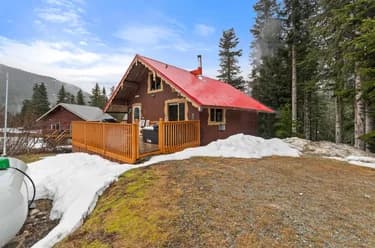
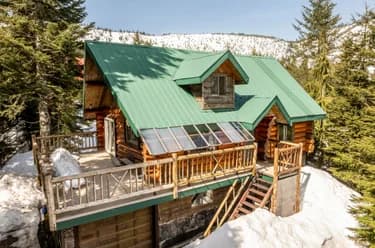
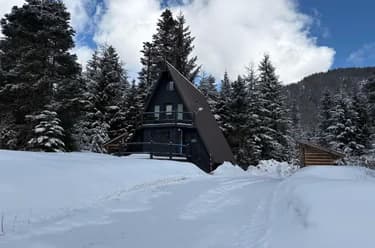
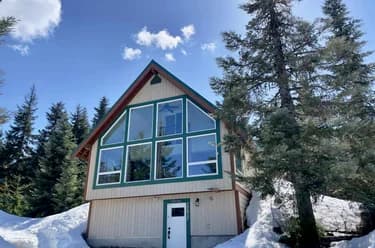
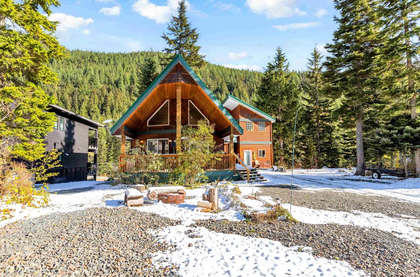
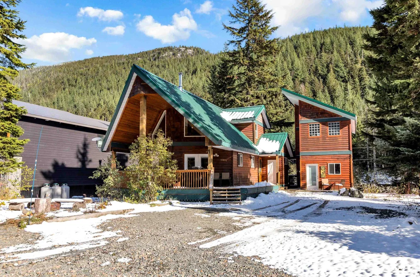
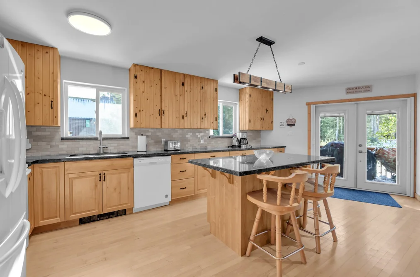
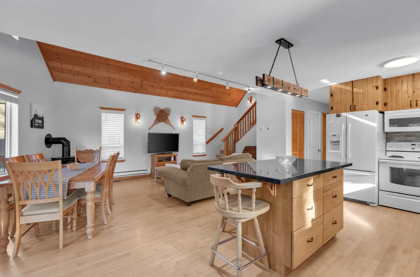
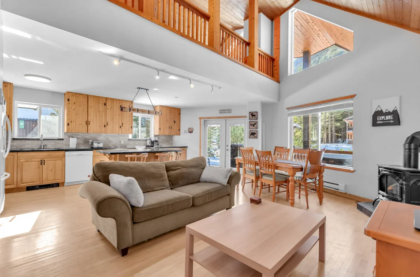
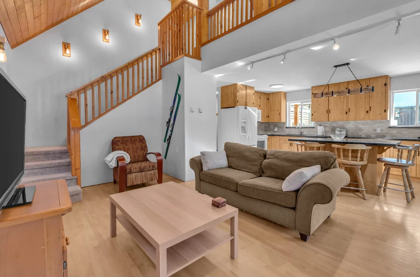
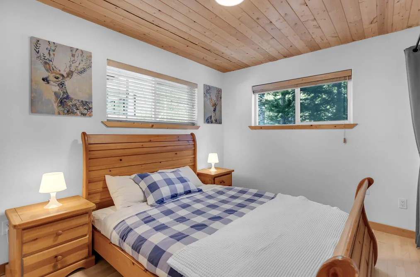
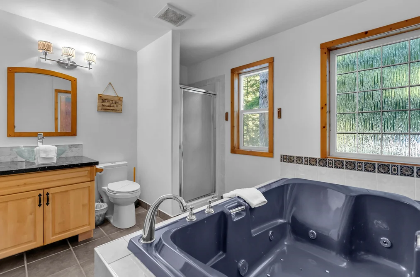
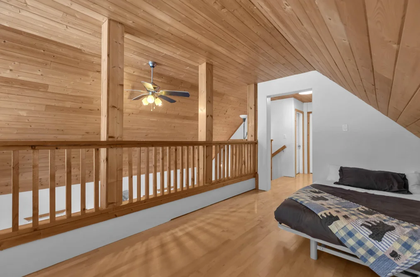
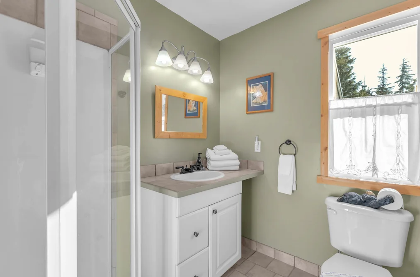
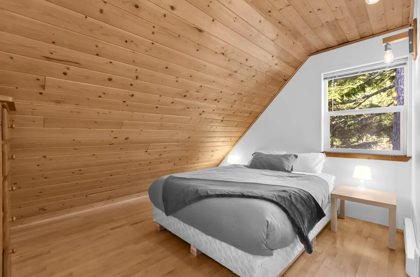
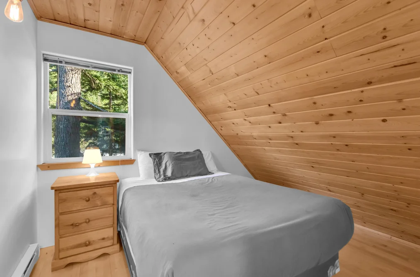
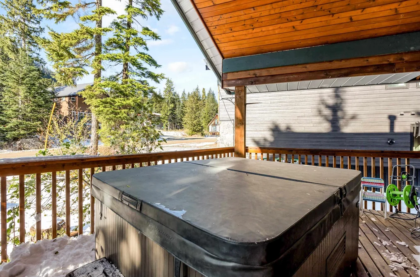
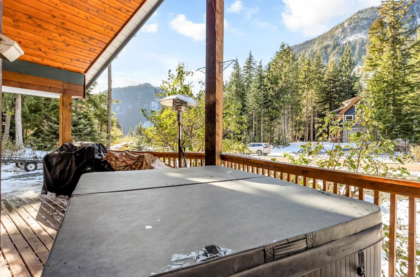
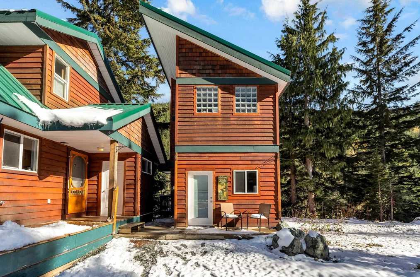
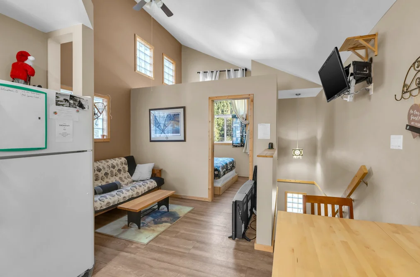
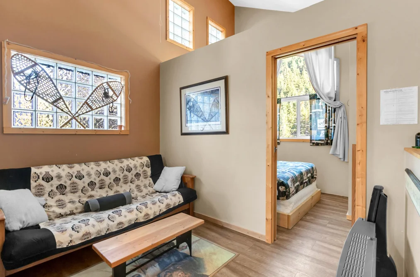
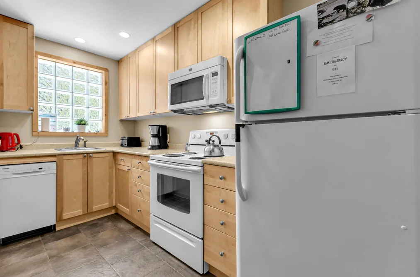
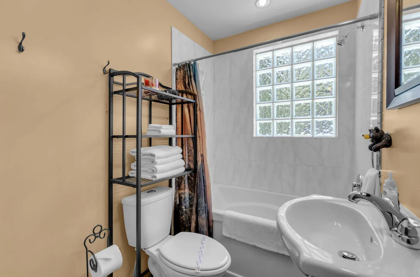
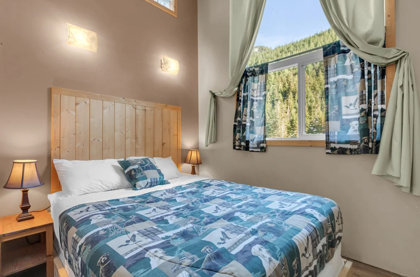
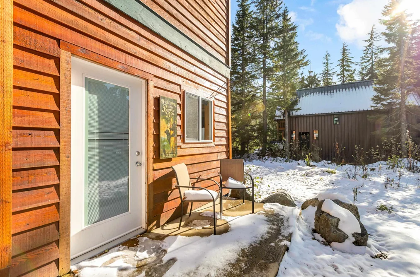
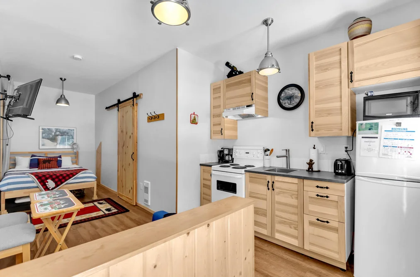
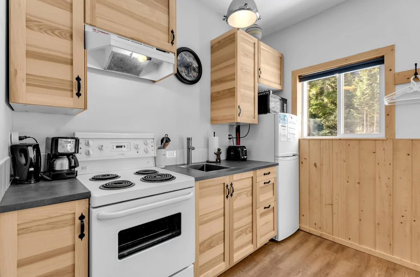
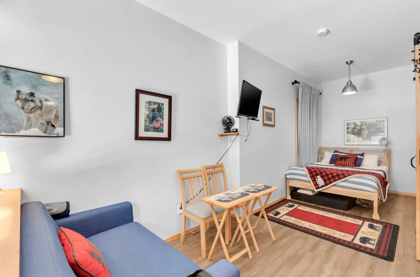
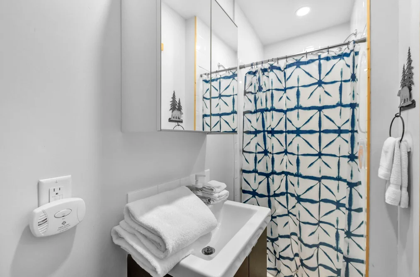
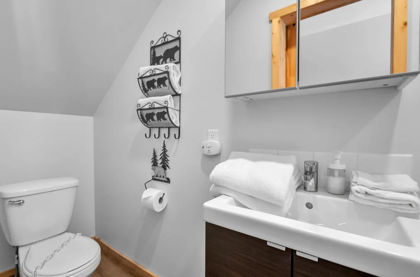
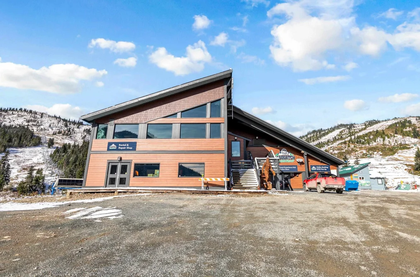
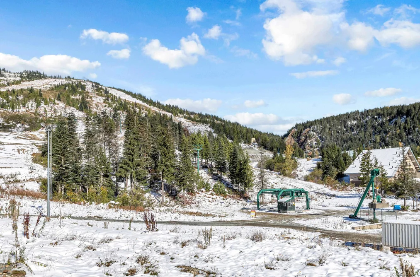
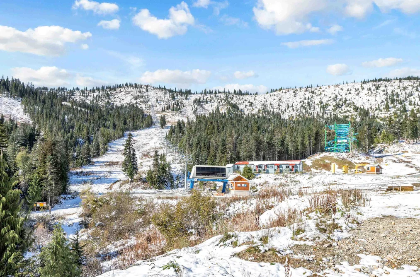
SASQUATCH RESORT OPPORTUNITY! This custom built property averages $60,000 in annual revenue & has a 3 bed, 2 bath main home with unfinished basement PLUS separate carriage home with 1 bedroom suite! Used as personal rec property & Airbnb, this home allows rentals of each accommodation separately or as an entire package. BONUSES: Generac 22kw generator, Starlink Internet, metal roofing, HOT TUB, propane fireplace, outdoor firepit, TONS OF PARKING for vehicles, secured parking for ATVs, 3 minutes to ski lifts! Separate entry for all accommodations, laundry in main house. Sasquatch is a winter playground w/37 ski runs, 2 terrain parks AND a summer retreat with ATV/hiking trails, aerial park, licensed pub, lakes close by! AREA EXEMPT FROM BC SHORT TERM RENTAL RESTRICTIONS!
This Single Family Residence home located at 47075 Snowmist Drive, Agassiz is currently for sale and has been available on Strawhomes.com for 45 days. This property is listed at $725,000 with an estimated mortgage of $3,391* per month. It has 5 beds, 4 bathrooms, and is 2,330 square feet. The property was built in 2002. 47075 Snowmist Drive, Agassiz BC V0M 1A1 is in the Hemlock Houses neighbourhood Agassiz.
Selling
| MLS® # | Date | Event | Price |
|---|---|---|---|
| XXXXXXXXXX | Xxx XX, XXXX | Listed | — |
| XXXXXXXXXX | Xxx XX, XXXX | Xxxxxxx | $X,XXX,XXX |
| Xxx XX, XXXX | Xxxxxx | $X,XXX,XXX | |
| XXXXXXXXXX | Xxx XX, XXXX | Xxxxxxx | $X,XXX,XXX |
| Xxx XX, XXXX | Xxxxxx | $X,XXX,XXX | |
| XXXXXXXXXX | Xxx XX, XXXX | Xxxxxxx | $X,XXX,XXX |
| Xxx XX, XXXX | Xxxxxx | $X,XXX,XXX | |
| XXXXXXXXXX | Xxx XX, XXXX | Xxxxxxx | $X,XXX,XXX |
| Xxx XX, XXXX | Xxxxxx | $X,XXX,XXX | |
| XXXXXXXXXX | Xxx XX, XXXX | Xxxxxxx | $X,XXX,XXX |
| Xxx XX, XXXX | Xxxxxx | $X,XXX,XXX | |
| XXXXXXXXXX | Xxx XX, XXXX | Xxxxxxx | $X,XXX,XXX |
| Xxx XX, XXXX | Xxxxxx | $X,XXX,XXX | |
| XXXXXXXXXX | Xxx XX, XXXX | Xxxxxxx | $X,XXX,XXX |
| Xxx XX, XXXX | Xxxxxx | $X,XXX,XXX |
| Area | Avg. Price | Updated |
|---|---|---|
| This Home | $725,000 | Jun 2, 2026 |
| Agassiz | $855,894 | Oct 5, 2026 |
| Hemlock | $441,567 | Oct 5, 2026 |
If this detached house doesn't check all the boxes for your dream home, view the other 86 single family homes for sale in Agassiz.
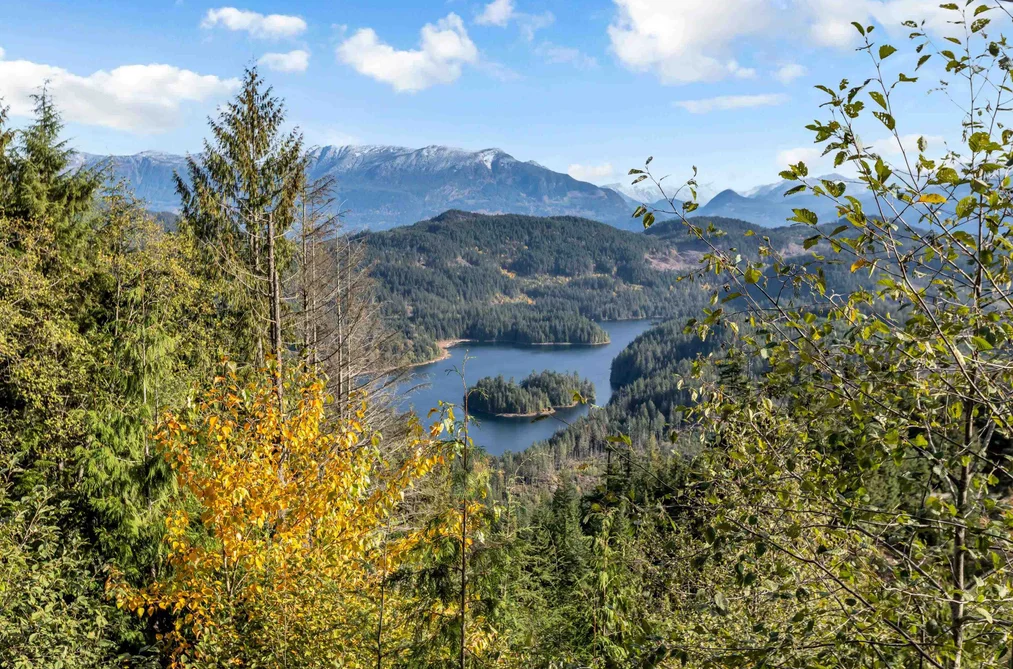
This freehold detached house was built in 2002 and is currently listed at $311 per square foot. The property sits on a 6,200 sq ft lot. The property offers 8 parking spaces, 1 fireplace, scenic views. Annual property taxes were assessed at $3,415 in 2024.
Located in the city of Agassiz, within the province of British Columbia, the address 47075 SNOWMIST DRIVE resides in the Hemlock neighbourhood of Agassiz.
Snowmist has 3 homes currently on the market, while the district of Hemlock has 18 postings on the market. This is roughly 20.9% of Agassiz's total 86 listings on the market. In Hemlock, the average asking price for a detached house is $494,644, which translates to a monthly mortgage payment of around $2,313.* This is 0.5 times the average price of $921,759 for a similar detached house in the city of Agassiz.
The average Hemlock listed detached house is 1,384 sq ft, has 2 beds, and 2 baths.
The community around 47075 SNOWMIST DRIVE has more detached houses for sale than townhouses.
The monthly payment amount is an approximation calculated loan requiring a 20% down payment at a 5% rate for a 5-year mortgage term
MLS®#: R3130862 · $725,000 · 5 bedroom detached house in Hemlock Agassiz.
The list price of the House at 47075 Snowmist Drive, Agassiz is $725,000 and has been listed on strawhomes.com. 47075 Snowmist Drive, Agassiz, BC V0M 1A1 has 5 beds, 4 baths, and is 2,330 sq ft. This MLS® listing ID R3130862 was built in 2002. 47075 Snowmist Drive, Agassiz is located in the city of Agassiz Houses for sale, and situated in a great neighbourhood called Hemlock Houses for sale.
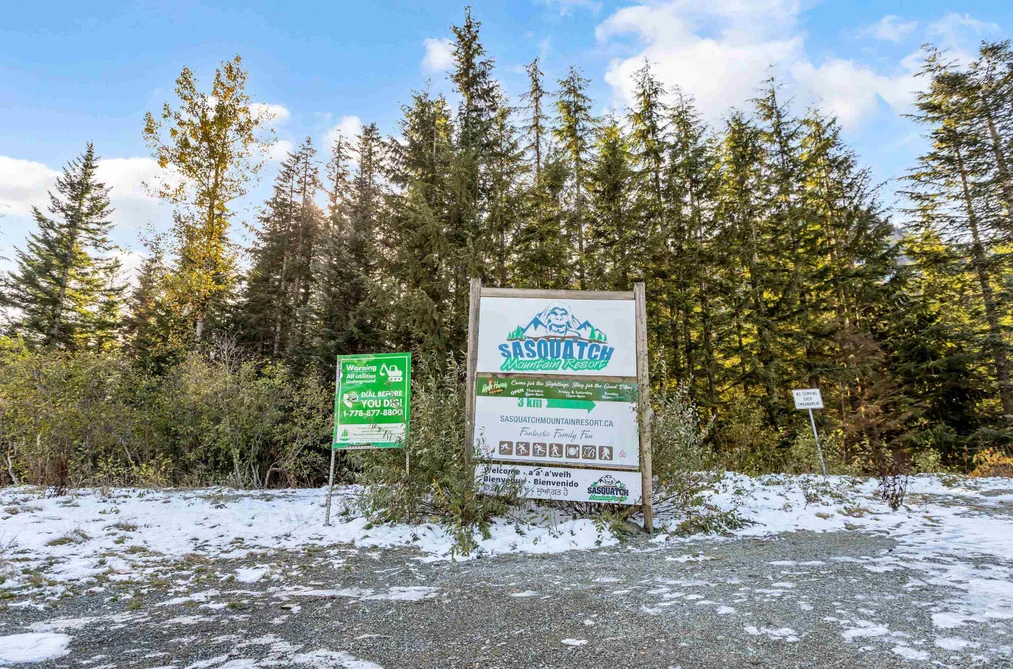
This House is a detached property that is currently for sale and was listed on June 2, 2026, or listed 3 months ago on our web site. This Carriage/Coach House home is for sale and is located in the neighbourhood of Hemlock, in the Sasquatch Mountain Resort complex. It was built in the year of 2002, or 24 years old. The full mailing address is 47075 Snowmist Drive, Agassiz, BC, V0M 1A1. It has 5 beds & 4 baths. The list price of this Carriage/Coach House is $725,000 and the living area is 2,330 sq ft, or $311 per square foot. The lot is 6,200 sq ft.
The postal code V0M 1A1 has a few open houses in Agassiz British Columbia Canada. This Hemlock Carriage/Coach House for sale is one of Lower Mainlands best priced properties in the Hemlock neighbourhood.
If you would like to calculate your mortgage payment for this listing located at V0M 1A1 and need a mortgage calculator please see above.
For sellers wanting to get a home value of their house for sale near This MLS® listing ID R3130862, please contact us using make an appointment button below and then click to see what is my home worth button to have a Agassiz listing agent contact you with our selling system. Richard Morrison is a top real estate agent located in Agassiz Hemlock.
You can see Price History, house prices, Walk Score, and property disclosure above. The data relating to real estate on this website (MLS® R3130862) comes in part from the Agassiz MLS® Reciprocity program of either Greater Vancouver REALTORS® (GVR), the Fraser Valley Real Estate Board (FVREB) or the Chilliwack and District Real Estate Board (CADREB).