By Area
By Type
47 15353 100 AVENUE, Surrey, BC — Residential for Sale - Main Photo
40

47 15353 100 AVENUE

Address47 15353 100 AVENUE, Surrey BC V3R 3S6
List Price$690,000Est. $3,227/month
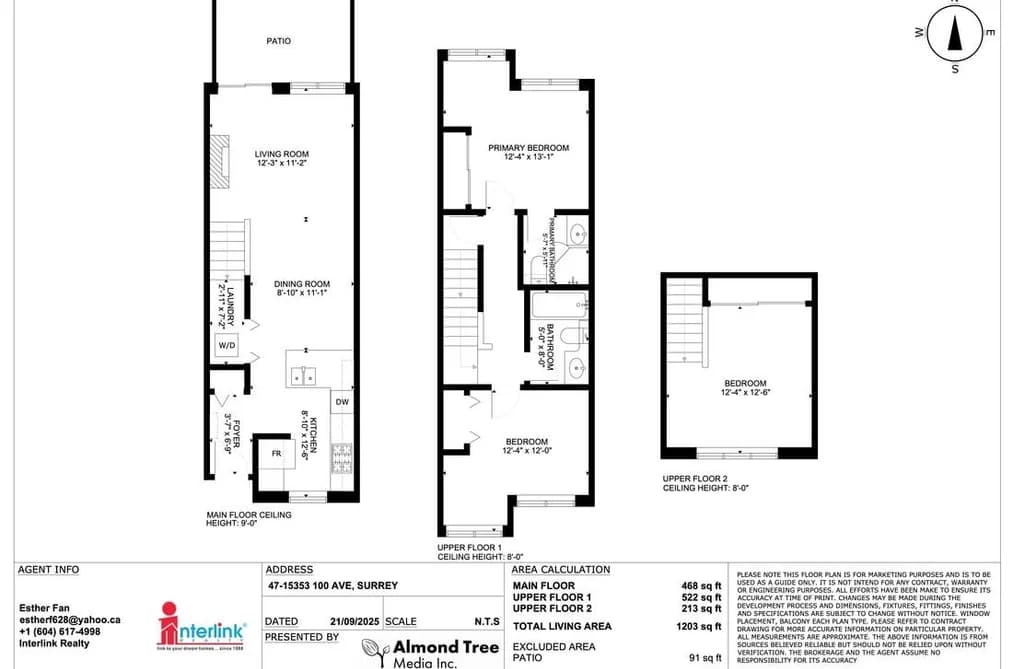
Beds3
Baths2
Sq Ft1,203
TypeTownhouse
StructureResidential Attached
Year Built2005
Style3 Storey
Size1,203 sqft
Parking1 parking spot
Stories3
Taxes$2,361.27 /yr (2026)
Strata$522.32/mo
PetsCats OK, Dogs OK, Number Limit (Two), Yes With Restrictions
StatusFor Sale
MLS®#R3143086
Walk Score87
Added
Updated
Listed ByInterlink Realty
MLS RECIPROCITY

Property Description47 15353 100 AVENUE, Surrey, BC

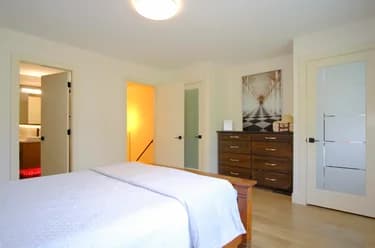
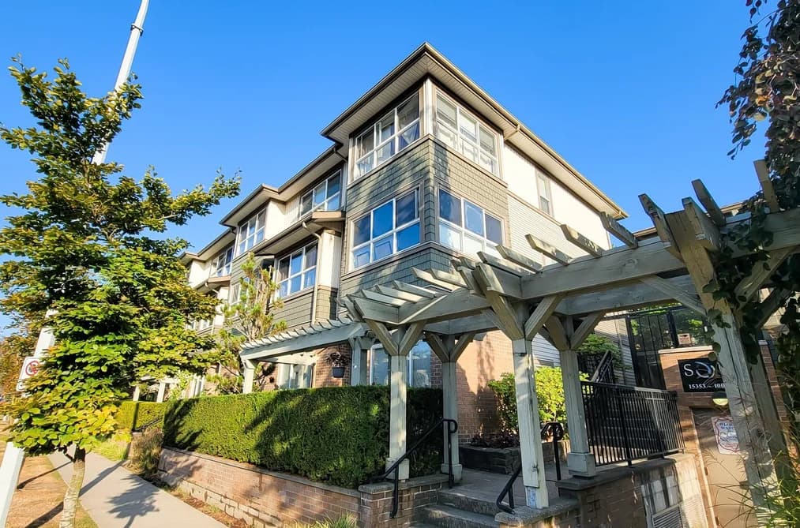
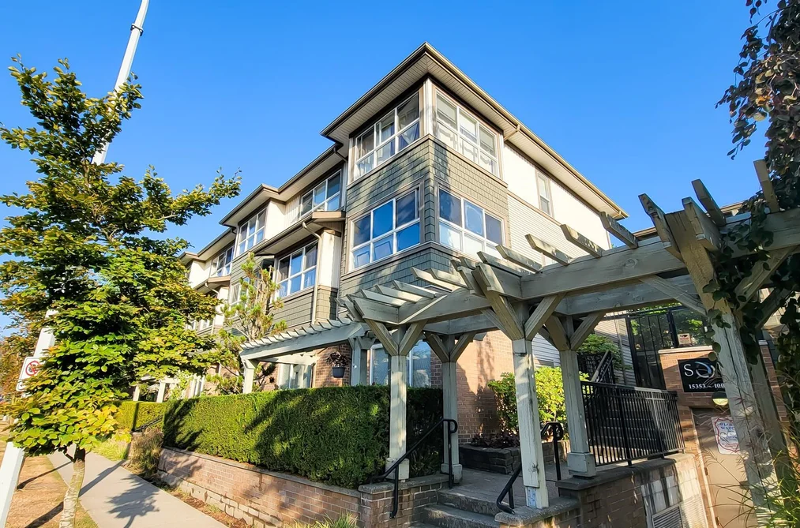
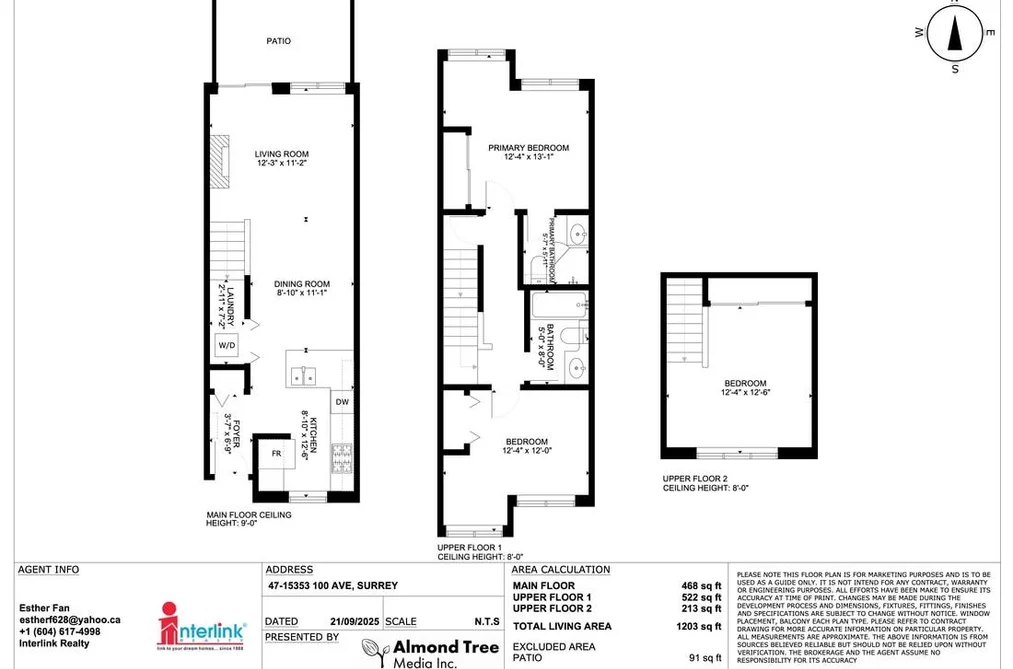
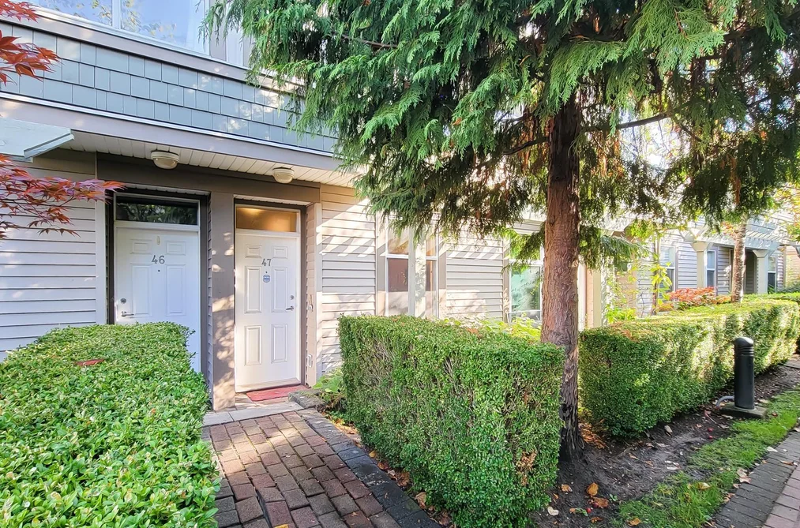
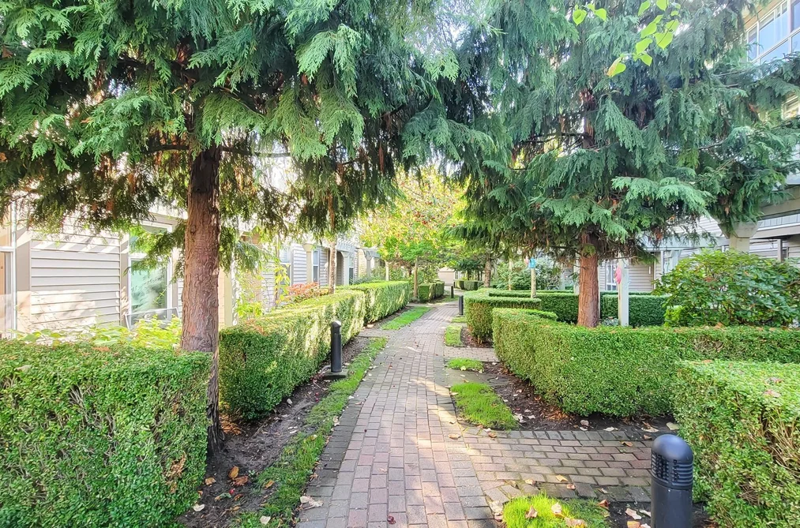
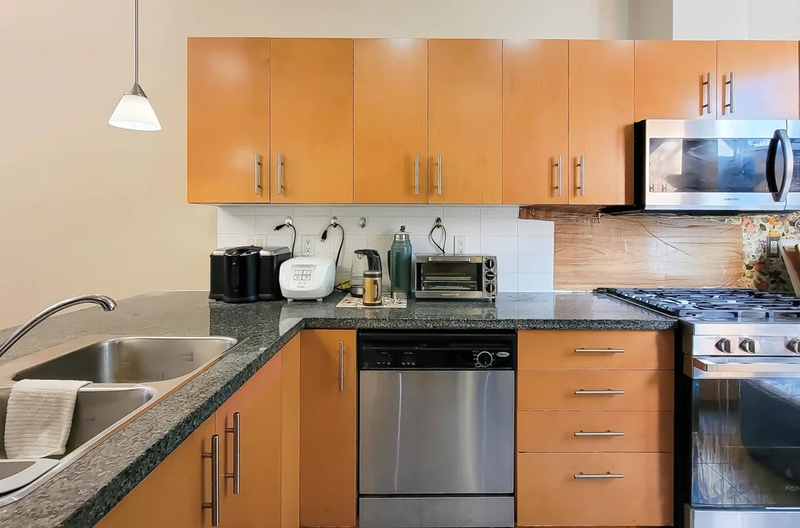
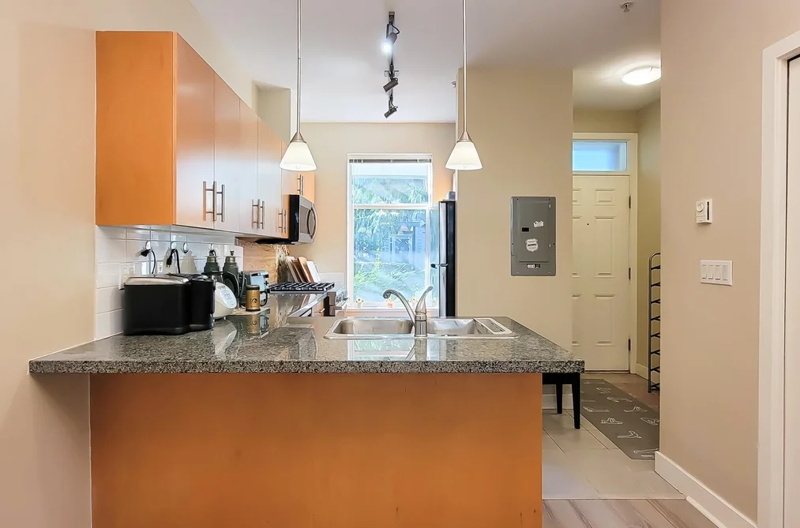
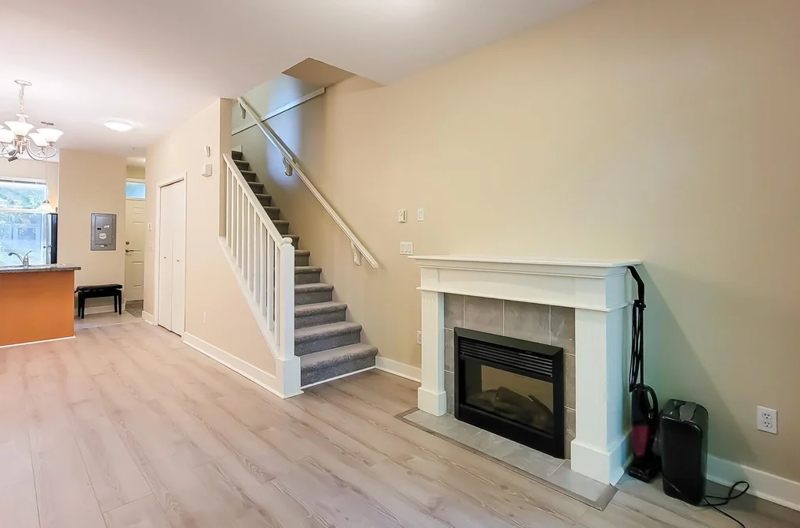
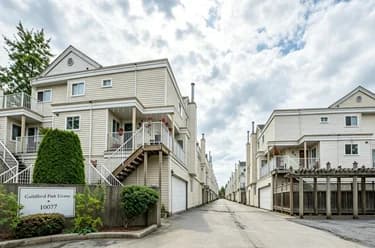
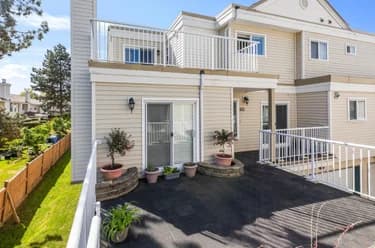
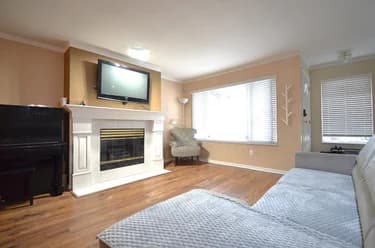
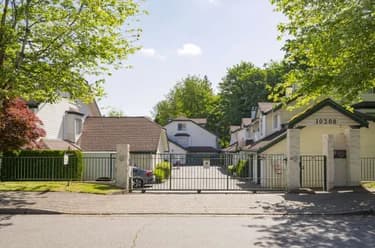
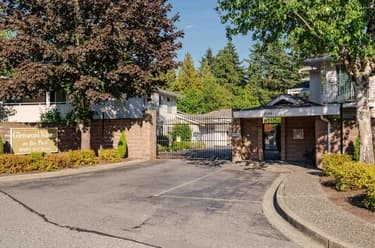
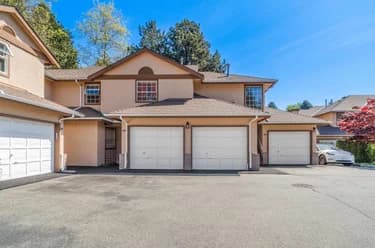
New Roof, located the heart of "Soul of Guildford",3 level townhouse with 1203 SQFT, 3BedRM, 2full BathRM, 9 FT high Celling On first floor, New paint, new carpet; The refrigerator, stove, microwave, and washing machine are updated within 1-3 years. Well-ventilated and bright from both north and south, with tranquility amid center, security gate, a Club with ping pong tables and an outdoor basketball court. Steps away from TNT, Guidford Mall, Walmart, Recreation Center with swimming pool, Library, Park, Schools (Mountainview Montessori School and Johnston Heights Secondary), Transit, Highway 1 and many more...

This Townhouse home located at 15353 100 Avenue, Surrey is currently for sale and has been available on Strawhomes.com for 16 days. This property is listed at $690,000 with an estimated mortgage of $3,227* per month. It has 3 beds, 2 bathrooms, and is 1,203 square feet. The property was built in 2005. 47 15353 100 Avenue, Surrey BC V3R 3S6 is in the Guildford Townhouses neighbourhood Surrey. Fraser Heights, Fleetwood Tynehead and Bolivar Heights are nearby neighborhoods.

Video Tour

Facts & FeaturesProperty facts for 47 15353 100 AVENUE, Surrey

Property

Area Minor
Guildford
Postal Code
V3R 3S6
Property Sub Type
Townhouse
Year Built
2,005
Size (Interior)
1,203 sqft
Building Area Total
1,203 sqft
Area Major
North Surrey
Property Type
Residential
Status
Active
Last Modified
2026-07-17

Inside

Bathrooms
2
Main Level Bathrooms
Laundry Features
In Unit
Flooring
Laminate, Mixed, Carpet
Fireplace
1
Rooms
Above Grade Finished Area
Below Grade Finished Area
Kitchen Appliances
Washer/Dryer, Dishwasher, Refrigerator, Stove, Microwave
Bedrooms
3
Fireplace Features
Insert, Electric
Window Features
Window Coverings
Interior Features
Storage

Building

Roof
Asphalt
Floor Area Below Grade
Basement
None
Stories
3
Heating
Baseboard, Electric
Foundation
Concrete Perimeter
Structure
Residential Attached
Levels
Three Or More
Security Features
Security System, Smoke Detector(s), Fire Sprinkler System
View Description
THE SOUL OF GUILDFORD
Construction
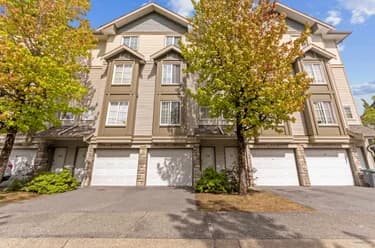
Concrete Frame, Frame Wood, Vinyl Siding, Wood Siding
Exterior Features
Garden, Private Yard

Parking

Parking Space (A)
1
Parking Features
Additional Parking, Underground, Guest, Side Access, Garage Door Opener
Garage
Yes

Fees

Taxes
$2,361.27
Tax Year
2,026
Maintenance Fee
$522.32/month
Common Elements Included
Clubhouse, Trash, Maintenance Grounds, Gas, Hot Water, Management, Recreation Facilities, Sewer, Snow Removal

Utilities

Utilities
Electricity Connected, Natural Gas Connected
Sewer
Public Sewer, Sanitary Sewer, Storm Sewer
Water Source
Public

Highlights

Building Amenities
Clubhouse, Trash, Maintenance Grounds, Gas, Hot Water, Management, Recreation Facilities, Sewer, Snow Removal
Community Features
Shopping Nearby

Land

Lot Features
Central Location, Recreation Nearby, Wooded
Fencing
Fenced

Listing Details

MLS® Number
R3143086
Ownership
Freehold Strata
Age
21 years
Main Floor Finished Area
468 sqft
Listing Source
GVR – FVREB – CADREB – BCNREB – Resi
Pets Allowed
Cats OK, Dogs OK, Number Limit (Two), Yes With Restrictions

Additional Property Details

Above Grade Finished Area
Below Grade Finished Area
Basement Finished Area
Main Floor Finished Area
Main Level Bathrooms
Age of Building
Legal Description
Distance to Transit
Rentals Allowed
Management Company
Restrictions
Age Restriction
Fireplace Features
Patio & Porch
Fencing
Covered Parking Places

Rooms

Sign in to view room details

Sold HistoryListing records and last sold date for 47 15353 100 AVENUE, Surrey

Selling

MLS® #DateEventPrice
XXXXXXXXXXXxx XX, XXXXListed
XXXXXXXXXXXxx XX, XXXXXxxxxxx$X,XXX,XXX
Xxx XX, XXXXXxxxxx$X,XXX,XXX
XXXXXXXXXXXxx XX, XXXXXxxxxxx$X,XXX,XXX
Xxx XX, XXXXXxxxxx$X,XXX,XXX
Join or Sign In • Real estate boards need a verified account to see listing features & sold data

Tax history for 15353 100 Ave - BC Assessment

YearLand + ImprovementsAssessment
Current$544,000 + $137,000$681,000

Location

Similar HomesShop homes for sale similar to 47 15353 100 AVENUE, Surrey

NeighbourhoodNearby Amenities, Schools, Commute and Travel Times near - 15353 100 Avenue, Surrey

AreaAvg. PriceUpdated
This Home$690,000Jul 1, 2026
Surrey$1,338,324Jul 7, 2026
Guildford$787,949Jul 7, 2026

Amenities

Grocery Stores

  • T &T Surrey0.14 km
  • T&T Supermarket0.14 km
  • M&M Food Market0.16 km

Malls

  • Guildford Place Retail Mall and Professional Building0.66 km
  • Guildford Town Centre0.77 km
  • Fleetwood Village Shopping Centre1.95 km

Pharmacy

  • CanadaWide Pharmacy0.43 km

Liquor

  • Guildford Station Liquor Store0.39 km

Libraries

  • Guildford Public Library1.11 km
  • Fleetwood Public Library3.49 km

Entertainment & Sports

Movie Theaters

  • Landmark Cinemas Surrey, Guildford0.60 km
  • iPixels Production (Photo & Cinema)0.82 km

Restaurants

  • Nando's Guildford0.38 km
  • White Spot0.43 km
  • Red Robin Gourmet Burgers0.55 km

Nightlife

  • Guildford Station Pub0.38 km
  • Earls Kitchen + Bar0.39 km
  • The Barn Country Bar0.45 km

Arenas

  • Planet Ice - Coquitlam5.59 km
  • Queens Park Arena8.56 km

Health and Fitness

Fitness

  • True Strength Personal trainer and Nutrition coaching0.36 km
  • LIVE WELL Exercise Clinic Surrey-Guildford0.51 km

Golf

  • Guildford Golf & Country Club4.09 km
  • Westfield Country Club4.50 km
  • Surrey Golf Course5.50 km

Hospitals

  • Jim Pattison Outpatient Care and Surgery Centre2.78 km
  • Surrey Memorial Hospital3.40 km

Parks

Parks Nearby

  • Lionel Courchene Park, Surrey BC0.24 km
  • Guildford Heights Park0.50 km
  • Briarwood Park0.80 km

Trails Nearby

  • Pine Trail1.15 km
  • Cedar Trail1.30 km
  • Green Timbers Urban Forest1.69 km

Public Recreation Center

  • Guildford Recreation Centre1.09 km
  • Hjorth Road Outdoor Pool1.28 km
  • Fraser Heights Recreation Centre1.83 km

Museum

  • Irving House Historic Centre8.36 km
  • Pitt Meadows Museum9.08 km

University & College

  • Stenberg College4.08 km
  • Boucher Institute of Naturopathic Medicine4.58 km
  • Kwantlen Polytechnic University4.99 km

Preschools

  • First Choice Montessori Pre-School0.45 km

Downtown

  • Downtown Surrey3.50 km

Skytrain Station

  • King George Station Skytrain3.48 km

Bus Stations

  • Southbound 156 St @ 102 Ave0.50 km
  • Northbound 156 St @ 98 Ave0.52 km
  • Northbound 156 St @ 102 Ave0.57 km
  • 104 Ave & 152 St0.86 km
  • Eastbound 108 Ave @ 158 St0.98 km

Airports

  • Boundary Bay Airport (CZBB)19.58 km

West Coast Express

  • Port Coquitlam West Coast Express8.72 km

Elementary

  • William F. Davidson Elementary0.43 km
  • Mountainview Montessori0.45 km
  • William F. Davidson0.48 km

Secondary

  • Johnston Heights Secondary0.23 km
  • Johnston Heights0.27 km
  • North Surrey1.38 km

About: 47 15353 100 AVENUE, Surrey

If this townhouse isn't quite what you're looking for, view the other 4,586 townhomes in Surrey

This freehold townhouse was built in 2005 and is currently listed at $574 per square foot. Monthly strata fees for this unit are $522.32. The property offers 1 parking space, a garage, 1 fireplace. Annual property taxes were assessed at $2,361 in 2026.

The address of 47 15353 100 AVENUE, unit number 47, is situated in Surrey, British Columbia. It is located within the Guildford neighborhood of the city.

Nearby neighbourhoods include Fraser Heights, Fleetwood Tynehead and Bolivar Heights. 100 has 64 homes currently on the market, while the district of Guildford has 183 postings on the market. This is roughly 4.0% of Surrey's total 4,586 listings on the market. In Guildford, the average asking price for a townhouse is $789,001, which translates to an estimated monthly mortgage payment of $3,690.* Notably, this is 0.6 times the average list price of $1,356,071 for a similar townhouse in the city of Surrey.

Guildford listed townhouses average 1,380 sq ft, 3 beds, and 2 baths.

The majority of properties for sale in the community around 47 15353 100 AVENUE are townhouses, not apartments/condos.

The monthly payment amount is an approximation calculated loan requiring a 20% down payment at a 5% rate for a 5-year mortgage term

MLS®#: R3143086 · $690,000 · 3 bedroom townhouse in Guildford Surrey.

FAQs About 15353 100 Avenue, Surrey

What is the square footage of this townhouse?
15353 100 Avenue, MLS® R3143086 has a size of 1,203 sqft. This is below the average square footage for townhouse in the Guildford neighbourhood, which is 1,453 sqft.
What are nearby schools to 15353 100 Avenue, Surrey?
Nearby secondary schools include Johnston Heights, North Surrey and Fraser Heights. Nearby elementary schools include Mountainview Montessori, William F. Davidson and Bonaccord.
How many bedrooms and bathrooms does this home have?
There are 3 bedrooms and 2 bathrooms in this townhouse at 15353 100 Avenue, MLS® R3143086.
Does this townhouse have parking available?
Yes, there is parking available for the townhouse at 15353 100 Avenue with 1 spot.
What are annual taxes for 15353 100 Avenue, Surrey, BC?
Annual taxes for this home are estimated at $2,361 per year based on 2026 tax year reports.
Is 15353 100 Avenue, Surrey, walkable?
With a Walk Score™ of 87, this home is considered very walkable with many errands that can be accomplished by foot and close transit options.
Does 15353 100 Avenue, MLS® R3143086 have any upcoming open houses?
Yes, there are scheduled open houses for 15353 100 Avenue at Sat Jul 18 2026 20:00:00 GMT+0000 (Coordinated Universal Time) July 18, 2026
How does 15353 100 Avenue compare to other homes selling in Guildford, Surrey?
This home is listed at 4.1% below average townhouse prices for Guildford and has been on the market for 17 days fewer than the typical home in that neighbourhood.