By Area
By Type
4657 BUXTON COURT, Burnaby, BC — Residential Income for Sale - Main Photo
32

4657 BUXTON COURT

Address4657 BUXTON COURT, Burnaby BC V5H 1J1
List Price$1,820,000Est. $8,512/month
Beds6
Baths5
Sq Ft2,107
TypeDuplex
StructureMulti Family
Year Built2012
Size2,107 sqft
Lot Size4,686 sq ft
Parking1 parking spot
Taxes$6,101.18 /yr (2025)
StatusFor Sale
MLS®#R3102326
Walk Score80
Added
Updated
Listed ByMagsen Realty Inc.
MLS RECIPROCITY

Property Description4657 BUXTON COURT, Burnaby, BC

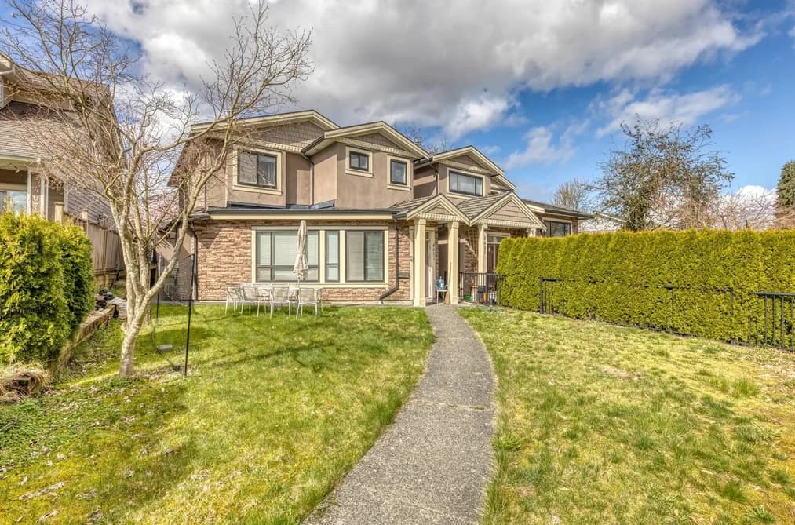
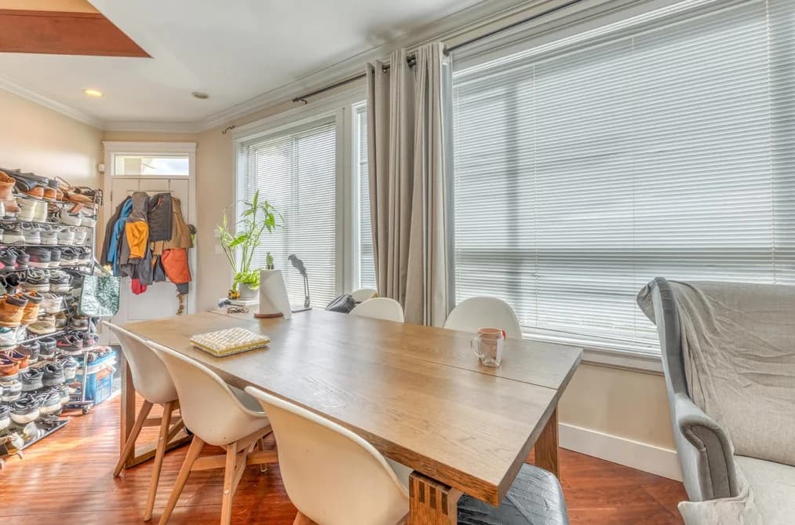
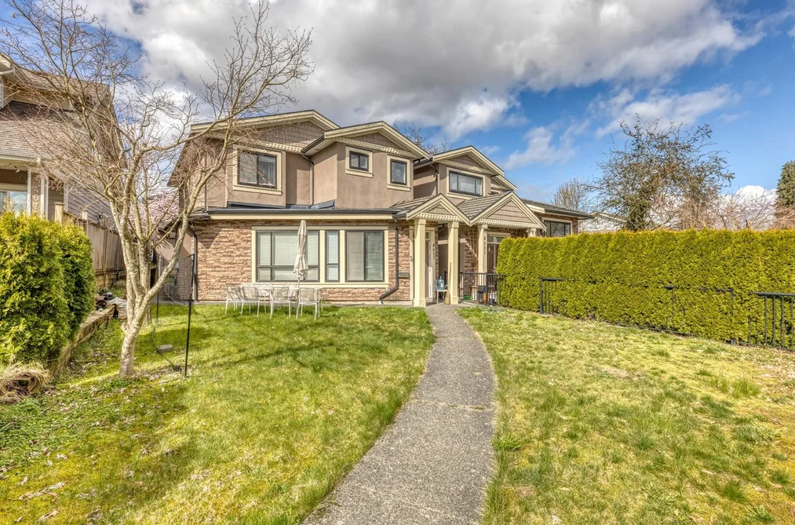
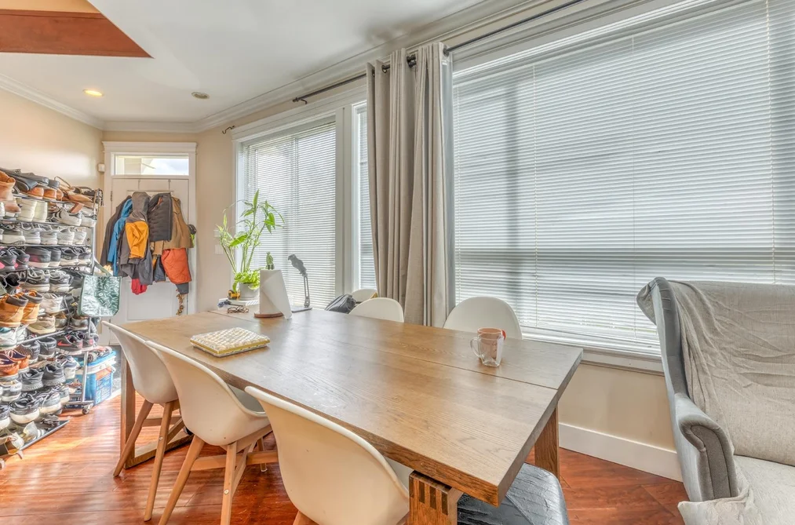
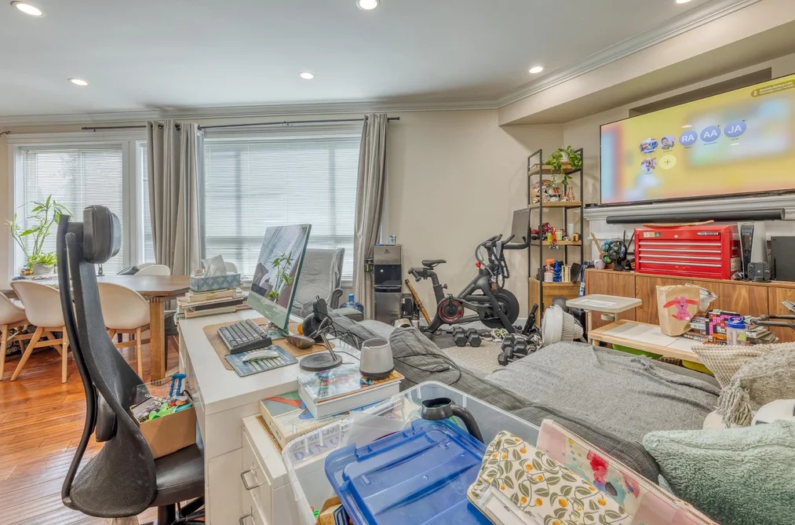
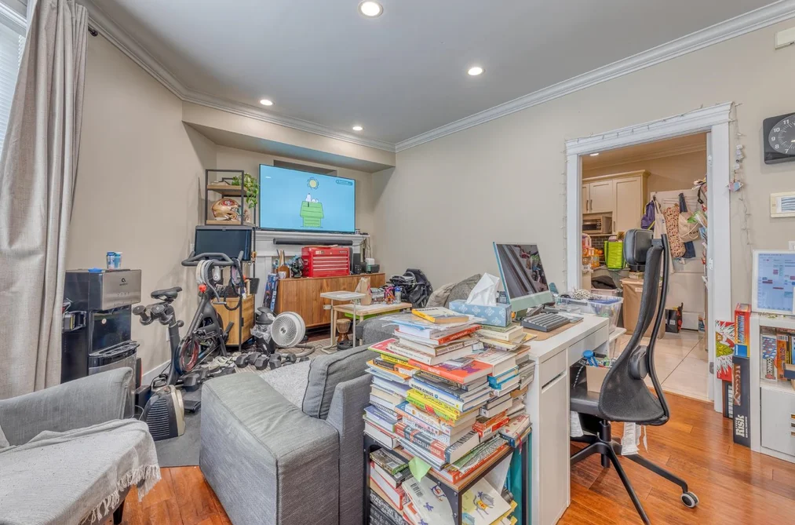
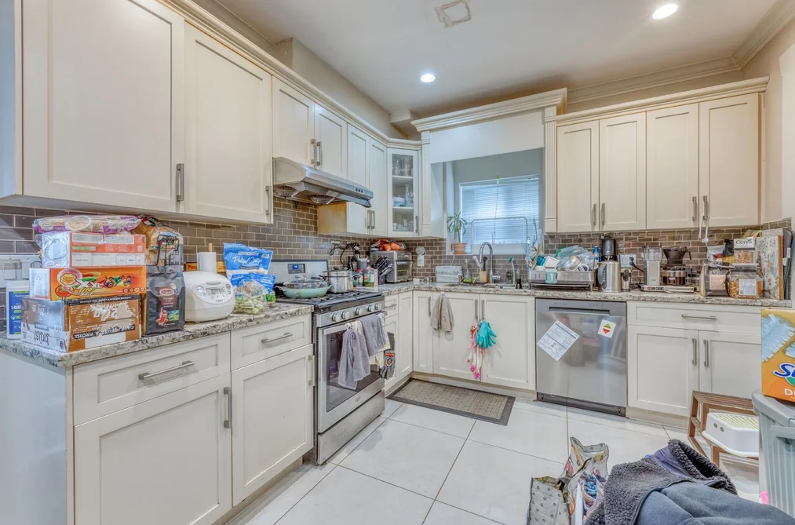
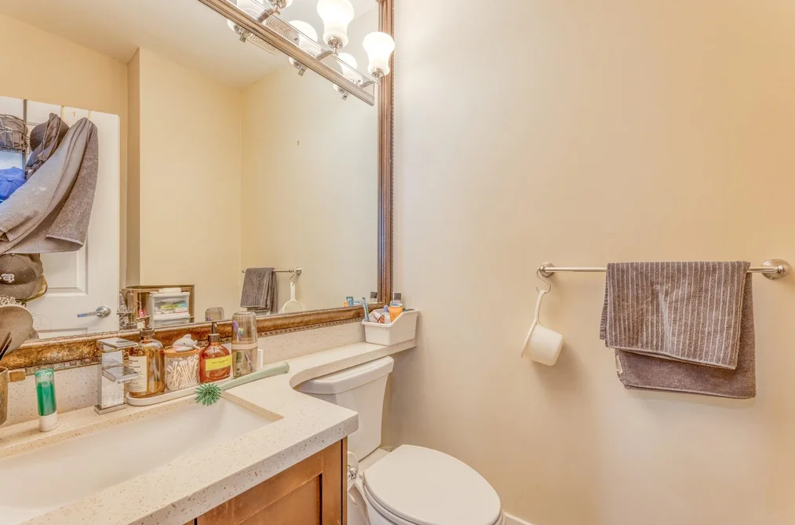
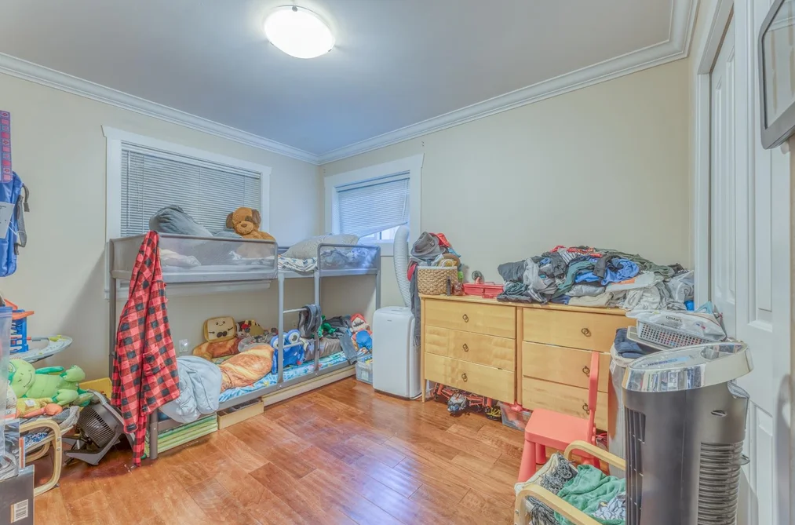
Located in one of Burnaby's most desirable neighborhoods! Tucked away on a quiet cul-de-sac, it provides both accessibility and a peaceful residential setting. With over 2,100 sq ft of well-designed living space, the home features quality finishes throughout, including radiant heating, granite countertops, a maple kitchen, and laminated hardwood flooring. The main floor boasts a spacious and inviting layout, seamlessly connecting the living room, dining area, and kitchen. Upstairs, you'll find three generously sized bedrooms plus a den, offering plenty of room for a growing family. A separate entrance leading to a three-bedroom suite with its own kitchen. Steps from Metrotown, Crystal Mall, BCIT, and the SkyTrain station. Moscrop Secondary catchment.

This Duplex home located at 4657 Buxton Court, Burnaby is currently for sale and has been available on Strawhomes.com for 120 days. This property is listed at $1,820,000 with an estimated mortgage of $8,512* per month. It has 6 beds, 5 bathrooms, and is 2,107 square feet. The property was built in 2012. 4657 Buxton Court, Burnaby BC V5H 1J1 is in the Forest Glen BS Houses neighbourhood Burnaby. Metrotown, Garden Village and Central Park BS are nearby neighborhoods.

Facts & FeaturesProperty facts for 4657 BUXTON COURT, Burnaby

Property

Area Minor
Forest Glen BS
Postal Code
V5H 1J1
Property Sub Type
Duplex
Year Built
2,012
Size (Interior)
2,107 sqft
Building Area Total
2,107 sqft
Area Major
Burnaby South
Property Type
Residential Income
Status
Active
Last Modified
2026-07-20

Inside

Bathrooms
5
Main Level Bathrooms
Flooring
Hardwood, Tile
Fireplace
1
Rooms
Above Grade Finished Area
Below Grade Finished Area
Kitchen Appliances
Washer/Dryer, Dishwasher, Refrigerator, Stove
Bedrooms
6
Fireplace Features
Gas

Building

Roof
Concrete
Floor Area Below Grade
Basement
None
Heating
Radiant
Foundation
Concrete Perimeter
Structure
Multi Family
Levels
Two
Security Features
Fire Sprinkler System, Smoke Detector(s)
Construction
Frame Wood, Stone (Exterior), Stucco

Parking

Parking Space (A)
1
Parking Features
Garage Single, Rear Access
Garage
Yes

Fees

Taxes
$6,101.18
Tax Year
2,025

Utilities

Utilities
Electricity Connected, Natural Gas Connected, Water Connected
Sewer
Public Sewer, Sanitary Sewer
Water Source
Public

Land

Lot Size Units
Square Feet
Lot Features
Central Location, Lane Access
Lot Size (sq ft)
4,686
Lot Size (acres)
0.11
Fencing
Fenced
Frontage
32.77
Lot Size Dimensions
32.77 x 143
Lot Size Area
4,686

Additional Media

Virtual Tour
View Tour →

Listing Details

MLS® Number
R3102326
Ownership
Freehold NonStrata
Age
14 years
Main Floor Finished Area
1,357 sqft
Listing Source
GVR – FVREB – CADREB – BCNREB – Resi

Additional Property Details

Above Grade Finished Area
Below Grade Finished Area
Basement Finished Area
Main Floor Finished Area
Main Level Bathrooms
Age of Building
Legal Description
Distance to Transit
Fireplace Features
Patio & Porch
Fencing
Covered Parking Places

Rooms

Sign in to view room details

Sold HistoryListing records and last sold date for 4657 BUXTON COURT, Burnaby

MLS® #DateEventPrice
XXXXXXXXXXXxx XX, XXXXListed
Join or Sign In • Real estate boards need a verified account to see listing features & sold data

Location

Similar HomesShop homes for sale similar to 4657 BUXTON COURT, Burnaby

NeighbourhoodNearby Amenities, Schools, Commute and Travel Times near - 4657 Buxton Court, Burnaby

AreaAvg. PriceUpdated
This Home$1,820,000Mar 23, 2026
Burnaby$1,271,393Jul 7, 2026
Forest Glen BS$1,375,146Jul 7, 2026

Amenities

Grocery Stores

  • Save-On-Foods0.51 km
  • PriceSmart0.66 km
  • T&T Supermarket1.10 km

Malls

  • Old Orchard Shopping Centre0.56 km
  • EVERYDAY TOY&STATIONERY0.67 km
  • The Crystal Mall0.70 km

Pharmacy

  • The Medicine Shoppe Pharmacy0.75 km

Liquor

  • BC Liquor Stores0.51 km

Libraries

  • District Library Resource Centre0.85 km
  • Burnaby Public Library0.85 km

Entertainment & Sports

Movie Theaters

  • Cineplex Cinemas Metropolis0.82 km
  • SilverCity0.90 km

Restaurants

  • Isami Sushi0.56 km
  • Trattoria0.58 km
  • Dinesty Dumpling House0.58 km

Nightlife

  • Trattoria Burnaby (Old Listing)0.58 km
  • Trattoria by Italian Kitchen0.58 km
  • Time & Place Kitchen | Bar0.75 km

Arenas

  • SFU Stadium2.66 km
  • Moody Park Arena5.80 km

Health and Fitness

Fitness

  • GoodLife Fitness Burnaby Metrotown0.58 km
  • ReJenerate Pilates0.64 km

Golf

  • Birdie Indoor Golf Metrotown1.75 km
  • Birdie Golf Academy1.75 km
  • Central Park Disc Golf1.89 km

Hospitals

  • Burnaby Hospital1.97 km
  • Holy Family Hospital5.72 km

Parks

Parks Nearby

  • Burnaby Civic Square0.88 km
  • Wesburn Park1.05 km
  • Greentree Village Park1.13 km

Trails Nearby

  • Deer Lake Trails0.95 km
  • Wellington Jogging Trail2.80 km
  • Champlain Heights Trails2.99 km

Public Recreation Center

  • Wesburn Community Centre1.09 km
  • Bonsor Recreation Complex1.23 km
  • Shriguru Ravidass Sabha Community Centre2.75 km

Museum

  • Gallery at Ceperley House2.24 km
  • Burnaby Village Museum2.35 km

University & College

  • British Columbia Institute of Technology1.45 km
  • Alexander College1.99 km
  • Coquitlam College3.11 km

Preschools

  • Burnaby French Language Playschool0.85 km

Downtown

  • Downtown Burnaby4.92 km

Skytrain Station

  • Patterson Station Skytrain1.05 km

Bus Stations

  • Eastbound Bond St @ Sussex Ave0.08 km
  • Southbound Nelson Ave @ Buxton St0.33 km
  • Eastbound Canada Way @ Ledger Ave0.47 km
  • Southbound Canada Way @ Imperial St0.52 km
  • Southbound Canada Way @ Morley Dr0.52 km

Airports

  • Vancouver International Airport (YVR)13.83 km

Seabus

  • Waterfront Stn Seabus Northbound9.94 km

BC Ferries

  • BC Ferries Horseshoe Bay25.08 km

West Coast Express

  • Waterfront Station West Coast Express9.88 km

Elementary

  • Chaffey-Burke Elementary0.36 km
  • Chaffey-Burke0.38 km
  • Ecole Marlborough0.94 km

Secondary

  • Moscrop1.03 km
  • Deer Lake SDA School1.41 km
  • Burnaby Central2.04 km

About: 4657 BUXTON COURT, Burnaby

If this duplex isn't quite what you're looking for, view the other 2,010 detached houses in Burnaby

This freehold duplex was built in 2012 and is currently listed at $864 per square foot. The property sits on a 4,686 sq ft lot with 32.77 feet of frontage. The property offers 1 parking space, a garage, 1 fireplace. Annual property taxes were assessed at $6,101 in 2025.

The address of 4657 BUXTON COURT is situated in Burnaby, British Columbia. It is located within the Forest Glen BS neighborhood of the city.

Neighboring communities include Oaklands, Metrotown and Central Park BS. Buxton has 6 homes currently on the market, while the district of Forest Glen BS has 87 postings on the market. This is roughly 4.3% of Burnaby's total 2,010 listings on the market. The average listed price of a duplex in Forest Glen BS is $1,360,120, with an estimated mortgage of $6,361 per month.* That is 1.1 the average list price of $1,277,853 for a duplex in Burnaby.

The average Forest Glen BS listed detached house is 1,792 sq ft, has 4 beds, and 3 baths.

In the area surrounding 4657 BUXTON COURT, detached houses outnumber townhouses on the market.

The monthly payment amount is an approximation calculated loan requiring a 20% down payment at a 5% rate for a 5-year mortgage term

MLS®#: R3102326 · $1,820,000 · 6 bedroom duplex in Forest Glen BS Burnaby.

FAQs About 4657 Buxton Court, Burnaby

What is the square footage of this house?
4657 Buxton Court, MLS® R3102326 has a size of 2,107 sqft and a lot size of 4,686 sqft. This is below the average square footage for house in the Forest Glen BS neighbourhood, which is 3,108 sqft.
What are nearby schools to 4657 Buxton Court, Burnaby?
Nearby secondary schools include Moscrop, Deer Lake SDA School and Burnaby Central. Nearby elementary schools include Chaffey-Burke, Ecole Marlborough and Ecole Inman.
How many bedrooms and bathrooms does this home have?
There are 6 bedrooms and 5 bathrooms in this house at 4657 Buxton Court, MLS® R3102326.
Does this house have parking available?
Yes, there is parking available for the house at 4657 Buxton Court with 1 spot.
What are annual taxes for 4657 Buxton Court, Burnaby, BC?
Annual taxes for this home are estimated at $6,101 per year based on 2025 tax year reports.
Is 4657 Buxton Court, Burnaby, walkable?
With a Walk Score™ of 80, this home is considered very walkable with many errands that can be accomplished by foot and close transit options.
How does 4657 Buxton Court compare to other homes selling in Forest Glen BS, Burnaby?
This home is listed at 18.3% below average house prices for Forest Glen BS and has been on the market for 41 days longer than the typical home in that neighbourhood.