112 46211 Promontory Road, Chilliwack, BC
•Sardis SouthFor Sale
16 days
- $1,649,900
- 5 bed
- 6 bath
- 3445 sqft
- Built in 2025
MLS® R3164398
•Homelife Advantage Realty Ltd
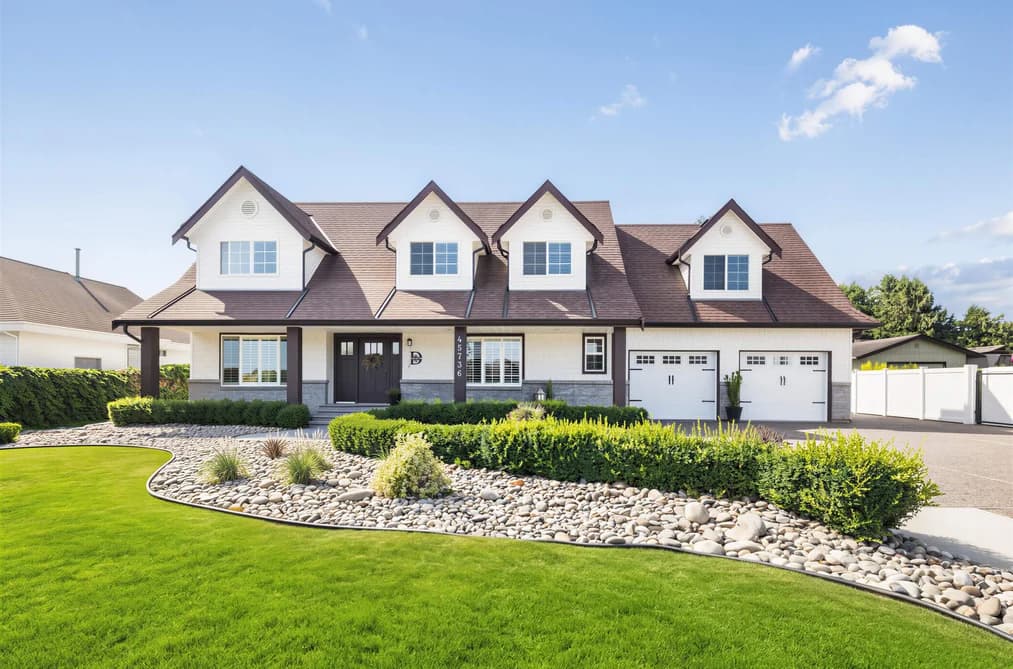
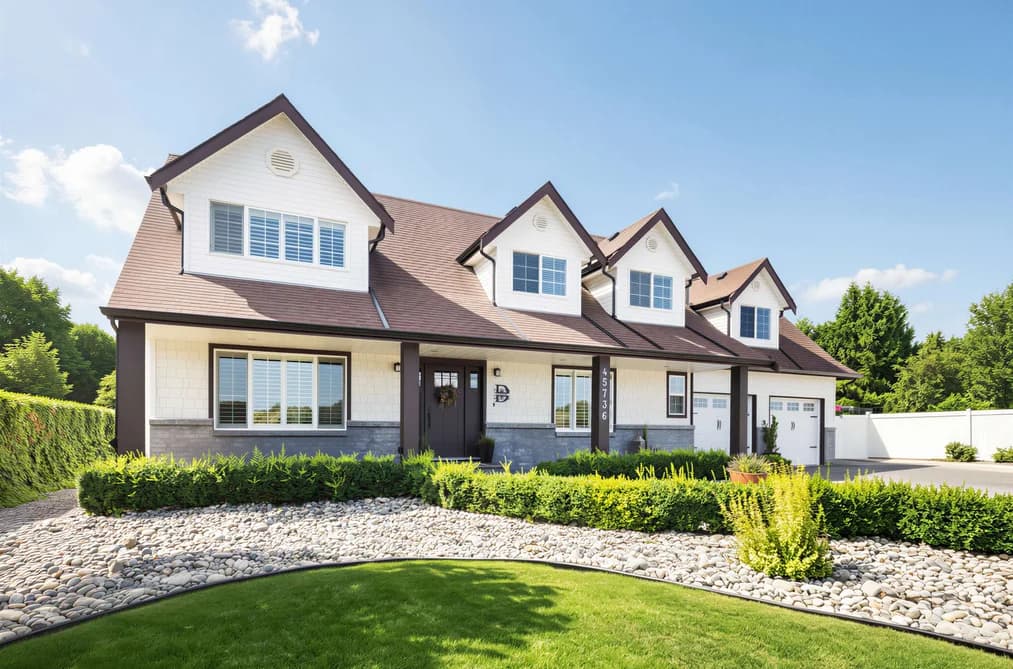

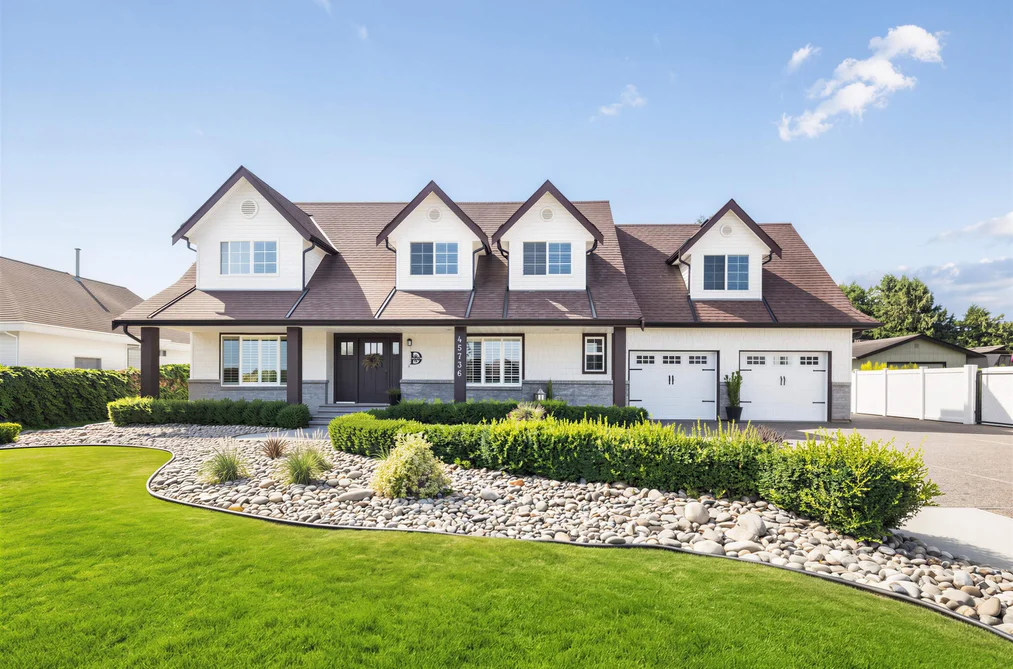
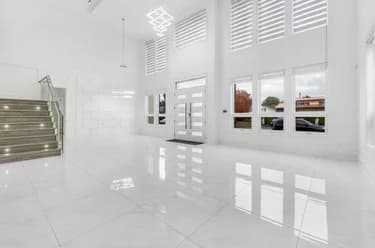
Resort-style living in the heart of Sardis! Sitting on almost 17,000 sqft of land, this fully renovated 2 level home is nestled back from the road for quiet enjoyment. It boasts an open floor plan, a beautiful modern kitchen with white cabinets, S/S appliances w/gas range and covered patio & sheds overlooking the meticulously maintained yard & heated pool. It truly is a backyard oasis! Upstairs features 4 spacious bedrooms and a large games room (potential for 5th bds) with fireplace and separate entry to the garage. It has a gated & fully fenced backyard with enough room to park boats, RVs, trailers and other vehicles. Potential to build a coach house (verify with the city). Truly a one of a kind property that combines an exclusive, private & luxury lifestyle close to all amenities!
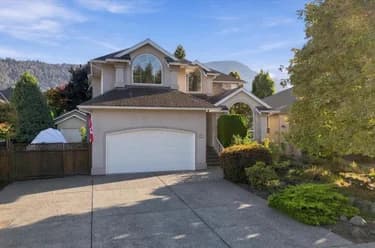
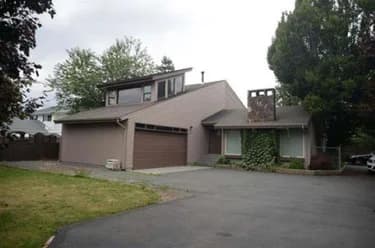
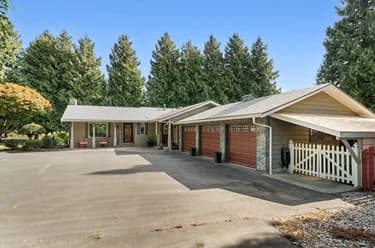
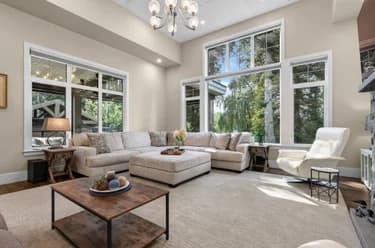
This Single Family Residence home located at 45736 Higginson Road, Chilliwack is currently for sale and has been available on Strawhomes.com for 57 days. This property is listed at $1,830,000 with an estimated mortgage of $8,558* per month. It has 4 beds, 4 bathrooms, and is 3,113 square feet. The property was built in 1993. 45736 Higginson Road, Chilliwack BC V2R 1C9 is in the Sardis South Houses neighbourhood Chilliwack. Sardis East Vedder, Sardis West Vedder and Garrison Crossing are nearby neighborhoods.
| MLS® # | Date | Event | Price |
|---|---|---|---|
| XXXXXXXXXX | Xxx XX, XXXX | Listed | — |


| Area | Avg. Price | Updated |
|---|---|---|
| This Home | $1,830,000 | Jul 31, 2026 |
| Chilliwack | $829,398 | Sep 5, 2026 |
| Sardis South | $830,818 | Sep 5, 2026 |
Explore 1,047 houses in Chilliwack to find your ideal property.
This freehold detached house was built in 1993 and is currently listed at $588 per square foot. The property sits on a 16,553 sq ft lot with 87.76 feet of frontage. The property offers 16 parking spaces, a garage, 3 fireplaces, scenic views. Annual property taxes were assessed at $6,249 in 2026.
The address of 45736 HIGGINSON ROAD is situated in Chilliwack, British Columbia. It is located within the Sardis South neighborhood of the city.
Nearby neighbourhoods include Sardis West Vedder, Sardis East Vedder and Chilliwack Proper South. Higginson has 1 homes currently on the market, while the district of Sardis South has 153 postings on the market. This represents approximately 14.6% of the total 1,047 properties listed for sale in Chilliwack. In Sardis South, the average asking price for a detached house is $838,788, which translates to a monthly mortgage payment of around $3,923.* This is 1.0 times the average price of $827,927 for a similar detached house in the city of Chilliwack.
Detached houses listed in Sardis South are an average of 2,161 sq ft, with 4 beds and 3 baths.
The community around 45736 HIGGINSON ROAD has more detached houses for sale than townhouses.
Monthly payments are an estimate based on a mortgage with 20% down @ 5% with a 5-yr mortgage rate
MLS®#: R3151714 · $1,830,000 · 4 bedroom detached house in Sardis South Chilliwack.
The list price of the House at 45736 Higginson Road, Chilliwack is $1,830,000 and has been listed on strawhomes.com. 45736 Higginson Road, Chilliwack, BC V2R 1C9 has 4 beds, 4 baths, and is 3,113 sq ft. This MLS® listing ID R3151714 was built in 1993. 45736 Higginson Road, Chilliwack is located in the city of Chilliwack Houses for sale, and situated in a great neighbourhood called Sardis South Houses for sale.
This House is a detached property that is currently for sale and was listed on July 31, 2026, or listed 1 month ago on our web site. This detached house is for sale and is located in the neighbourhood of Sardis South. It was built in the year of 1993, or 33 years old. The full mailing address is 45736 Higginson Road, Chilliwack, BC, V2R 1C9. It has 4 beds & 4 baths. The list price of this detached house is $1,830,000 and the living area is 3,113 sq ft, or $588 per square foot. The lot is 16,553 sq ft.
The postal code V2R 1C9 has a few open houses in Chilliwack British Columbia Canada. This Sardis South detached house for sale is one of Lower Mainlands best priced properties in the Sardis South neighbourhood.
If you would like to calculate your mortgage payment for this listing located at V2R 1C9 and need a mortgage calculator please see above.
For sellers wanting to get a home value of their house for sale near This MLS® listing ID R3151714, please contact us using make an appointment button below and then click to see what is my home worth button to have a Chilliwack listing agent contact you with our selling system. Richard Morrison is a top real estate agent located in Chilliwack Sardis South.
You can see Price History, house prices, Walk Score, and property disclosure above. The data relating to real estate on this website (MLS® R3151714) comes in part from the Chilliwack MLS® Reciprocity program of either Greater Vancouver REALTORS® (GVR), the Fraser Valley Real Estate Board (FVREB) or the Chilliwack and District Real Estate Board (CADREB).