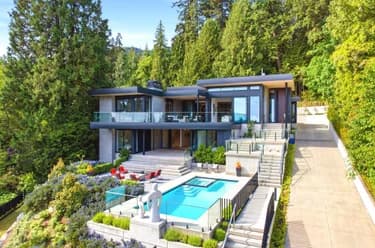
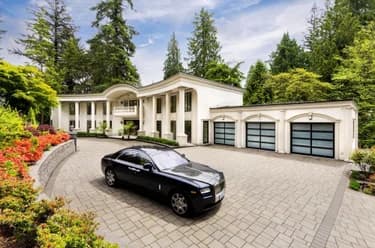
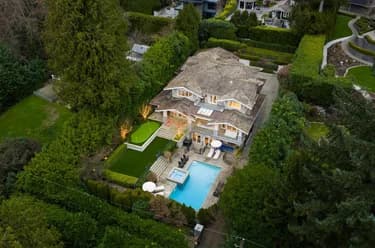
2673 Finch Hill, West Vancouver, BC
•Canterbury WVFor Sale
85 days
- $9,680,000
- 7 bed
- 10 bath
- 9880 sqft
- Built in 2015
MLS® R3150169
•Luxmore Realty
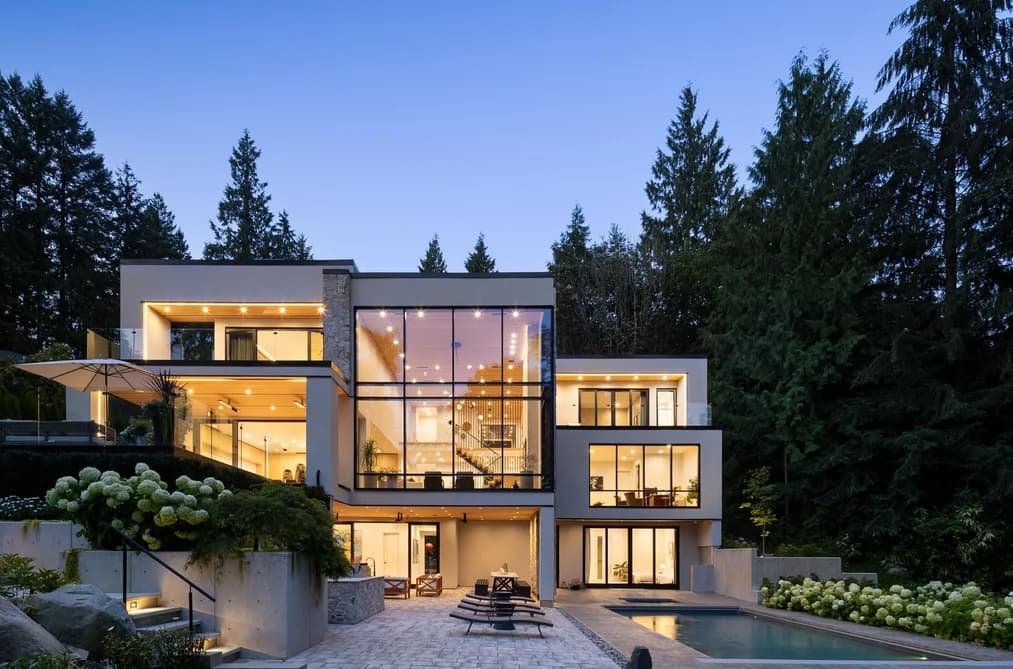
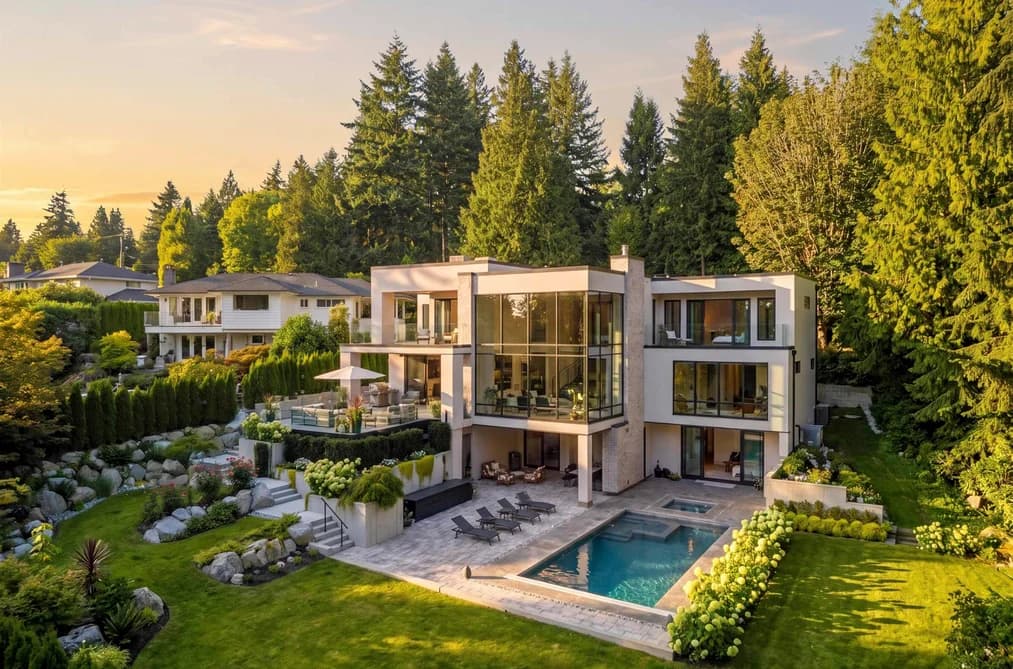

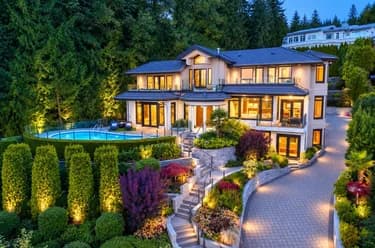
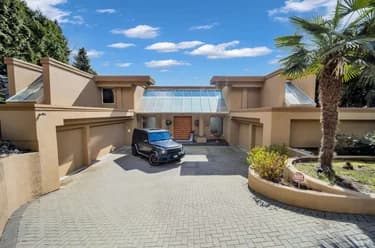
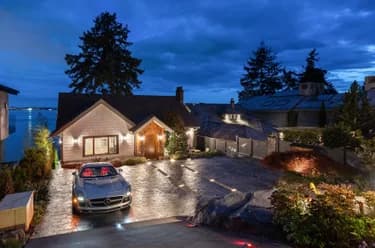
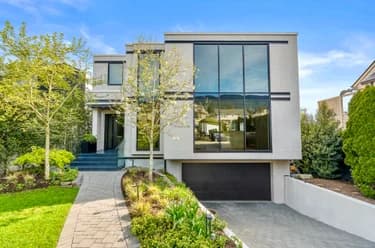
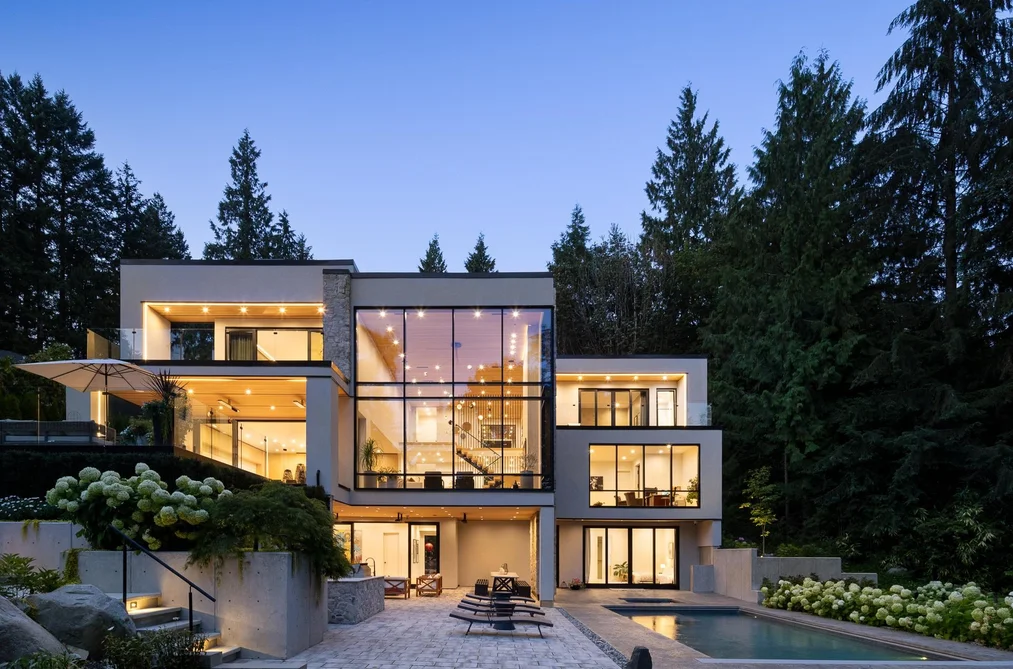
The street gives nothing away. In the back, the land opens onto half an acre of sun, privacy and meticulously landscaped grounds. A West Coast residence by Marque Thompson w/ interiors by Raven Inside. The great room rises twenty feet through black-framed glazing as you enter, Bocci pendants above a floor-to-ceiling travertine hearth. White oak underfoot, cedar overhead, floating oak-and-steel stairs, elevator to every level. Scavolini and Gaggenau in book-matched stone. Featuring 6 beds, 8 baths. Outside lives as its own luxury retreat: terraced gardens, 30' heated pool, hot tub, outdoor kitchen, fire pit, covered lanai. Below, a wing dedicated to movement: regulation squash court beneath 20' ceilings, fully equipped gym, pilates studio, cedar sauna and steam. A true private family estate
This Single Family Residence home located at 450 Macbeth Crescent, West Vancouver is currently for sale and has been available on Strawhomes.com for 11 days. This property is listed at $9,688,000 with an estimated mortgage of $45,308* per month. It has 6 beds, 8 bathrooms, and is 10,691 square feet. The property was built in 2025. 450 Macbeth Crescent, West Vancouver BC V7T 1V7 is in the Cedardale Houses neighbourhood West Vancouver. Sentinel Hill, Park Royal and Ambleside are nearby neighborhoods.
| MLS® # | Date | Event | Price |
|---|---|---|---|
| XXXXXXXXXX | Xxx XX, XXXX | Listed | — |


| Area | Avg. Price | Updated |
|---|---|---|
| This Home | $9,688,000 | Aug 31, 2026 |
| West Vancouver | $4,183,553 | Oct 5, 2026 |
| Cedardale | $3,550,273 | Oct 5, 2026 |
With 634 detached houses for sale in West Vancouver, finding your perfect home will be easy.
This freehold detached house was built in 2025 and is currently listed at $906 per square foot. The property sits on a 22,651 sq ft lot with 65 feet of frontage. The property offers 8 parking spaces, a garage, 2 fireplaces. Annual property taxes were assessed at $10,107 in 2024.
Located in the city of West Vancouver, within the province of British Columbia, the address 450 MACBETH CRESCENT resides in the Cedardale neighbourhood of West Vancouver.
Neighboring communities include Sentinel Hill, Park Royal and Ambleside. Macbeth has 2 homes currently on the market, while the district of Cedardale has 11 postings on the market. This represents approximately 1.7% of the total 634 properties listed for sale in West Vancouver. In Cedardale, the average asking price for a detached house is $3,388,636, which translates to an estimated monthly mortgage payment of $15,848.* Notably, this is 0.8 times the average list price of $4,234,169 for a similar detached house in the city of West Vancouver.
Cedardale listed detached houses average 4,112 sq ft, 5 beds, and 4 baths.
The majority of properties for sale in the community around 450 MACBETH CRESCENT are detached houses, not townhouses.
Monthly payments are an estimate based on a mortgage with 20% down @ 5% with a 5-yr mortgage rate
MLS®#: R3160234 · $9,688,000 · 6 bedroom detached house in Cedardale West Vancouver.
The list price of the House at 450 Macbeth Crescent, West Vancouver is $9,688,000 and has been listed on strawhomes.com. 450 Macbeth Crescent, West Vancouver, BC V7T 1V7 has 6 beds, 8 baths, and is 10,691 sq ft. This MLS® listing ID R3160234 was built in 2025. 450 Macbeth Crescent, West Vancouver is located in the city of West Vancouver Houses for sale, and situated in a great neighbourhood called Cedardale Houses for sale.
This House is a detached property that is currently for sale and was listed on August 31, 2026, or listed 3 weeks ago on our web site. This detached house is for sale and is located in the neighbourhood of Cedardale. It was built in the year of 2025, or 1 years old. The full mailing address is 450 Macbeth Crescent, West Vancouver, BC, V7T 1V7. It has 6 beds & 8 baths. The list price of this detached house is $9,688,000 and the living area is 10,691 sq ft, or $906 per square foot. The lot is 22,651 sq ft.
The postal code V7T 1V7 has a few open houses in West Vancouver British Columbia Canada. This Cedardale detached house for sale is one of Lower Mainlands best priced properties in the Cedardale neighbourhood.
If you would like to calculate your mortgage payment for this listing located at V7T 1V7 and need a mortgage calculator please see above.
For sellers wanting to get a home value of their house for sale near This MLS® listing ID R3160234, please contact us using make an appointment button below and then click to see what is my home worth button to have a West Vancouver listing agent contact you with our selling system. Richard Morrison is a top real estate agent located in West Vancouver Cedardale.
You can see Price History, house prices, Walk Score, and property disclosure above. The data relating to real estate on this website (MLS® R3160234) comes in part from the West Vancouver MLS® Reciprocity program of either Greater Vancouver REALTORS® (GVR), the Fraser Valley Real Estate Board (FVREB) or the Chilliwack and District Real Estate Board (CADREB).