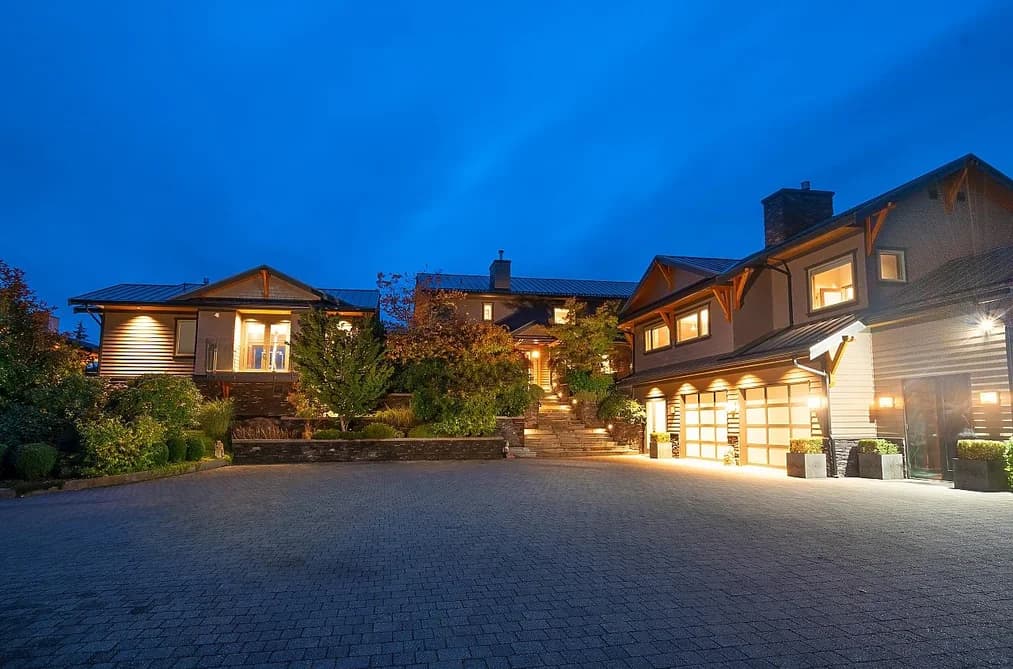

431 JOSEPHINE DRIVE

Property Description431 JOSEPHINE DRIVE, Bowen Island, BC
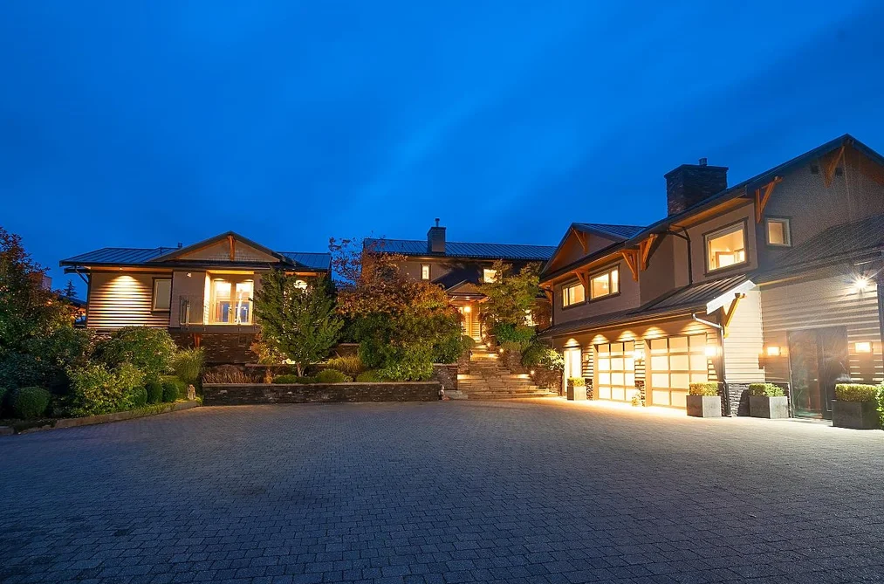
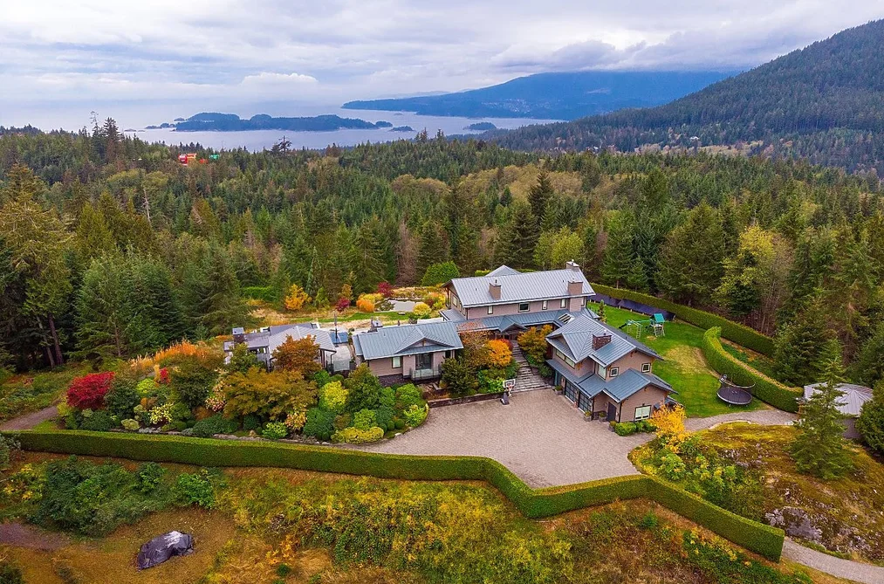
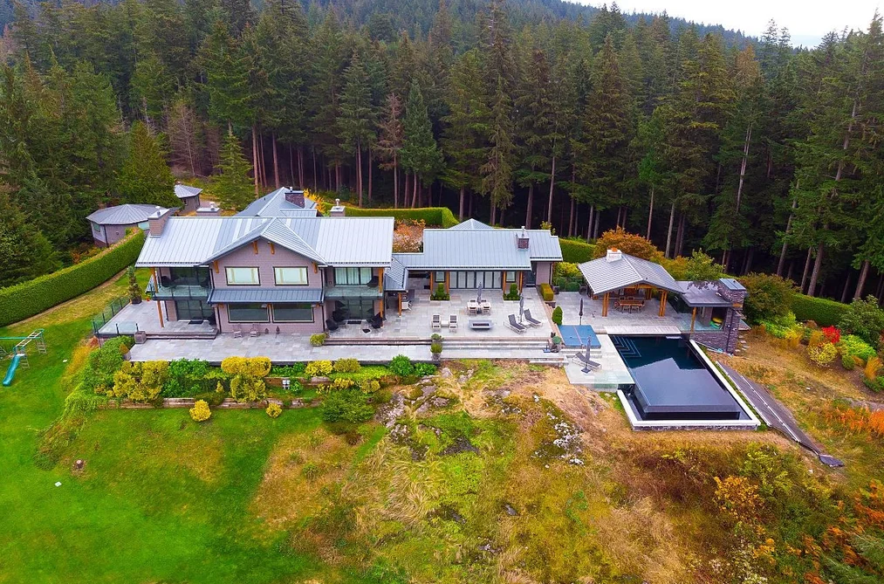
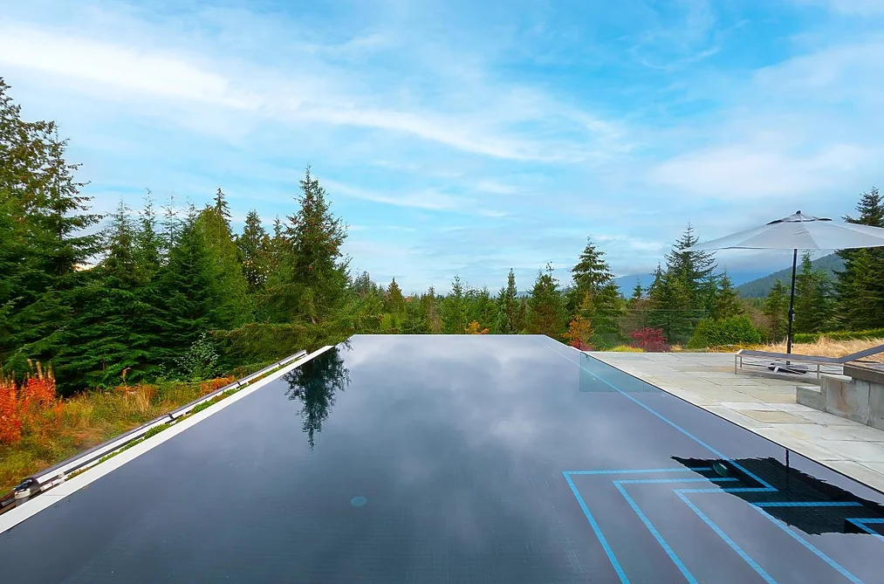
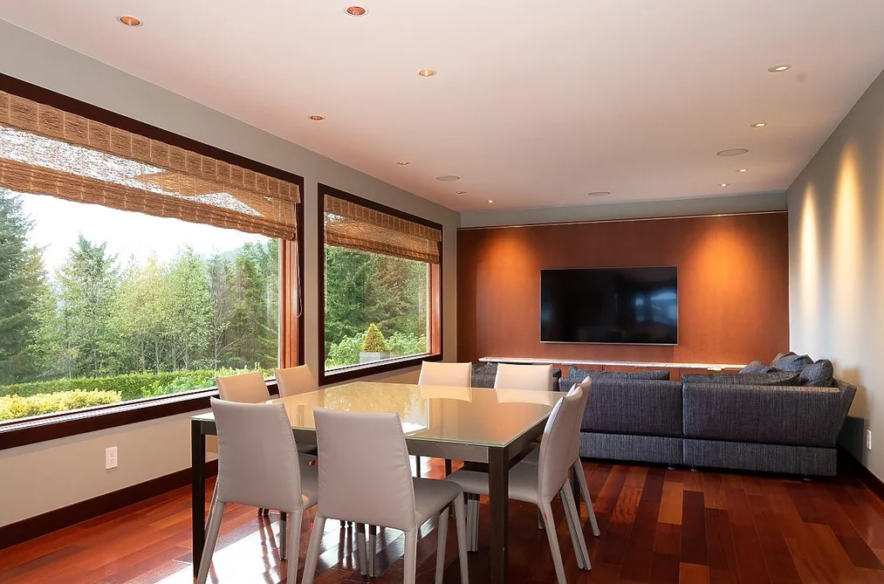
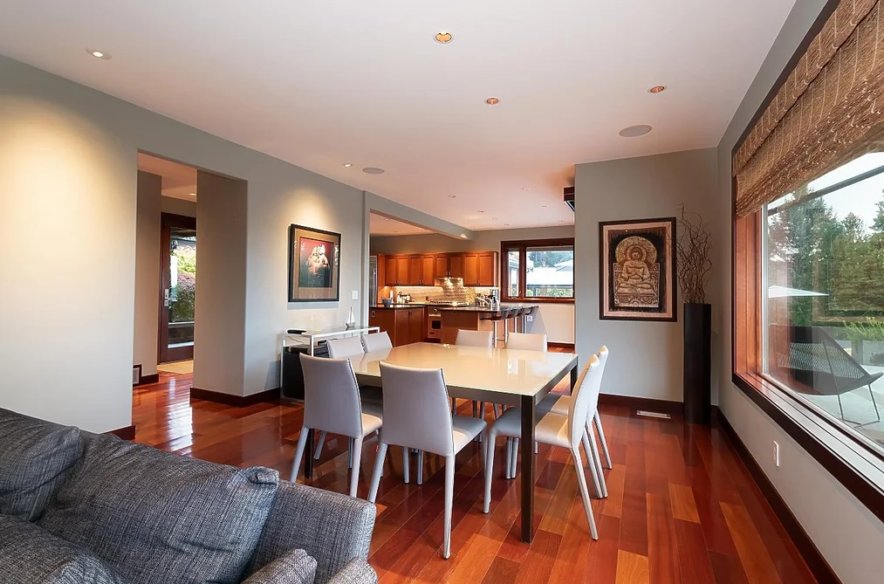
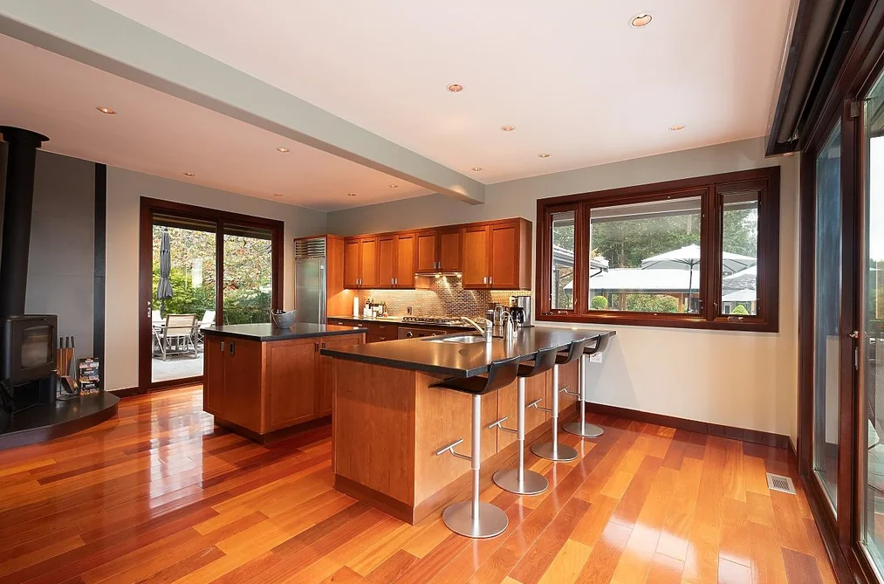
This exceptional estate offers complete privacy and an unmatched Bowen Island experience. The three-four-bedroom main home sits on over 5 acres, and is fully networked and app-controlled, with living spaces opening out onto a stone patio complete with infinity pool, over-sized hot tub, and covered dining. Also featuring a spacious suite, office, gym, wine cellar, bar and more – along with a view out north to Mount Gardner and west out to the Sunshine Coast, soaking in year-round sunsets. Guest/art studios and a workshop sit away from the home, and the yard features immaculate landscaping, a substantial solar array, and more space for new gardens or orchards.
This Single Family Residence home located at 431 Josephine Drive, Bowen Island is currently for sale and has been available on Strawhomes.com for 84 days. This property is listed at $6,400,000 with an estimated mortgage of $29,931* per month. It has 3 beds, 5 bathrooms, and is 4,734 square feet. The property was built in 2011. 431 Josephine Drive, Bowen Island BC V0N 1G2 is in the Bowen Island Houses neighbourhood Bowen Island.
Facts & FeaturesProperty facts for 431 JOSEPHINE DRIVE, Bowen Island
Property
- Area Minor
- Bowen Island
- Postal Code
- V0N 1G2
- Property Sub Type
- Single Family Residence
- Year Built
- 2,011
- Size (Interior)
- 4,734 sqft
- Building Area Total
- 4,734 sqft
- Area Major
- Bowen Island
- Property Type
- Residential
- Status
- Active
- Last Modified
- 2026-07-16
Inside
- Bathrooms
- 3
- Main Level Bathrooms
- Fireplace
- 5
- Rooms
- Above Grade Finished Area
- Below Grade Finished Area
- Kitchen Appliances
- Washer/Dryer, Dishwasher, Refrigerator, Stove
- Bedrooms
- 3
- Half Bathrooms
- 2
- Patio And Porch Features
- Patio, Deck
- Fireplace Features
- Propane, Wood Burning
Building
- Roof
- Metal
- Floor Area Below Grade
- Basement
- Crawl Space
- Heating
- Forced Air, Geothermal
- Foundation
- Concrete Perimeter
- Structure
- Residential Detached
- Levels
- Three Or More
- View
- Yes
- View Description
- West facing ocean & sunset
- Construction
- Frame Wood, Stone (Exterior), Wood Siding
- Exterior Features
- Balcony, Private Yard
Parking
- Parking Space (A)
- 3
- Parking Features
- Garage Double, Garage Single, RV Access/Parking
- Garage
- Yes
Fees
- Taxes
- $29,872.82
- Tax Year
- 2,025
Utilities
- Utilities
- Electricity Connected, Water Connected
- Sewer
- Septic Tank
- Water Source
- Community, Well Drilled
Land
- Lot Size Units
- Square Feet
- Lot Features
- Cul-De-Sac, Near Golf Course, Marina Nearby, Private
- Lot Size (sq ft)
- 223,898
- Lot Size (acres)
- 5.14
- Fencing
- Fenced
- Lot Size Area
- 223,898
- Direction Faces
- West
Listing Details
- MLS® Number
- R3115772
- Ownership
- Freehold NonStrata
- Age
- 15 years
- Main Floor Finished Area
- 2,293 sqft
- Listing Source
- GVR – FVREB – CADREB – BCNREB – Resi
Additional Property Details
- Above Grade Finished Area
- Below Grade Finished Area
- Basement Finished Area
- Main Floor Finished Area
- Main Level Bathrooms
- Age of Building
- Legal Description
- Distance to Transit
- Fireplace Features
- Patio & Porch
- Fencing
- Covered Parking Places
Rooms
Sold HistoryListing records and last sold date for 431 JOSEPHINE DRIVE, Bowen Island
Selling
| MLS® # | Date | Event | Price |
|---|---|---|---|
| XXXXXXXXXX | Xxx XX, XXXX | Listed | — |
| XXXXXXXXXX | Xxx XX, XXXX | Xxxxxxx | $X,XXX,XXX |
| Xxx XX, XXXX | Xxxxxx | $X,XXX,XXX | |
| XXXXXXXXXX | Xxx XX, XXXX | Xxxxxxx | $X,XXX,XXX |
| Xxx XX, XXXX | Xxxxxx | $X,XXX,XXX |
Location


NeighbourhoodNearby Amenities, Schools, Commute and Travel Times near - 431 Josephine Drive, Bowen Island
| Area | Avg. Price | Updated |
|---|---|---|
| This Home | $6,400,000 | Apr 24, 2026 |
| Bowen Island | $1,879,625 | Sep 5, 2026 |
| Bowen Island | $1,879,625 | Sep 5, 2026 |
Amenities
Grocery Stores
- The Ruddy Potato4.46 km
- Snug Cove General Store4.53 km
- Bay Market8.33 km
Malls
- Caulfeild Village Shopping Centre9.62 km
- Sunnycrest Mall11.21 km
- Gibsons Park Plaza12.06 km
Pharmacy
- Cates Pharmacy4.46 km
Liquor
- Bowen Beer & Wine Cellar4.48 km
Libraries
- Gibsons & District Public Library10.24 km
- Law Library at Allard Hall, UBC13.47 km
Entertainment & Sports
Movie Theaters
- Cinplex VIP Cinema18.23 km
- Park Royal Cineplex18.38 km
Restaurants
- Ruddy Kitchen Cafe0.93 km
- Artisan Eats Café & Fine Foods4.19 km
- Bowen Sushi To Go4.43 km
Nightlife
- Bowen Island Pub4.49 km
- Doc Morgan's Pub & Restaurant4.69 km
- Koerner's Pub13.36 km
Arenas
- Thunderbird Stadium15.01 km
- Doug Mitchell Thunderbird Sports Centre15.26 km
Health and Fitness
Fitness
- The Well on Bowen4.13 km
- Gleneagles Community Centre7.97 km
Golf
- Bowen Island Golf Club2.46 km
- Northshore Junior Golf7.86 km
- Gleneagles Golf Course & Clubhouse | West Vancouver7.86 km
Hospitals
- UBC Hospital - Koerner Pavilion14.30 km
- UBC Hospital - Detwiller Pavilion14.38 km
Parks
Parks Nearby
- Quarry Park0.52 km
- Mossy Outcrop1.22 km
- Crippen Park4.43 km
Trails Nearby
- Crippen Park5.11 km
- Whytecliff Park | West Vancouver7.40 km
- Baden Powell Trail Head, West Vancouver8.19 km
Public Recreation Center
- Gleneagles Community Centre7.96 km
- Eagle Harbour Community Centre9.17 km
- Gibsons & District Aquatic Centre11.38 km
Museum
- Bowen Island Museum & Archives4.46 km
- UBC Museum of Anthropology13.21 km
University & College
- The University of British Columbia14.68 km
- UBC Robson Square20.69 km
- Simon Fraser University Harbour Centre Campus Vancouver21.12 km
Preschools
- Bowen Island Preschool3.99 km
Downtown
- Downtown Vancouver21.14 km
Skytrain Station
- Burrard Station Skytrain20.79 km
Bus Stations
- Eastbound Grafton Rd @ 900 Block (Flag)2.54 km
- Northbound Windjammer Rd @ Arbutus Point Rd (Flag)3.07 km
- Southbound Spyglass Rd @ Windjammer Rd3.27 km
- Northbound Royal Ave @ Argyle Ave3.50 km
- Southbound Mt Gardner Rd @ Magee Rd4.26 km
Airports
- Vancouver International Airport (YVR)23.01 km
BC Ferries
- BC Ferries Horseshoe Bay8.55 km
Elementary
- Bowen Island Community School3.08 km
- Bowen Island4.40 km
- Gibsons Elementary10.13 km
Secondary
- Elphinstone Secondary10.13 km
- Chatelech Secondary29.96 km
- Whistler Secondary93.70 km
About: 431 JOSEPHINE DRIVE, Bowen Island
If this detached house doesn't check all the boxes for your dream home, view the other 100 detached houses in Bowen Island.
This freehold detached house was built in 2011 and is currently listed at $1,352 per square foot. The property sits on a 223,898 sq ft lot. The property offers 3 parking spaces, a garage, 5 fireplaces, scenic views. Annual property taxes were assessed at $29,873 in 2025.
The address of 431 JOSEPHINE DRIVE is situated in Bowen Island, British Columbia. It is located within the Bowen Island neighborhood of the city.
Josephine has 1 homes currently on the market, while the district of Bowen Island has 100 postings on the market. This is roughly 100.0% of Bowen Island's total 100 listings on the market. In Bowen Island, the average asking price for a detached house is $1,908,846, which translates to a monthly mortgage payment of around $8,927.* This is 1.0 times the average price of $1,908,846 for a similar detached house in the city of Bowen Island.
Bowen Island listed detached houses average 2,560 sq ft, 3 beds, and 3 baths.
The community around 431 JOSEPHINE DRIVE has more detached houses for sale than townhouses.
Monthly payments are an estimate based on a mortgage with 20% down @ 5% with a 5-yr mortgage rate
MLS®#: R3115772 · $6,400,000 · 3 bedroom detached house in Bowen Island Bowen Island.