For Sale
138 days
- $1,039,000
- 3 bed
- 3 bath
- 1400 sqft
- Built in 2026
MLS® R3132374
•Unison The Ryan Group Realty
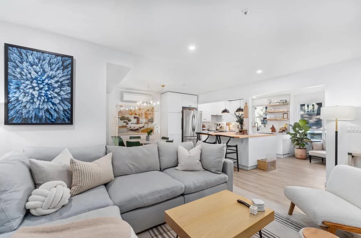
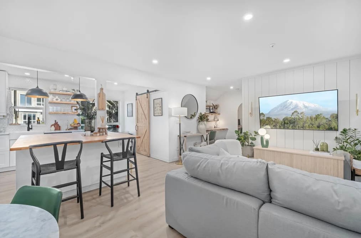

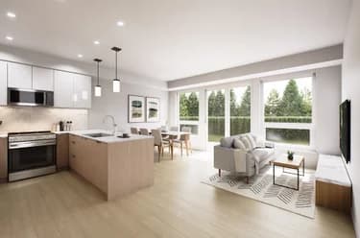
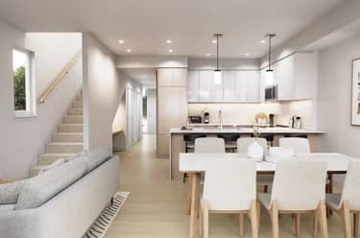
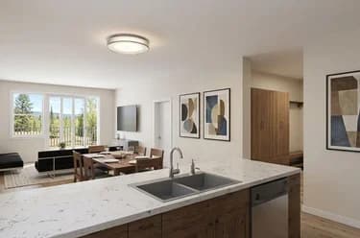
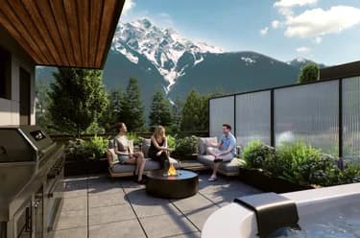
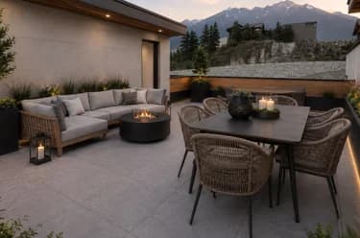
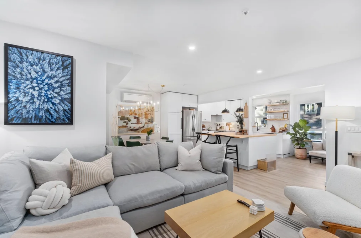
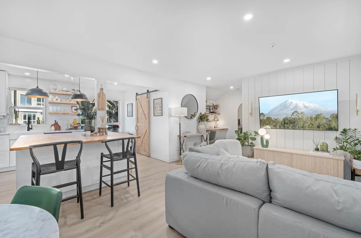
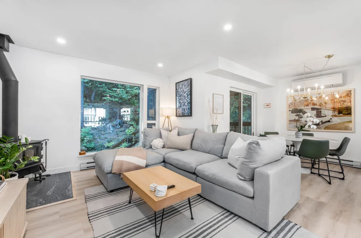
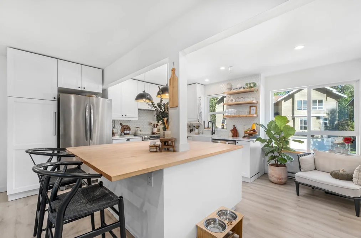
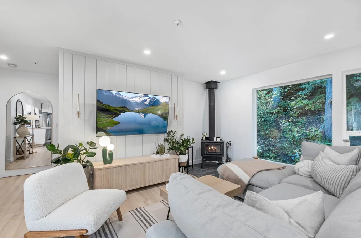
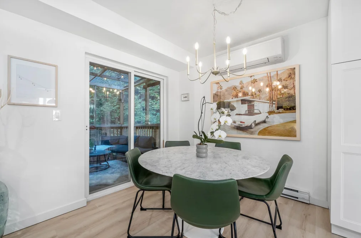
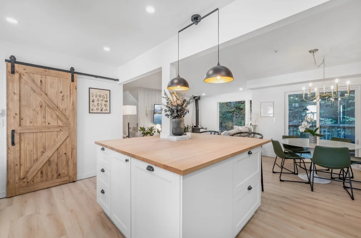
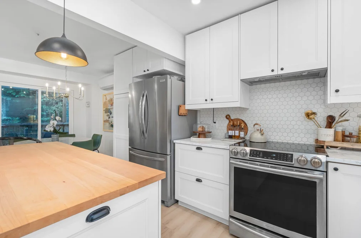
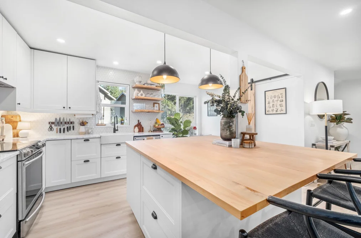
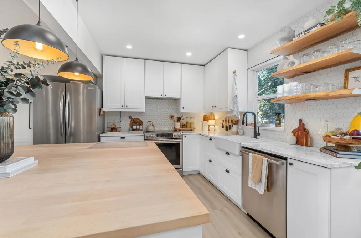
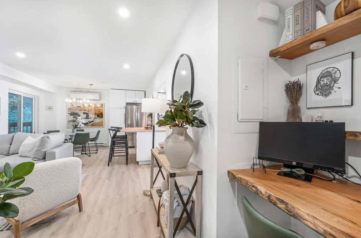
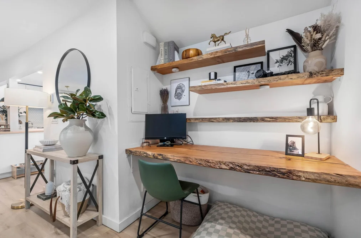
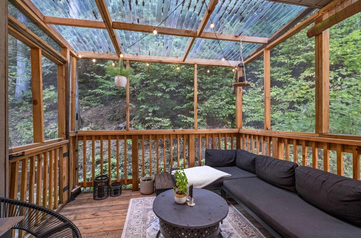
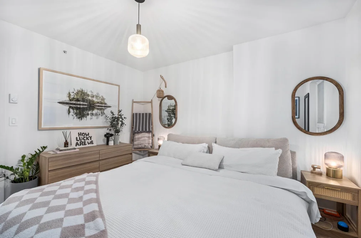
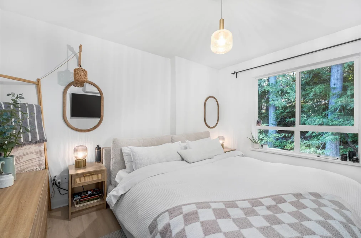
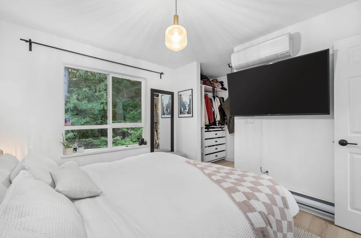
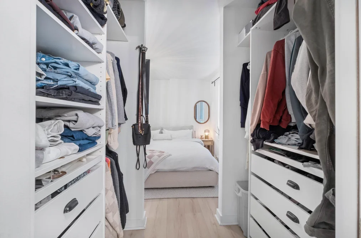
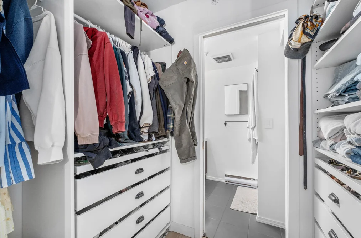
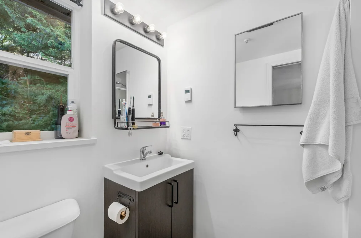
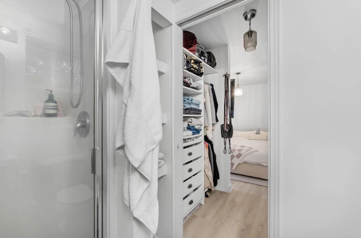
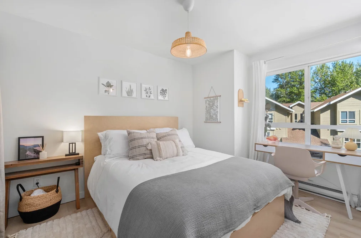
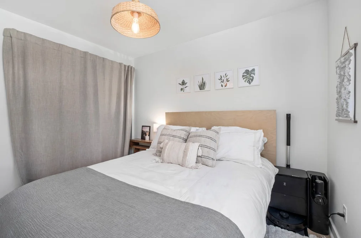
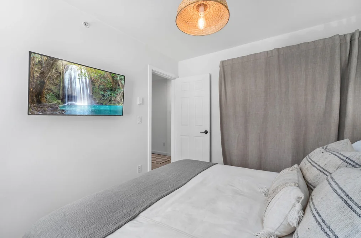
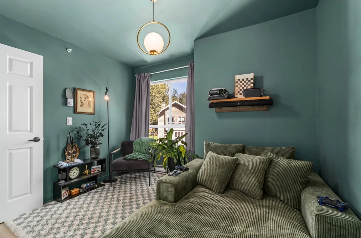
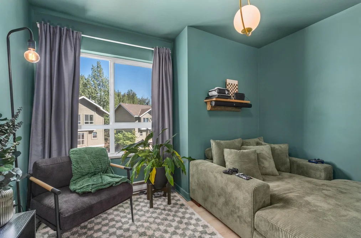
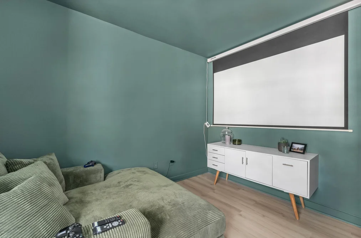
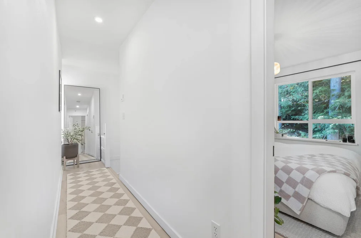
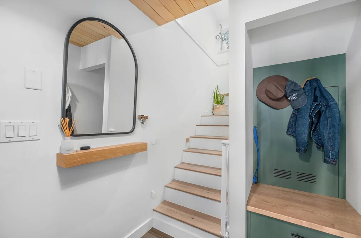
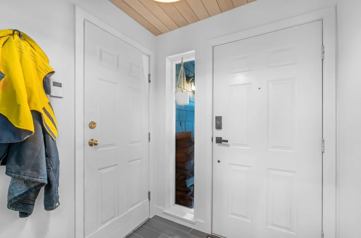
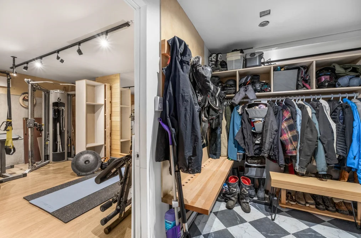
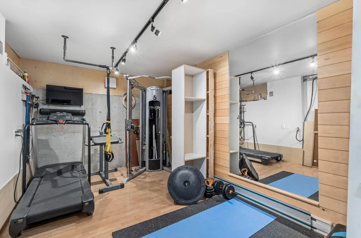
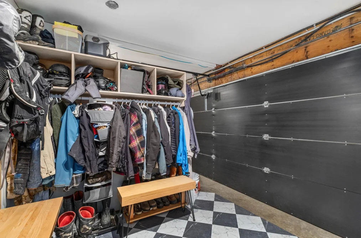
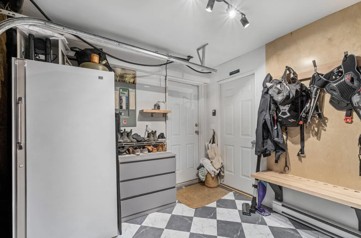
Welcome to your own mountain retreat. Surrounded by forest views this warm and inviting home is designed for both relaxing and entertaining. Large windows fill the space with natural light, while a wood-burning fireplace creates the perfect spot to unwind after a day outdoors. The heart of this home is the beautifully updated kitchen, featuring a stunning custom island that flows effortlessly into the open living area and out to a covered balcony ideal for morning coffee, summer evenings, and everything in between. Heat pumps keep things comfortable year-round with A/C in the living room and primary bedroom. Upstairs, a cozy media room and dedicated workspace offer flexibility for work and play. The garage is ready for every Pemberton adventure, space for your gear, workshop, or home gym.
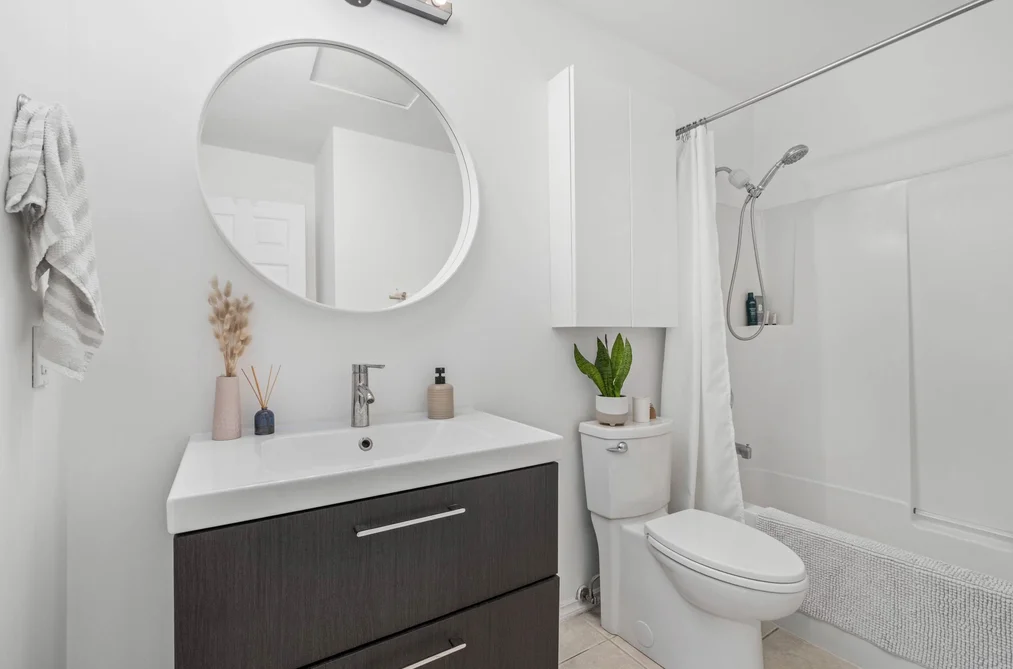
This Townhouse home located at 1400 Park Street, Pemberton is currently for sale and has been available on Strawhomes.com for 4 days. This property is listed at $929,000 with an estimated mortgage of $4,345* per month. It has 3 beds, 3 bathrooms, and is 1,475 square feet. The property was built in 1997. 43 1400 Park Street, Pemberton BC V0N 2L1 is in the Pemberton Townhouses neighbourhood Pemberton.
Selling
| MLS® # | Date | Event | Price |
|---|---|---|---|
| XXXXXXXXXX | Xxx XX, XXXX | Listed | — |
| XXXXXXXXXX | Xxx XX, XXXX | Xxxxxxx | $X,XXX,XXX |
| Xxx XX, XXXX | Xxxxxx | $X,XXX,XXX | |
| XXXXXXXXXX | Xxx XX, XXXX | Xxxxxxx | $X,XXX,XXX |
| Xxx XX, XXXX | Xxxxxx | $X,XXX,XXX |
| Area | Avg. Price | Updated |
|---|---|---|
| This Home | $929,000 | Sep 29, 2026 |
| Pemberton | $1,567,272 | Oct 5, 2026 |
| Pemberton | $1,292,148 | Oct 5, 2026 |
Explore 104 townhouses for sale in Pemberton to find your ideal property.
This freehold townhouse was built in 1997 and is currently listed at $630 per square foot. Monthly strata fees for this unit are $432. The property offers 4 parking spaces, a garage, 1 fireplace. Annual property taxes were assessed at $4,381 in 2025.
Located in the city of Pemberton, within the province of British Columbia, the address 43 1400 PARK STREET resides in the Pemberton neighbourhood of Pemberton.
Nearby neighbourhoods include Mount Currie, Ivey Lake Estates and Walkerville Estates. Park has 1 homes currently on the market, while the district of Pemberton has 83 postings on the market. That's just 79.8% of the 104 total listings for sale in the city of Pemberton. The average listed price of a townhouse in Pemberton is $1,292,148, with an estimated mortgage of $6,043 per month.* That is 0.8 the average list price of $1,567,272 for a townhouse in Pemberton.
Pemberton listed townhouses average 1,996 sq ft, 3 beds, and 3 baths.
The community around 43 1400 PARK STREET has more townhouses for sale than apartments/condos.
The monthly payment amount is an approximation calculated loan requiring a 20% down payment at a 5% rate for a 5-year mortgage term
MLS®#: R3171995 · $929,000 · 3 bedroom townhouse in Pemberton Pemberton.
The list price of the Townhouse at 43-1400 Park Street, Pemberton is $929,000 and has been listed on strawhomes.com. 43-1400 Park Street, Pemberton, BC V0N 2L1 has 3 beds, 3 baths, and is 1,475 sq ft. This MLS® listing ID R3171995 was built in 1997. 43-1400 Park Street, Pemberton is located in the city of Pemberton Townhouses for sale, and situated in a great neighbourhood called Pemberton Townhouses for sale.
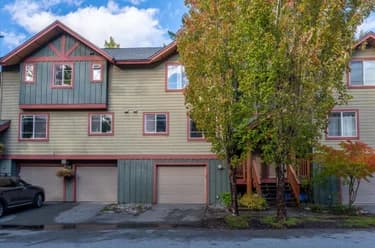
This Townhouse is an attached property that is currently for sale and was listed on September 29, 2026, or listed 3 days ago on our web site. This 3 Storey home is for sale and is located in Pemberton, in the Creekside Village complex. It was built in the year of 1997, or 29 years old. The full mailing address is 43-1400 Park Street, Pemberton, BC, V0N 2L1. It has 3 beds & 3 baths. The list price of this 3 Storey is $929,000 and the living area is 1,475 sq ft, or $630 per square foot. The monthly strata fee is $432 and the ownership is freehold strata.
The postal code V0N 2L1 has a few open houses in Pemberton British Columbia Canada. This Pemberton 3 Storey for sale is one of Lower Mainlands best priced properties in the Pemberton neighbourhood.
If you would like to calculate your mortgage payment for this listing located at V0N 2L1 and need a mortgage calculator please see above.
For sellers wanting to get a home value of their townhouse for sale near This MLS® listing ID R3171995, please contact us using make an appointment button below and then click to see what is my home worth button to have a Pemberton listing agent contact you with our selling system. Richard Morrison is a top real estate agent located in Pemberton.
You can see Price History, house prices, Walk Score, and property disclosure above. The data relating to real estate on this website (MLS® R3171995) comes in part from the Pemberton MLS® Reciprocity program of either Greater Vancouver REALTORS® (GVR), the Fraser Valley Real Estate Board (FVREB) or the Chilliwack and District Real Estate Board (CADREB).