214-1655 128 Street, Surrey, BC
•Crescent Bch Ocean Pk.For Sale
64 days
- $1,929,900
- 3 bed
- 3 bath
- 1244 sqft
- Built in 2027
MLS® R3156752
•MLA Fraser Valley Realty
Open Sat, Oct 24, 12 p.m.
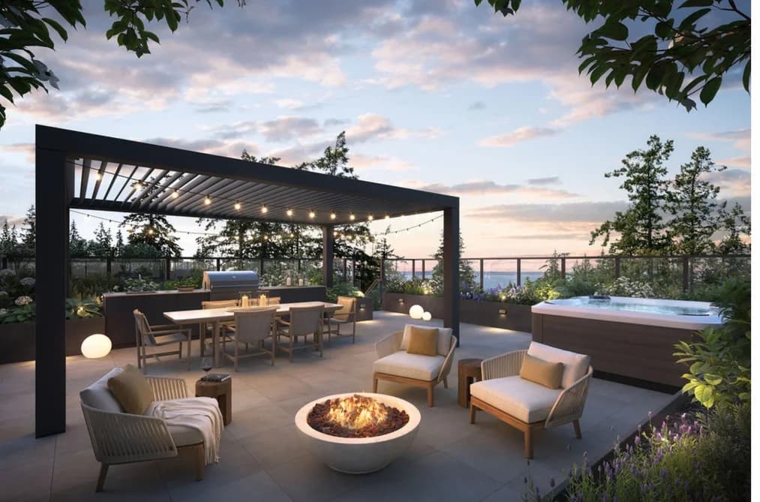
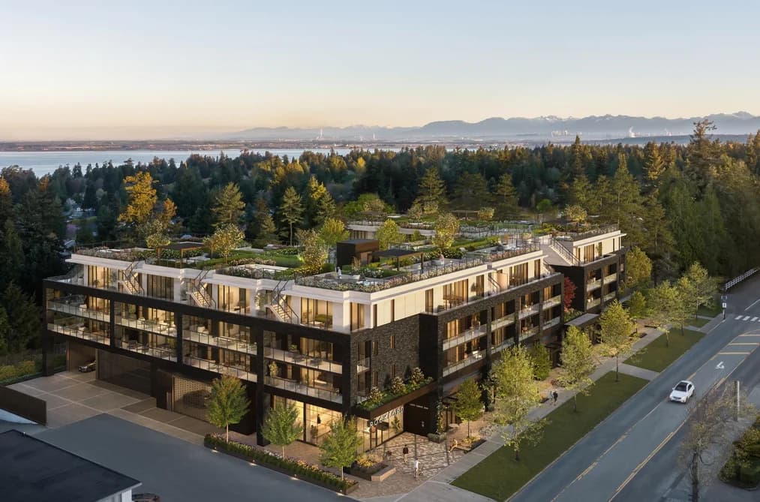

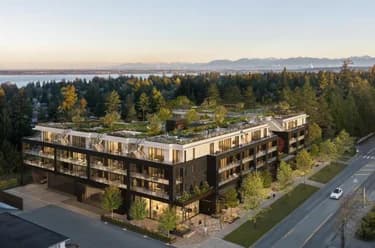
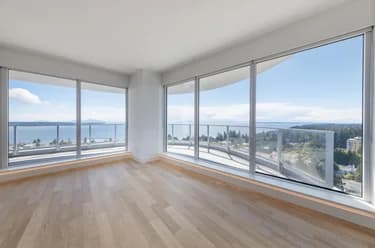
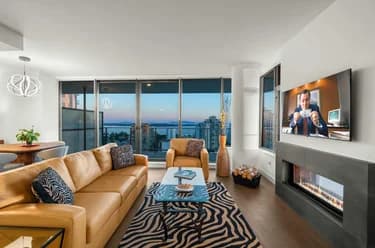
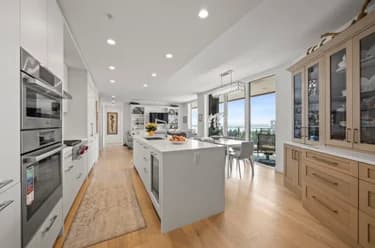
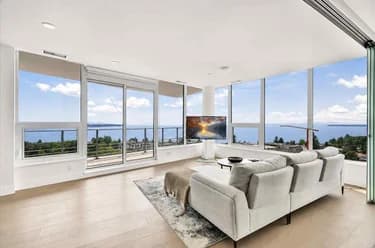
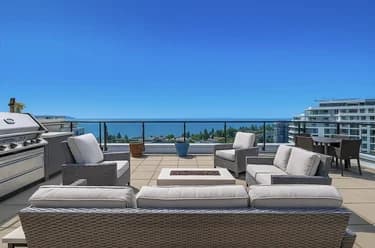
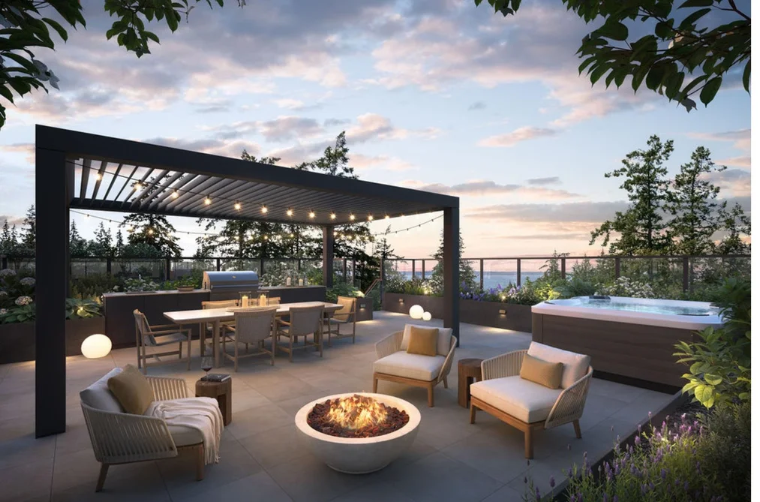
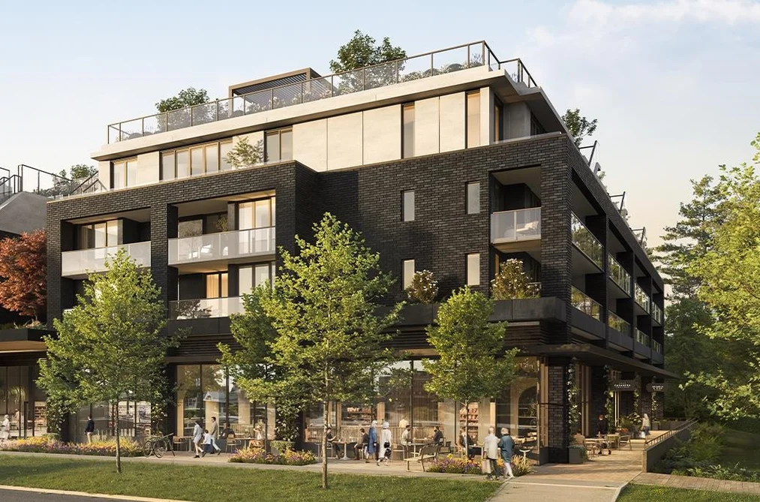
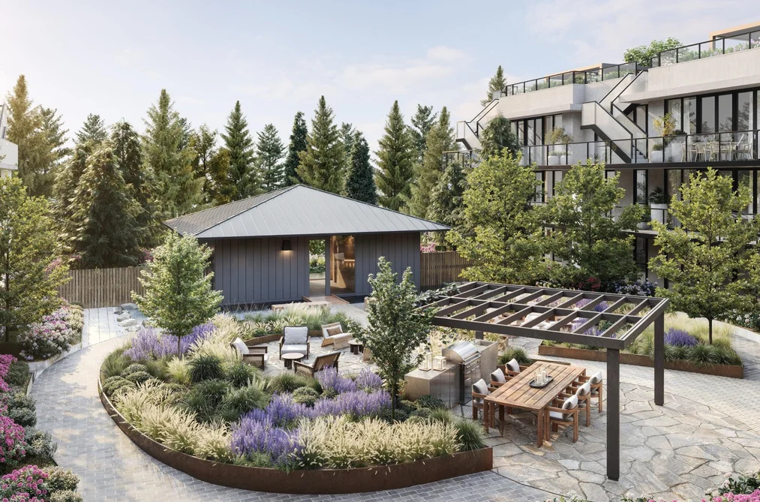
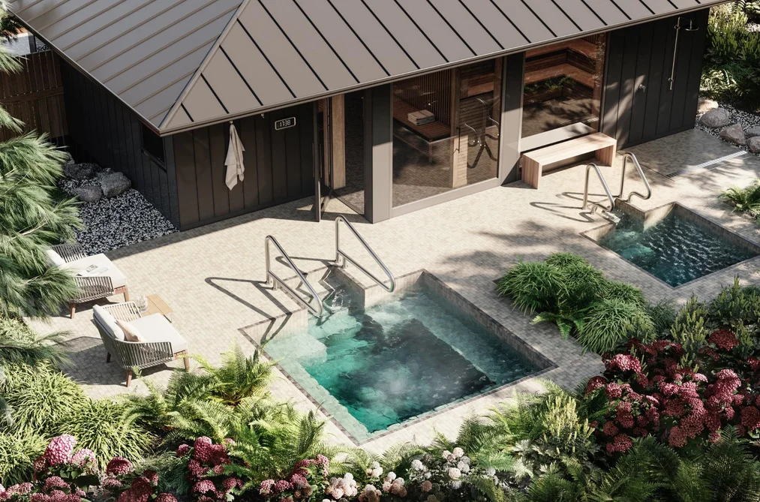
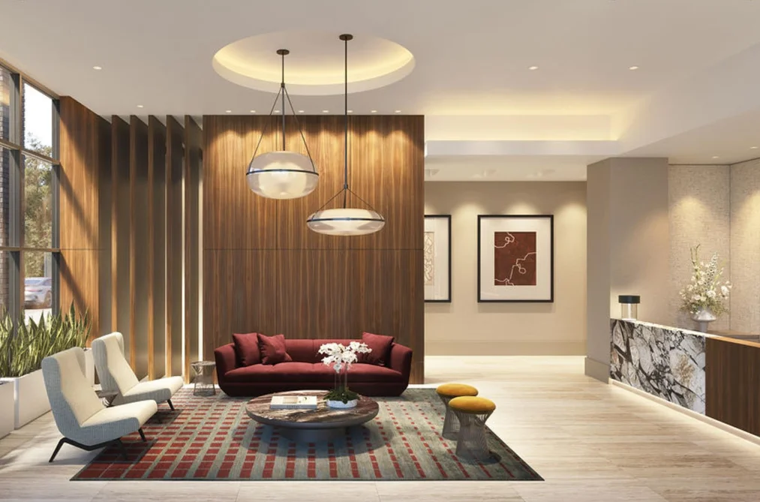
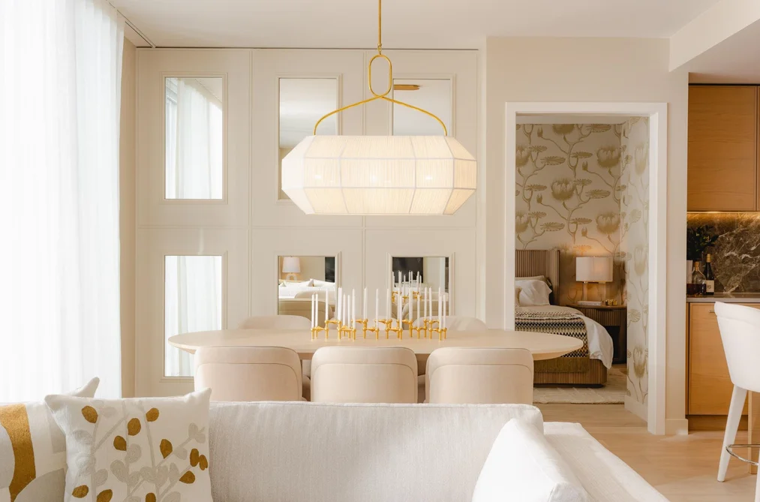
TOP-FLOOR PENTHOUSE PERFECTION at Rockford by Cressey. New Concrete Low-rise. Live the Ocean Park summer you've imagined. Sun-drenched days on your private rooftop terrace w/ built-in BBQ grill and hot tub, made for effortless entertaining. 10' ceilings elevate this 1195 s.qft 2 Bed + oversized Bonus Room (den, media or guest suite). Cressey's gourmet kitchen w/ Italian appliances, gas cooktop, quartz island and wine fridge. Two patios add another 1100 sq.ft. East exposure. King-size primary with large walk-in closet, 2 full baths + powder, A/C. PRIVATE 2-CAR GARAGE + storage Building amenities include a fitness centre, social lounge and sauna. Act fast, this is the one. OPEN HOUSE Sat/Sun 12-5, #103-1797 152 St.
This Apartment/Condo home located at 1655 128 Street, Surrey is currently for sale and has been available on Strawhomes.com for 1 days. This property is listed at $1,999,900 with an estimated mortgage of $9,353* per month. It has 2 beds, 3 bathrooms, and is 1,195 square feet. The property was built in 2027. 418 1655 128 Street, White Rock BC V4A 3V2 is in the Crescent Bch Ocean Pk. Condos neighbourhood Surrey.
| MLS® # | Date | Event | Price |
|---|---|---|---|
| XXXXXXXXXX | Xxx XX, XXXX | Listed | — |
A public BC Assessment record isn’t available for this property yet.


| Area | Avg. Price | Updated |
|---|---|---|
| This Home | $1,999,900 | Mar 27, 2026 |
| Surrey | $1,359,005 | Oct 5, 2026 |
| Crescent Bch Ocean Pk. | $2,433,480 | Oct 5, 2026 |
Explore 4,536 apartments for sale/condos for sale in Surrey to find your ideal property.
This freehold apartment/condo was built in 2027 and is currently listed at $1,674 per square foot. Monthly strata fees for this unit are $720.11. The property offers 2 parking spaces, a garage.
418 1655 128 STREET is in the city of Surrey, British Columbia and found in the community of Crescent Bch Ocean Pk. in Surrey.
Neighboring communities include Sunnyside Park Surrey, Elgin Chantrell and King George Corridor. 128 has 33 homes currently on the market, while the district of Crescent Bch Ocean Pk. has 137 postings on the market. This represents approximately 3.0% of the total 4,536 properties listed for sale in Surrey. In Crescent Bch Ocean Pk., the average asking price for a apartment/condo is $2,340,324, which translates to an estimated monthly mortgage payment of $10,945.* Notably, this is 1.7 times the average list price of $1,338,894 for a similar apartment/condo in the city of Surrey.
Crescent Bch Ocean Pk. listed apartments/condos average 3,109 sq ft, 4 beds, and 3 baths.
The majority of properties for sale in the community around 418 1655 128 STREET are apartments/condos, not detached houses.
The monthly payments provided are an approximation calculated for a mortgage loan with a down payment of 20% @ 5% interest rate over a 5-year mortgage term.
MLS®#: R3105005 · $1,999,900 · 2 bedroom apartment/condo in Crescent Bch Ocean Pk. Surrey.
The list price of the Condo at 418-1655 128 Street, Surrey is $1,999,900 and has been listed on strawhomes.com. 418-1655 128 Street, Surrey, BC V4A 3V2 has 2 beds, 3 baths, and is 1,195 sq ft. This MLS® listing ID R3105005 was built in 2027. 418-1655 128 Street, Surrey is located in the city of Surrey Condos for sale, and situated in a great neighbourhood called Crescent Bch Ocean Pk. Condos for sale.
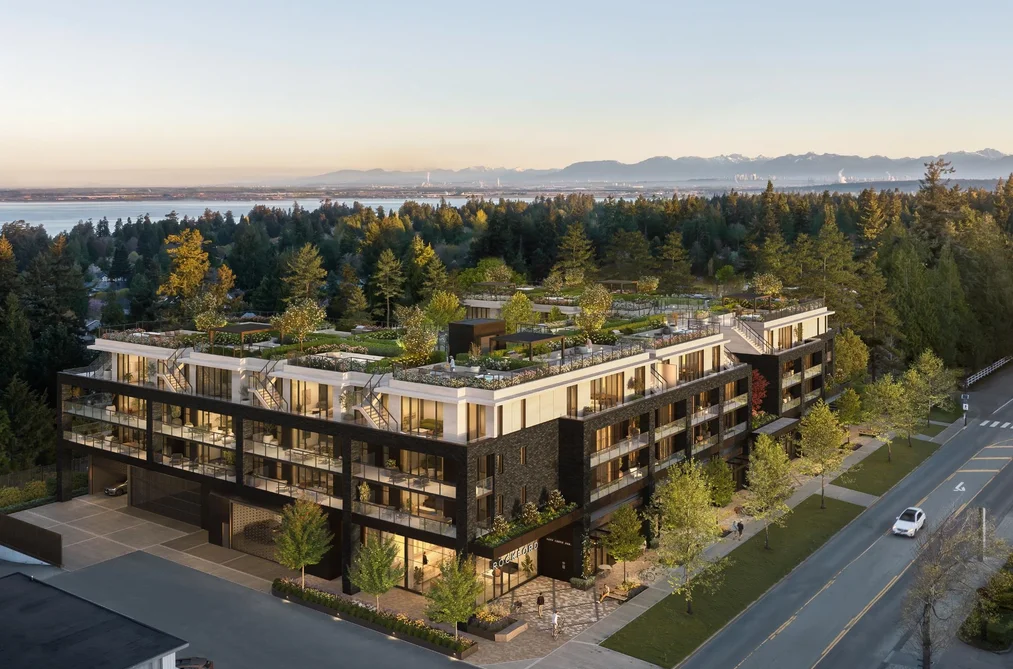
This Condo is an attached property that is currently for sale and was listed on March 27, 2026, or listed 6 months ago on our web site. This Penthouse home is for sale and is located in the neighbourhood of Crescent Bch Ocean Pk., in the Rockford By Cressey complex. It was built in the year of 2027, or -1 years old. The full mailing address is 418-1655 128 Street, Surrey, BC, V4A 3V2. It has 2 beds & 3 baths. The list price of this Penthouse is $1,999,900 and the living area is 1,195 sq ft, or $1,674 per square foot. The monthly strata fee is $720 and the ownership is freehold strata.
The postal code V4A 3V2 has a few open houses in Surrey British Columbia Canada. This Crescent Bch Ocean Pk. Penthouse for sale is one of Lower Mainlands best priced properties in the Crescent Bch Ocean Pk. neighbourhood.
If you would like to calculate your mortgage payment for this listing located at V4A 3V2 and need a mortgage calculator please see above.
For sellers wanting to get a home value of their condo for sale near This MLS® listing ID R3105005, please contact us using make an appointment button below and then click to see what is my home worth button to have a Surrey listing agent contact you with our selling system. Richard Morrison is a top real estate agent located in Surrey Crescent Bch Ocean Pk..
You can see Price History, house prices, Walk Score, and property disclosure above. The data relating to real estate on this website (MLS® R3105005) comes in part from the Surrey MLS® Reciprocity program of either Greater Vancouver REALTORS® (GVR), the Fraser Valley Real Estate Board (FVREB) or the Chilliwack and District Real Estate Board (CADREB).