By Area
By Type
414 262 SALTER STREET, New Westminster, BC — Residential for Sale - Main Photo
40

414 262 SALTER STREET

Address414 262 SALTER STREET, New Westminster BC V3M 0J6
List Price$849,999Est. $3,975/month
Beds3
Baths3
Sq Ft1,494
TypeApartment/Condo
StructureMulti Family, Residential Attached
Year Built2016
StyleLoft/Warehouse Conv.
Size1,494 sqft
Parking2 parking spots
Stories4
Taxes$4,189.44 /yr (2025)
Strata$725.93/mo
PetsCats OK, Dogs OK, Number Limit (Two), Yes With Restrictions
StatusFor Sale
MLS®#R3115365
Added
Updated
Listed ByThe Agency White Rock
MLS RECIPROCITY

Property Description414 262 SALTER STREET, New Westminster, BC

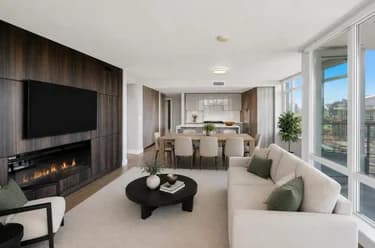
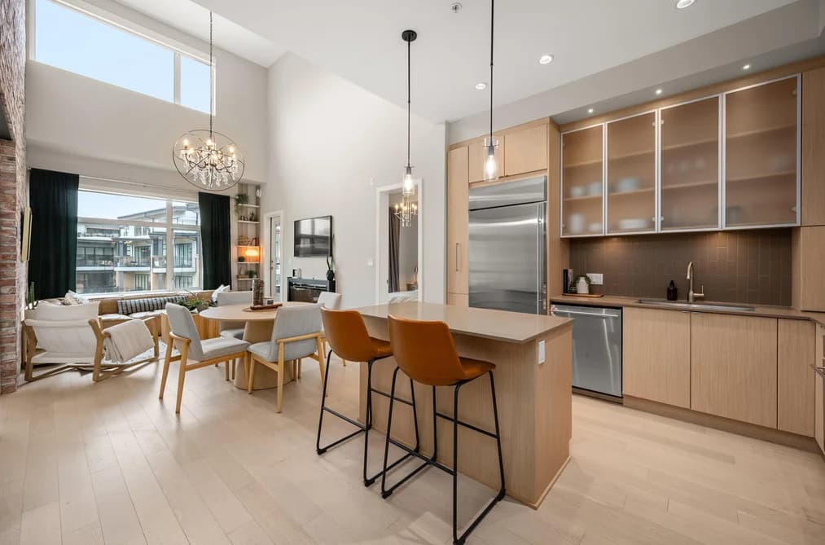
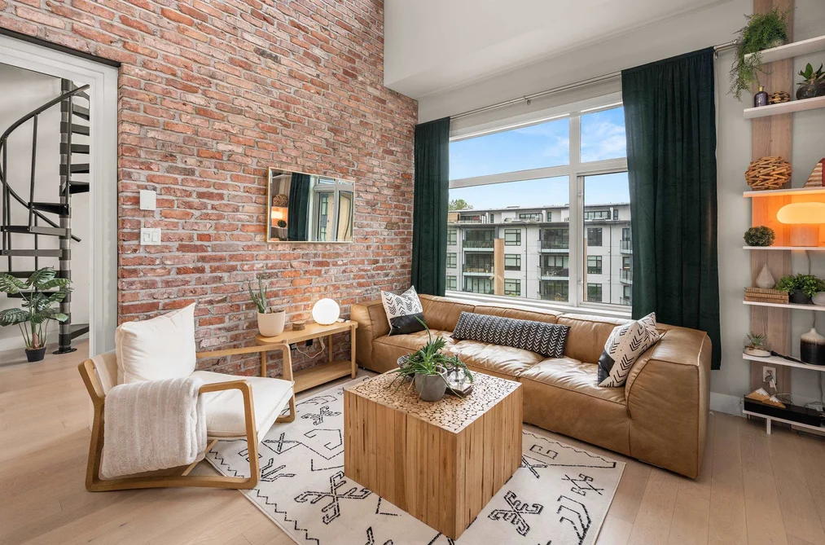
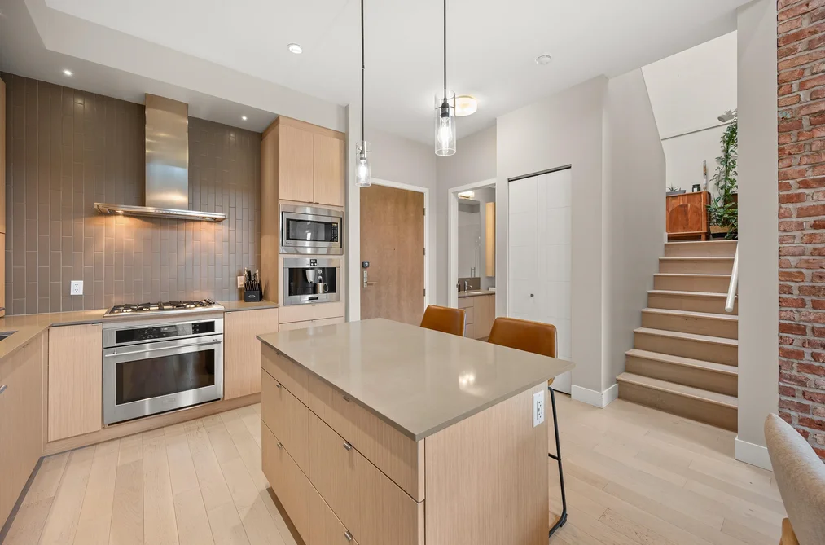
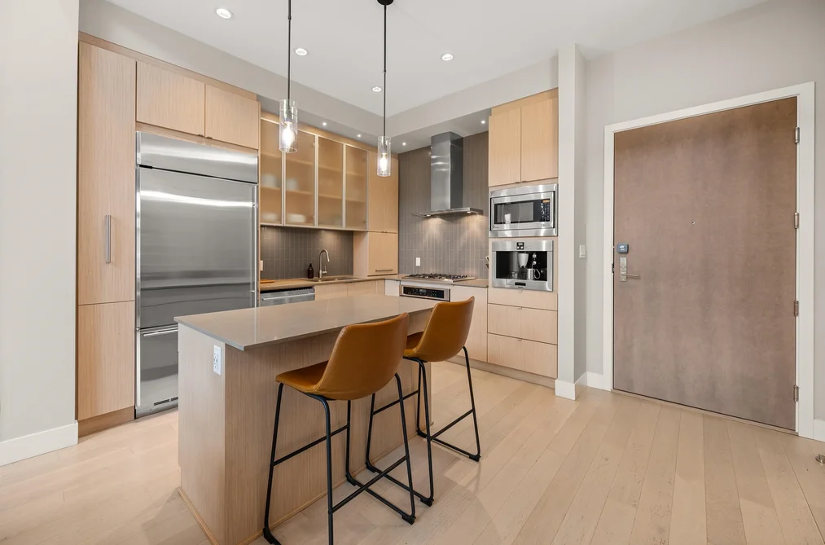
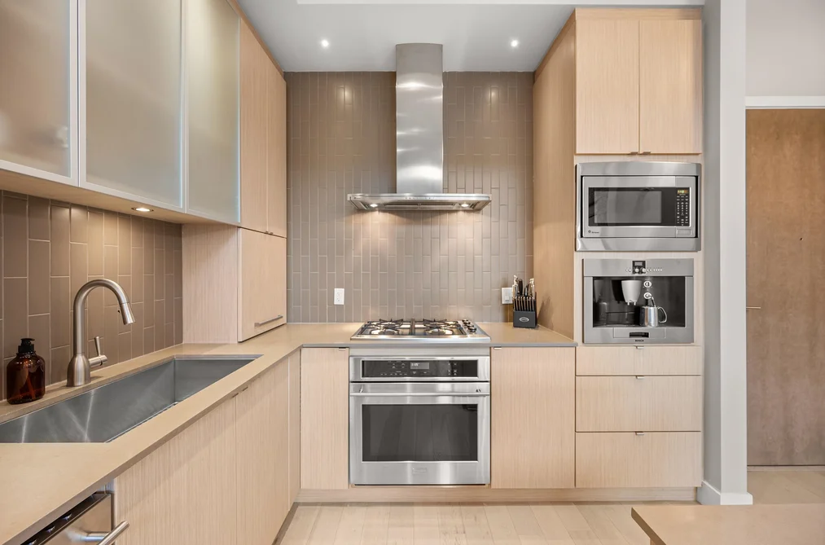
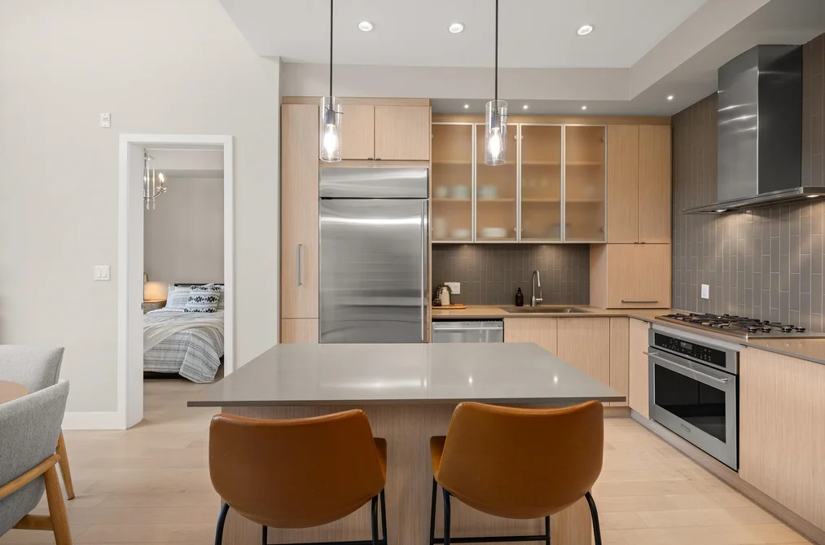
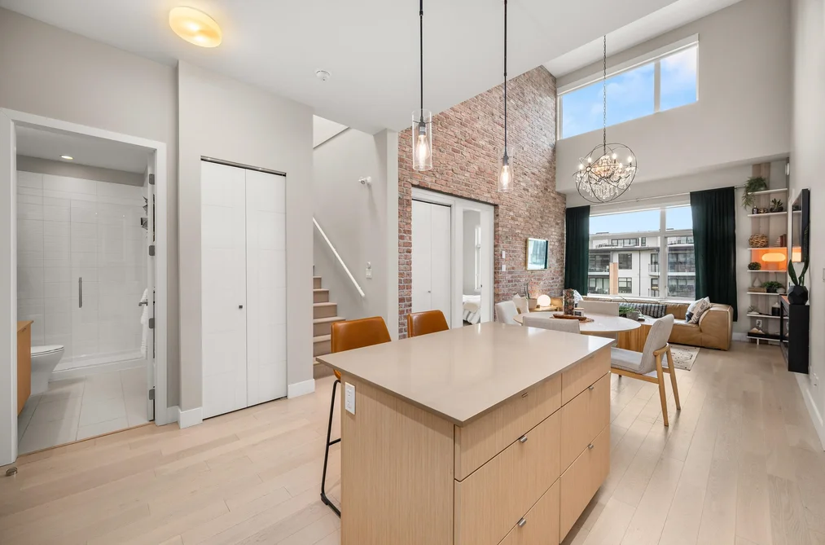
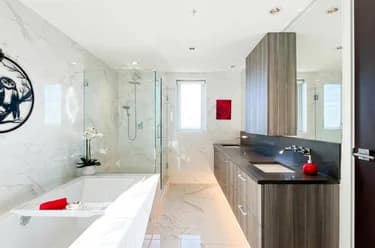
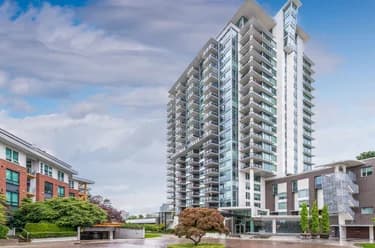
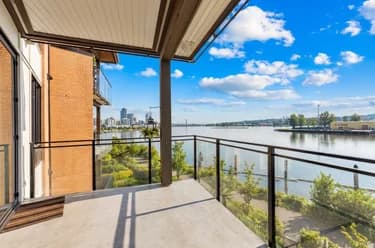
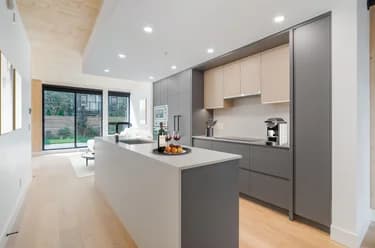
LIVE STRATA-FEE FREE FOR A YEAR! Enjoy 12 months of strata fees covered by the seller - a fantastic opportunity for buyers! Stunning 3 bed, 3 bath loft-style home across two levels. The open-concept kitchen is designed to impress, featuring high-end appliances, including a built-in coffee maker, and seamlessly connecting to the spacious living and dining areas - perfect for both everyday living and entertaining. The main level includes two bedrooms, 2 full bath including a primary suite with a 5-piece ensuite and NuHeat flooring. Upstairs, the versatile loft opens to a private rooftop patio. Includes ample storage, a separate locker, and two underground parking stalls. Ideally located in Queensborough near shops, Costco, restaurants, transit, and amenities. Come see it for yourself!

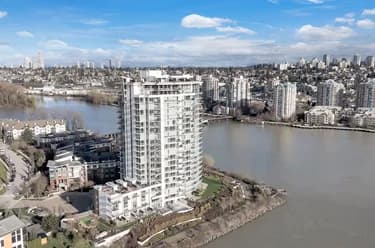
This Apartment/Condo home located at 262 Salter Street, New Westminster is currently for sale and has been available on Strawhomes.com for 134 days. This property is listed at $849,999 with an estimated mortgage of $3,975* per month. It has 3 beds, 3 bathrooms, and is 1,494 square feet. The property was built in 2016. 414 262 Salter Street, New Westminster BC V3M 0J6 is in the Queensborough Condos neighbourhood New Westminster. Quay, North Arm and Downtown NW are nearby neighborhoods.

Video Tour

Facts & FeaturesProperty facts for 414 262 SALTER STREET, New Westminster

Property

Area Minor
Queensborough
Postal Code
V3M 0J6
Property Sub Type
Apartment/Condo
Year Built
2,016
Size (Interior)
1,494 sqft
Building Area Total
1,494 sqft
Area Major
New Westminster
Property Type
Residential
Status
Active
Last Modified
2026-09-03

Inside

Bathrooms
3
Main Level Bathrooms
Laundry Features
In Unit
Flooring
Hardwood, Mixed, Tile
Fireplace
1
Rooms
Above Grade Finished Area
Below Grade Finished Area
Kitchen Appliances
Washer/Dryer, Dishwasher, Refrigerator, Stove
Bedrooms
3
Patio And Porch Features
Patio, Deck, Rooftop Deck
Fireplace Features
Insert, Electric
Interior Features
Elevator

Building

Roof
Torch-On
Floor Area Below Grade
Stories
4
Heating
Baseboard, Electric
Foundation
Concrete Perimeter
Structure
Multi Family, Residential Attached
View
Yes
View Description
River
Common Walls
No One Above
Construction
Frame Wood, Brick (Exterior), Fibre Cement (Exterior), Wood Siding
Exterior Features
Balcony

Parking

Parking Space (A)
2
Parking Features
Garage Double, Guest
Garage
Yes

Fees

Taxes
$4,189.44
Tax Year
2,025
Maintenance Fee
$725.93/month
Common Elements Included
Bike Room, Exercise Centre, Maintenance Grounds, Gas, Hot Water, Management, Snow Removal

Utilities

Utilities
Electricity Connected
Sewer
Public Sewer
Water Source
Public

Highlights

Building Amenities
Bike Room, Exercise Centre, Maintenance Grounds, Gas, Hot Water, Management, Snow Removal
Community Features
Shopping Nearby

Land

Lot Features
Central Location, Recreation Nearby

Listing Details

MLS® Number
R3115365
Ownership
Freehold Strata
Age
10 years
Main Floor Finished Area
1,012 sqft
Listing Source
GVR – FVREB – CADREB – BCNREB – Resi
Pets Allowed
Cats OK, Dogs OK, Number Limit (Two), Yes With Restrictions

Additional Property Details

Above Grade Finished Area
Below Grade Finished Area
Basement Finished Area
Main Floor Finished Area
Main Level Bathrooms
Age of Building
Legal Description
Distance to Transit
Rentals Allowed
Management Company
Restrictions
Age Restriction
Fireplace Features
Patio & Porch
Fencing
Covered Parking Places

Rooms

Sign in to view room details

Sold HistoryListing records and last sold date for 414 262 SALTER STREET, New Westminster

Selling

MLS® #DateEventPrice
XXXXXXXXXXXxx XX, XXXXListed
XXXXXXXXXXXxx XX, XXXXXxxxxxx$X,XXX,XXX
Xxx XX, XXXXXxxxxx$X,XXX,XXX
XXXXXXXXXXXxx XX, XXXXXxxxxxx$X,XXX,XXX
Xxx XX, XXXXXxxxxx$X,XXX,XXX
XXXXXXXXXXXxx XX, XXXXXxxxxxx$X,XXX,XXX
Xxx XX, XXXXXxxxxx$X,XXX,XXX
Join or Sign In • Real estate boards need a verified account to see listing features & sold data

Location

Similar HomesShop homes for sale similar to 414 262 SALTER STREET, New Westminster

NeighbourhoodNearby Amenities, Schools, Commute and Travel Times near - 414-262 Salter Street, New Westminster

AreaAvg. PriceUpdated
This Home$849,999Apr 23, 2026
New Westminster$943,998Sep 5, 2026
Queensborough$1,125,058Sep 5, 2026

Amenities

Grocery Stores

  • Save-On-Foods1.28 km
  • Best Season Produce Ltd1.38 km
  • Sambas Convenience Store1.50 km

Malls

  • The Plaza1.52 km
  • Royal City Centre2.42 km
  • Westminster Centre2.45 km

Pharmacy

  • Pharmasave - Columbia Square1.29 km

Liquor

  • The Terminal Liquor Store1.15 km

Libraries

  • New Westminster Public Library1.35 km
  • Courthouse Library BC1.81 km

Entertainment & Sports

Movie Theaters

  • Landmark Cinemas 10 New Westminster1.43 km
  • Theatre Alley Development Corporation4.80 km

Restaurants

  • Queensborough Taphouse & Grill0.36 km
  • Rozzini's is Now Dutch Anchor0.40 km
  • DUTCH ANCHOR RESTAURANT0.41 km

Nightlife

  • Frankie G's Boilerhouse Pub0.36 km
  • The Terminal Pub1.16 km
  • Quayside Tiki Bar1.48 km

Arenas

  • Moody Park Arena2.72 km
  • Stetson Bowl3.00 km

Health and Fitness

Fitness

  • Oxygen Hot Yoga & Fitness1.23 km
  • 4Seven Jiu Jitsu1.30 km

Golf

  • Riverway Golf Course and Driving Range4.69 km
  • Riverway Golf Course & Driving Range4.73 km
  • Riverway Clubhouse4.73 km

Hospitals

  • Royal Columbian Hospital4.68 km
  • Surrey Memorial Hospital6.34 km

Parks

Parks Nearby

  • Red Boat Park0.23 km
  • Queensborough Dog Area0.42 km
  • Port Royal Park0.47 km

Trails Nearby

  • Mission Urban Trail3.17 km
  • Southpoint Trail3.45 km
  • Bryne Creek Urban Trail3.48 km

Public Recreation Center

  • Queensborough Community Centre1.35 km
  • Moody Park Outdoor Pool2.25 km
  • New Westminster Tennis Club2.31 km

Museum

  • Irving House Historic Centre2.39 km
  • Japanese Canadian National Museum4.07 km

University & College

  • Sprott Shaw College Surrey4.15 km
  • Kwantlen Polytechnic University4.48 km
  • BCIT Annacis Island Campus (AIC)4.51 km

Preschools

  • Queen's Park Preschool1.23 km

Downtown

  • Downtown Surrey6.01 km

Skytrain Station

  • New Westminster Station Skytrain1.51 km

Bus Stations

  • Northbound Boyd St @ Ewen Ave0.67 km
  • Eastbound Duncan St @ 400 Block0.88 km
  • Eastbound Quayside Dr @ Laguna Court1.00 km
  • Southbound Derwent Way @ Belgrave Way1.00 km
  • Westbound 108 Ave @ 144 St1.09 km

Airports

  • Boundary Bay Airport (CZBB)14.18 km

BC Ferries

  • BC Ferries Tsawwassen Ferry Terminal25.06 km

Elementary

  • Queen Elizabeth1.40 km
  • Queen Elizabeth Elementary1.42 km
  • Lord Tweedsmuir1.96 km

Secondary

  • John Knox Christian - Secondary Campus1.30 km
  • Purpose Independent Secondary School2.04 km
  • New Westminster2.43 km

About: 414 262 SALTER STREET, New Westminster

Explore 609 condos for sale in New Westminster to find your ideal property.

This freehold apartment/condo was built in 2016 and is currently listed at $569 per square foot. Monthly strata fees for this unit are $725.93. The property offers 2 parking spaces, a garage, 1 fireplace, scenic views. Annual property taxes were assessed at $4,189 in 2025.

414 262 SALTER STREET is in the city of New Westminster, British Columbia and found in the community of Queensborough in New Westminster.

Neighboring communities include North Arm, Connaught Heights and West End NW. Salter has 34 homes currently on the market, while the district of Queensborough has 113 postings on the market. This represents approximately 18.6% of the total 609 properties listed for sale in New Westminster. The average listed price of a apartment/condo in Queensborough is $1,096,006, with an estimated mortgage of $5,126 per month.* That is 1.2 the average list price of $938,216 for a apartment/condo in New Westminster.

Queensborough listed apartments/condos average 1,635 sq ft, 3 beds, and 3 baths.

The community around 414 262 SALTER STREET has more apartments/condos for sale than detached houses.

The monthly payment amount is an approximation calculated loan requiring a 20% down payment at a 5% rate for a 5-year mortgage term

MLS®#: R3115365 · $849,999 · 3 bedroom apartment/condo in Queensborough New Westminster.

FAQs About 414-262 Salter Street, New Westminster

What is the square footage of this condo?
414-262 Salter Street, MLS® R3115365 has a size of 1,494 sqft. This is above the average square footage for condo in the Queensborough neighbourhood, which is 1,144 sqft.
What are nearby schools to 414-262 Salter Street, New Westminster?
Nearby secondary schools include John Knox Christian - Secondary Campus, Purpose Independent Secondary School and New Westminster. Nearby elementary schools include Queen Elizabeth, Lord Tweedsmuir and Lord Kelvin.
How many bedrooms and bathrooms does this home have?
There are 3 bedrooms and 3 bathrooms in this condo at 414-262 Salter Street, MLS® R3115365.
Does this condo have parking available?
Yes, there is parking available for the condo at 414-262 Salter Street with 2 spots.
What are annual taxes for 414-262 Salter Street, New Westminster, BC?
Annual taxes for this home are estimated at $4,189 per year based on 2025 tax year reports.
Is 414-262 Salter Street, New Westminster, walkable?
With a Walk Score™ of 25, this home is considered car-dependent with most errands require a car.
How does 414-262 Salter Street compare to other homes selling in Queensborough, New Westminster?
This home is listed at 12.0% above average condo prices for Queensborough and has been on the market for 98 days longer than the typical home in that neighbourhood.