By Area
By Type

41 15235 SITKA DRIVE

Address
41 15235 SITKA DRIVE, Surrey BC V3S 0A9
List Price
$834,900
Est. $3,905/month
Beds
4
Baths
3
Sq Ft
1,554
Type
Townhouse
Structure
Residential Attached
Year Built
2022
Style
3 Storey
Size
1,554 sqft
Parking
2 parking spots
Stories
Taxes
$3,552.68 /yr (2025)
Strata
$505.96/mo
Pets
Yes With Restrictions
Status
For Sale
MLS®#
R3137310
Walk Score
49
Added
Updated
Listed By
LPT Realty ULC
MLS RECIPROCITY

Property Description

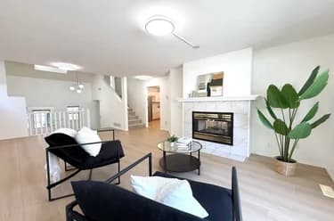
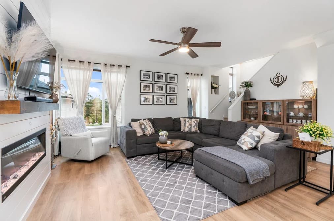
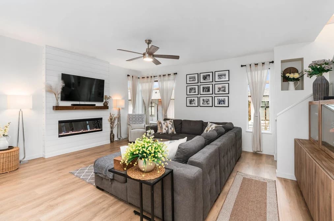
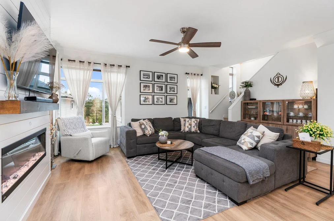
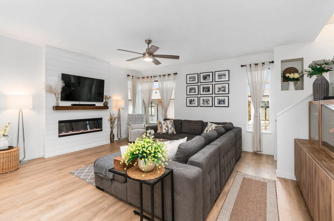
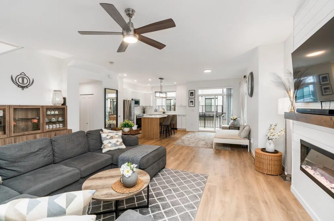
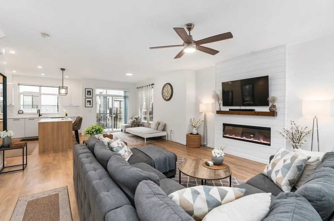
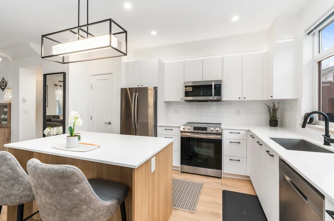
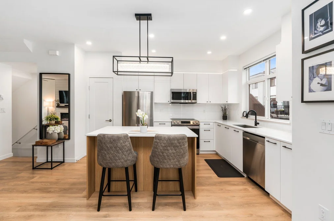
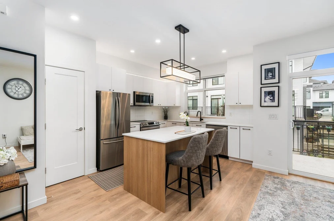
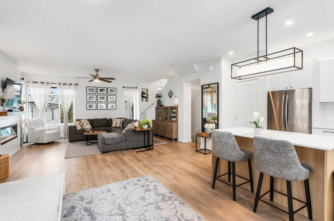
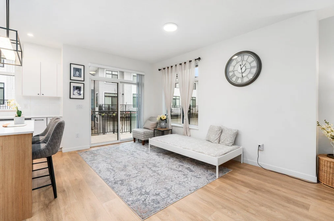
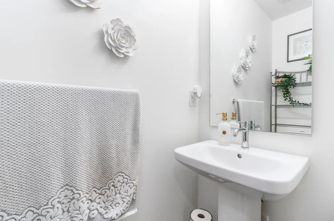
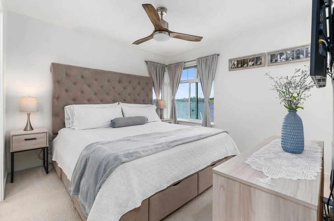
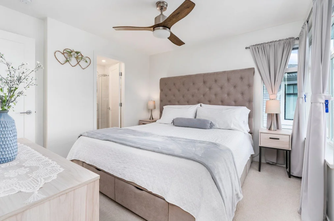
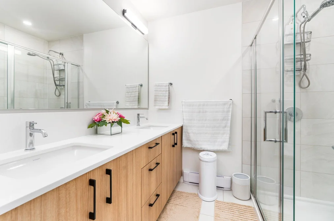
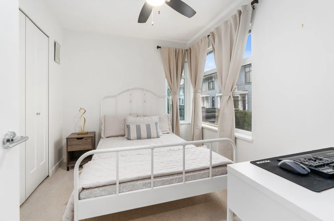
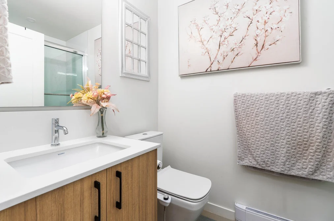
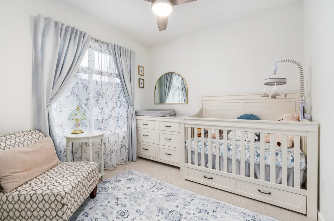
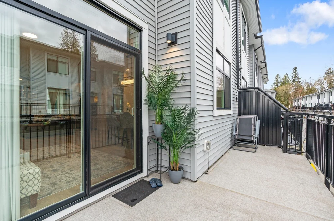
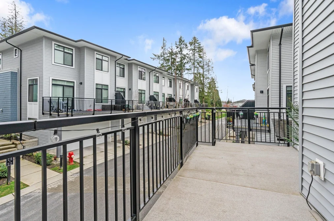
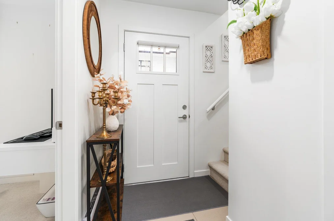
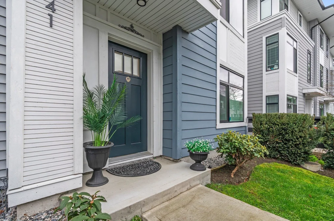
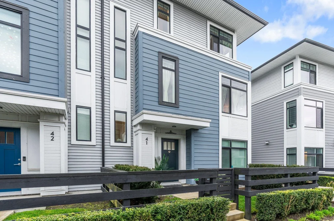
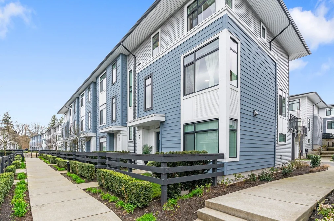
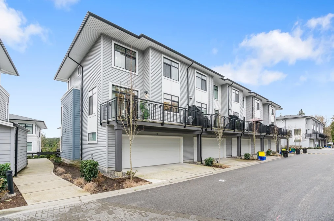
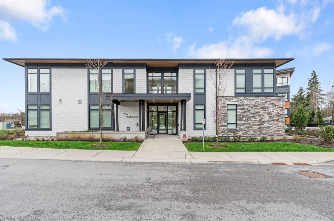
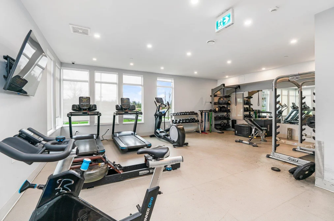
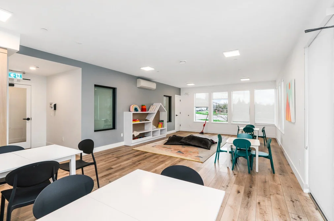
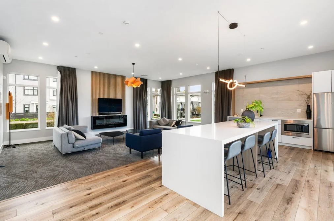
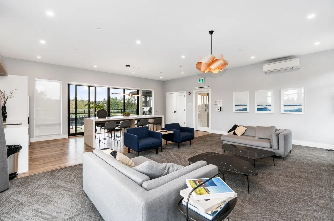
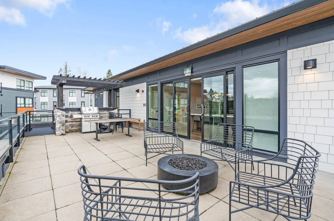
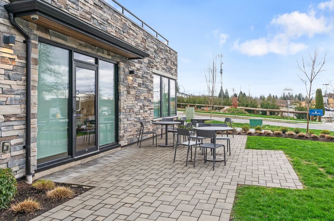
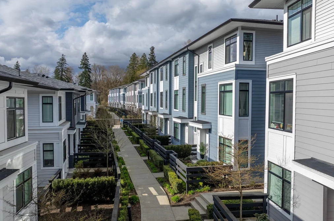
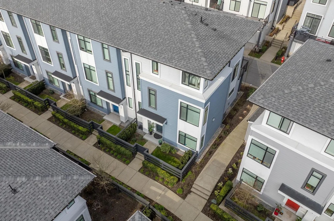
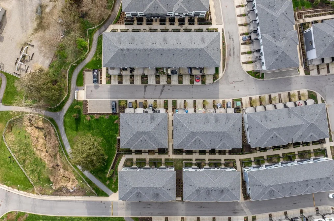
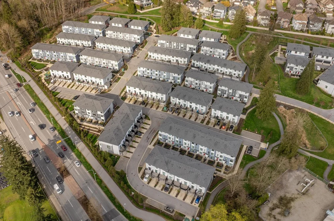
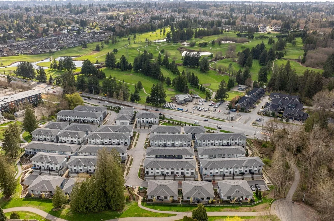
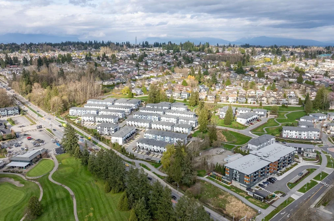
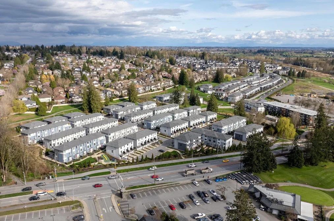
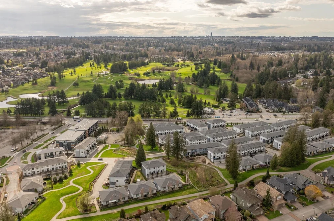
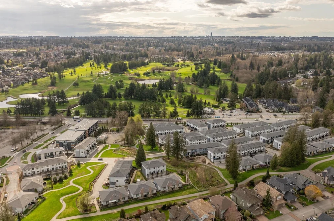
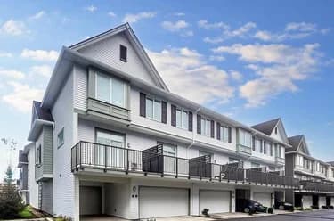
WOOD & WATER: A Premier Community by Anthem. Nestled between Sequoia Ridge Park and Eaglequest Golf Course, this family centric, master-planned community in FLEETWOOD is everything you have been searching for. This 4 bed, 3 bath CORNER UNIT townhome features a bright, open concept main floor with a stunning kitchen and spacious living area, highlighted by a shiplap wall with a built in fireplace. Upstairs you will find three bedrooms and two full baths. Spacious primary bedroom with beautiful ensuite and walk in closet. Enjoy The Treehouse Clubhouse with a gym and party room, plus great walking trails just steps away. Centrally located close to parks, shopping, dining, schools, and transit. PRICED TO SELL! Book your private showing today!

This Townhouse home located at 15235 Sitka Drive, Surrey is currently for sale and has been available on Strawhomes.com for 11 days. This property is listed at $834,900 with an estimated mortgage of $3,905* per month. It has 4 beds, 3 bathrooms, and is 1,554 square feet. The property was built in 2022. 41 15235 Sitka Drive, Surrey BC V3S 0A9 is in the Fleetwood Tynehead Townhouses neighbourhood Surrey. East Newton, Bear Creek Green Timbers and Sullivan Station are nearby neighborhoods.

Facts & Features

Property

Area Minor
Fleetwood Tynehead
Postal Code
V3S 0A9
Property Sub Type
Townhouse
Year Built
2,022
Size (Interior)
1,554 sqft
Building Area Total
1,554 sqft
Area Major
Surrey
Property Type
Residential
Status
Active
Last Modified
2026-07-02

Inside

Bathrooms
2
Main Level Bathrooms
Laundry Features
In Unit
Flooring
Mixed, Wall/Wall/Mixed
Rooms
Above Grade Finished Area
Below Grade Finished Area
Kitchen Appliances
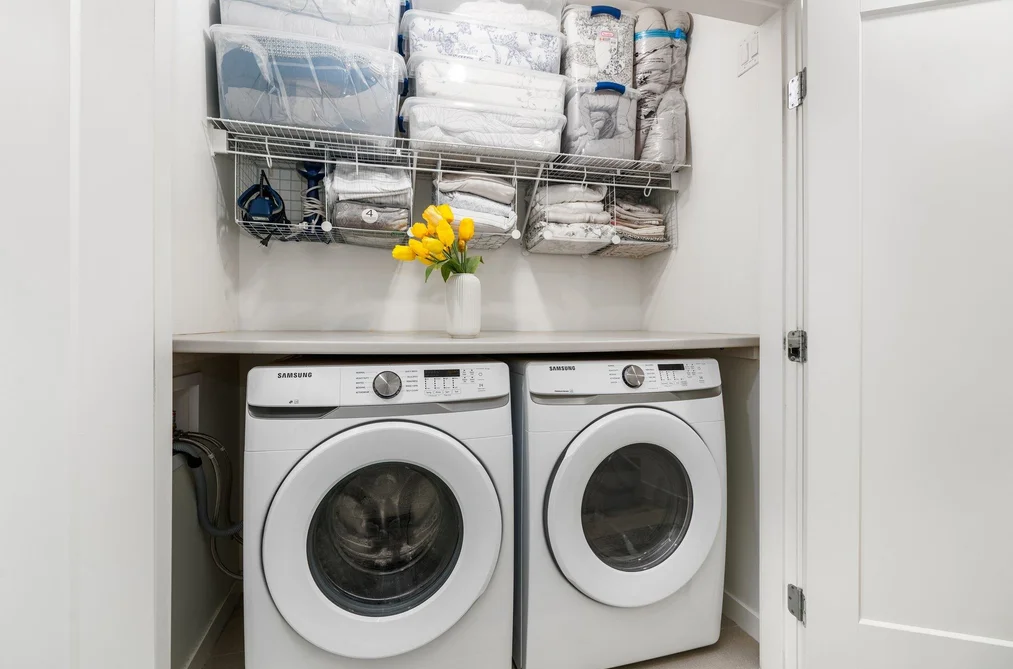
Washer/Dryer, Dishwasher, Refrigerator, Stove
Bedrooms
4
Half Bathrooms
1
Patio And Porch Features
Patio

Building

Roof
Asphalt
Floor Area Below Grade
Basement
None
Heating
Baseboard
Foundation
Concrete Perimeter
Structure
Residential Attached
Levels
Three Or More
Construction
Frame Wood, Mixed (Exterior)
Exterior Features
Private Yard

Parking

Parking Space (A)
2
Parking Features
Garage Double
Garage
Yes

Fees

Taxes
$3,552.68
Tax Year
2,025
Maintenance Fee
$505.96/month
Common Elements Included
Trash, Maintenance Grounds, Management, Recreation Facilities, Sewer, Snow Removal

Utilities

Utilities
Electricity Connected, Natural Gas Connected, Water Connected
Sewer
Public Sewer, Sanitary Sewer
Water Source
Public

Highlights

Building Amenities
Trash, Maintenance Grounds, Management, Recreation Facilities, Sewer, Snow Removal
Community Features
Shopping Nearby

Land

Lot Features
Central Location, Near Golf Course, Recreation Nearby
Fencing
Fenced

Listing Details

MLS® Number
R3137310
Ownership
Freehold Strata
Age
4 years
Main Floor Finished Area
674 sqft
Listing Source
GVR – FVREB – CADREB – BCNREB – Resi
Pets Allowed
Yes With Restrictions

Additional Property Details

Above Grade Finished Area
Below Grade Finished Area
Basement Finished Area
Main Floor Finished Area
Main Level Bathrooms
Age of Building
Legal Description
Distance to Transit
Rentals Allowed
Management Company
Restrictions
Age Restriction
Fireplace Features
Patio & Porch
Fencing
Covered Parking Places

Rooms

lockSign in to view room details

Sold History

Listing records and last sold date for 41 15235 SITKA DRIVE, Surrey BC V3S 0A9, Surrey

Selling

MLS® #DateEventPrice
XXXXXXXXXXXxx XX, XXXXListed
XXXXXXXXXXXxx XX, XXXXXxxxxxx$X,XXX,XXX
Xxx XX, XXXXXxxxxx$X,XXX,XXX
XXXXXXXXXXXxx XX, XXXXXxxxxxx$X,XXX,XXX
Xxx XX, XXXXXxxxxx$X,XXX,XXX
XXXXXXXXXXXxx XX, XXXXXxxxxxx$X,XXX,XXX
Xxx XX, XXXXXxxxxx$X,XXX,XXX
XXXXXXXXXXXxx XX, XXXXXxxxxxx$X,XXX,XXX
Xxx XX, XXXXXxxxxx$X,XXX,XXX
Join or Sign In • Real estate boards need a verified account to see listing features & sold data

Location

Similar Homes

Shop homes for sale similar to 41 15235 SITKA DRIVE, Surrey BC V3S 0A9, Surrey

  • 39 15850 85 Avenue, Surrey, BC

    Fleetwood Tynehead
    TownhouseFor Sale
    95 days
    • $839,000
    • 4 bed
    • 4 bath
    • 1527 sqft
    • Built in 2021
    MLS® R3102018
    RE/MAX Bozz Realty
    Townhouse for sale at 39 15850 85 Avenue Surrey British Columbia - MLS: R3102018
  • 77 9718 161a Street, Surrey, BC

    Fleetwood Tynehead
    TownhouseFor Sale
    3 days
    • $829,900
    • 3 bed
    • 3 bath
    • 1518 sqft
    • Built in 2019
    MLS® R3138391
    Royal LePage West Real Estate Services
    Townhouse for sale at 77 9718 161a Street Surrey British Columbia - MLS: R3138391
  • 25 17155 79a Avenue, Surrey, BC

    Fleetwood Tynehead
    TownhouseFor Sale
    1 day
    • $839,900
    • 3 bed
    • 3 bath
    • 1528 sqft
    • Built in 2027
    MLS® R3136172
    Royal LePage Elite West
    Townhouse for sale at 25 17155 79a Avenue Surrey British Columbia - MLS: R3136172
  • 54 9688 162a Street, Surrey, BC

    Fleetwood Tynehead
    TownhouseFor Sale
    11 days
    • $840,000
    • 3 bed
    • 3 bath
    • 1524 sqft
    • Built in 2020
    MLS® R3111921
    eXp Realty of Canada Inc.
    Townhouse for sale at 54 9688 162a Street Surrey British Columbia - MLS: R3111921
  • 27 15550 89 Avenue, Surrey, BC

    Fleetwood Tynehead
    TownhouseFor Sale
    18 days
    • $824,990
    • 3 bed
    • 3 bath
    • 1885 sqft
    • Built in 2021
    MLS® R3136053
    Real Broker B.C. Ltd.
    Townhouse for sale at 27 15550 89 Avenue Surrey British Columbia - MLS: R3136053
  • 12 16318 82 Avenue, Surrey, BC

    Fleetwood Tynehead
    TownhouseFor Sale
    24 days
    • $824,900
    • 4 bed
    • 3 bath
    • 2121 sqft
    • Built in 1993
    MLS® R3130203
    Keller Williams Bold Realty
    Townhouse for sale at 12 16318 82 Avenue Surrey British Columbia - MLS: R3130203
  • 95 15778 85 Avenue, Surrey, BC

    Fleetwood Tynehead
    TownhouseFor Sale
    195 days
    • $849,000
    • 4 bed
    • 4 bath
    • 1545 sqft
    • Built in 2023
    MLS® R3074552
    RE/MAX Performance Realty
    Townhouse for sale at 95 15778 85 Avenue Surrey British Columbia - MLS: R3074552
  • 1 8277 161 Street, Surrey, BC

    Fleetwood Tynehead
    TownhouseFor Sale
    31 days
    • $849,000
    • 3 bed
    • 3 bath
    • 1480 sqft
    • Built in 2012
    MLS® R3127216
    RE/MAX Westcoast
    Townhouse for sale at 1 8277 161 Street Surrey British Columbia - MLS: R3127216

Neighbourhood

Nearby Amenities, Schools, Commute and Travel Times near - 15235 Sitka Drive, Surrey

AreaAvg. PriceUpdated
This Home$834,900Jun 22, 2026
Surrey$1,342,564Jul 5, 2026
Fleetwood Tynehead$1,301,323Jul 5, 2026

Amenities

Grocery Stores

  • Fresh St. Market1.71 km
  • Parkland Food Market1.81 km
  • Pinoy Fleetwood Grocery And Computer Service1.91 km

Malls

  • Fleetwood Park Village1.82 km
  • Evergreen Mall1.99 km
  • Fleetwood Village Shopping Centre2.22 km

Pharmacy

  • Pacific Pharmacy1.55 km

Liquor

  • Liquor Depot1.76 km

Libraries

  • Fleetwood Public Library1.73 km
  • Surrey Libraries - Newton Library3.45 km

Entertainment & Sports

Movie Theaters

  • Hollywood 3 Cinemas3.42 km
  • iPixels Production (Photo & Cinema)4.13 km

Restaurants

  • Dae Ji Cutlet House1.74 km
  • Quizno's1.74 km
  • Asia Restaurant1.84 km

Nightlife

  • Green Timbers Pub2.68 km
  • Baselines Pub2.81 km
  • The Barrel Public House3.36 km

Arenas

  • Cloverdale Arena6.11 km
  • Stetson Bowl8.42 km

Health and Fitness

Fitness

  • Balanced Fitness Studio5.92 km
  • Equilibria Specialty Fitness9.07 km

Golf

  • Guildford Golf & Country Club0.18 km
  • Eaglequest Golf0.33 km
  • Surrey Golf Course3.24 km

Hospitals

  • Jim Pattison Outpatient Care and Surgery Centre4.35 km
  • Surrey Memorial Hospital4.54 km

Parks

Parks Nearby

  • Sequoia Ridge Park0.14 km
  • Fleetwood Park Ball Fields0.73 km
  • Surrey Lake Park0.74 km

Trails Nearby

  • Cedar Trail3.63 km
  • Pine Trail3.98 km
  • Green Timbers Urban Forest4.00 km

Public Recreation Center

  • Fleetwood Recreation Centre1.72 km
  • Surrey Sport and Leisure Complex2.73 km
  • Newton Seniors Centre3.41 km

Museum

  • Surrey Museum6.81 km
  • Irving House Historic Centre10.27 km

University & College

  • Boucher Institute of Naturopathic Medicine3.34 km
  • Stenberg College5.20 km
  • Simon Fraser University - Surrey Campus5.38 km

Preschools

  • Monkey Ville Childcare0.96 km

Downtown

  • Downtown Surrey5.82 km

Skytrain Station

  • King George Station Skytrain5.14 km

Bus Stations

  • Northbound 156 St @ 80 Ave0.59 km
  • Eastbound 80 Ave @ 156 St0.62 km
  • Northbound 152 St @ 76 Ave0.65 km
  • Westbound 68 Ave @ 206 St0.68 km
  • Southbound 152 St @ 76 Ave0.78 km

Airports

  • Boundary Bay Airport (CZBB)17.12 km

BC Ferries

  • BC Ferries Tsawwassen Ferry Terminal28.48 km

Elementary

  • Coyote Creek0.74 km
  • Coyote Creek Elementary0.79 km
  • Maple Green Elementary1.31 km

Secondary

  • Fleetwood Park Secondary0.73 km
  • Fleetwood Park0.81 km
  • Enver Creek1.77 km

About: 41 41 15235 SITKA DRIVE, Surrey BC V3S 0A9, Surrey

Explore 4,491 townhouses in Surrey to find your ideal property.

This freehold townhouse was built in 2022 and is currently listed at $537 per square foot. Monthly strata fees for this unit are $505.96. The property offers 2 parking spaces, a garage. Annual property taxes were assessed at $3,553 in 2025.

The address of 41 41 15235 SITKA DRIVE, Surrey BC V3S 0A9, unit number 41, is situated in Surrey, British Columbia. It is located within the Fleetwood Tynehead neighborhood of the city.

Neighboring communities include Bear Creek Green Timbers, Guildford and East Newton. Sitka has 5 homes currently on the market, while the district of Fleetwood Tynehead has 312 postings on the market. This represents approximately 6.9% of the total 4,491 properties listed for sale in Surrey. In Fleetwood Tynehead, the average asking price for a townhouse is $1,299,480, which translates to a monthly mortgage payment of around $6,077.* This is 1.0 times the average price of $1,342,412 for a similar townhouse in the city of Surrey.

Fleetwood Tynehead listed townhouses average 2,282 sq ft, 4 beds, and 3 baths.

In the area surrounding 41 41 15235 SITKA DRIVE, Surrey BC V3S 0A9, townhouses outnumber apartments/condos on the market.

Monthly payments are an estimate based on a mortgage with 20% down @ 5% with a 5-yr mortgage rate

MLS®#: R3137310 · $834,900 · 4 bedroom townhouse in Fleetwood Tynehead Surrey.

FAQs About 15235 Sitka Drive, Surrey

What is the square footage of this townhouse?
15235 Sitka Drive, MLS® R3137310 has a size of 1,554 sqft. This is below the average square footage for townhouse in the Fleetwood Tynehead neighbourhood, which is 1,645 sqft.
What are nearby schools to 15235 Sitka Drive, Surrey?
Nearby secondary schools include Fleetwood Park, Enver Creek and Holy Cross. Nearby elementary schools include Coyote Creek, Maple Green and Janice Churchill.
How many bedrooms and bathrooms does this home have?
There are 4 bedrooms and 3 bathrooms in this townhouse at 15235 Sitka Drive, MLS® R3137310.
Does this townhouse have parking available?
Yes, there is parking available for the townhouse at 15235 Sitka Drive with 2 spots.
What are annual taxes for 15235 Sitka Drive, Surrey, BC?
Annual taxes for this home are estimated at $3,553 per year based on 2025 tax year reports.
Is 15235 Sitka Drive, Surrey, walkable?
With a Walk Score™ of 49, this home is considered car-dependent with most errands require a car.
Does 15235 Sitka Drive, MLS® R3137310 have any upcoming open houses?
Yes, there are scheduled open houses for 15235 Sitka Drive at Sun Jul 05 2026 19:00:00 GMT+0000 (Coordinated Universal Time) July 5, 2026
How does 15235 Sitka Drive compare to other homes selling in Fleetwood Tynehead, Surrey?
This home is listed at 1.9% below average townhouse prices for Fleetwood Tynehead and has been on the market for 46 days fewer than the typical home in that neighbourhood.