By Area
By Type
408 2408 GRANT STREET, Vancouver, BC — Residential for Sale - Main Photo
36

408 2408 GRANT STREET

Address408 2408 GRANT STREET, Vancouver BC V5K 3G4
List Price$1,249,000Est. $5,841/month
Beds3
Baths2
Sq Ft1,092
TypeApartment/Condo
StructureMulti Family, Residential Attached
Year Built2022
StylePenthouse
Size1,092 sqft
Parking1 parking spot
Stories4
Taxes$3,193.11 /yr (2025)
Strata$715.05/mo
PetsCats OK, Dogs OK, Number Limit (Two), Yes With Restrictions
StatusFor Sale
MLS®#R3145614
Walk Score88
Added
Updated
Listed ByOakwyn Realty Northwest
MLS RECIPROCITY

Property Description408 2408 GRANT STREET, Vancouver, BC

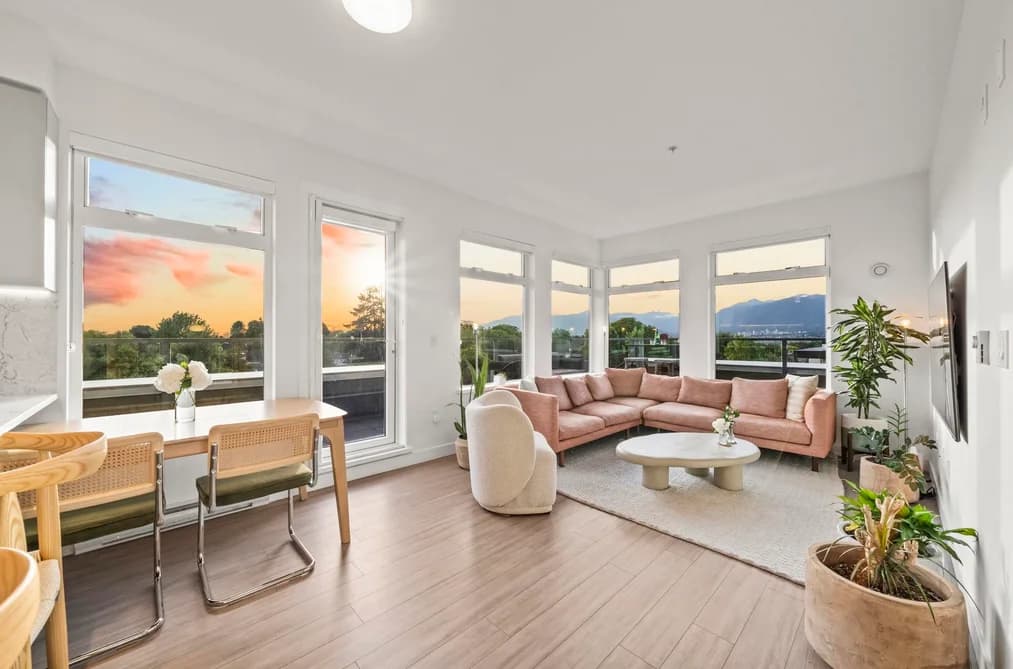
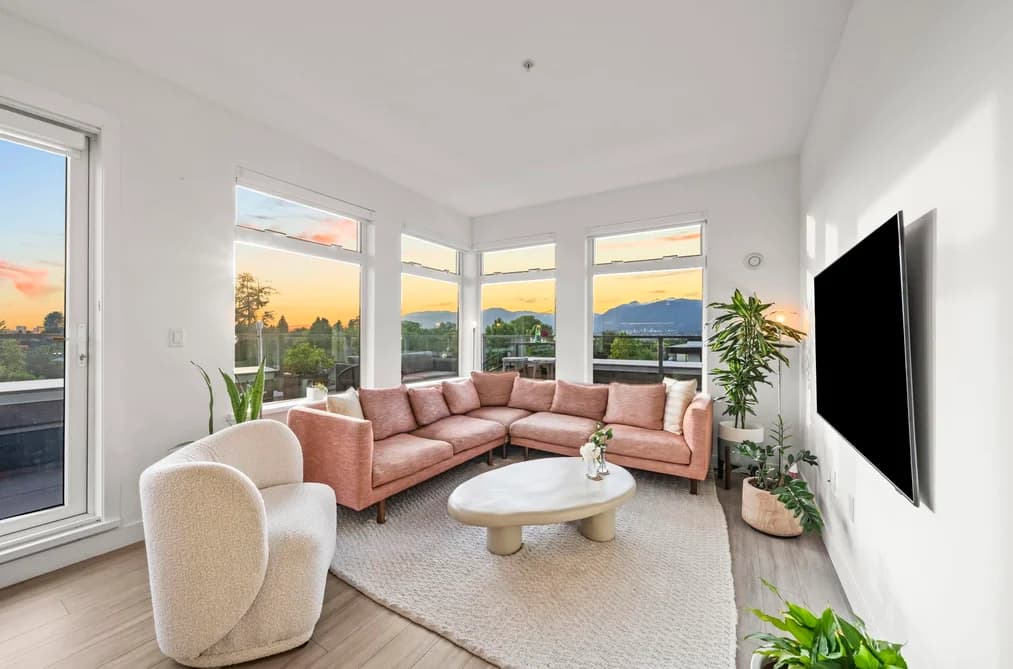
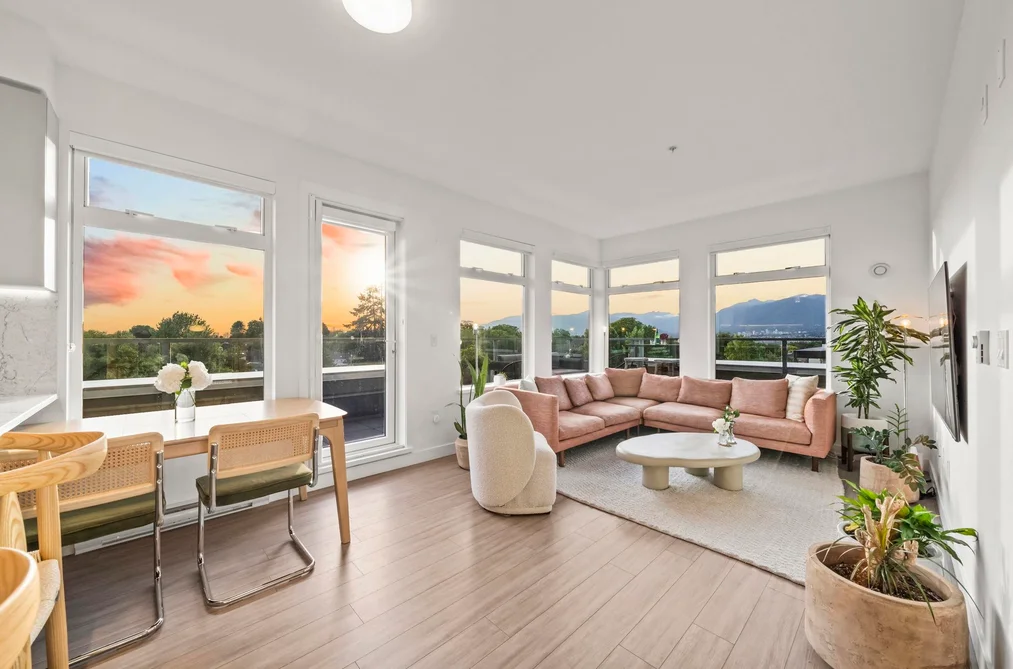
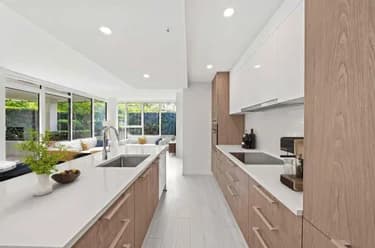
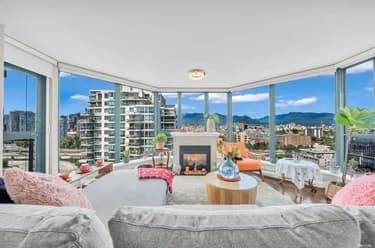
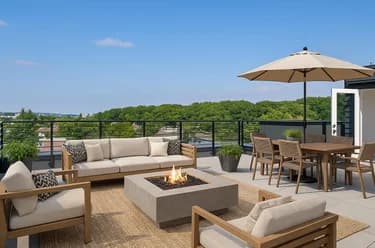
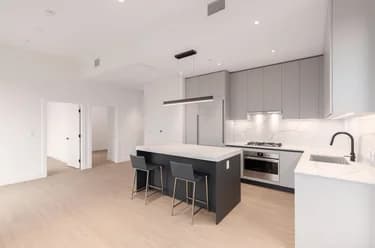
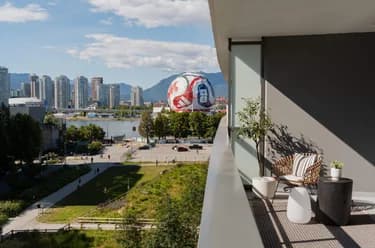
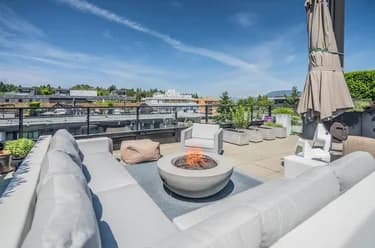
Perched atop ELLA, only 4-years young, this NW corner 3-bed penthouse rewrites the rules of cookie-cutter condo living. Walls of west-facing glass frame the North Shore mtns & nightly sunsets, while a 273 sq.ft. wraparound balcony turns every room into an invitation outdoors. A 4-seat quartz peninsula anchors a designer kitchen complete w/ quartz counters & backsplash, premium s/s KitchenAid appliances, & wide-plank laminate flooring. Ask for a full list of upgrades. Columbus Meat, Folietta, 4 SkyTrain stations, & connected to a bike network just outside your doorstep. Pet wash station, co-work space, & Modo car share. Balance of 2-5-10 warranty. BONUS: 1 Level 2 EV pkg, 1 private storage room & additional bike lockers! OPEN HOUSE: SAT & SUN, JULY 18 & 19, 2-4 PM (APT MUST BY MADE)

This Apartment/Condo home located at 2408 Grant Street, Vancouver is currently for sale and has been available on Strawhomes.com for 2 days. This property is listed at $1,249,000 with an estimated mortgage of $5,841* per month. It has 3 beds, 2 bathrooms, and is 1,092 square feet. The property was built in 2022. 408 2408 Grant Street, Vancouver BC V5K 3G4 is in the neighbourhood Vancouver.

Facts & FeaturesProperty facts for 408 2408 GRANT STREET, Vancouver

Property

Postal Code
V5K 3G4
Property Sub Type
Apartment/Condo
Year Built
2,022
Size (Interior)
1,092 sqft
Building Area Total
1,092 sqft
Area Major
Vancouver East
Property Type
Residential
Status
Active
Last Modified
2026-07-15

Inside

Bathrooms
2
Main Level Bathrooms
Laundry Features
In Unit
Flooring
Laminate
Rooms
Above Grade Finished Area
Below Grade Finished Area
Kitchen Appliances
Washer/Dryer, Dishwasher, Disposal, Refrigerator, Stove, Microwave
Bedrooms
3
Patio And Porch Features
Patio, Deck
Window Features
Window Coverings
Interior Features
Elevator, Storage, Pantry

Building

Roof
Torch-On
Floor Area Below Grade
Stories
4
Heating
Baseboard, Electric
Foundation
Concrete Perimeter
Structure
Multi Family, Residential Attached
Security Features
Smoke Detector(s), Fire Sprinkler System
View
Yes
View Description
NW
Common Walls
Corner Unit
Construction
Frame Wood, Brick (Exterior), Fibre Cement (Exterior), Mixed (Exterior)
Exterior Features
Balcony

Parking

Parking Space (A)
1
Parking Features
Underground, Lane Access, Concrete
Garage
Yes

Fees

Taxes
$3,193.11
Tax Year
2,025
Maintenance Fee
$715.05/month
Common Elements Included
Bike Room, Clubhouse, Trash, Maintenance Grounds, Gas, Hot Water, Management, Recreation Facilities, Snow Removal

Utilities

Utilities
Electricity Connected, Natural Gas Connected, Water Connected
Sewer
Public Sewer, Sanitary Sewer, Storm Sewer
Water Source
Public

Highlights

Building Amenities
Bike Room, Clubhouse, Trash, Maintenance Grounds, Gas, Hot Water, Management, Recreation Facilities, Snow Removal
Community Features
Shopping Nearby

Land

Lot Features
Central Location, Lane Access, Recreation Nearby
Direction Faces
Nw

Additional Media

Virtual Tour
View Tour →

Listing Details

MLS® Number
R3145614
Ownership
Freehold Strata
Age
4 years
Main Floor Finished Area
1,092 sqft
Listing Source
GVR – FVREB – CADREB – BCNREB – Resi
Pets Allowed
Cats OK, Dogs OK, Number Limit (Two), Yes With Restrictions

Additional Property Details

Above Grade Finished Area
Below Grade Finished Area
Basement Finished Area
Main Floor Finished Area
Main Level Bathrooms
Age of Building
Legal Description
Distance to Transit
Rentals Allowed
Management Company
Restrictions
Age Restriction
Fireplace Features
Patio & Porch
Fencing
Covered Parking Places

Rooms

Sign in to view room details

Sold HistoryListing records and last sold date for 408 2408 GRANT STREET, Vancouver

MLS® #DateEventPrice
XXXXXXXXXXXxx XX, XXXXListed
Join or Sign In • Real estate boards need a verified account to see listing features & sold data

Tax history for 2408 Grant St - BC Assessment

YearLand + ImprovementsAssessment
2026$792,667 + $282,000$1,074,667

Location

Similar HomesShop homes for sale similar to 408 2408 GRANT STREET, Vancouver

NeighbourhoodNearby Amenities, Schools, Commute and Travel Times near - 408-2408 Grant Street, Vancouver

AreaAvg. PriceUpdated
This Home$1,249,000Jul 13, 2026
Vancouver$1,971,973Jul 13, 2026
Renfrew VE$1,652,552Jul 13, 2026

Amenities

Grocery Stores

  • Persia Foods Produce Markets0.99 km
  • Donald's Market1.11 km
  • Dollar Grocers Ltd1.19 km

Malls

  • Il Mercato1.02 km
  • Zimply2.99 km
  • Kingsgate Mall3.13 km

Pharmacy

  • Nanaimo Pharmacy0.23 km

Liquor

  • 1st Avenue Liquor Store0.85 km

Libraries

  • Vancouver Public Library, Britannia Branch1.15 km
  • Vancouver Public Library, Hastings Branch1.18 km

Entertainment & Sports

Movie Theaters

  • Rio on Broadway1.43 km
  • Omnifilm Post1.73 km

Restaurants

  • To Live For Bakery & Cafe0.02 km
  • Song Huong Restaurant0.11 km
  • Cindys Palace0.26 km

Nightlife

  • Bar Corso0.96 km
  • La Mezcaleria0.97 km
  • Citizen Hurricane!0.99 km

Arenas

  • Rogers Arena3.67 km
  • BC Place Stadium4.17 km

Health and Fitness

Fitness

  • Center Space Pilates & Health0.83 km
  • Survivor Fitness East Vancouver0.87 km

Golf

  • Ski Golf Vacations1.26 km
  • Rupert Park Pitch & Putt1.85 km
  • Pacific Adventure Golf1.90 km

Hospitals

  • Mount Saint Joseph Hospital3.27 km
  • Burnaby Hospital3.78 km

Parks

Parks Nearby

  • Garden Park0.38 km
  • Clinton Park0.39 km
  • Victoria Park0.77 km

Trails Nearby

  • Wellington Jogging Trail3.77 km
  • Dog Off-leash Trail4.41 km
  • Maplewood Flats Conservation Area5.56 km

Public Recreation Center

  • Britannia Community Centre1.11 km
  • Hastings Community Centre1.63 km
  • Trout Lake Community Centre1.91 km

Museum

  • BC Sugar Museum2.28 km
  • Vancouver Police Centennial Museum3.30 km

University & College

  • Centre for Digital Media2.49 km
  • Columbia College3.00 km
  • Emily Carr University of Art + Design4.13 km

Preschools

  • Little Semlin Daycare0.55 km

Downtown

  • Downtown Vancouver4.59 km

Skytrain Station

  • Commercial–Broadway Station Skytrain1.43 km

Bus Stations

  • Southbound Nanaimo St @ E 1st Ave0.29 km
  • Northbound Nanaimo St @ Charles St0.34 km
  • Westbound Hastings St @ Gilmore Ave0.37 km
  • Southbound Nanaimo St @ E 3rd Ave0.45 km
  • Northbound Nanaimo St @ Napier St0.50 km

Airports

  • Vancouver International Airport (YVR)12.29 km

Seabus

  • Waterfront Stn Seabus Northbound4.39 km

BC Ferries

  • BC Ferries Horseshoe Bay19.41 km

West Coast Express

  • Waterfront Station West Coast Express4.35 km

Elementary

  • Lord Nelson0.27 km
  • St Francis of Assisi0.93 km
  • Our Lady of Sorrows1.03 km

Secondary

  • Templeton0.84 km
  • Notre Dame Regional Secondary0.93 km
  • Notre Dame1.01 km

About: 408 2408 GRANT STREET, Vancouver

With 4,670 apartments for sale/condos for sale in Vancouver, finding your perfect home will be easy.

This freehold apartment/condo was built in 2022 and is currently listed at $1,144 per square foot. Monthly strata fees for this unit are $715.05. The property offers 1 parking space, a garage, scenic views. Annual property taxes were assessed at $3,193 in 2025.

408 2408 GRANT STREET is in the city of Vancouver, British Columbia and found in the community of Vancouver East in Vancouver.

Grant has 9 homes currently on the market, while the district of Vancouver East has 82 postings on the market. This represents approximately 1.8% of the total 4,670 properties listed for sale in Vancouver. The average listed price of a apartment/condo in Vancouver East is $1,454,277, with an estimated mortgage of $6,801 per month.* That is 0.7 the average list price of $1,972,476 for a apartment/condo in Vancouver.

Apartments/condos listed in Vancouver East are an average of 1,646 sq ft, with 4 beds and 3 baths.

The majority of properties for sale in the community around 408 2408 GRANT STREET are apartments/condos, not detached houses.

Monthly payments are an estimate based on a mortgage with 20% down @ 5% with a 5-yr mortgage rate

MLS®#: R3145614 · $1,249,000 · 3 bedroom apartment/condo in Vancouver East Vancouver.

FAQs About 408-2408 Grant Street, Vancouver

What is the square footage of this condo?
408-2408 Grant Street, MLS® R3145614 has a size of 1,092 sqft. This is above the average square footage for condo in the Vancouver East neighbourhood, which is 829 sqft.
What are nearby schools to 408-2408 Grant Street, Vancouver?
Nearby secondary schools include Templeton, Notre Dame and Vancouver Technical. Nearby elementary schools include Lord Nelson, St Francis of Assisi and Our Lady of Sorrows.
How many bedrooms and bathrooms does this home have?
There are 3 bedrooms and 2 bathrooms in this condo at 408-2408 Grant Street, MLS® R3145614.
Does this condo have parking available?
Yes, there is parking available for the condo at 408-2408 Grant Street with 1 spot.
What are annual taxes for 408-2408 Grant Street, Vancouver, BC?
Annual taxes for this home are estimated at $3,193 per year based on 2025 tax year reports.
Is 408-2408 Grant Street, Vancouver, walkable?
With a Walk Score™ of 88, this home is considered very walkable with many errands that can be accomplished by foot and close transit options.
Does 408-2408 Grant Street, MLS® R3145614 have any upcoming open houses?
Yes, there are scheduled open houses for 408-2408 Grant Street at Sat Jul 18 2026 21:00:00 GMT+0000 (Coordinated Universal Time) July 18, 2026
How does 408-2408 Grant Street compare to other homes selling in Vancouver East, Vancouver?
This home is listed at 65.5% above average condo prices for Vancouver East and has been on the market for 16 days fewer than the typical home in that neighbourhood.