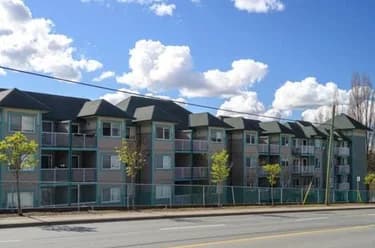
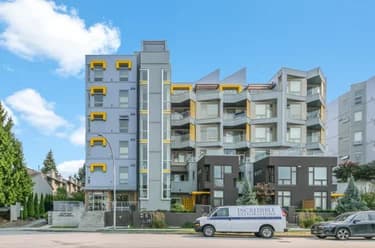
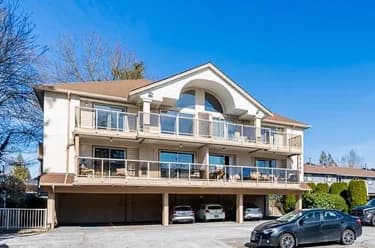
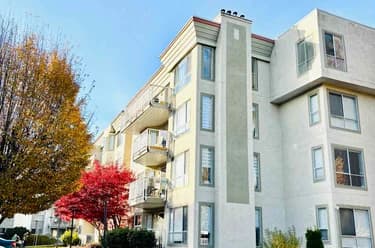
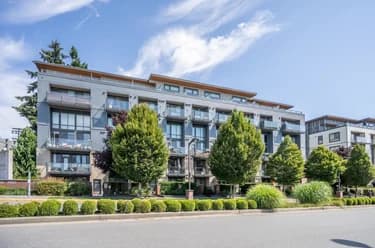
102-33375 Mayfair Avenue, Abbotsford, BC
•Central AbbotsfordFor Sale
4 days
- $349,900
- 2 bed
- 2 bath
- 1139 sqft
- Built in 1990
MLS® R3177646
•Homelife Advantage Realty Ltd.

Open Sun, Oct 25, 12 p.m.
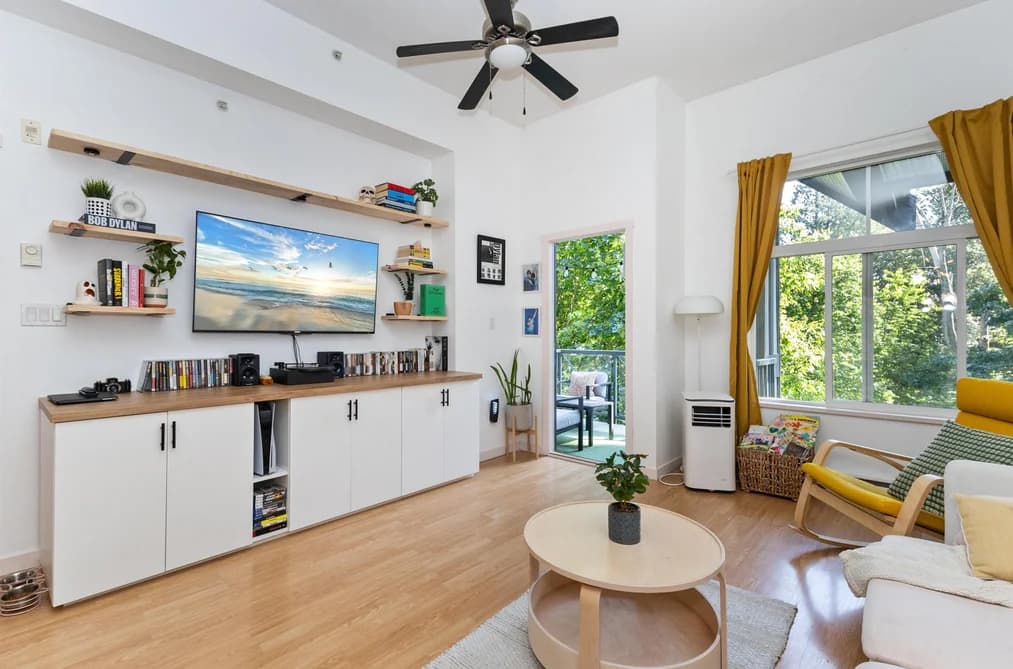
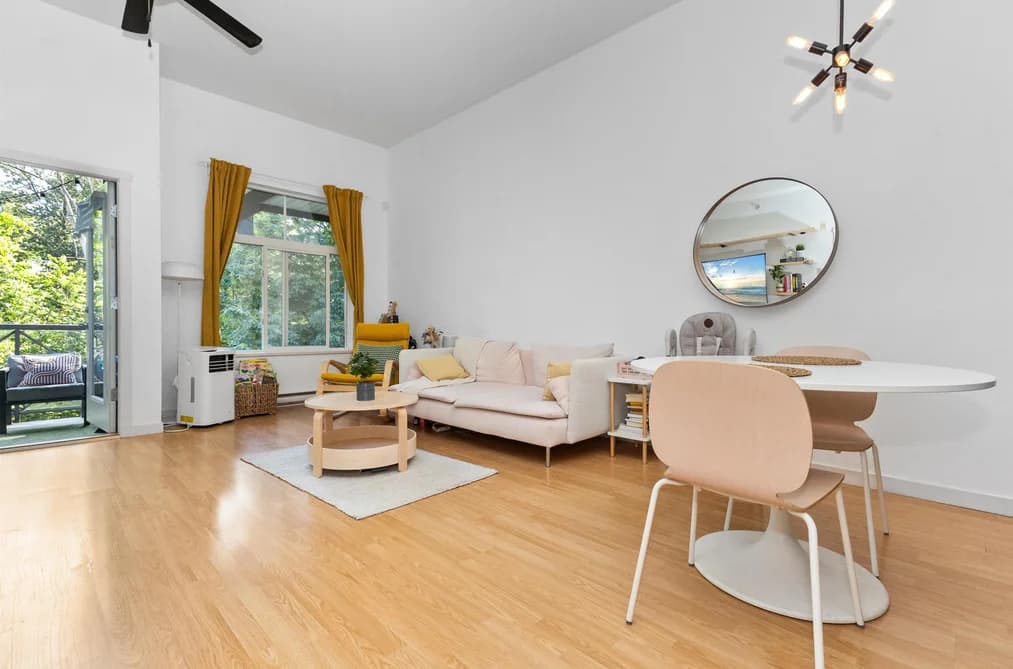

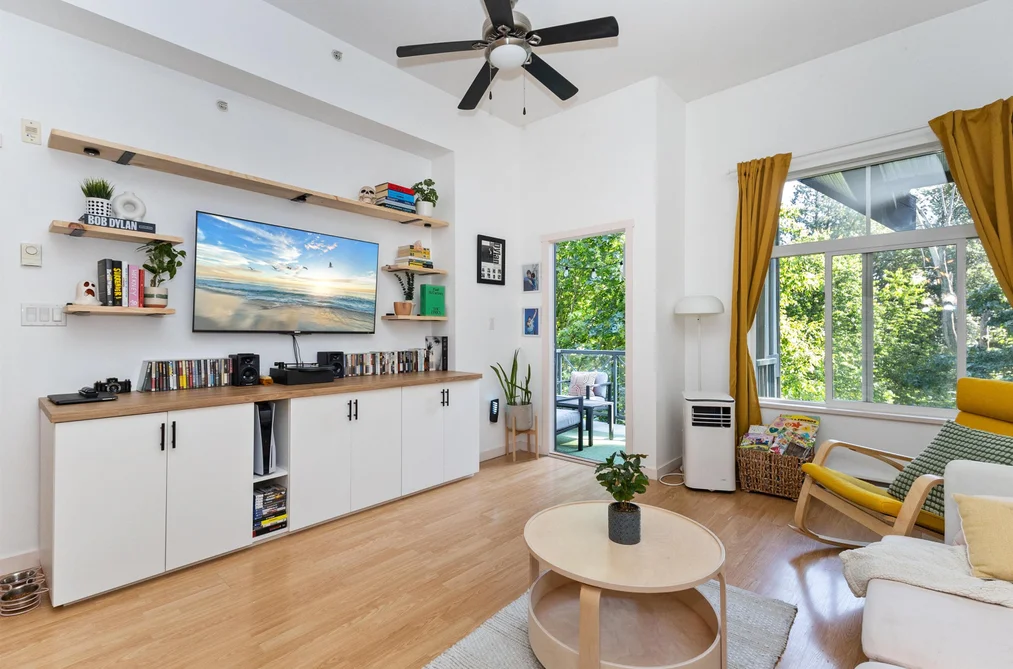
Top-floor living at Nature’s Gate! This stylish 1-bedroom home stands out with soaring 11' ceilings, oversized windows, and an open layout that gives it a sense of space that’s hard to find. Step outside to a large private balcony overlooking the peaceful greenbelt—perfect for morning coffee or relaxing at the end of the day. The kitchen features granite counters, maple cabinetry, stainless steel appliances, and a generous island with plenty of room to gather. The spacious primary offers double closets and ensuite access, plus there’s in-suite laundry with a brand-new washer and dryer. TWO side-by-side underground parking stalls and a storage locker included. Gated, pet-friendly and no age restrictions. Walk to Mill Lake, Seven Oaks, dining, trails & more. Book your private tour today!
This Apartment/Condo home located at 33338 E Bourquin Crescent, Abbotsford is currently for sale and has been available on Strawhomes.com for 43 days. This property is listed at $349,900 with an estimated mortgage of $1,636* per month. It has 1 bed, 1 bathroom, and is 734 square feet. The property was built in 2008. 406 33338 E Bourquin Crescent, Abbotsford BC V2S 1Y1 is in the Central Abbotsford Condos neighbourhood Abbotsford. Poplar, Abbotsford West and Abbotsford East are nearby neighborhoods.
Selling
| MLS® # | Date | Event | Price |
|---|---|---|---|
| XXXXXXXXXX | Xxx XX, XXXX | Listed | — |
| XXXXXXXXXX | Xxx XX, XXXX | Xxxxxx | $X,XXX,XXX |
| Xxx XX, XXXX | Xxxxxx | $X,XXX,XXX | |
| XXXXXXXXXX | Xxx XX, XXXX | Xxxxxxx | $X,XXX,XXX |
| Xxx XX, XXXX | Xxxxxx | $X,XXX,XXX |


| Area | Avg. Price | Updated |
|---|---|---|
| This Home | $369,900 | Sep 8, 2026 |
| Abbotsford | $1,022,279 | Oct 5, 2026 |
| Central Abbotsford | $659,801 | Oct 5, 2026 |
With 1,173 apartments/condos in Abbotsford, finding your perfect home will be easy.
This freehold apartment/condo was built in 2008 and is currently listed at $477 per square foot. Monthly strata fees for this unit are $398. The property offers 2 parking spaces, a garage, scenic views.
406 33338 E BOURQUIN CRESCENT is in the city of Abbotsford, British Columbia and found in the community of Central Abbotsford in Abbotsford.
Nearby neighbourhoods include Poplar, Abbotsford West and Abbotsford East. Bourquin has 14 homes currently on the market, while the district of Central Abbotsford has 369 postings on the market. That's just 31.5% of the 1,173 total listings for sale in the city of Abbotsford. The average listed price of a apartment/condo in Central Abbotsford is $670,372, with an estimated mortgage of $3,135 per month.* That is 0.7 the average list price of $1,030,653 for a apartment/condo in Abbotsford.
The average Central Abbotsford listed apartments/condo is 1,519 sq ft, has 3 beds, and 2 baths.
The majority of properties for sale in the community around 406 33338 E BOURQUIN CRESCENT are apartments/condos, not detached houses.
The monthly payments provided are an approximation calculated for a mortgage loan with a down payment of 20% @ 5% interest rate over a 5-year mortgage term.
MLS®#: R3161585 · $349,900 · 1 bedroom apartment/condo in Central Abbotsford Abbotsford.
The list price of the Condo at 406-33338 Bourquin Crescent, Abbotsford is $349,900 and has been listed on strawhomes.com. 406-33338 Bourquin Crescent, Abbotsford, BC V2S 1Y1 has 1 bed, 1 bath, and is 734 sq ft. This MLS® listing ID R3161585 was built in 2008. 406-33338 Bourquin Crescent, Abbotsford is located in the city of Abbotsford Condos for sale, and situated in a great neighbourhood called Central Abbotsford Condos for sale.
This Condo is an attached property that is currently for sale and was listed on September 8, 2026, or listed 1 month ago on our web site. This Top Floor Unit home is for sale and is located in the neighbourhood of Central Abbotsford, in the Nature's Gate complex. It was built in the year of 2008, or 18 years old. The full mailing address is 406-33338 Bourquin Crescent, Abbotsford, BC, V2S 1Y1. It has 1 bed & 1 bath. The list price of this Top Floor Unit is $349,900 and the living area is 734 sq ft, or $477 per square foot. The monthly strata fee is $398 and the ownership is freehold strata.
The postal code V2S 1Y1 has a few open houses in Abbotsford British Columbia Canada. This Central Abbotsford Top Floor Unit for sale is one of Lower Mainlands best priced properties in the Central Abbotsford neighbourhood.
If you would like to calculate your mortgage payment for this listing located at V2S 1Y1 and need a mortgage calculator please see above.
For sellers wanting to get a home value of their condo for sale near This MLS® listing ID R3161585, please contact us using make an appointment button below and then click to see what is my home worth button to have a Abbotsford listing agent contact you with our selling system. Richard Morrison is a top real estate agent located in Abbotsford Central Abbotsford.
You can see Price History, house prices, Walk Score, and property disclosure above. The data relating to real estate on this website (MLS® R3161585) comes in part from the Abbotsford MLS® Reciprocity program of either Greater Vancouver REALTORS® (GVR), the Fraser Valley Real Estate Board (FVREB) or the Chilliwack and District Real Estate Board (CADREB).