170 Carisbrooke Crescent, North Vancouver, BC
•Upper LonsdaleFor Sale
152 days
- $2,598,000
- 5 bed
- 2 bath
- 2312 sqft
- Built in 1952
MLS® R3126437
•Bellevue Realty Group
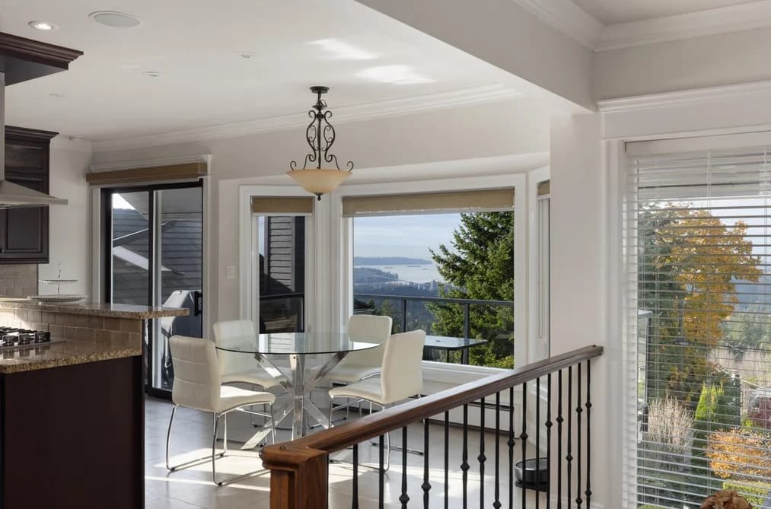
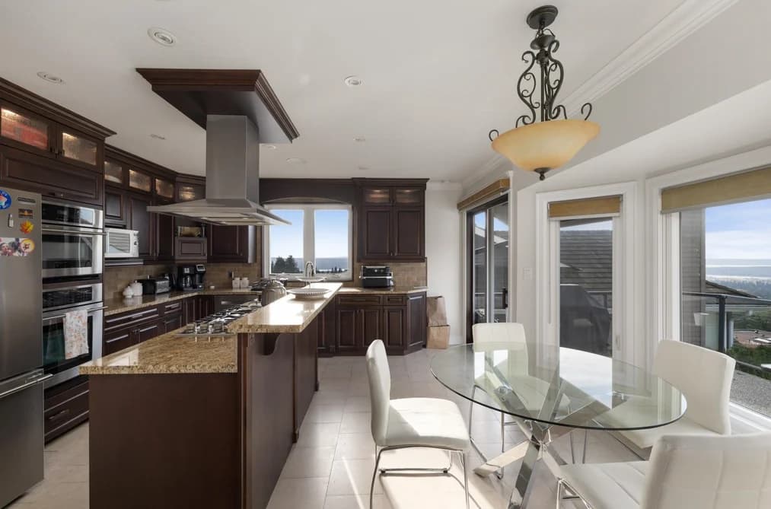

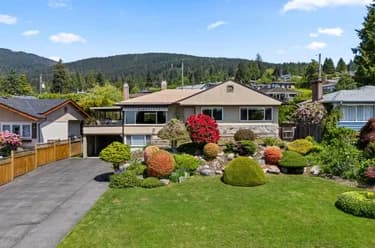
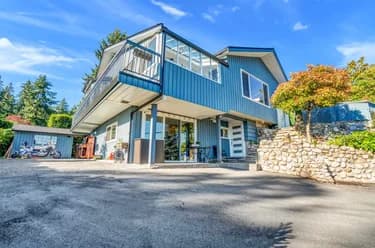
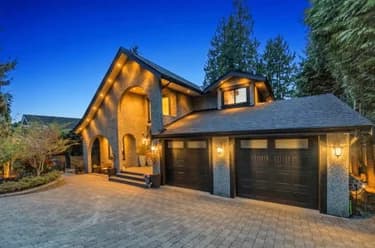
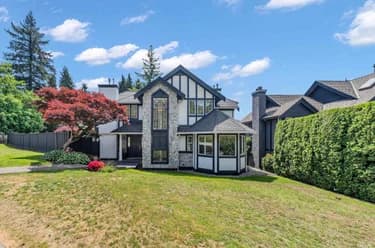
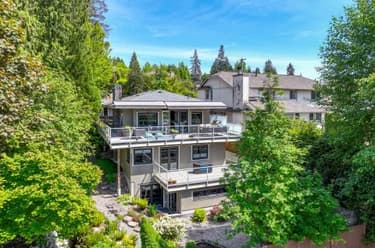
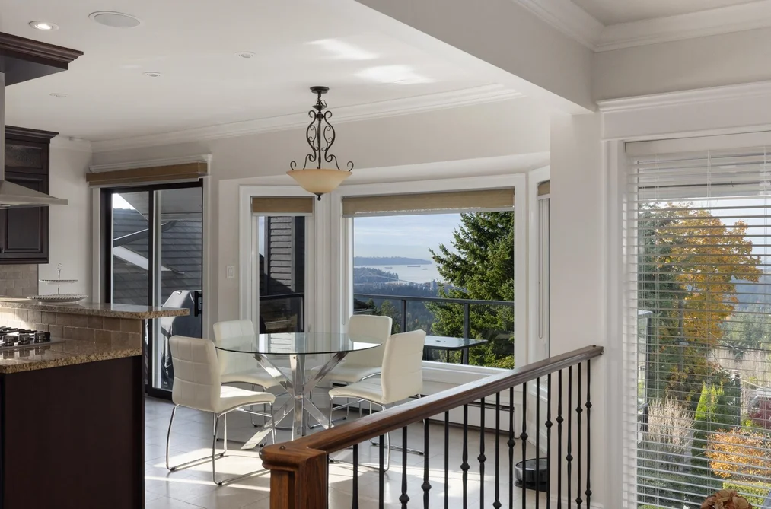
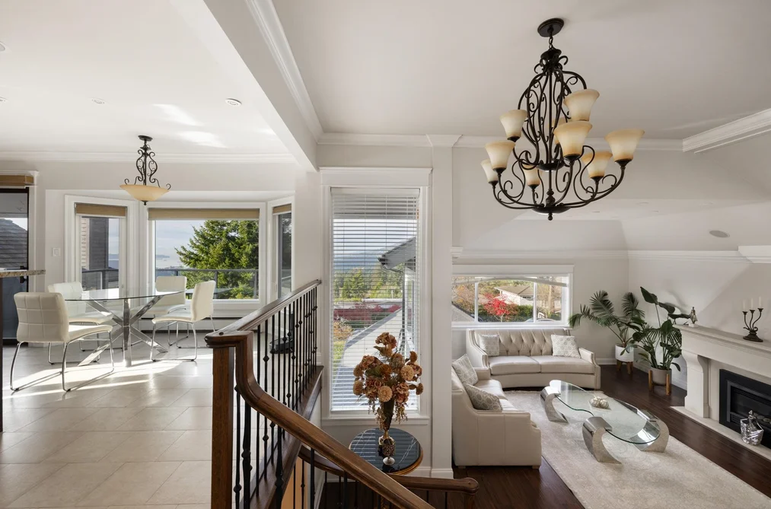
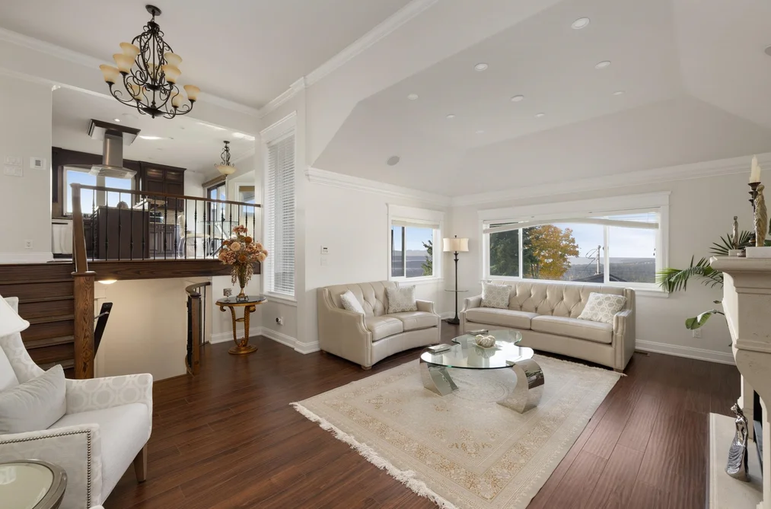
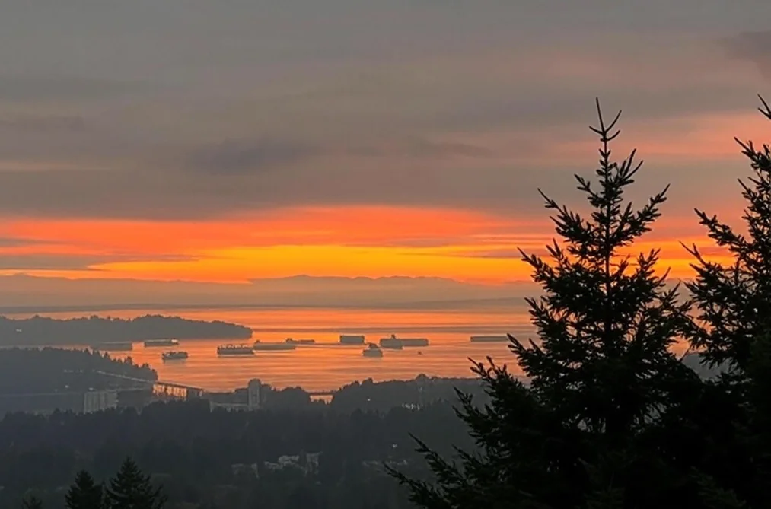
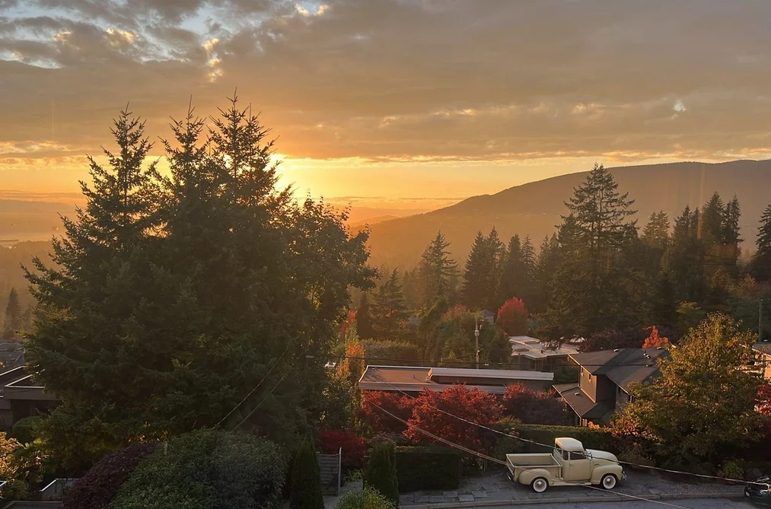
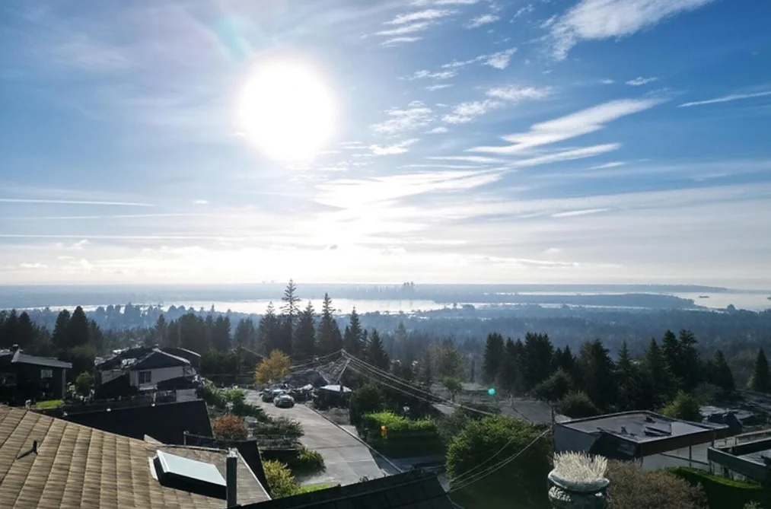
Experience refined living in this stunningly renovated 4 bed, 5 bath residence tucked away in a peaceful pocket of Upper Lonsdale. Spanning 3,891sqft over 3 levels, this home captures breathtaking views of the ocean, city & mountains. The open-concept chef's kitchen boasts granite countertops, sleek stainless steel appliances & a built-in double-door fridge for a seamless look. Enjoy effortless indoor-outdoor living; step onto the balcony and unwind w/ a natural gas BBQ as you take in the views. Highlights include soaring vaulted ceilings on the main level, a spacious primary suite w/ a W.I.C & a versatile lower-level recreation room complete w/ a wet bar. Near Carisbrooke Elem & mins to Upper Lonsdale shops & dining. A perfect blend of comfort, elegance & West Coast charm.
This Single Family Residence home located at 4050 St. Pauls Avenue, North Vancouver is currently for sale and has been available on Strawhomes.com for 15 days. This property is listed at $2,598,000 with an estimated mortgage of $12,150* per month. It has 4 beds, 5 bathrooms, and is 3,891 square feet. The property was built in 1989. 4050 St. Pauls Avenue, North Vancouver BC V7N 1T5 is in the Upper Lonsdale Houses neighbourhood North Vancouver. Delbrook, Upper Delbrook and Princess Park are nearby neighborhoods.
Selling
| MLS® # | Date | Event | Price |
|---|---|---|---|
| XXXXXXXXXX | Xxx XX, XXXX | Listed | — |
| XXXXXXXXXX | Xxx XX, XXXX | Xxxxxxx | $X,XXX,XXX |
| Xxx XX, XXXX | Xxxxxx | $X,XXX,XXX | |
| XXXXXXXXXX | Xxx XX, XXXX | Xxxxxxx | $X,XXX,XXX |
| Xxx XX, XXXX | Xxxxxx | $X,XXX,XXX | |
| XXXXXXXXXX | Xxx XX, XXXX | Xxxxxxx | $X,XXX,XXX |
| Xxx XX, XXXX | Xxxxxx | $X,XXX,XXX | |
| XXXXXXXXXX | Xxx XX, XXXX | Xxxxxxx | $X,XXX,XXX |
| Xxx XX, XXXX | Xxxxxx | $X,XXX,XXX | |
| XXXXXXXXXX | Xxx XX, XXXX | Xxxxxxx | $X,XXX,XXX |
| Xxx XX, XXXX | Xxxxxx | $X,XXX,XXX | |
| XXXXXXXXXX | Xxx XX, XXXX | Xxxxxxx | $X,XXX,XXX |
| Xxx XX, XXXX | Xxxxxx | $X,XXX,XXX | |
| XXXXXXXXXX | Xxx XX, XXXX | Xxxxxxx | $X,XXX,XXX |
| Xxx XX, XXXX | Xxxxxx | $X,XXX,XXX | |
| XXXXXXXXXX | Xxx XX, XXXX | Xxxxxxx | $X,XXX,XXX |
| Xxx XX, XXXX | Xxxxxx | $X,XXX,XXX | |
| XXXXXXXXXX | Xxx XX, XXXX | Xxxxxxx | $X,XXX,XXX |
| Xxx XX, XXXX | Xxxxxx | $X,XXX,XXX |


| Area | Avg. Price | Updated |
|---|---|---|
| This Home | $2,698,000 | Aug 11, 2026 |
| North Vancouver | $1,600,053 | Oct 5, 2026 |
| Upper Lonsdale | $1,973,331 | Oct 5, 2026 |
If this detached house doesn't check all the boxes for your dream home, view the other 1,019 detached houses for sale in North Vancouver.
This freehold detached house was built in 1989 and is currently listed at $668 per square foot. The property sits on a 5,677 sq ft lot with 50 feet of frontage. The property offers 4 parking spaces, a garage, 1 fireplace, scenic views. Annual property taxes were assessed at $10,836 in 2024.
The address of 4050 ST. PAULS AVENUE is situated in North Vancouver, British Columbia. It is located within the Upper Lonsdale neighborhood of the city.
Neighboring communities include Delbrook, Upper Delbrook and Princess Park. St. Pauls has 1 homes currently on the market, while the district of Upper Lonsdale has 64 postings on the market. This is roughly 6.3% of North Vancouver's total 1,019 listings on the market. The average listed price of a detached house in Upper Lonsdale is $2,002,825, with an estimated mortgage of $9,367 per month.* That is 1.3 the average list price of $1,579,452 for a detached house in North Vancouver.
Upper Lonsdale listed detached houses average 2,586 sq ft, 4 beds, and 3 baths.
The community around 4050 ST. PAULS AVENUE has more detached houses for sale than townhouses.
Monthly payments are an estimate based on a mortgage with 20% down @ 5% with a 5-yr mortgage rate
MLS®#: R3172412 · $2,598,000 · 4 bedroom detached house in Upper Lonsdale North Vancouver.
The list price of the House at 4050 St. Pauls Avenue, North Vancouver is $2,598,000 and has been listed on strawhomes.com. 4050 St. Pauls Avenue, North Vancouver, BC V7N 1T5 has 4 beds, 5 baths, and is 3,891 sq ft. This MLS® listing ID R3172412 was built in 1989. 4050 St. Pauls Avenue, North Vancouver is located in the city of North Vancouver Houses for sale, and situated in a great neighbourhood called Upper Lonsdale Houses for sale.
This House is a detached property that is currently for sale and was listed on October 5, 2026, or listed 2 weeks ago on our web site. This detached house is for sale and is located in the neighbourhood of Upper Lonsdale. It was built in the year of 1989, or 37 years old. The full mailing address is 4050 St. Pauls Avenue, North Vancouver, BC, V7N 1T5. It has 4 beds & 5 baths. The list price of this detached house is $2,598,000 and the living area is 3,891 sq ft, or $668 per square foot. The lot is 5,677 sq ft.
The postal code V7N 1T5 has a few open houses in North Vancouver British Columbia Canada. This Upper Lonsdale detached house for sale is one of Lower Mainlands best priced properties in the Upper Lonsdale neighbourhood.
If you would like to calculate your mortgage payment for this listing located at V7N 1T5 and need a mortgage calculator please see above.
For sellers wanting to get a home value of their house for sale near This MLS® listing ID R3172412, please contact us using make an appointment button below and then click to see what is my home worth button to have a North Vancouver listing agent contact you with our selling system. Richard Morrison is a top real estate agent located in North Vancouver Upper Lonsdale.
You can see Price History, house prices, Walk Score, and property disclosure above. The data relating to real estate on this website (MLS® R3172412) comes in part from the North Vancouver MLS® Reciprocity program of either Greater Vancouver REALTORS® (GVR), the Fraser Valley Real Estate Board (FVREB) or the Chilliwack and District Real Estate Board (CADREB).