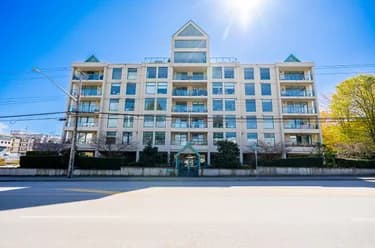
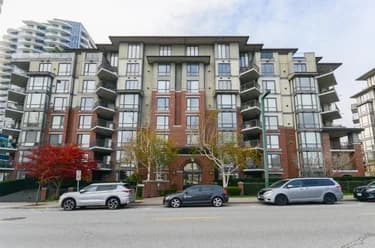
602-1500 Martin Street, White Rock, BC
•White RockFor Sale
25 days
- $719,900
- 1 bed
- 1 bath
- 807 sqft
- Built in 2022
MLS® R3166760
•Youlive Realty
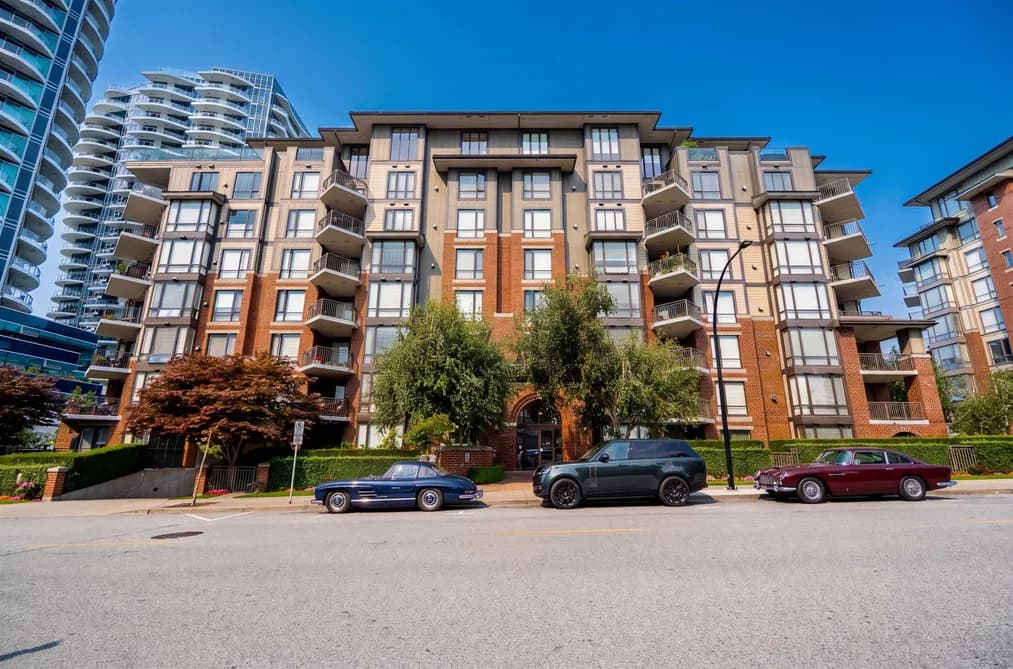
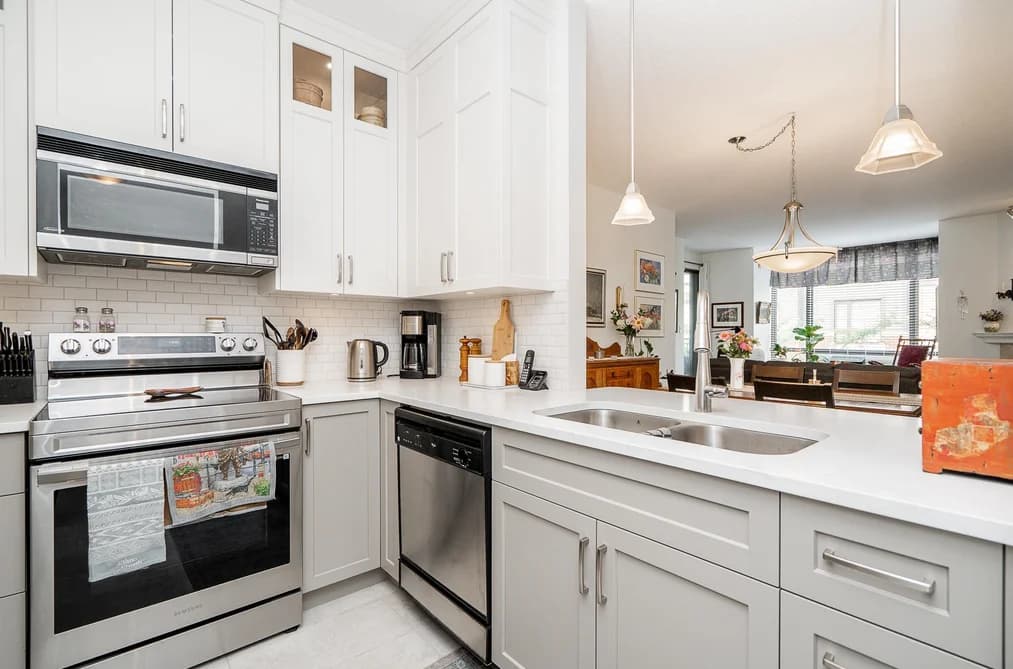

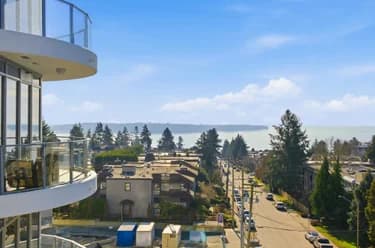
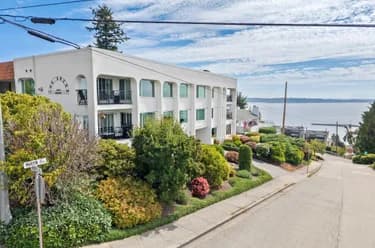
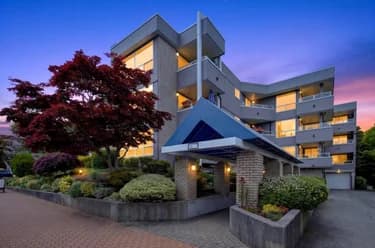
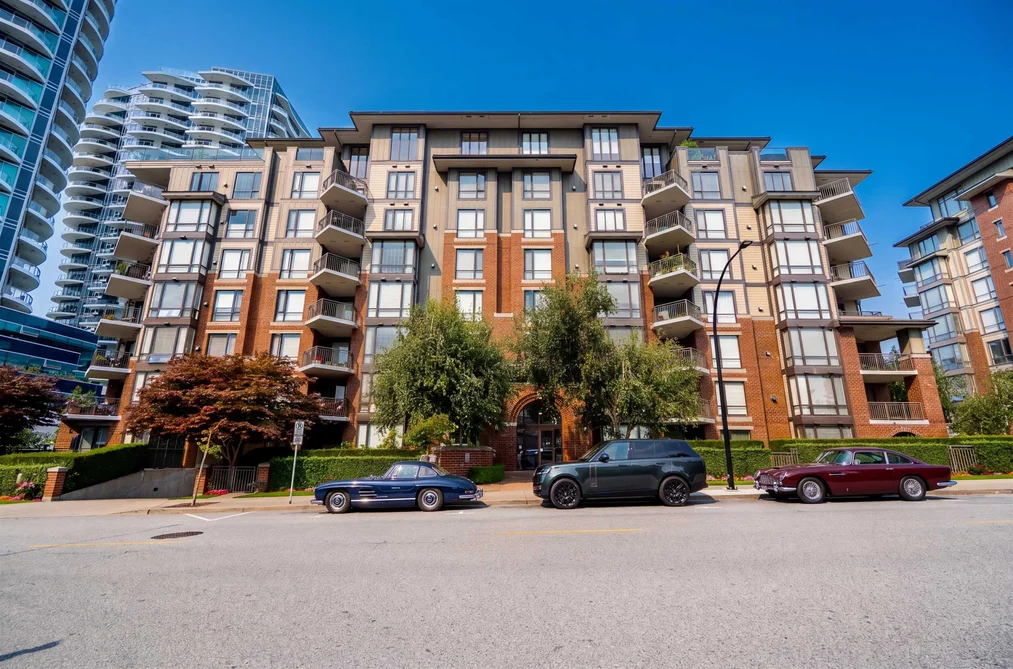
Quiet courtyard location at Sussex House with a sight line to Semiahmoo Bay. 1,246 sq ft suite in a quiet concrete building: 2 beds, 2 baths, plus a separate office, laundry room and in-suite storage. Renovated shaker kitchen finished with quartz, full-height tile, lit glass display cabinets, a peninsula eating bar and stainless appliances. Living areas feature engineered hardwood floors, gas fireplace, bay window. The covered balcony looks over the quiet landscaped courtyard. Primary bedroom with fitted walk-in closet and five-piece ensuite: soaker tub, separate shower, double vanity. One underground parking stall. Fitness room, amenity room and guest suite. Half a block to Semiahmoo Centre and transit. Short walk to the beach.
This Apartment/Condo home located at 1551 Foster Street, White Rock is currently for sale and has been available on Strawhomes.com for 46 days. This property is listed at $719,900 with an estimated mortgage of $3,367* per month. It has 2 beds, 2 bathrooms, and is 1,246 square feet. The property was built in 2005. 403 1551 Foster Street, White Rock BC V4B 5M1 is in the White Rock Condos neighbourhood White Rock.
| MLS® # | Date | Event | Price |
|---|---|---|---|
| XXXXXXXXXX | Xxx XX, XXXX | Listed | — |


| Area | Avg. Price | Updated |
|---|---|---|
| This Home | $719,900 | Aug 18, 2026 |
| White Rock | $1,517,294 | Oct 5, 2026 |
| White Rock | $1,533,647 | Oct 5, 2026 |
If this apartment/condo isn't quite what you're looking for, view the other 331 apartments for sale in White Rock
This freehold apartment/condo was built in 2005 and is currently listed at $578 per square foot. Monthly strata fees for this unit are $641.43. The property offers 1 parking space, a garage, 1 fireplace, scenic views. Annual property taxes were assessed at $3,845 in 2026.
Located in the city of White Rock, within the province of British Columbia, the address 403 1551 FOSTER STREET resides in the White Rock neighbourhood of White Rock.
Foster has 17 homes currently on the market, while the district of White Rock has 322 postings on the market. This represents approximately 97.3% of the total 331 properties listed for sale in White Rock. In White Rock, the average asking price for a apartment/condo is $1,542,727, which translates to a monthly mortgage payment of around $7,215.* This is 1.0 times the average price of $1,526,286 for a similar apartment/condo in the city of White Rock.
The average White Rock listed apartments/condo is 2,077 sq ft, has 3 beds, and 3 baths.
The majority of properties for sale in the community around 403 1551 FOSTER STREET are apartments/condos, not detached houses.
Monthly payments are an estimate based on a mortgage with 20% down @ 5% with a 5-yr mortgage rate
MLS®#: R3154752 · $719,900 · 2 bedroom apartment/condo in White Rock White Rock.
The list price of the Condo at 403-1551 Foster Street, White Rock is $719,900 and has been listed on strawhomes.com. 403-1551 Foster Street, White Rock, BC V4B 5M1 has 2 beds, 2 baths, and is 1,246 sq ft. This MLS® listing ID R3154752 was built in 2005. 403-1551 Foster Street, White Rock is located in the city of White Rock Condos for sale, and situated in a great neighbourhood called White Rock Condos for sale.
This Condo is an attached property that is currently for sale and was listed on August 18, 2026, or listed 1 month ago on our web site. This condo is for sale and is located in White Rock, in the Sussex House complex. It was built in the year of 2005, or 21 years old. The full mailing address is 403-1551 Foster Street, White Rock, BC, V4B 5M1. It has 2 beds & 2 baths. The list price of this condo is $719,900 and the living area is 1,246 sq ft, or $578 per square foot. The monthly strata fee is $641 and the ownership is freehold strata.
The postal code V4B 5M1 has a few open houses in White Rock British Columbia Canada. This White Rock condo for sale is one of Lower Mainlands best priced properties in the White Rock neighbourhood.
If you would like to calculate your mortgage payment for this listing located at V4B 5M1 and need a mortgage calculator please see above.
For sellers wanting to get a home value of their condo for sale near This MLS® listing ID R3154752, please contact us using make an appointment button below and then click to see what is my home worth button to have a White Rock listing agent contact you with our selling system. Richard Morrison is a top real estate agent located in White Rock.
You can see Price History, house prices, Walk Score, and property disclosure above. The data relating to real estate on this website (MLS® R3154752) comes in part from the White Rock MLS® Reciprocity program of either Greater Vancouver REALTORS® (GVR), the Fraser Valley Real Estate Board (FVREB) or the Chilliwack and District Real Estate Board (CADREB).