1-2070 E 26th Avenue, Vancouver, BC
•Victoria VEFor Sale
26 days
- $1,588,888
- 3 bed
- 4 bath
- 1483 sqft
- Built in 2026
MLS® R3169556
•Royal LePage Global Force Realty

Open Sun, Oct 25, 2 p.m.
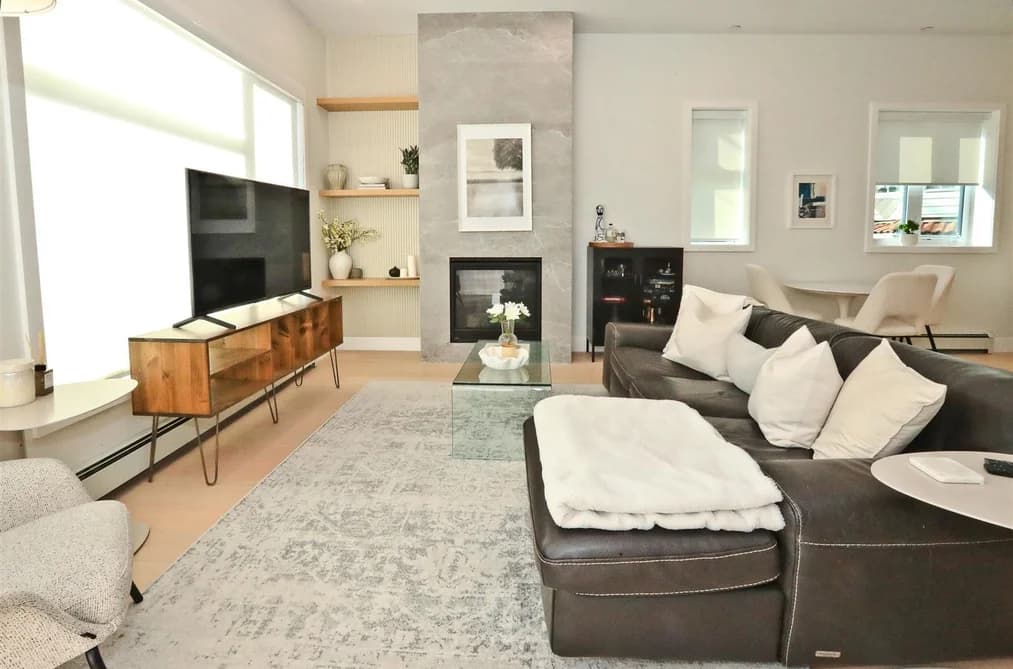
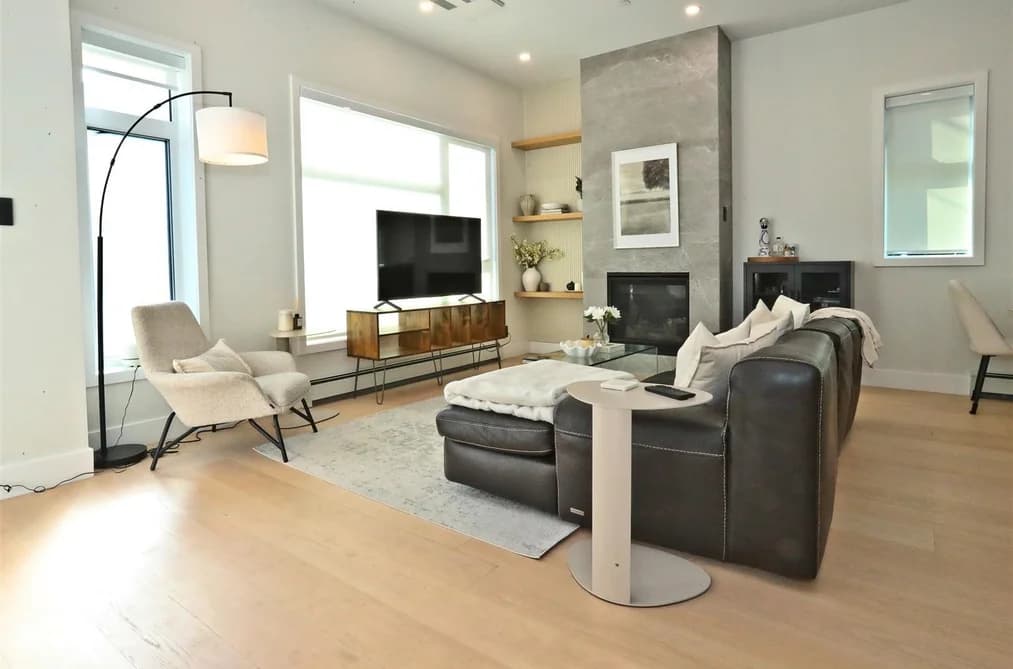

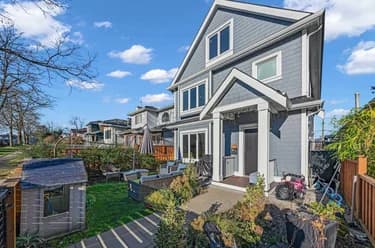
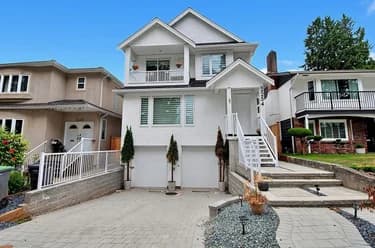
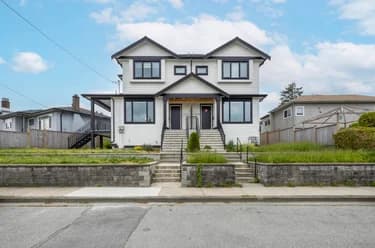
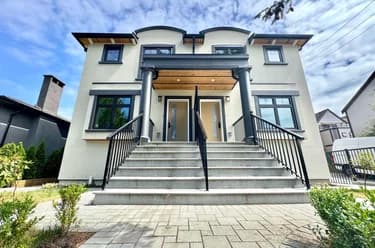
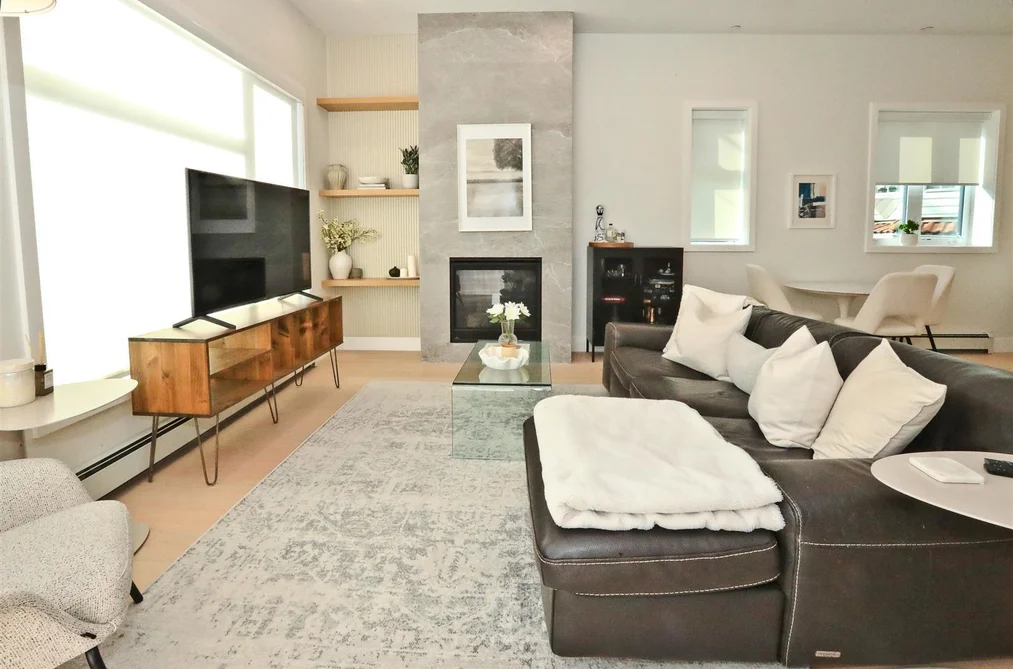
This fully rebuilt historical 1910 home, transformed into two strata-titled duplexes, offers 3 bedrooms, 3.5 bathrooms, and 1,958 sq ft of thoughtfully designed living space. Renovated by a reputable Vancouver builder, it features soaring 10.5' ceilings, high-end appliances, custom cabinetry, a gas oven, and AC throughout. Private lock-off studio basement suite includes a private entry and full kitchen & laundry, & has been fully licensed & legal AirBnB with revenue of $3,000 - $3,500 / mo. Enjoy a private rooftop deck with soaring views of the Northshore mountains. This home comes with EV parking and bike storage. Located in the sought-after Cedar Cottage neighbourhood, you're steps from transit, Commercial Street's vibrant cafes - this home blends modern comfort with neighbourhood charm!
This Half Duplex home located at 4015 Victoria Drive, Vancouver is currently for sale and has been available on Strawhomes.com for 17 days. This property is listed at $1,599,000 with an estimated mortgage of $7,478* per month. It has 3 beds, 4 bathrooms, and is 1,958 square feet. The property was built in 2024. 4015 Victoria Drive, Vancouver BC V5N 4M9 is in the Victoria VE Townhouses neighbourhood Vancouver. Knight, Renfrew Heights and Fraser VE are nearby neighborhoods.
Selling
| MLS® # | Date | Event | Price |
|---|---|---|---|
| XXXXXXXXXX | Xxx XX, XXXX | Listed | — |
| XXXXXXXXXX | Xxx XX, XXXX | Xxxxxxx | $X,XXX,XXX |
| Xxx XX, XXXX | Xxxxxx | $X,XXX,XXX | |
| XXXXXXXXXX | Xxx XX, XXXX | Xxxxxxx | $X,XXX,XXX |
| Xxx XX, XXXX | Xxxxxx | $X,XXX,XXX |
| Year | Land + Improvements | Assessment |
|---|---|---|
| 2026 | $1,033,000 + $645,000 | $1,678,000 |


| Area | Avg. Price | Updated |
|---|---|---|
| This Home | $1,599,000 | Sep 8, 2026 |
| Vancouver | $1,949,580 | Oct 5, 2026 |
| Victoria VE | $1,455,597 | Oct 5, 2026 |
With 4,700 single family homes for sale in Vancouver, finding your perfect home will be easy.
This freehold half duplex was built in 2024 and is currently listed at $817 per square foot. The property offers 1 parking space, 1 fireplace, scenic views. Annual property taxes were assessed at $6,114 in 2026.
The address of 4015 VICTORIA DRIVE is situated in Vancouver, British Columbia. It is located within the Victoria VE neighborhood of the city.
Nearby neighbourhoods include Knight, Collingwood VE and Fraser VE. Victoria has 20 homes currently on the market, while the district of Victoria VE has 62 postings on the market. That's just 1.3% of the 4,700 total listings for sale in the city of Vancouver. The average listed price of a half duplex in Victoria VE is $1,429,172, with an estimated mortgage of $6,684 per month.* That is 0.7 the average list price of $1,931,425 for a half duplex in Vancouver.
The average Victoria VE listed detached house is 1,666 sq ft, has 4 beds, and 3 baths.
In the area surrounding 4015 VICTORIA DRIVE, detached houses outnumber townhouses on the market.
Monthly payments are an estimate based on a mortgage with 20% down @ 5% with a 5-yr mortgage rate
MLS®#: R3162800 · $1,599,000 · 3 bedroom half duplex in Victoria VE Vancouver.
The list price of the Townhouse at 4015 Victoria Drive, Vancouver is $1,599,000 and has been listed on strawhomes.com. 4015 Victoria Drive, Vancouver, BC V5N 4M9 has 3 beds, 4 baths, and is 1,958 sq ft. This MLS® listing ID R3162800 was built in 2024. 4015 Victoria Drive, Vancouver is located in the city of Vancouver Townhouses for sale, and situated in a great neighbourhood called Victoria VE Townhouses for sale.
This Townhouse is an attached property that is currently for sale and was listed on September 8, 2026, or listed 2 weeks ago on our web site. This attached townhouse is for sale and is located in the neighbourhood of Victoria VE. It was built in the year of 2024, or 2 years old. The full mailing address is 4015 Victoria Drive, Vancouver, BC, V5N 4M9. It has 3 beds & 4 baths. The list price of this attached townhouse is $1,599,000 and the living area is 1,958 sq ft, or $817 per square foot.
The postal code V5N 4M9 has a few open houses in Vancouver British Columbia Canada. This Victoria VE attached townhouse for sale is one of Lower Mainlands best priced properties in the Victoria VE neighbourhood.
If you would like to calculate your mortgage payment for this listing located at V5N 4M9 and need a mortgage calculator please see above.
For sellers wanting to get a home value of their townhouse for sale near This MLS® listing ID R3162800, please contact us using make an appointment button below and then click to see what is my home worth button to have a Vancouver listing agent contact you with our selling system. Richard Morrison is a top real estate agent located in Vancouver Victoria VE.
You can see Price History, house prices, Walk Score, and property disclosure above. The data relating to real estate on this website (MLS® R3162800) comes in part from the Vancouver MLS® Reciprocity program of either Greater Vancouver REALTORS® (GVR), the Fraser Valley Real Estate Board (FVREB) or the Chilliwack and District Real Estate Board (CADREB).