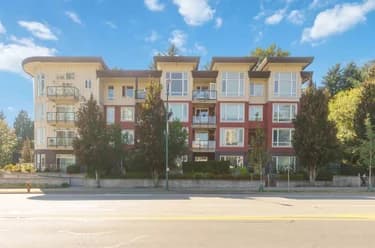
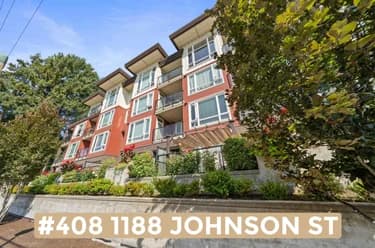
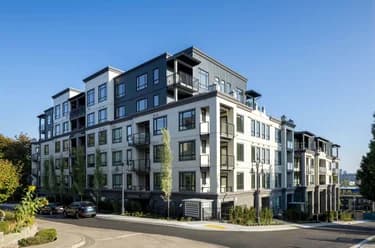
203-1188 Johnson Street, Coquitlam, BC
•Eagle Ridge CQFor Sale
56 days
- $515,000
- 1 bed
- 1 bath
- 625 sqft
- Built in 2011
MLS® R3158643
•Oakwyn Realty Encore
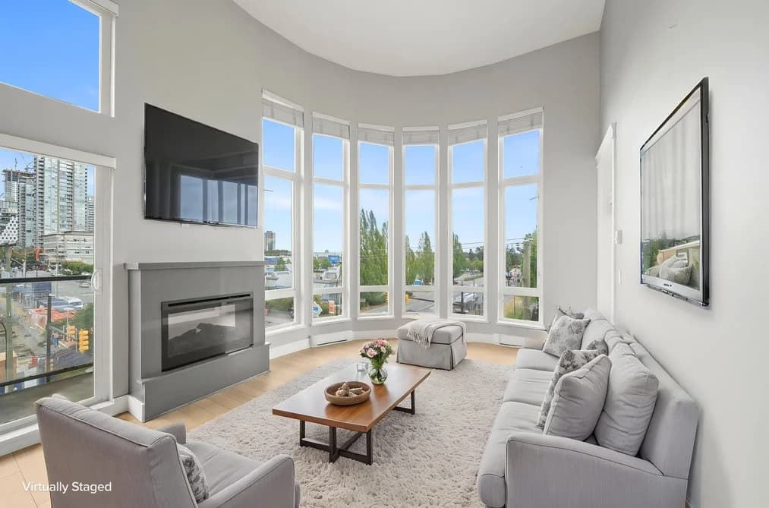
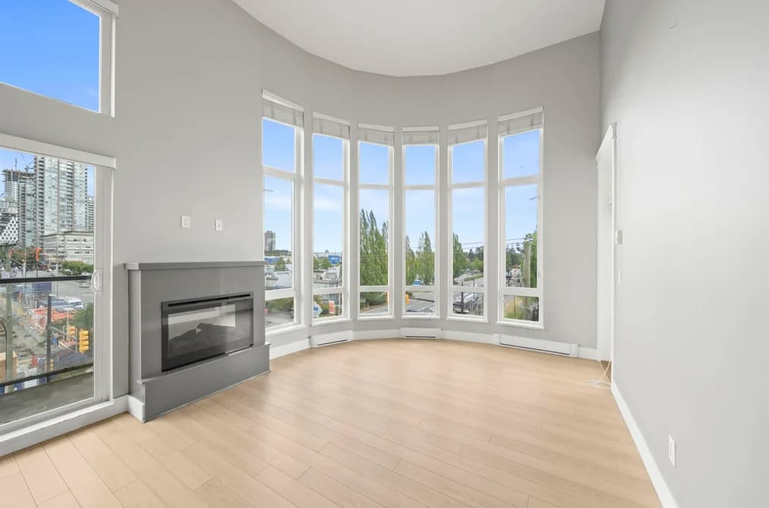

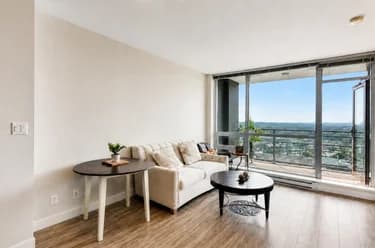
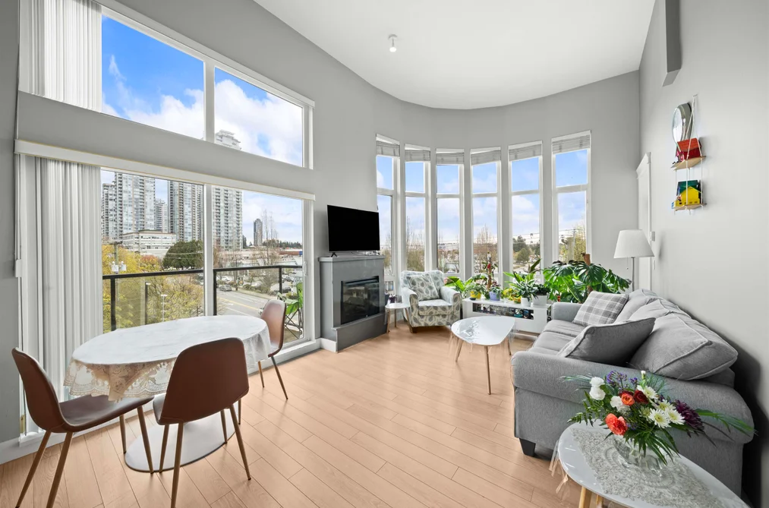
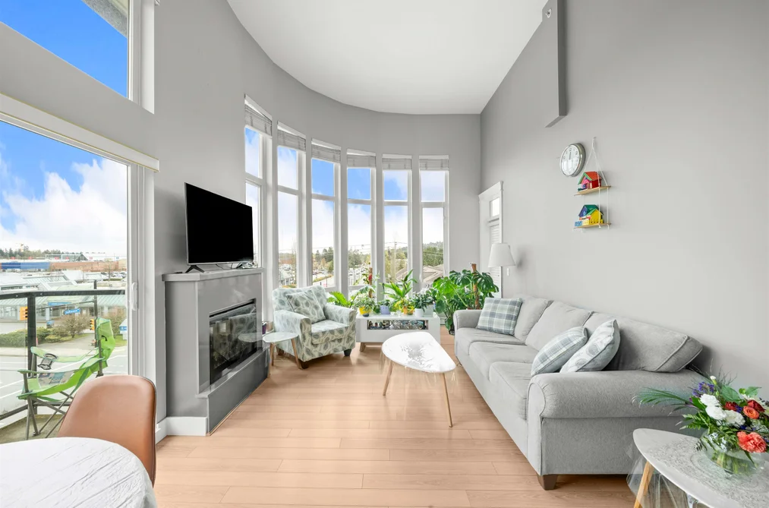
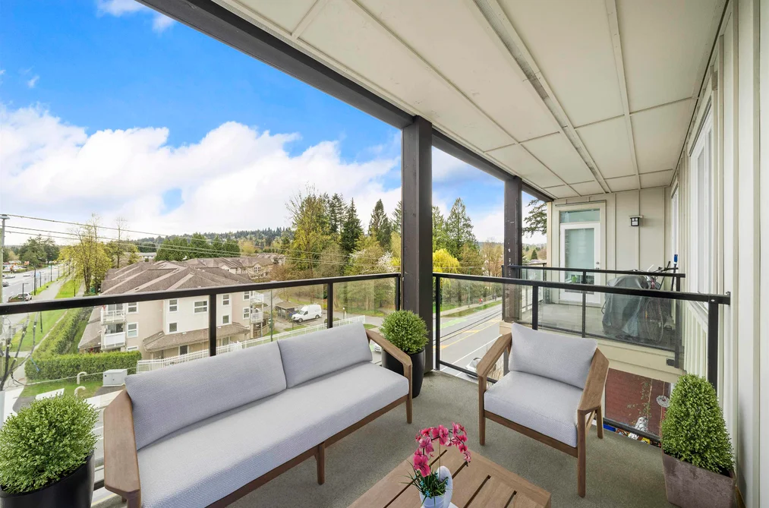
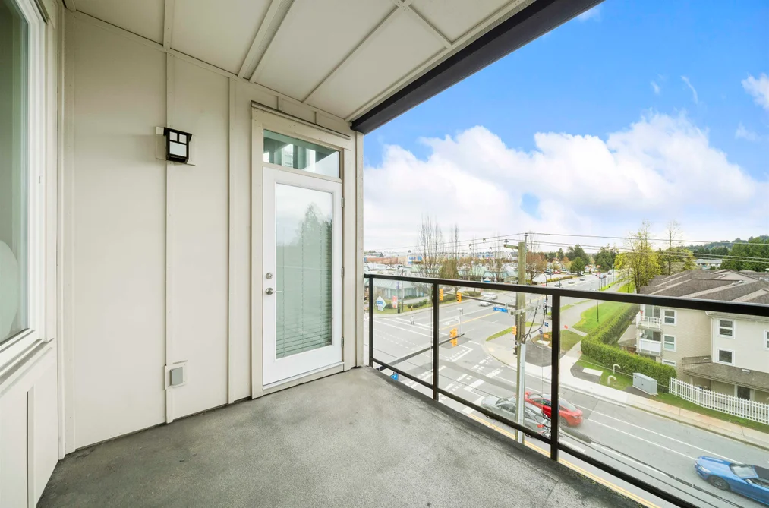
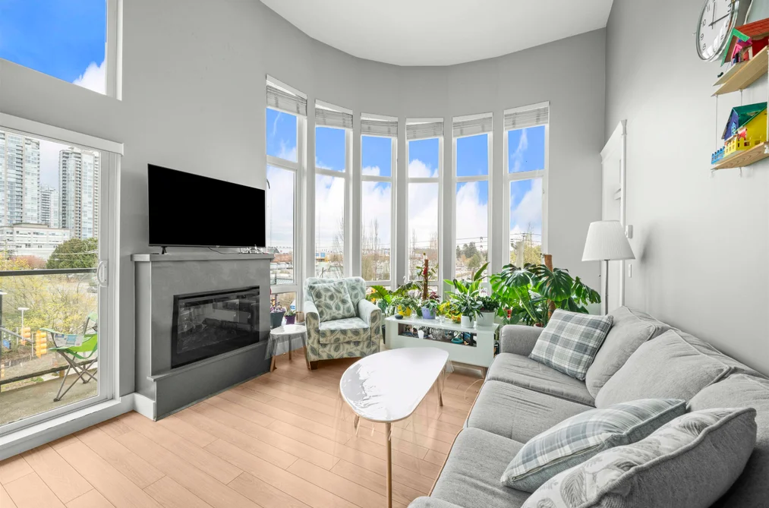
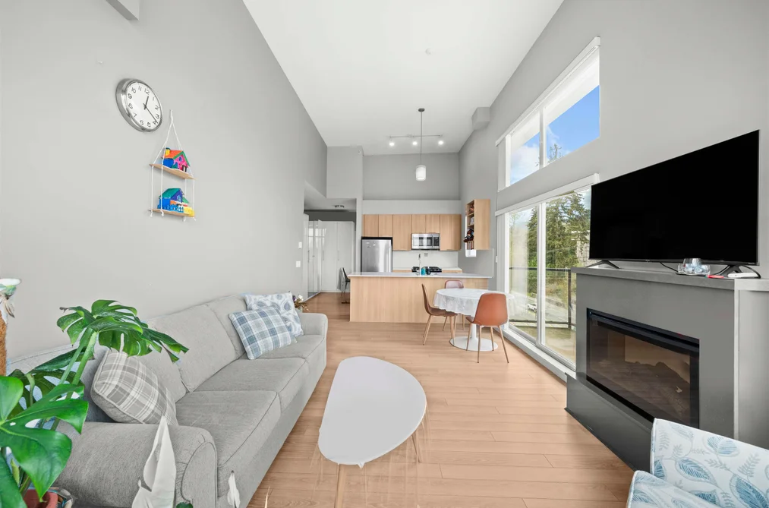
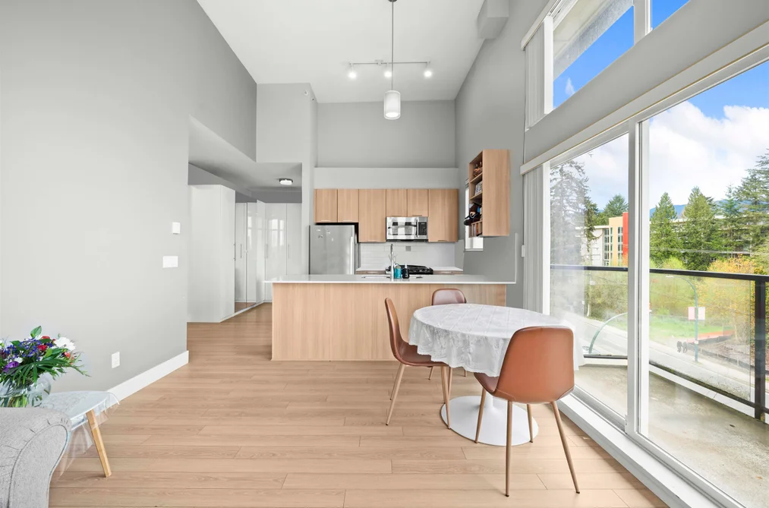
Fantastic opportunity to own a beautiful PENTHOUSE CORNER residence at The Maya! This SE facing 1 + Den suite has so much to offer. 14' HIGH CEILING, FLOOR TO CEILING WINDOW, stylish kitchen, 2 balconies & a spacious den to create a guest room or work from home space. Bonus: Storage Locker on same level as home, secured parking & Bike Room. Ideally situated in the heart of Coquitlam. Directly across the street from Coquitlam Centre, you’ll enjoy unmatched convenience with shopping, dining, & recreation just steps from your door. Commuting is a breeze with the Evergreen SkyTrain station within easy walking distance.
This Apartment/Condo home located at 1188 Johnson Street, Coquitlam is currently for sale and has been available on Strawhomes.com for 18 days. This property is listed at $519,000 with an estimated mortgage of $2,427* per month. It has 1 bed, 1 bathroom, and is 780 square feet. The property was built in 2011. 401 1188 Johnson Street, Coquitlam BC V3B 0H7 is in the Eagle Ridge CQ Condos neighbourhood Coquitlam. North Coquitlam, Upper Eagle Ridge and Scott Creek are nearby neighborhoods.
Selling
| MLS® # | Date | Event | Price |
|---|---|---|---|
| XXXXXXXXXX | Xxx XX, XXXX | Listed | — |
| XXXXXXXXXX | Xxx XX, XXXX | Xxxxxxx | $X,XXX,XXX |
| Xxx XX, XXXX | Xxxxxx | $X,XXX,XXX | |
| XXXXXXXXXX | Xxx XX, XXXX | Xxxxxxx | $X,XXX,XXX |
| Xxx XX, XXXX | Xxxxxx | $X,XXX,XXX | |
| XXXXXXXXXX | Xxx XX, XXXX | Xxxxxxx | $X,XXX,XXX |
| Xxx XX, XXXX | Xxxxxx | $X,XXX,XXX | |
| XXXXXXXXXX | Xxx XX, XXXX | Xxxxxxx | $X,XXX,XXX |
| Xxx XX, XXXX | Xxxxxx | $X,XXX,XXX |


| Area | Avg. Price | Updated |
|---|---|---|
| This Home | $519,000 | Sep 21, 2026 |
| Coquitlam | $1,196,851 | Oct 5, 2026 |
| Eagle Ridge CQ | $1,016,352 | Oct 5, 2026 |
If this apartment/condo isn't quite what you're looking for, view the other 1,322 condominiums for sale in Coquitlam
This freehold apartment/condo was built in 2011 and is currently listed at $665 per square foot. Monthly strata fees for this unit are $511.43. The property offers 1 parking space, a garage, 1 fireplace, scenic views. Annual property taxes were assessed at $2,098 in 2025.
Located in the city of Coquitlam, within the province of British Columbia, the address 401 1188 JOHNSON STREET resides in the Eagle Ridge CQ neighbourhood of Coquitlam.
Nearby neighbourhoods include Upper Eagle Ridge, Summitt View and Scott Creek. Johnson has 13 homes currently on the market, while the district of Eagle Ridge CQ has 20 postings on the market. That's just 1.5% of the 1,322 total listings for sale in the city of Coquitlam. The average listed price of a apartment/condo in Eagle Ridge CQ is $1,009,674, with an estimated mortgage of $4,722 per month.* That is 0.8 the average list price of $1,195,097 for a apartment/condo in Coquitlam.
Eagle Ridge CQ listed apartments/condos average 1,741 sq ft, 3 beds, and 3 baths.
The majority of properties for sale in the community around 401 1188 JOHNSON STREET are apartments/condos, not detached houses.
The monthly payment amount is an approximation calculated loan requiring a 20% down payment at a 5% rate for a 5-year mortgage term
MLS®#: R3167854 · $519,000 · 1 bedroom apartment/condo in Eagle Ridge CQ Coquitlam.
The list price of the Condo at 401-1188 Johnson Street, Coquitlam is $519,000 and has been listed on strawhomes.com. 401-1188 Johnson Street, Coquitlam, BC V3B 0H7 has 1 bed, 1 bath, and is 780 sq ft. This MLS® listing ID R3167854 was built in 2011. 401-1188 Johnson Street, Coquitlam is located in the city of Coquitlam Condos for sale, and situated in a great neighbourhood called Eagle Ridge CQ Condos for sale.
This Condo is an attached property that is currently for sale and was listed on September 21, 2026, or listed 2 weeks ago on our web site. This Penthouse home is for sale and is located in the neighbourhood of Eagle Ridge CQ, in the Maya complex. It was built in the year of 2011, or 15 years old. The full mailing address is 401-1188 Johnson Street, Coquitlam, BC, V3B 0H7. It has 1 bed & 1 bath. The list price of this Penthouse is $519,000 and the living area is 780 sq ft, or $665 per square foot. The monthly strata fee is $511 and the ownership is freehold strata.
The postal code V3B 0H7 has a few open houses in Coquitlam British Columbia Canada. This Eagle Ridge CQ Penthouse for sale is one of Lower Mainlands best priced properties in the Eagle Ridge CQ neighbourhood.
If you would like to calculate your mortgage payment for this listing located at V3B 0H7 and need a mortgage calculator please see above.
For sellers wanting to get a home value of their condo for sale near This MLS® listing ID R3167854, please contact us using make an appointment button below and then click to see what is my home worth button to have a Coquitlam listing agent contact you with our selling system. Richard Morrison is a top real estate agent located in Coquitlam Eagle Ridge CQ.
You can see Price History, house prices, Walk Score, and property disclosure above. The data relating to real estate on this website (MLS® R3167854) comes in part from the Coquitlam MLS® Reciprocity program of either Greater Vancouver REALTORS® (GVR), the Fraser Valley Real Estate Board (FVREB) or the Chilliwack and District Real Estate Board (CADREB).