2-7353 12th Avenue, Burnaby, BC
•Edmonds BEFor Sale
40 days
- $1,299,000
- 5 bed
- 5 bath
- 2393 sqft
- Built in 2026
MLS® R3164192
•Angell, Hasman & Associates Realty Ltd.


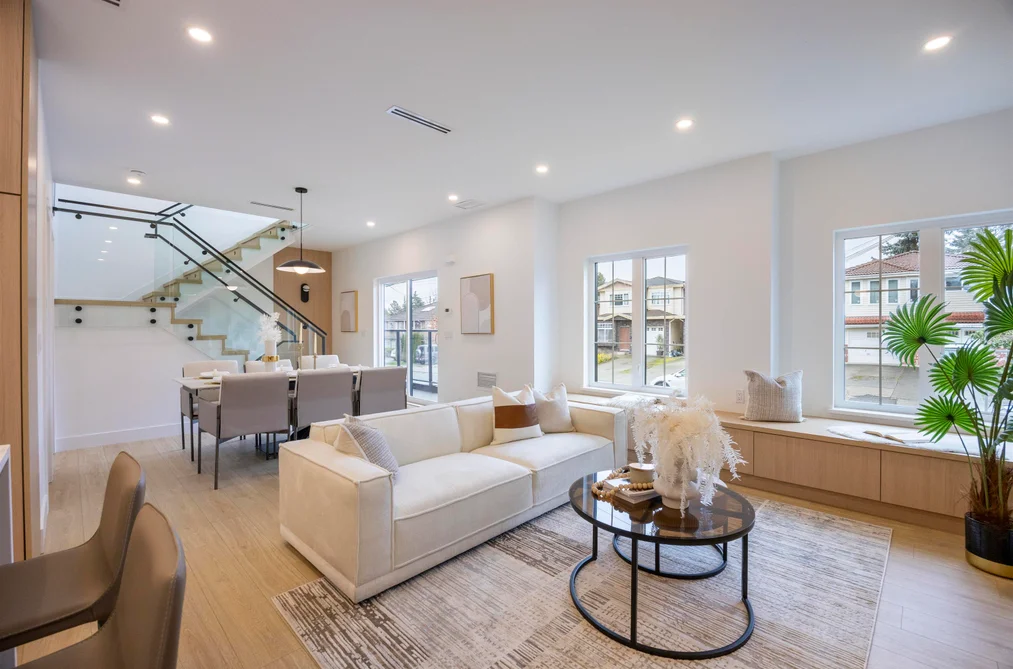
Welcome to a one-of-a-kind boutique collection of 4 homes in Burnaby’ Edmonds neighbourhood, designed as 2 front-to-back duplexes. Grandfathered zoning allows for unique residences that can no longer be built, creating rare opportunity to own that lives like a single-family. Front units 1+2 offers direct street access, rear homes 3+4 provide privacy + easy parking. 2,300+ SF of living space w/ warm modern interiors, quality craftsmanship + tons of storage. 5bed 5bath layouts + equipped w/ AC heat pump, F&P appliances, independent fenced outdoor space, EV-ready parking + no strata fees! Central location near parks + great school catchment that includes Our Lady of Mercy / St. Thomas More. Secure a turn-key home that offers privacy + functionality rarely found in multi-unit living! Come now!
This Townhouse home located at 7353 12th Avenue, Burnaby is currently for sale and has been available on Strawhomes.com for 29 days. This property is listed at $1,368,000 with an estimated mortgage of $6,398* per month. It has 5 beds, 5 bathrooms, and is 2,196 square feet. The property was built in 2026. 4 7353 12th Avenue, Burnaby BC V3N 2J8 is in the Edmonds BE Townhouses neighbourhood Burnaby. Highgate, East Burnaby and Upper Deer Lake are nearby neighborhoods.
Selling
| MLS® # | Date | Event | Price |
|---|---|---|---|
| XXXXXXXXXX | Xxx XX, XXXX | Listed | — |
| XXXXXXXXXX | Xxx XX, XXXX | Xxxxxxx | $X,XXX,XXX |
| Xxx XX, XXXX | Xxxxxx | $X,XXX,XXX | |
| XXXXXXXXXX | Xxx XX, XXXX | Xxxxxxx | $X,XXX,XXX |
| Xxx XX, XXXX | Xxxxxx | $X,XXX,XXX | |
| XXXXXXXXXX | Xxx XX, XXXX | Xxxxxxx | $X,XXX,XXX |
| Xxx XX, XXXX | Xxxxxx | $X,XXX,XXX |


| Area | Avg. Price | Updated |
|---|---|---|
| This Home | $1,368,000 | Sep 15, 2026 |
| Burnaby | $1,253,442 | Oct 5, 2026 |
| Edmonds BE | $981,713 | Oct 5, 2026 |
If this townhouse doesn't check all the boxes for your dream home, view the other 1,949 townhouses in Burnaby.
This freehold townhouse was built in 2026 and is currently listed at $623 per square foot. The property offers 1 parking space, scenic views.
Located in the city of Burnaby, within the province of British Columbia, the address 4 7353 12TH AVENUE resides in the Edmonds BE neighbourhood of Burnaby.
Nearby neighbourhoods include East Burnaby, Highgate and The Crest. 12th has 9 homes currently on the market, while the district of Edmonds BE has 106 postings on the market. That's just 5.4% of the 1,949 total listings for sale in the city of Burnaby. In Edmonds BE, the average asking price for a townhouse is $969,811, which translates to a monthly mortgage payment of around $4,536.* This is 0.8 times the average price of $1,247,463 for a similar townhouse in the city of Burnaby.
Edmonds BE listed townhouses average 1,198 sq ft, 3 beds, and 2 baths.
In the area surrounding 4 7353 12TH AVENUE, townhouses outnumber apartments/condos on the market.
The monthly payments provided are an approximation calculated for a mortgage loan with a down payment of 20% @ 5% interest rate over a 5-year mortgage term.
MLS®#: R3167437 · $1,368,000 · 5 bedroom townhouse in Edmonds BE Burnaby.
The list price of the Townhouse at 4-7353 12th Avenue, Burnaby is $1,368,000 and has been listed on strawhomes.com. 4-7353 12th Avenue, Burnaby, BC V3N 2J8 has 5 beds, 5 baths, and is 2,196 sq ft. This MLS® listing ID R3167437 was built in 2026. 4-7353 12th Avenue, Burnaby is located in the city of Burnaby Townhouses for sale, and situated in a great neighbourhood called Edmonds BE Townhouses for sale.
This Townhouse is an attached property that is currently for sale and was listed on September 15, 2026, or listed 4 weeks ago on our web site. This 3 Storey home is for sale and is located in the neighbourhood of Edmonds BE, in the Four-Plex Unit 4 Back complex. It was built in the year of 2026, or 0 years old. The full mailing address is 4-7353 12th Avenue, Burnaby, BC, V3N 2J8. It has 5 beds & 5 baths. The list price of this 3 Storey is $1,368,000 and the living area is 2,196 sq ft, or $623 per square foot.
The postal code V3N 2J8 has a few open houses in Burnaby British Columbia Canada. This Edmonds BE 3 Storey for sale is one of Lower Mainlands best priced properties in the Edmonds BE neighbourhood.
If you would like to calculate your mortgage payment for this listing located at V3N 2J8 and need a mortgage calculator please see above.
For sellers wanting to get a home value of their townhouse for sale near This MLS® listing ID R3167437, please contact us using make an appointment button below and then click to see what is my home worth button to have a Burnaby listing agent contact you with our selling system. Richard Morrison is a top real estate agent located in Burnaby Edmonds BE.
You can see Price History, house prices, Walk Score, and property disclosure above. The data relating to real estate on this website (MLS® R3167437) comes in part from the Burnaby MLS® Reciprocity program of either Greater Vancouver REALTORS® (GVR), the Fraser Valley Real Estate Board (FVREB) or the Chilliwack and District Real Estate Board (CADREB).