3085 W 49 Avenue, Vancouver, BC
•SouthlandsFor Sale
55 days
- $4,649,000
- 5 bed
- 7 bath
- 4858 sqft
- Built in 2014
MLS® R3159337
•Sotheby's International Realty Canada
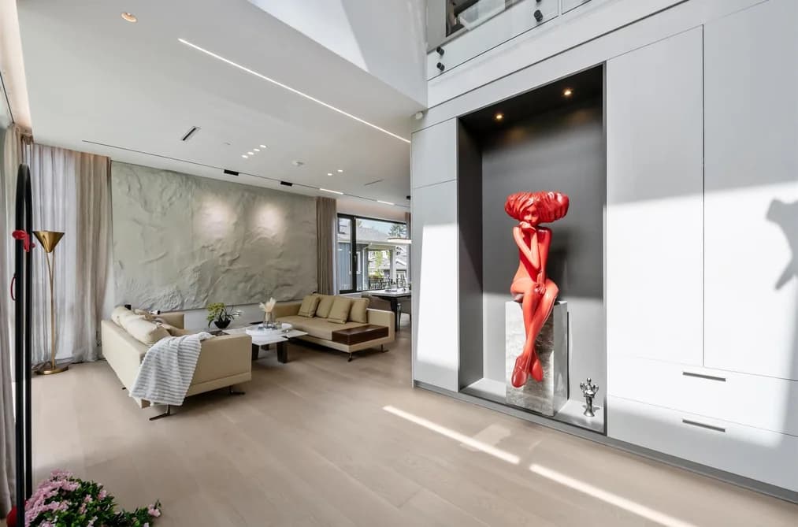


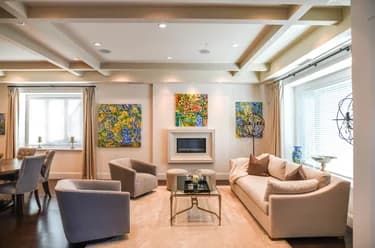
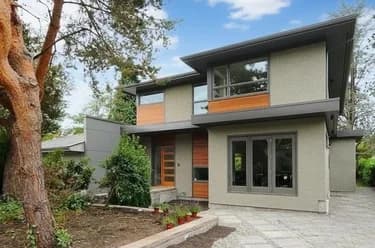
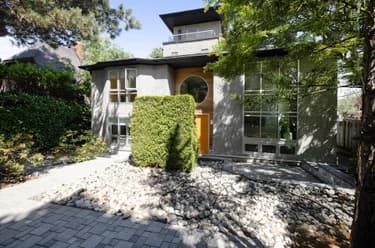
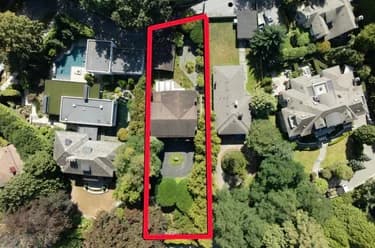
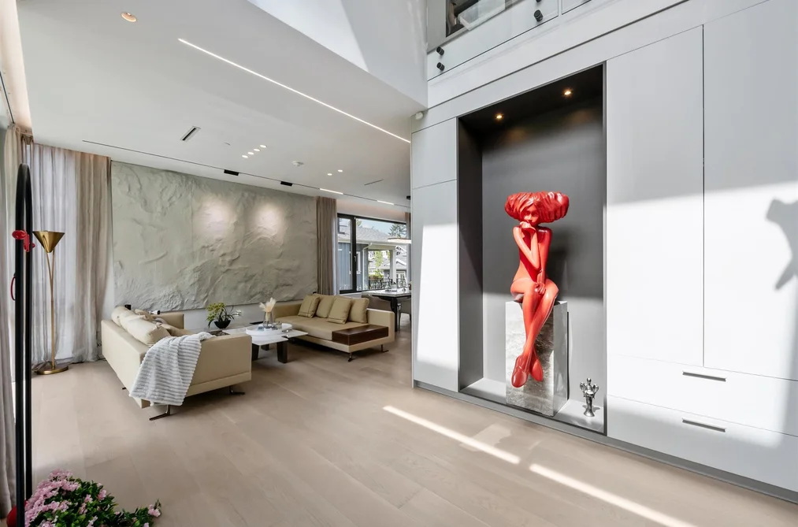
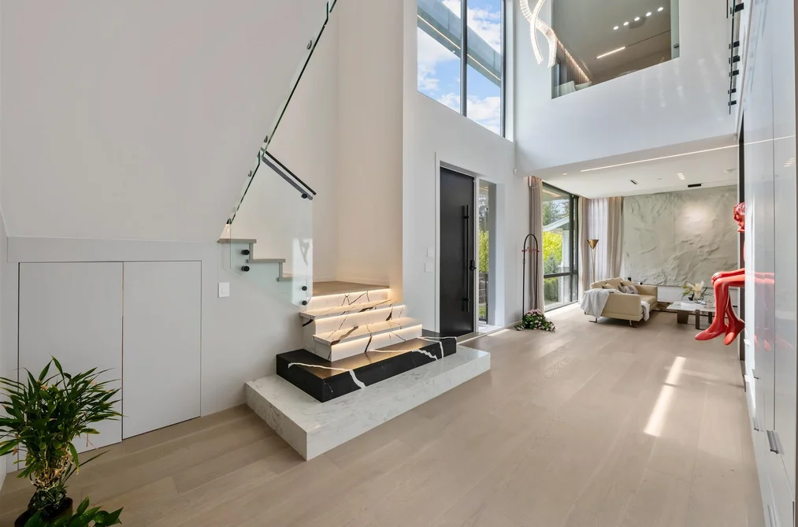
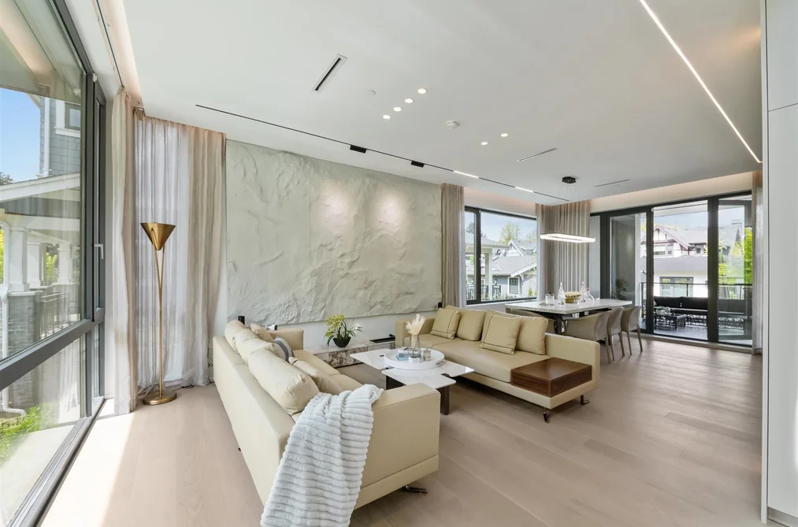
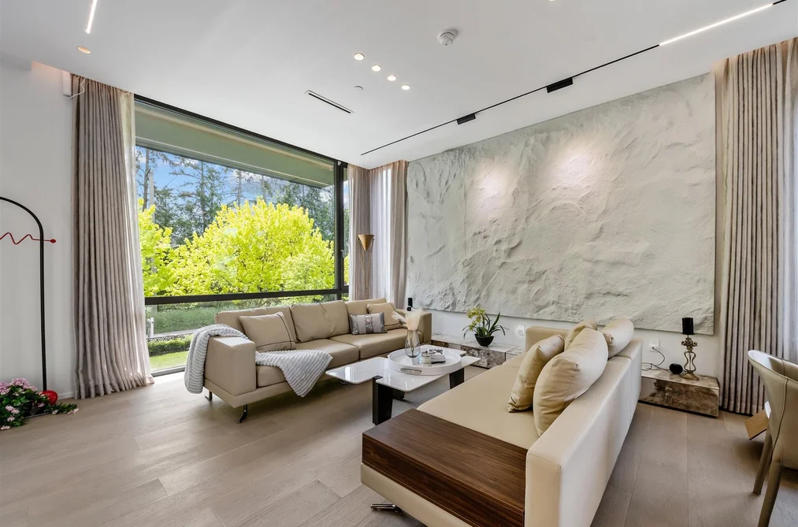
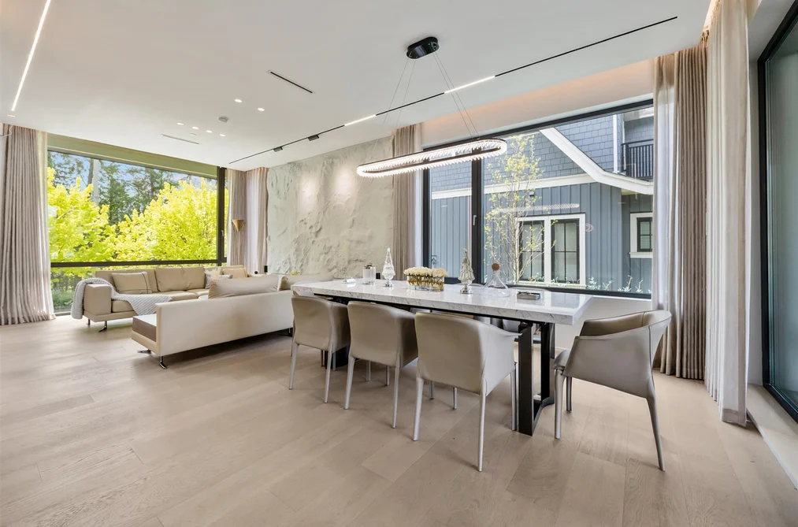
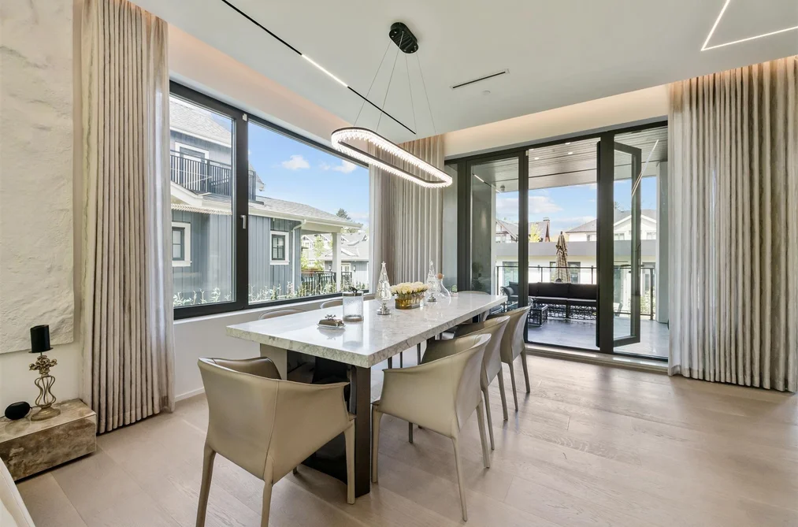
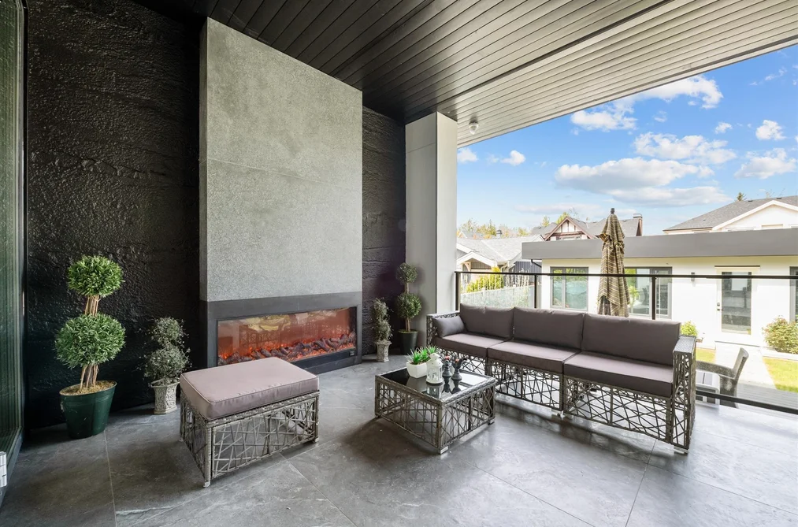
Southlands lifestyle across from Point Grey Golf and Country Club. This 4200sf+ custom built MODERN masterpiece is situated on a 66x148.6=9807.6sf of Southern facing property. Main floor features double height foyer, formal L/R & D/R opens onto a large covered deck w/FP, top of the line appliances in both main and wok kitchens, huge kit. island, breakfast nook & family rm, an office and a full bath. 4 bdrms and 3 baths upstairs. Superior materials throughout, large triple glazed window, metal roof, Apple smart home sys, Loomi electric blinds, double silk drapery, designer light fixtures, A/C, HRV, a lot of storage. A 500sf studio/ensuite plus 2 car garage in the back. Close to Crofton House, St. George's, UBC, YVR. 2 levels no basement, built on 4ft crawlspace underneath the whole house.
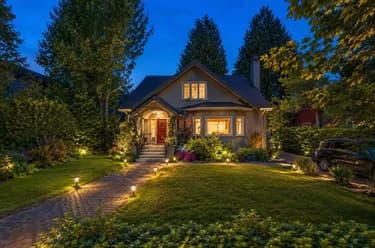
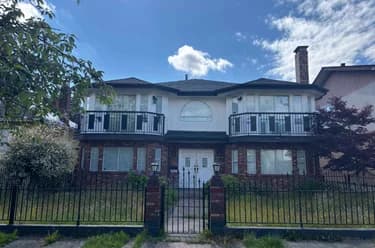
This Single Family Residence home located at 3823 W 51st Avenue, Vancouver is currently for sale and has been available on Strawhomes.com for 1 days. This property is listed at $4,680,000 with an estimated mortgage of $21,887* per month. It has 3 beds, 5 bathrooms, and is 4,290 square feet. The property was built in 2024. 3823 W 51st Avenue, Vancouver BC V6N 0E4 is in the Southlands Houses neighbourhood Vancouver. Dunbar, MacKenzie Heights and Kerrisdale are nearby neighborhoods.
Selling
| MLS® # | Date | Event | Price |
|---|---|---|---|
| XXXXXXXXXX | Xxx XX, XXXX | Listed | — |
| XXXXXXXXXX | Xxx XX, XXXX | Xxxxxxx | $X,XXX,XXX |
| Xxx XX, XXXX | Xxxxxx | $X,XXX,XXX |
| Year | Land + Improvements | Assessment |
|---|---|---|
| 2026 | $2,453,000 + $1,947,000 | $4,400,000 |


| Area | Avg. Price | Updated |
|---|---|---|
| This Home | $4,680,000 | Oct 1, 2026 |
| Vancouver | $1,949,580 | Oct 5, 2026 |
| Southlands | $4,297,243 | Oct 5, 2026 |
If this detached house doesn't check all the boxes for your dream home, view the other 4,664 houses for sale in Vancouver.
This freehold detached house was built in 2024 and is currently listed at $1,091 per square foot. The property sits on a 9,808 sq ft lot with 66 feet of frontage. The property offers 2 parking spaces, a garage, 1 fireplace. Annual property taxes were assessed at $18,903 in 2026.
3823 W 51ST AVENUE is in the city of Vancouver, British Columbia and found in the community of Southlands in Vancouver.
Neighboring communities include Kerrisdale, MacKenzie Heights and Dunbar. 51st has 16 homes currently on the market, while the district of Southlands has 30 postings on the market. This is roughly 0.6% of Vancouver's total 4,664 listings on the market. The average listed price of a detached house in Southlands is $4,323,943, with an estimated mortgage of $20,222 per month.* That is 2.2 the average list price of $1,939,180 for a detached house in Vancouver.
Southlands listed detached houses average 3,291 sq ft, 4 beds, and 4 baths.
In the area surrounding 3823 W 51ST AVENUE, detached houses outnumber townhouses on the market.
The monthly payments provided are an approximation calculated for a mortgage loan with a down payment of 20% @ 5% interest rate over a 5-year mortgage term.
MLS®#: R3171244 · $4,680,000 · 3 bedroom detached house in Southlands Vancouver.
The list price of the House at 3823 51st Avenue, Vancouver is $4,680,000 and has been listed on strawhomes.com. 3823 51st Avenue, Vancouver, BC V6N 0E4 has 3 beds, 5 baths, and is 4,290 sq ft. This MLS® listing ID R3171244 was built in 2024. 3823 51st Avenue, Vancouver is located in the city of Vancouver Houses for sale, and situated in a great neighbourhood called Southlands Houses for sale.
This House is a detached property that is currently for sale and was listed on October 1, 2026, or listed today on our web site. This detached house is for sale and is located in the neighbourhood of Southlands. It was built in the year of 2024, or 2 years old. The full mailing address is 3823 51st Avenue, Vancouver, BC, V6N 0E4. It has 3 beds & 5 baths. The list price of this detached house is $4,680,000 and the living area is 4,290 sq ft, or $1,091 per square foot. The lot is 9,808 sq ft.
The postal code V6N 0E4 has a few open houses in Vancouver British Columbia Canada. This Southlands detached house for sale is one of Lower Mainlands best priced properties in the Southlands neighbourhood.
If you would like to calculate your mortgage payment for this listing located at V6N 0E4 and need a mortgage calculator please see above.
For sellers wanting to get a home value of their house for sale near This MLS® listing ID R3171244, please contact us using make an appointment button below and then click to see what is my home worth button to have a Vancouver listing agent contact you with our selling system. Richard Morrison is a top real estate agent located in Vancouver Southlands.
You can see Price History, house prices, Walk Score, and property disclosure above. The data relating to real estate on this website (MLS® R3171244) comes in part from the Vancouver MLS® Reciprocity program of either Greater Vancouver REALTORS® (GVR), the Fraser Valley Real Estate Board (FVREB) or the Chilliwack and District Real Estate Board (CADREB).