For Sale
43 days
- $1,139,900
- 4 bed
- 4 bath
- 1624 sqft
- Built in 2026
MLS® R3159195
•Royal LePage Global Force Realty
Open Fri, Oct 9, 1 p.m.
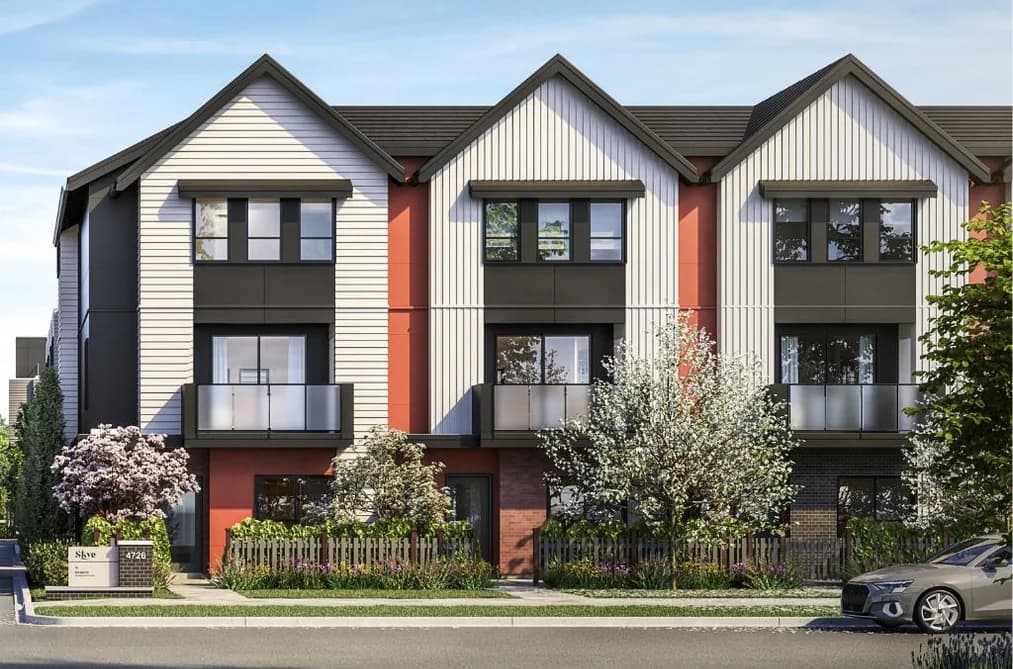
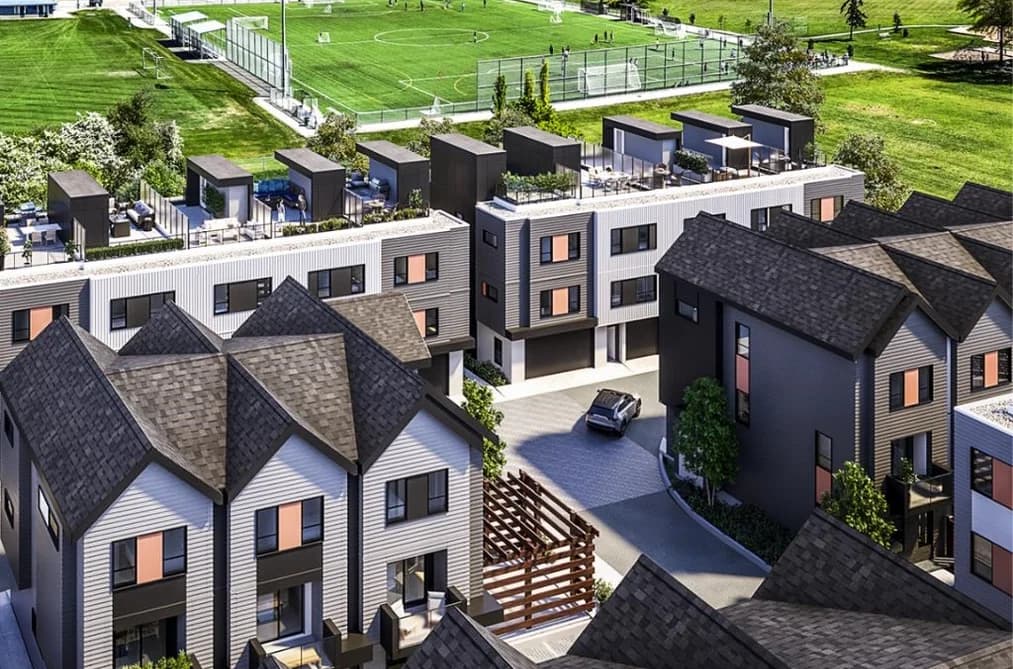

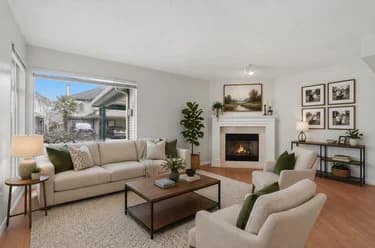
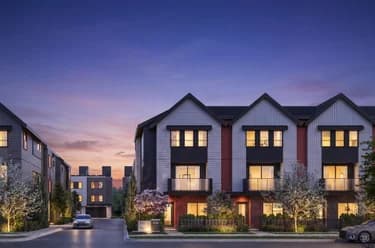
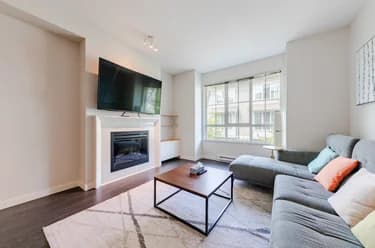
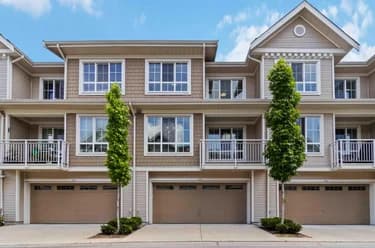
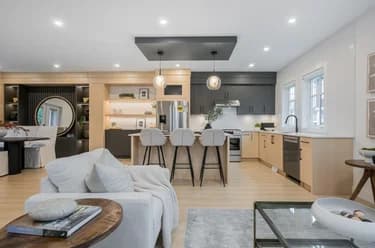
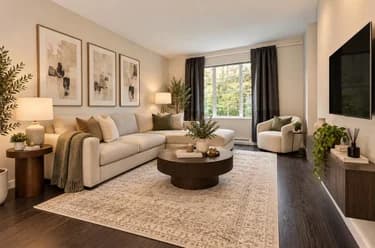
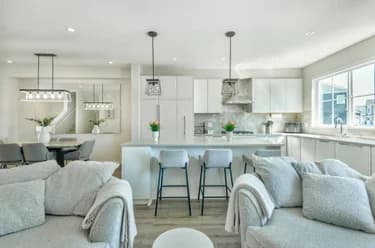
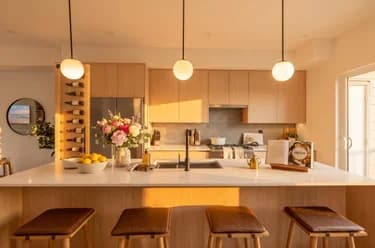
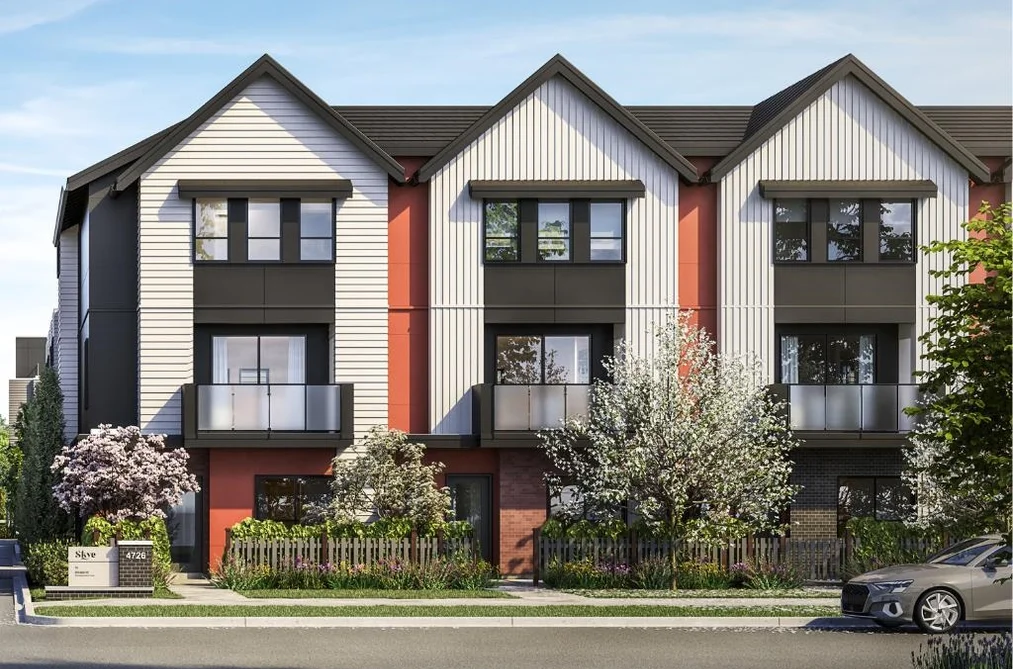
Your private rooftop retreat awaits at SKYE Townhomes in Ladner! This brand-new 3-bedroom, 3-bath G Plan offers 1,326 sq. ft. of thoughtfully designed living, a private balcony and an impressive 361 sq. ft. rooftop patio—perfect for summer dinners, entertaining or relaxing under the stars. Inside, enjoy a gourmet kitchen with a 10’ island, quartz countertops, premium cabinetry, pantry and Fisher & Paykel appliances, plus air conditioning and laminate flooring throughout. The tandem garage provides ample parking and storage with EV charging rough-in. Ideally located beside Holly Park and Holly Elementary, with convenient access to Hwy 17 and Hwy 99, Richmond, YVR and Tsawwassen Mills. Presentation Centre open Mon–Fri 1–4 PM and Sat–Sun 12–5 PM.
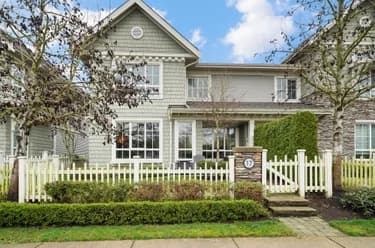
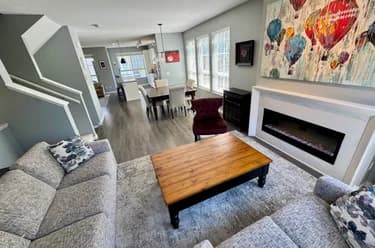
This Townhouse home located at 4732 60b Street, Delta is currently for sale and has been available on Strawhomes.com for 81 days. This property is listed at $1,079,900 with an estimated mortgage of $5,050* per month. It has 3 beds, 3 bathrooms, and is 1,333 square feet. The property was built in 2026. 36 4732 60b Street, Delta BC V4K 3L1 is in the Holly Townhouses neighbourhood Delta. Delta Manor, Hawthorne and Ladner Rural are nearby neighborhoods.
Selling
| MLS® # | Date | Event | Price |
|---|---|---|---|
| XXXXXXXXXX | Xxx XX, XXXX | Listed | — |
| XXXXXXXXXX | Xxx XX, XXXX | Xxxxxxx | $X,XXX,XXX |
| Xxx XX, XXXX | Xxxxxx | $X,XXX,XXX |


| Area | Avg. Price | Updated |
|---|---|---|
| This Home | $1,079,900 | Jul 6, 2026 |
| Delta | $1,466,316 | Oct 5, 2026 |
| Holly | $1,419,504 | Oct 5, 2026 |
If this townhouse isn't quite what you're looking for, view the other 687 townhouses for sale in Delta
This freehold townhouse was built in 2026 and is currently listed at $810 per square foot. Monthly strata fees for this unit are $289.7. The property offers 2 parking spaces, a garage, 1 fireplace.
36 4732 60B STREET is in the city of Delta, British Columbia and found in the community of Holly in Delta.
Nearby neighbourhoods include Delta Manor, Hawthorne and Ladner Elementary. 60b has 5 homes currently on the market, while the district of Holly has 20 postings on the market. This is roughly 2.9% of Delta's total 687 listings on the market. The average listed price of a townhouse in Holly is $1,423,254, with an estimated mortgage of $6,656 per month.* That is 1.0 the average list price of $1,482,149 for a townhouse in Delta.
The average Holly listed townhouse is 2,217 sq ft, has 4 beds, and 3 baths.
The majority of properties for sale in the community around 36 4732 60B STREET are townhouses, not apartments/condos.
The monthly payments provided are an approximation calculated for a mortgage loan with a down payment of 20% @ 5% interest rate over a 5-year mortgage term.
MLS®#: R3142799 · $1,079,900 · 3 bedroom townhouse in Holly Delta.
The list price of the Townhouse at 36-4732 60B Street, Delta is $1,079,900 and has been listed on strawhomes.com. 36-4732 60B Street, Delta, BC V4K 3L1 has 3 beds, 3 baths, and is 1,333 sq ft. This MLS® listing ID R3142799 was built in 2026. 36-4732 60B Street, Delta is located in the city of Delta Townhouses for sale, and situated in a great neighbourhood called Holly Townhouses for sale.
This Townhouse is an attached property that is currently for sale and was listed on July 6, 2026, or listed 2 months ago on our web site. This 3 Storey home is for sale and is located in the neighbourhood of Holly. It was built in the year of 2026, or 0 years old. The full mailing address is 36-4732 60B Street, Delta, BC, V4K 3L1. It has 3 beds & 3 baths. The list price of this 3 Storey is $1,079,900 and the living area is 1,333 sq ft, or $810 per square foot. The monthly strata fee is $290 and the ownership is freehold strata.
The postal code V4K 3L1 has an open house in Delta British Columbia Canada on Fri, Sep 25 from 1 pm to 4 pm. This Holly 3 Storey for sale is one of Lower Mainlands best priced properties in the Holly neighbourhood.
If you would like to calculate your mortgage payment for this listing located at V4K 3L1 and need a mortgage calculator please see above.
For sellers wanting to get a home value of their townhouse for sale near This MLS® listing ID R3142799, please contact us using make an appointment button below and then click to see what is my home worth button to have a Delta listing agent contact you with our selling system. Richard Morrison is a top real estate agent located in Delta Holly.
You can see Price History, house prices, Walk Score, and property disclosure above. The data relating to real estate on this website (MLS® R3142799) comes in part from the Delta MLS® Reciprocity program of either Greater Vancouver REALTORS® (GVR), the Fraser Valley Real Estate Board (FVREB) or the Chilliwack and District Real Estate Board (CADREB).