By Area
By Type

35334 ROCKWELL DRIVE

Address
35334 ROCKWELL DRIVE, Abbotsford BC V3G 2C9
List Price
$1,079,900
Est. $5,050/month
Beds
4
Baths
3
Sq Ft
2,772
Type
Single Family Residence
Structure
Residential Detached
Year Built
1980
Style
Rancher/Bungalow, Rancher/Bungalow w/Bsmt.
Size
2,772 sqft
Lot Size
7,224 sq ft
Parking
10 parking spots
Taxes
$4,738.24 /yr (2025)
Status
For Sale
MLS®#
R3139002
Walk Score
17
Added
Updated
Listed By
eXp Realty of Canada, Inc.
MLS RECIPROCITY

Property Description

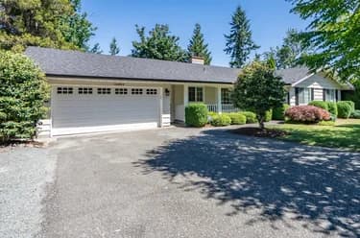
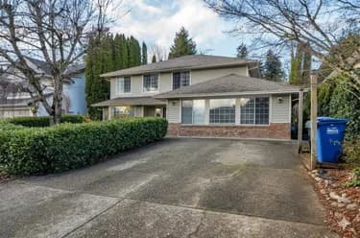
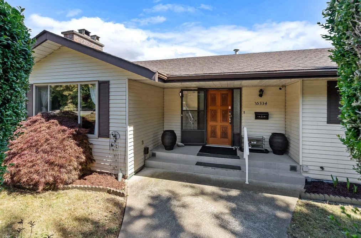
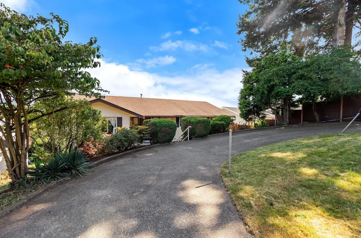
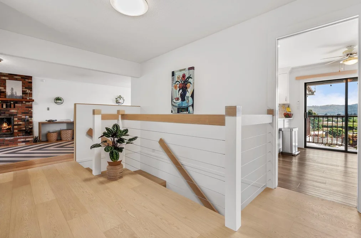
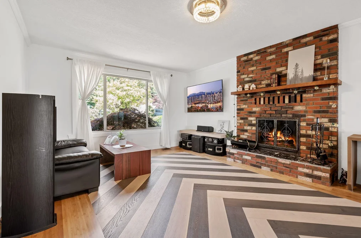
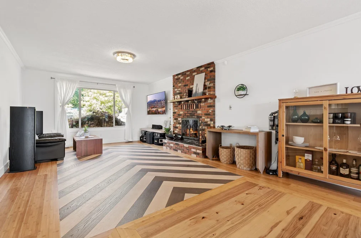
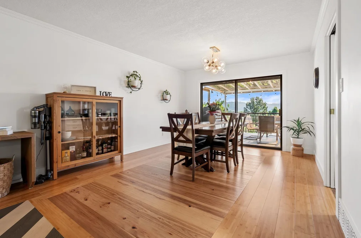
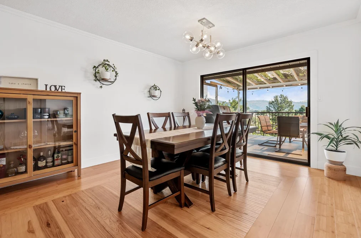
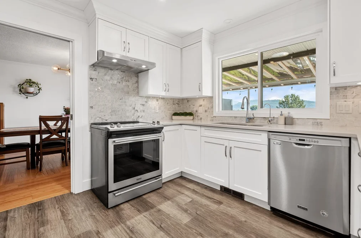
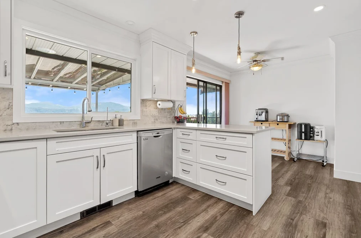
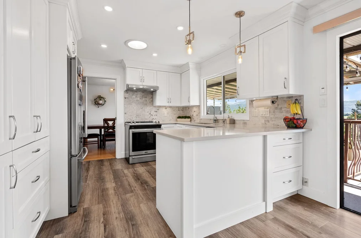
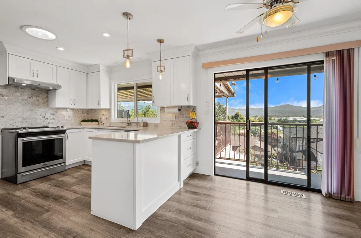
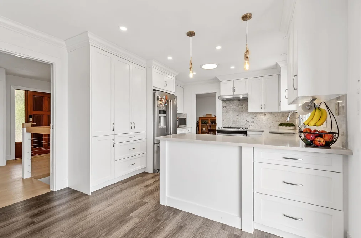
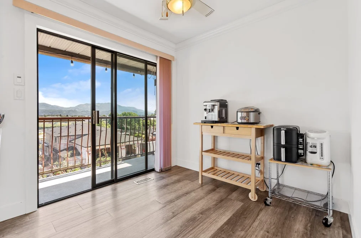
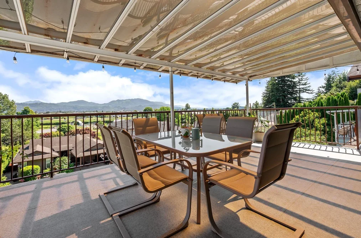
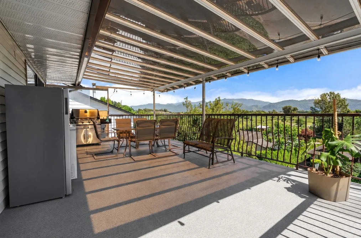
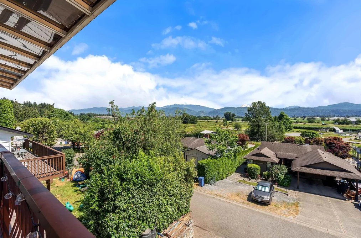
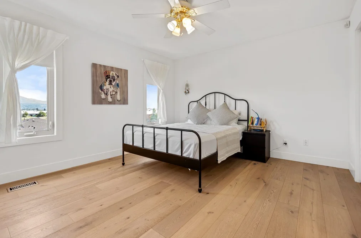
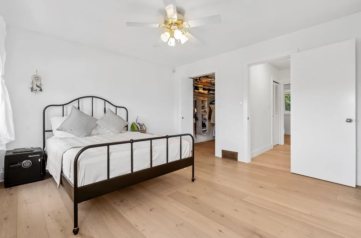
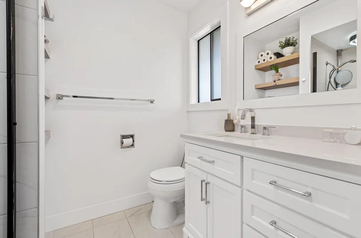
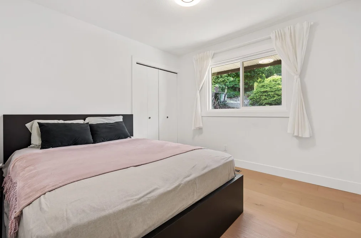
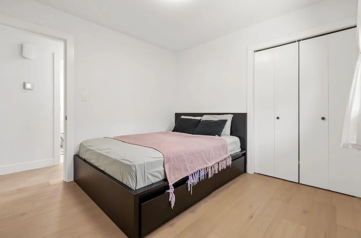
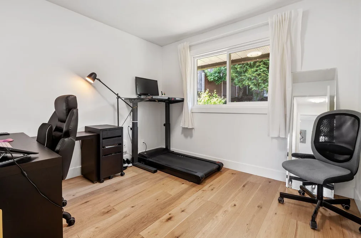
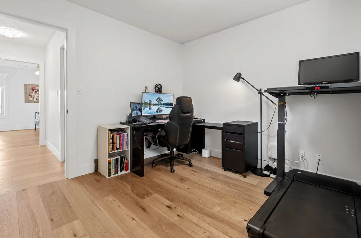
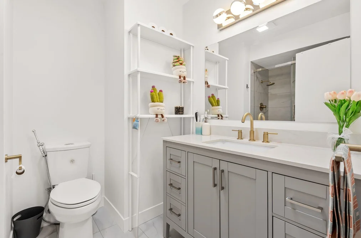
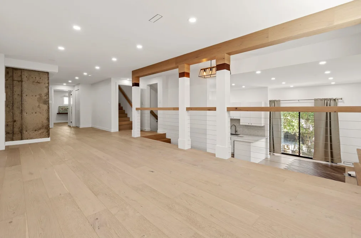
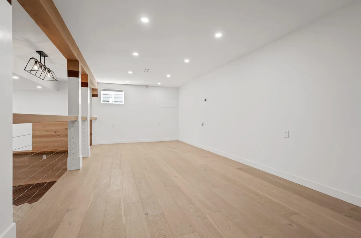
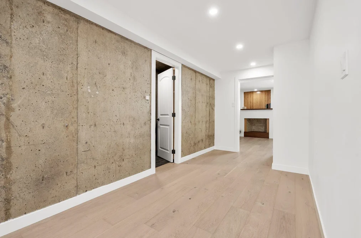
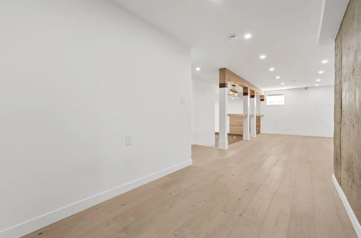
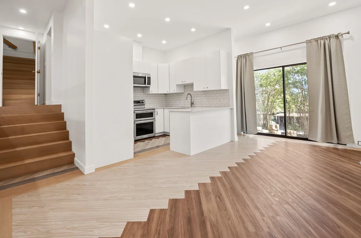
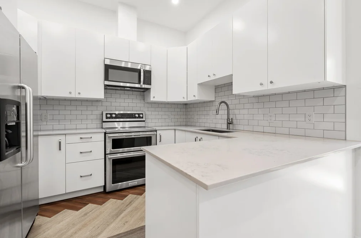
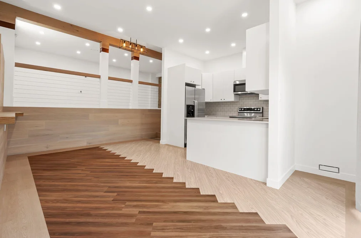
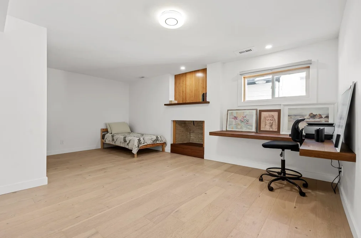
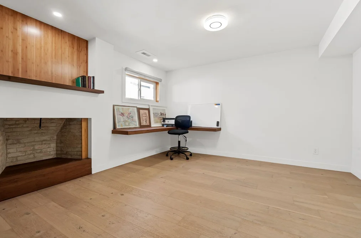
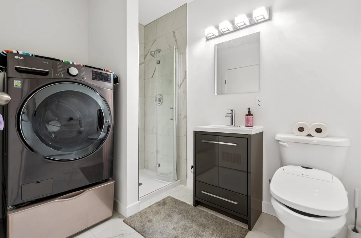
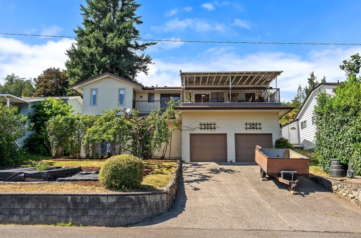
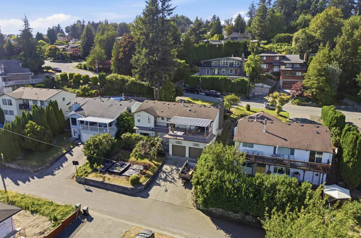
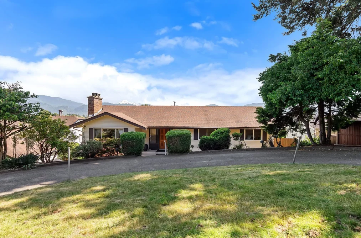
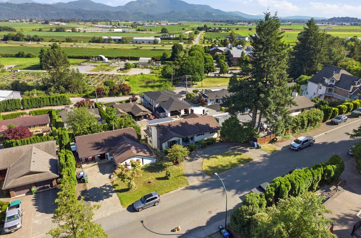
Rancher with Basement in desirable East Abbotsford! Move in ready home with VIEWS in a great location. This beautifully updated 4 bedroom & 3 bathroom home offers over 2,700 sq ft of living space with stunning views of Mount Baker & the valley. Perfectly positioned in a quiet hillside neighbourhood this home features a bright and functional layout with an updated white kitchen boasting stainless steel appliances & a large covered sundeck where you can enjoy the beauty year round. Updates throughout including furnace, AC, bathrooms, paint, modern lighting fixtures, engineered hardwood flooring, security system, and 200 amp service with EV charging. The fully finished basement adds flexibility too. Circular driveway, rear 2nd driveway off the lane & over height garage!

This Single Family Residence home located at 35334 Rockwell Drive, Abbotsford is currently for sale and has been available on Strawhomes.com for 10 days. This property is listed at $1,079,900 with an estimated mortgage of $5,050* per month. It has 4 beds, 3 bathrooms, and is 2,772 square feet. The property was built in 1980. 35334 Rockwell Drive, Abbotsford BC V3G 2C9 is in the Abbotsford East Houses neighbourhood Abbotsford. Sumas Prairie, Poplar and Central Abbotsford are nearby neighborhoods.

Facts & Features

Property

Area Minor
Abbotsford East
Postal Code
V3G 2C9
Property Sub Type
Single Family Residence
Year Built
1,980
Size (Interior)
2,772 sqft
Building Area Total
2,772 sqft
Area Major
Abbotsford
Property Type
Residential
Status
Active
Last Modified
2026-07-03

Inside

Bathrooms
3
Main Level Bathrooms
Laundry Features
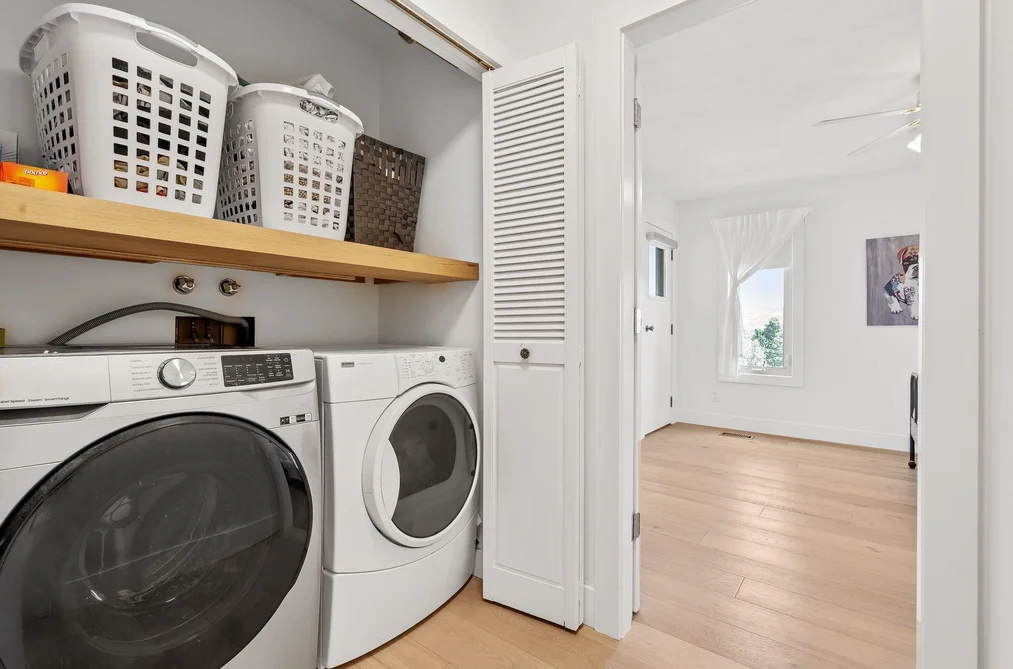
In Unit
Fireplace
2
Rooms
Above Grade Finished Area
Below Grade Finished Area
Kitchen Appliances
Washer/Dryer, Dishwasher, Refrigerator, Stove
Bedrooms
4
Patio And Porch Features
Patio, Deck
Fireplace Features
Wood Burning
Interior Features
Storage

Building

Roof
Asphalt
Floor Area Below Grade
Basement
Finished
Heating
Forced Air, Natural Gas
Foundation
Concrete Perimeter
Structure
Residential Detached
View
Yes
View Description
Mountains and Prairies
Construction
Frame Wood, Mixed (Exterior), Vinyl Siding
Exterior Features
Balcony

Parking

Parking Space (A)
10
Parking Features
Garage Double
Garage
Yes

Fees

Taxes
$4,738.24
Tax Year
2,025
Central A/C Included
Yes

Utilities

Utilities
Electricity Connected, Natural Gas Connected, Water Connected
Sewer
Public Sewer, Sanitary Sewer
Water Source
Public

Land

Lot Size Units
Square Feet
Lot Size (sq ft)
7,224
Lot Size (acres)
0.17
Frontage
60
Lot Size Dimensions
60 x
Lot Size Area
7,224

Additional Media

Virtual Tour
View Tour →

Listing Details

MLS® Number
R3139002
Ownership
Freehold NonStrata
Age
46 years
Main Floor Finished Area
1,556 sqft
Listing Source
GVR – FVREB – CADREB – BCNREB – Resi

Additional Property Details

Above Grade Finished Area
Below Grade Finished Area
Basement Finished Area
Main Floor Finished Area
Main Level Bathrooms
Age of Building
Legal Description
Distance to Transit
Fireplace Features
Patio & Porch
Fencing
Covered Parking Places

Rooms

lockSign in to view room details

Sold History

Listing records and last sold date for 35334 ROCKWELL DRIVE, Abbotsford BC V3G 2C9, Abbotsford
Selling

MLS® #DateEventPrice
XXXXXXXXXXXxx XX, XXXXListed
XXXXXXXXXXXxx XX, XXXXXxxxxxx$X,XXX,XXX
Xxx XX, XXXXXxxxxx$X,XXX,XXX
XXXXXXXXXXXxx XX, XXXXXxxxxxx$X,XXX,XXX
Xxx XX, XXXXXxxxxx$X,XXX,XXX
XXXXXXXXXXXxx XX, XXXXXxxxxxx$X,XXX,XXX
Xxx XX, XXXXXxxxxx$X,XXX,XXX
XXXXXXXXXXXxx XX, XXXXXxxxxxx$X,XXX,XXX
Xxx XX, XXXXXxxxxx$X,XXX,XXX
Join or Sign In • Real estate boards need a verified account to see listing features & sold data

Location

Similar Homes

Shop homes for sale similar to 35334 ROCKWELL DRIVE, Abbotsford BC V3G 2C9, Abbotsford
Neighbourhood

Nearby Amenities, Schools, Commute and Travel Times near - 35334 Rockwell Drive, Abbotsford

AreaAvg. PriceUpdated
This Home$1,079,900Jun 24, 2026
Abbotsford$1,034,651Jul 5, 2026
Abbotsford East$1,134,813Jul 5, 2026

Amenities

Grocery Stores

  • Save-On-Foods1.10 km
  • M&M Food Market1.76 km
  • McKenzie Mini Mart2.73 km

Malls

  • Parallel Marketplace1.06 km
  • McCallum Junction3.26 km
  • McCallum Centre3.66 km

Pharmacy

  • Co-op, Abbotsford Pharmacy1.70 km

Liquor

  • Whatcom Wine & Spirits1.17 km

Libraries

  • Fraser Valley Regional Library - Administrative Centre1.52 km
  • UFV Library2.88 km

Entertainment & Sports

Movie Theaters

  • Cineplex Cinemas Abbotsford and VIP9.94 km
  • SilverCity11.86 km

Restaurants

  • White Spot1.45 km
  • Cactus Club Cafe1.52 km
  • Dairy Queen Grill & Chill1.55 km

Nightlife

  • Glen Bar & Grill1.42 km
  • WINGS Abbotsford1.67 km
  • Abbey Road1.69 km

Arenas

  • The Rinks at Summit Centre8.97 km
  • Aldergrove Community Arena16.46 km

Health and Fitness

Fitness

  • The Goddess Movement1.65 km
  • TNT Fitness2.49 km

Golf

  • Fraserglen1.41 km
  • Ledgeview Golf & Country Club4.23 km
  • Valley Golf Centre7.04 km

Hospitals

  • Abbotsford Regional Hospital and Cancer Centre4.90 km
  • Mission Memorial Hospital12.61 km

Parks

Parks Nearby

  • Delair Park0.52 km
  • Eagle Mountain Park1.25 km
  • Lonzo Creek Park1.59 km

Trails Nearby

  • Cassiar Park2.63 km
  • McKee Creek Park2.75 km
  • Devon Falls2.77 km

Public Recreation Center

  • Abbotsford Recreation Centre1.62 km
  • Great West Fitness & Tennis Club2.09 km
  • Abbotsford Entertainment & Sports Centre3.07 km

Museum

  • The Reach Gallery Museum Abbotsford6.24 km
  • Mission Museum11.78 km

University & College

  • University of the Fraser Valley7.15 km
  • University of the Fraser Valley - Hope Centre18.93 km
  • UFV Chilliwack campus at Canada Education Park20.98 km

Preschools

  • Sun Hang Do Martial Arts Kids Life Skills Club (Abbotsford)2.30 km

Bus Stations

  • Marshall at Munroe0.56 km
  • Old Yale Rd & Marshall Rd0.67 km
  • Marshall at Everett0.75 km
  • Marshall at Old Yale0.93 km
  • Marshall at Griffiths1.50 km

Airports

  • Abbotsford International Airport (YXX)9.24 km

Elementary

  • Mountain Elementary1.06 km
  • Mountain1.10 km
  • McMillan1.29 km

Secondary

  • Yale1.84 km
  • Abbotsford School of Integrated Arts – Sumas Mountain 9-122.45 km
  • Abbotsford Christian3.02 km

About: 35334 ROCKWELL DRIVE, Abbotsford BC V3G 2C9, Abbotsford
If this detached house isn't quite what you're looking for, view the other 1,245 detached houses in Abbotsford

This freehold detached house was built in 1980 and is currently listed at $390 per square foot. The property sits on a 7,224 sq ft lot with 60 feet of frontage. The property offers 10 parking spaces, a garage, 2 fireplaces, scenic views. Annual property taxes were assessed at $4,738 in 2025.

The address of 35334 ROCKWELL DRIVE, Abbotsford BC V3G 2C9 is situated in Abbotsford, British Columbia. It is located within the Abbotsford East neighborhood of the city.

Neighboring communities include Sumas Mountain, Central Abbotsford and Poplar. Rockwell has 2 homes currently on the market, while the district of Abbotsford East has 266 postings on the market. This represents approximately 21.4% of the total 1,245 properties listed for sale in Abbotsford. The average listed price of a detached house in Abbotsford East is $1,131,416, with an estimated mortgage of $5,291 per month.* That is 1.1 the average list price of $1,032,894 for a detached house in Abbotsford.

Abbotsford East listed detached houses average 2,583 sq ft, 4 beds, and 3 baths.

In the area surrounding 35334 ROCKWELL DRIVE, Abbotsford BC V3G 2C9, detached houses outnumber townhouses on the market.

The monthly payments provided are an approximation calculated for a mortgage loan with a down payment of 20% @ 5% interest rate over a 5-year mortgage term.

MLS®#: R3139002 · $1,079,900 · 4 bedroom detached house in Abbotsford East Abbotsford.
FAQs About 35334 Rockwell Drive, Abbotsford

What is the square footage of this house?
35334 Rockwell Drive, MLS® R3139002 has a size of 2,772 sqft and a lot size of 7,224 sqft. This is below the average square footage for house in the Abbotsford East neighbourhood, which is 2,957 sqft.
What are nearby schools to 35334 Rockwell Drive, Abbotsford?
Nearby secondary schools include Yale, Abbotsford Christian and West Coast Adventist DL School. Nearby elementary schools include Mountain, McMillan and McMillan.
How many bedrooms and bathrooms does this home have?
There are 4 bedrooms and 3 bathrooms in this house at 35334 Rockwell Drive, MLS® R3139002.
Does this house have parking available?
Yes, there is parking available for the house at 35334 Rockwell Drive with 10 spots.
What are annual taxes for 35334 Rockwell Drive, Abbotsford, BC?
Annual taxes for this home are estimated at $4,738 per year based on 2025 tax year reports.
Is 35334 Rockwell Drive, Abbotsford, walkable?
With a Walk Score™ of 17, this home is considered not very walkable with almost all errands require a car.
How does 35334 Rockwell Drive compare to other homes selling in Abbotsford East, Abbotsford?
This home is listed at 16.3% below average house prices for Abbotsford East and has been on the market for 26 days fewer than the typical home in that neighbourhood.