- $4,350,000
- 6 bed
- 4 bath
- 2555 sqft
- Built in 1930


3526 W 38TH AVENUE
Property Description3526 W 38TH AVENUE, Vancouver, BC
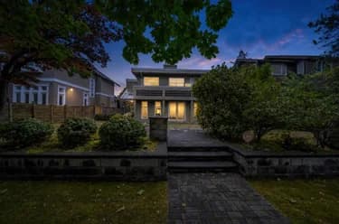
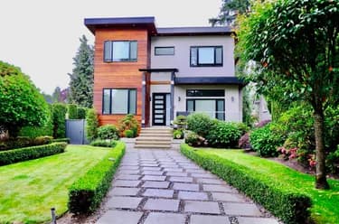
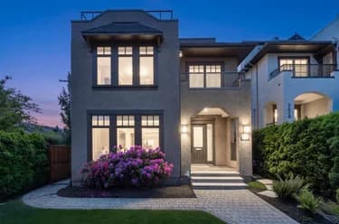
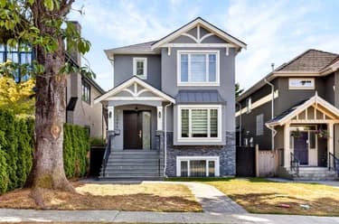
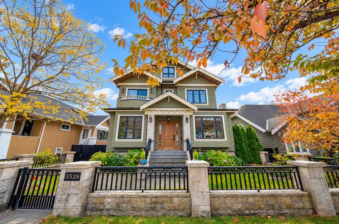
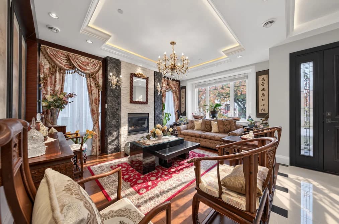
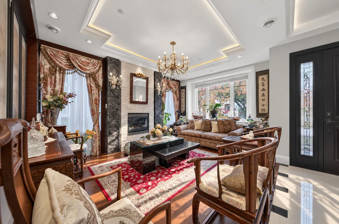
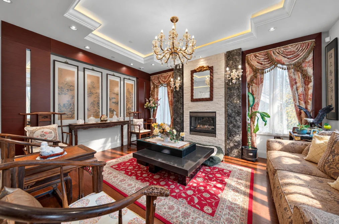
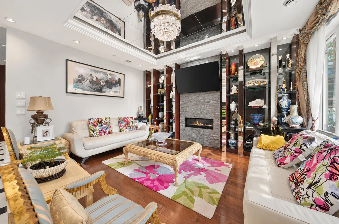
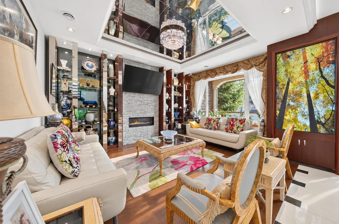
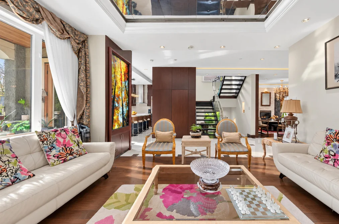
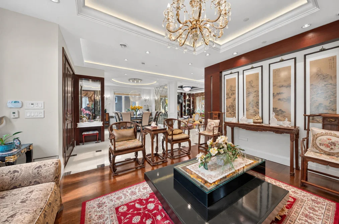
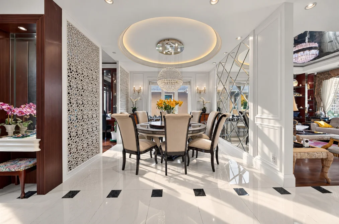
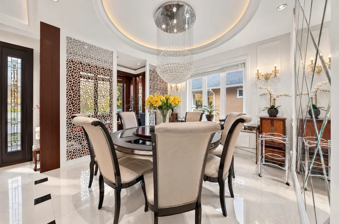
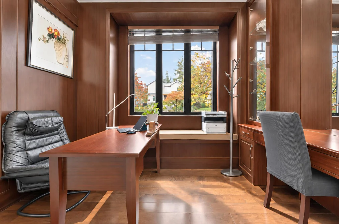
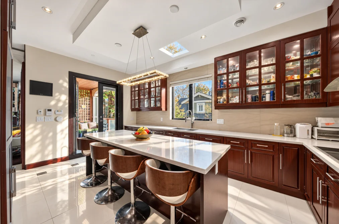
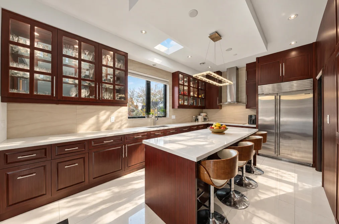
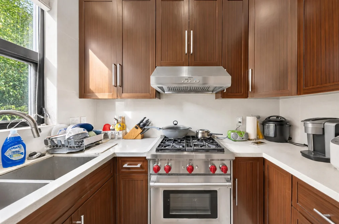
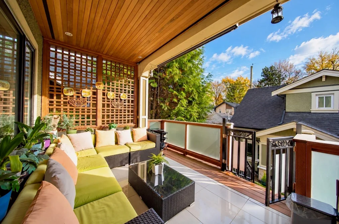
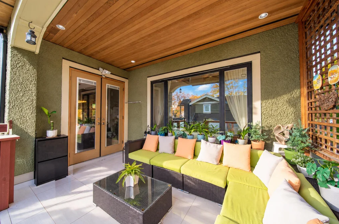
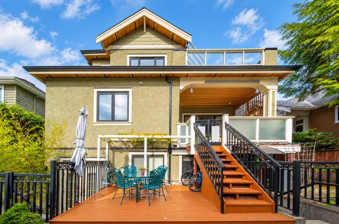
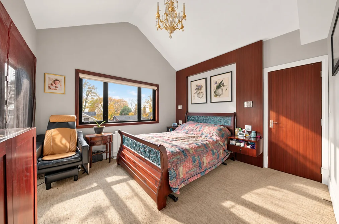
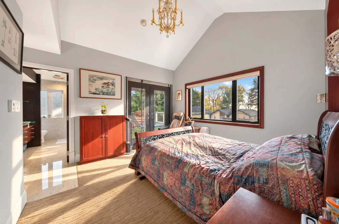
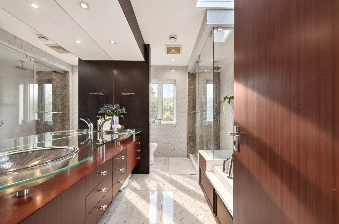
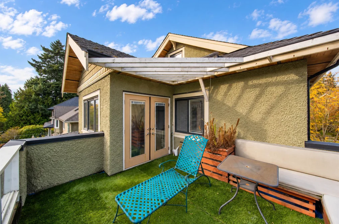
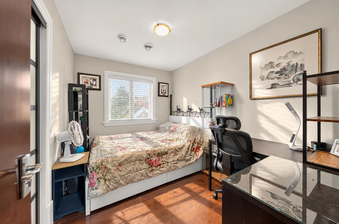
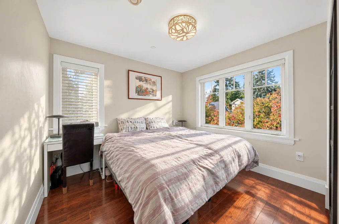
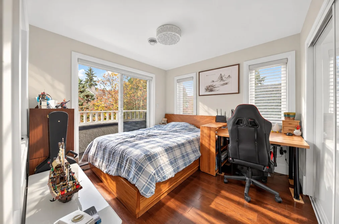
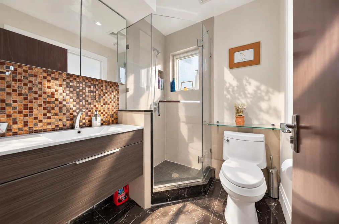
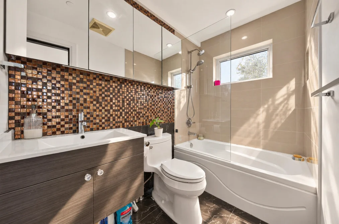
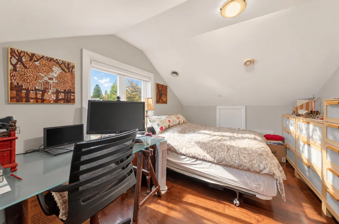
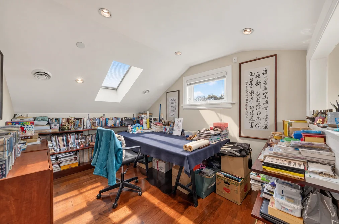
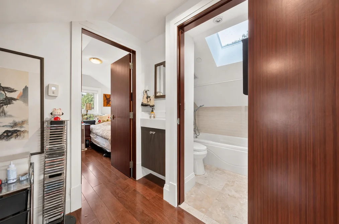
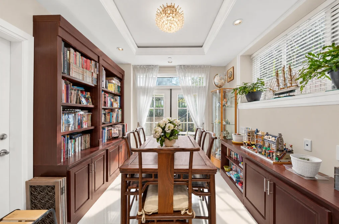
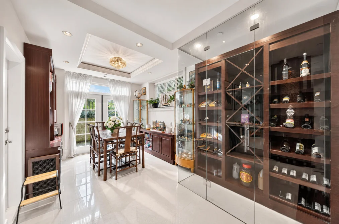
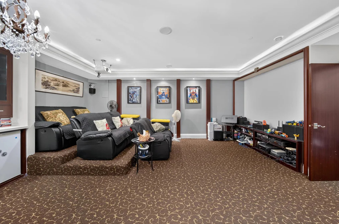
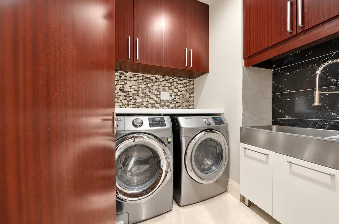
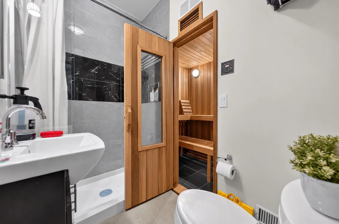
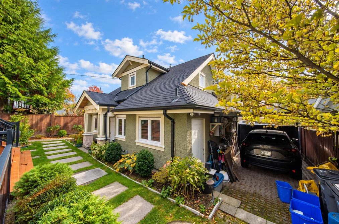
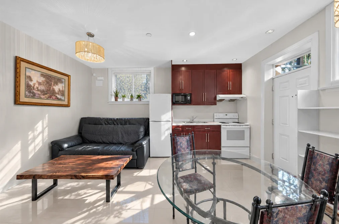
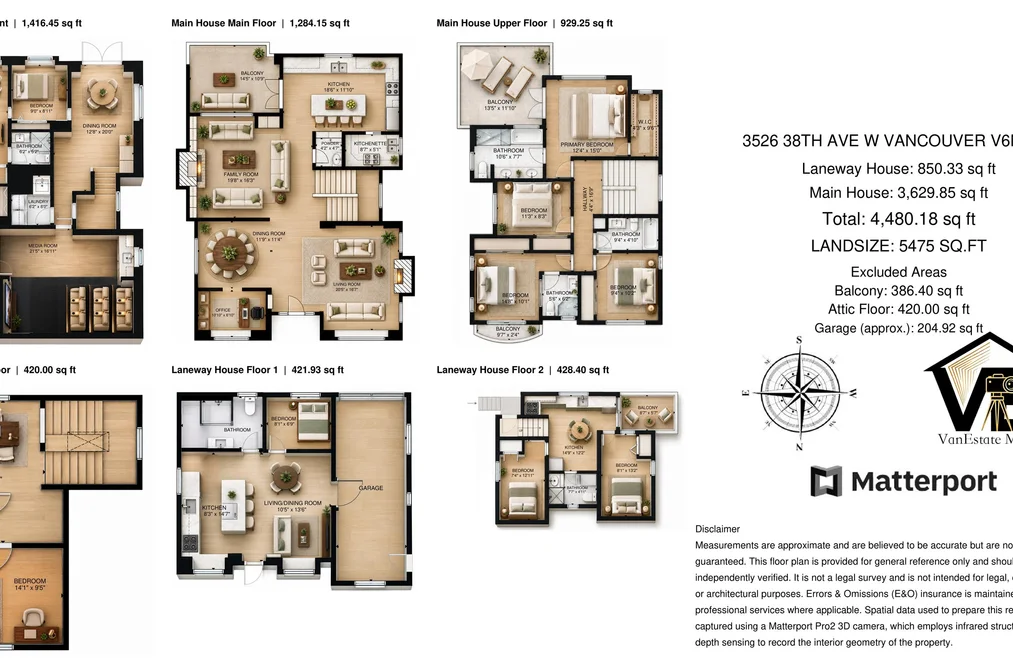
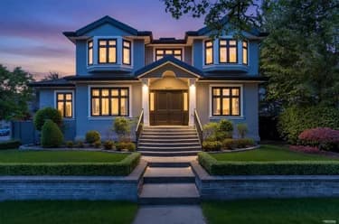
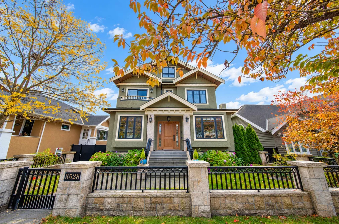
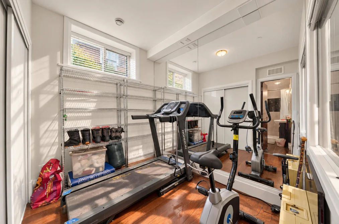
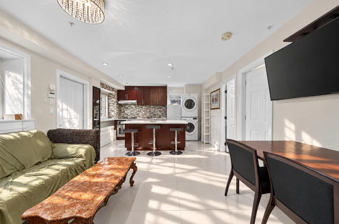
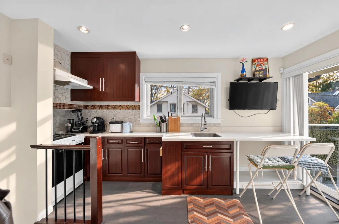
A custom-built 3 storey with basement house features 12'soaring ceiling & 10'high basement, open & seamless layout, abundant natural light, Franco-Chinese dual living and dining area, modern lighting wall, gourmet kitchen with extra-long island topped with high-end quartz counter-top and S/S appliance, 4 bedrooms in upper floor (3 en-suited)and 420 sqft attic forms an extra bedroom/office. A walkout door from kitchen to an covered rectangular deck. Primary bedroom include 14'high ceiling hanging a chandelier walking out to a private balcony. Basement has a 2-bedroom legal suite, media room/theatre, wet bar, sauna, library, gym, wine storage rack. Rental income to be a mortgage helper. Public open house on 11/07 and 11/08 at 2:00pm to 4:00pm.
This Single Family Residence home located at 3526 W 38th Avenue, Vancouver is currently for sale and has been available on Strawhomes.com for 1 days. This property is listed at $4,320,000 with an estimated mortgage of $20,203* per month. It has 10 beds, 9 bathrooms, and is 4,049 square feet. The property was built in 2013. 3526 W 38th Avenue, Vancouver BC V6N 2Y1 is in the Dunbar Houses neighbourhood Vancouver. MacKenzie Heights, Southlands and Kerrisdale are nearby neighborhoods.
Facts & FeaturesProperty facts for 3526 W 38TH AVENUE, Vancouver
Property
- Area Minor
- Dunbar
- Postal Code
- V6N 2Y1
- Property Sub Type
- Single Family Residence
- Year Built
- 2,013
- Size (Interior)
- 4,049 sqft
- Building Area Total
- 4,049 sqft
- Area Major
- Vancouver West
- Property Type
- Residential
- Status
- Active
- Last Modified
- 2026-10-26
Inside
- Bathrooms
- 7
- Main Level Bathrooms
- Laundry Features
- In Unit
- Flooring
- Hardwood, Tile
- Fireplace
- 2
- Rooms
- Above Grade Finished Area
- Below Grade Finished Area
- Kitchen Appliances
- Washer/Dryer, Dishwasher, Refrigerator, Stove
- Bedrooms
- 10
- Half Bathrooms
- 2
- Patio And Porch Features
- Patio, Deck
- Fireplace Features
- Gas
Building
- Roof
- Asphalt
- Floor Area Below Grade
- Basement
- Finished, Exterior Entry
- Heating
- Natural Gas, Radiant
- Foundation
- Concrete Perimeter
- Structure
- Residential Detached
- Levels
- Two
- Construction
- Frame Wood, Mixed (Exterior), Stucco
- Exterior Features
- Balcony
Parking
- Parking Space (A)
- 1
- Carport Spaces
- 1
- Parking Features
- Carport Single, Lane Access
- Garage
- No
- Carport
- Yes
Fees
- Taxes
- $19,899.1
- Tax Year
- 2,026
- Central A/C Included
- Yes
Utilities
- Utilities
- Electricity Connected, Natural Gas Connected, Water Connected
- Sewer
- Public Sewer, Sanitary Sewer
- Water Source
- Public
Highlights
- Community Features
- Shopping Nearby
Land
- Lot Size Units
- Square Feet
- Lot Features
- Lane Access, Recreation Nearby
- Lot Size (sq ft)
- 5,475
- Lot Size (acres)
- 0.13
- Frontage
- 50
- Lot Size Dimensions
- 50 x 109.5
- Lot Size Area
- 5,475
Listing Details
- MLS® Number
- R3178409
- Ownership
- Freehold NonStrata
- Age
- 13 years
- Main Floor Finished Area
- 1,284 sqft
- Listing Source
- GVR – FVREB – CADREB – BCNREB – Resi
Additional Property Details
- Above Grade Finished Area
- Below Grade Finished Area
- Basement Finished Area
- Main Floor Finished Area
- Main Level Bathrooms
- Age of Building
- Legal Description
- Distance to Transit
- Fireplace Features
- Patio & Porch
- Fencing
- Covered Parking Places
Rooms
Sold HistoryListing records and last sold date for 3526 W 38TH AVENUE, Vancouver
| MLS® # | Date | Event | Price |
|---|---|---|---|
| XXXXXXXXXX | Xxx XX, XXXX | Listed | — |
Tax history for 3526 W 38th Ave - BC Assessment
| Year | Land + Improvements | Assessment |
|---|---|---|
| 2026 | $2,781,000 + $1,734,000 | $4,515,000 |
Location
Similar HomesShop homes for sale similar to 3526 W 38TH AVENUE, Vancouver
NeighbourhoodNearby Amenities, Schools, Commute and Travel Times near - 3526 38th Avenue, Vancouver
| Area | Avg. Price | Updated |
|---|---|---|
| This Home | $4,320,000 | Oct 26, 2026 |
| Vancouver | $1,928,703 | Oct 26, 2026 |
| Dunbar | $3,220,013 | Oct 26, 2026 |
Amenities
Grocery Stores
- Save-On-Foods0.28 km
- Windsor Market1.07 km
- Stong's Market1.25 km
Malls
- Arbutus Shopping Centre2.38 km
- Jericho Village Shopping Centre3.39 km
- Oakridge Centre4.71 km
Pharmacy
- Southland Pharmacy0.33 km
Liquor
- JAK'S Beer Wine Spirits1.00 km
Libraries
- Vancouver Public Library, Dunbar Branch0.96 km
- Vancouver Public Library, Kerrisdale Branch2.00 km
Entertainment & Sports
Movie Theaters
- Dunbar Theatre0.91 km
- Fifth Avenue Cinemas4.26 km
Restaurants
- Red Tuna Japanese Restaurant0.36 km
- Handi Cuisine1.04 km
- Mexicali Restaurant1.04 km
Nightlife
- Rogue Folk Club2.88 km
- Coppertank Grill3.00 km
- The Wolf & Hound3.00 km
Arenas
- Doug Mitchell Thunderbird Sports Centre4.73 km
- Thunderbird Stadium5.06 km
Health and Fitness
Fitness
- Center Space Pilates & Health0.30 km
- 30 Minute Hit0.33 km
Golf
- Point Grey Golf & Country Club0.88 km
- Vancouver Golf Villa0.98 km
- L3 Golf1.54 km
Hospitals
- BC Children's Hospital - Ambulatory Care Building4.12 km
- BC Children's Hospital4.23 km
Parks
Parks Nearby
- Memorial West Park0.75 km
- Malkin Park0.76 km
- Balaclava Park1.00 km
Trails Nearby
- St George's Trail1.02 km
- SW Marine Trail1.06 km
- Sasamat Trail1.16 km
Public Recreation Center
- Dunbar Community Centre0.70 km
- Kerrisdale Community Centre2.00 km
- Kitsilano War Memorial Community Centre3.15 km
Museum
- 15th Field Artillery Regiment Museum3.56 km
- BC Golf Museum3.81 km
University & College
- The University of British Columbia4.42 km
- VanWest College5.18 km
- Langara College5.76 km
Preschools
- Dunbar Memorial Preschool0.70 km
Downtown
- Downtown Vancouver6.88 km
Skytrain Station
- Oakridge–41st Avenue Station Skytrain4.89 km
Bus Stations
- Westbound W 41 Ave @ Collingwood St0.31 km
- w 41 Ave FS Collingwood St0.32 km
- 41st & Dunbar0.33 km
- WB W 41 Ave at Mackenzie St0.33 km
- Northbound Mackenzie St @ W 38 Ave0.35 km
Airports
- Vancouver International Airport (YVR)4.54 km
Seabus
- Waterfront Stn Seabus Northbound7.55 km
BC Ferries
- BC Ferries Horseshoe Bay16.51 km
West Coast Express
- Waterfront Station West Coast Express7.47 km
Elementary
- Crofton House0.54 km
- Kerrisdale Elementary0.65 km
- Kerrisdale0.69 km
Secondary
- Crofton House0.54 km
- St John's1.57 km
- St Regis Secondary School1.92 km
About: 3526 W 38TH AVENUE, Vancouver
If this detached house isn't quite what you're looking for, view the other 4,704 single family homes in Vancouver
This freehold detached house was built in 2013 and is currently listed at $1,067 per square foot. The property sits on a 5,475 sq ft lot with 50 feet of frontage. The property offers 1 parking space, 2 fireplaces. Annual property taxes were assessed at $19,899 in 2026.
The address of 3526 W 38TH AVENUE is situated in Vancouver, British Columbia. It is located within the Dunbar neighborhood of the city.
Neighboring communities include MacKenzie Heights, Arbutus and Southlands. 38th has 30 homes currently on the market, while the district of Dunbar has 134 postings on the market. This represents approximately 2.8% of the total 4,704 properties listed for sale in Vancouver. In Dunbar, the average asking price for a detached house is $3,210,087, which translates to an estimated monthly mortgage payment of $15,013.* Notably, this is 1.7 times the average list price of $1,931,561 for a similar detached house in the city of Vancouver.
The average Dunbar listed detached house is 2,677 sq ft, has 4 beds, and 4 baths.
The majority of properties for sale in the community around 3526 W 38TH AVENUE are detached houses, not townhouses.
Monthly payments are an estimate based on a mortgage with 20% down @ 5% with a 5-yr mortgage rate
MLS®#: R3178409 · $4,320,000 · 10 bedroom detached house in Dunbar Vancouver.
FAQs About 3526 38th Avenue, Vancouver
What is the square footage of this house?
What are nearby schools to 3526 38th Avenue, Vancouver?
How many bedrooms and bathrooms does this home have?
Does this house have parking available?
What are annual taxes for 3526 38th Avenue, Vancouver, BC?
Is 3526 38th Avenue, Vancouver, walkable?
Does 3526 38th Avenue, MLS® R3178409 have any upcoming open houses?
How does 3526 38th Avenue compare to other homes selling in Dunbar, Vancouver?
House for sale in Vancouver West, Vancouver, BC, MLS® R3178409
The list price of the House at 3526 38th Avenue, Vancouver is $4,320,000 and has been listed on strawhomes.com. 3526 38th Avenue, Vancouver, BC V6N 2Y1 has 10 beds, 9 baths, and is 4,049 sq ft. This MLS® listing ID R3178409 was built in 2013. 3526 38th Avenue, Vancouver is located in the city of Vancouver Houses for sale, and situated in a great neighbourhood called Dunbar Houses for sale.
This House is a detached property that is currently for sale and was listed on October 26, 2026, or listed today on our web site. This detached house is for sale and is located in the neighbourhood of Dunbar, in the Dunbar complex. It was built in the year of 2013, or 13 years old. The full mailing address is 3526 38th Avenue, Vancouver, BC, V6N 2Y1. It has 10 beds & 9 baths. The list price of this detached house is $4,320,000 and the living area is 4,049 sq ft, or $1,067 per square foot. The lot is 5,475 sq ft.
Upcoming Open Houses
The postal code V6N 2Y1 has an open house in Vancouver British Columbia Canada on Thu, Oct 29 from 2 pm to 4 pm. This Dunbar detached house for sale is one of Lower Mainlands best priced properties in the Dunbar neighbourhood.
If you would like to calculate your mortgage payment for this listing located at V6N 2Y1 and need a mortgage calculator please see above.
Home Value
For sellers wanting to get a home value of their house for sale near This MLS® listing ID R3178409, please contact us using make an appointment button below and then click to see what is my home worth button to have a Vancouver listing agent contact you with our selling system. Richard Morrison is a top real estate agent located in Vancouver Dunbar.
Price History
You can see Price History, house prices, Walk Score, and property disclosure above. The data relating to real estate on this website (MLS® R3178409) comes in part from the Vancouver MLS® Reciprocity program of either Greater Vancouver REALTORS® (GVR), the Fraser Valley Real Estate Board (FVREB) or the Chilliwack and District Real Estate Board (CADREB).