By Area
By Type
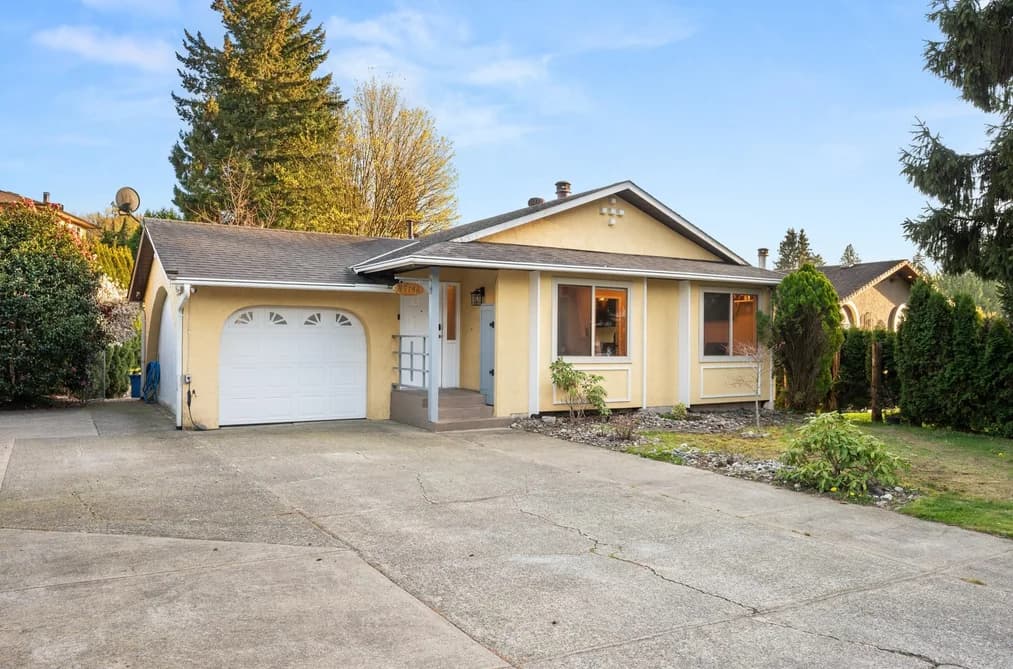
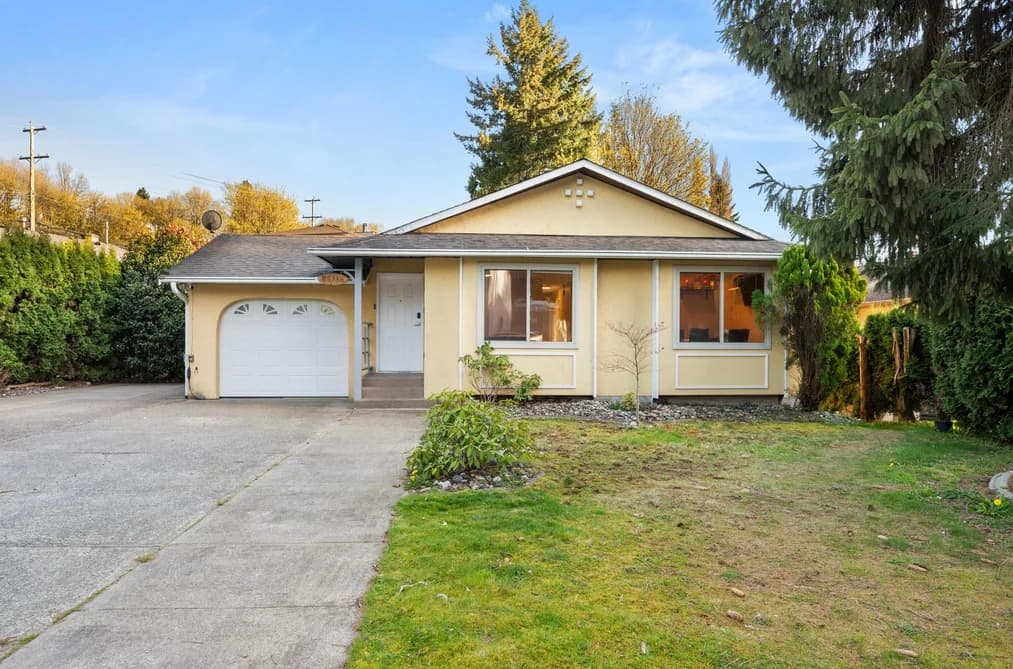
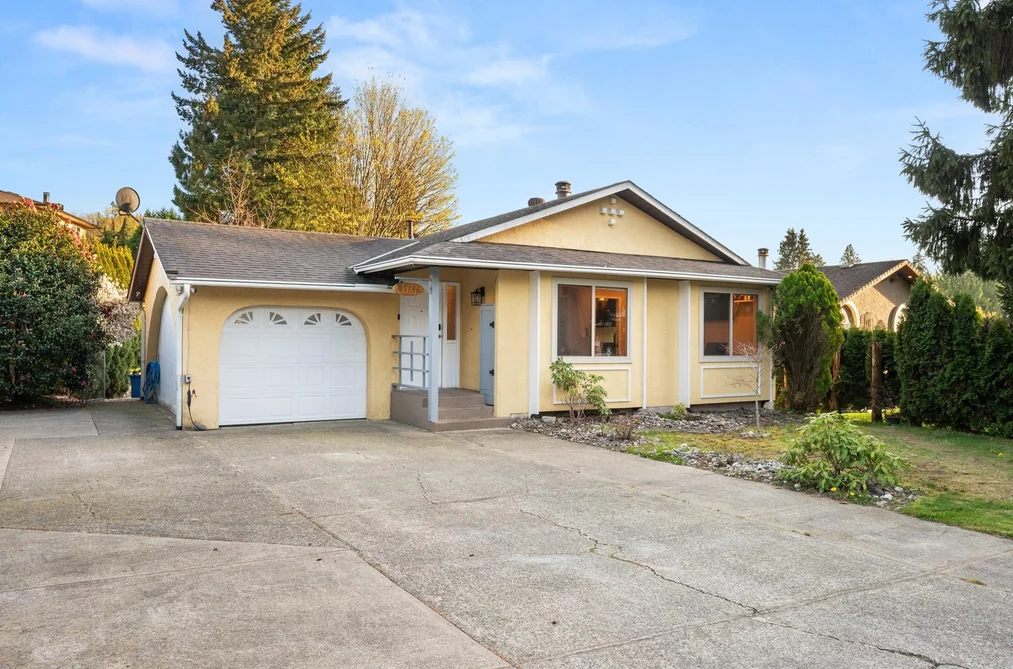
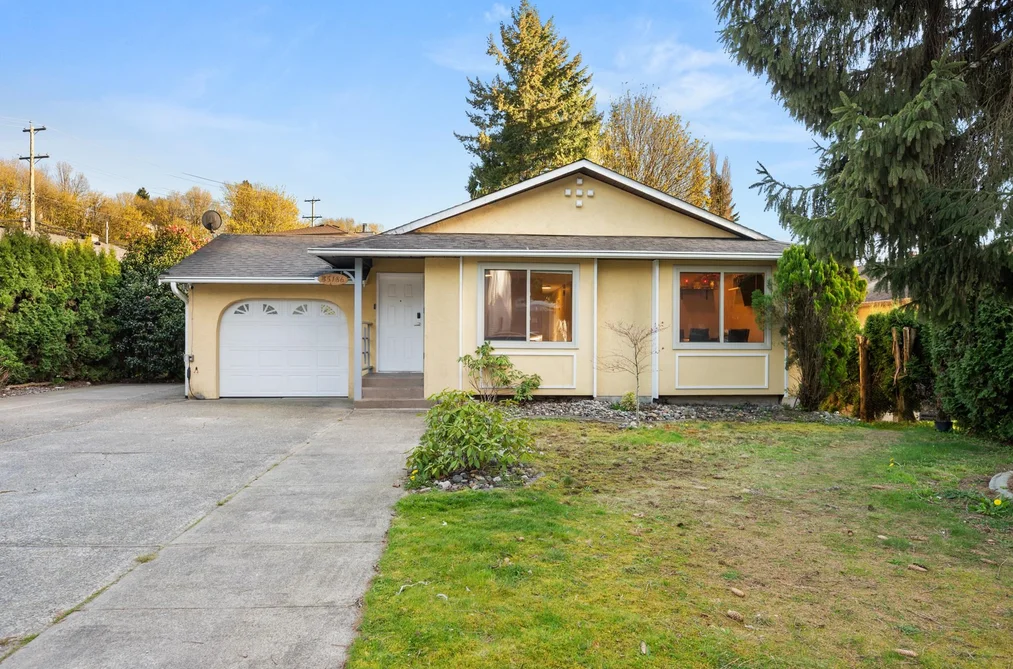
35186 SKEENA AVENUE, Abbotsford, BC — Residential for Sale - Main Photo
30

35186 SKEENA AVENUE

Address35186 SKEENA AVENUE, Abbotsford BC V2S 7H5
List Price$919,900Est. $4,302/month
Beds4
Baths4
Sq Ft2,440
TypeSingle Family Residence
StructureResidential Detached
Year Built1984
StyleRancher/Bungalow w/Bsmt.
Size2,440 sqft
Lot Size7,477 sq ft
Parking5 parking spots
Taxes$2,025 /yr
StatusFor Sale
MLS®#R3110630
Walk Score32
Added
Updated
Listed ByReal Broker B.C. Ltd.
MLS RECIPROCITY

Property Description35186 SKEENA AVENUE, Abbotsford, BC

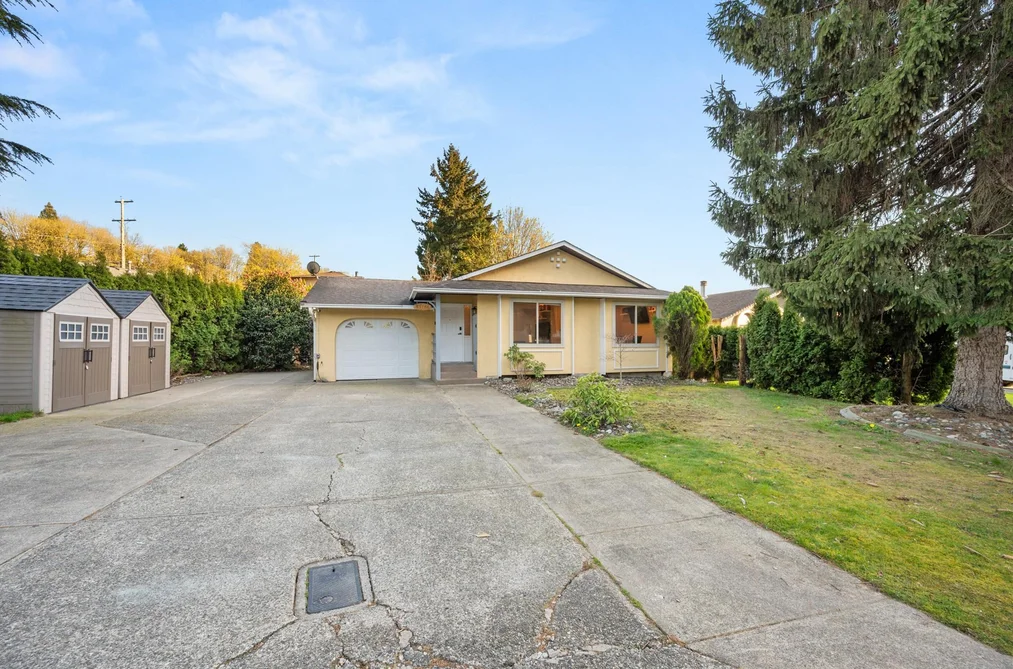
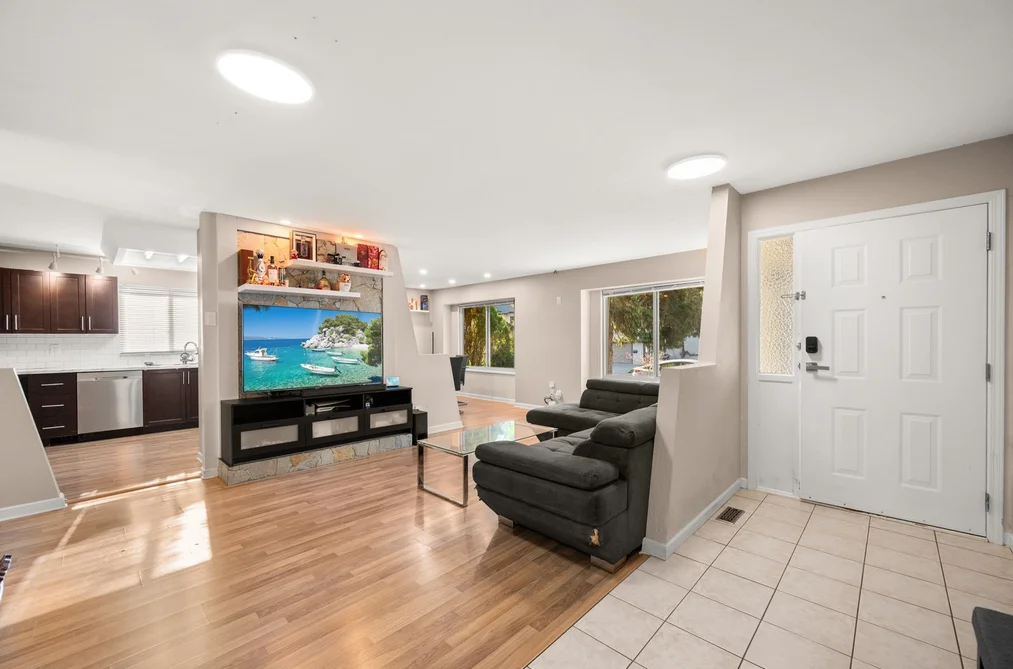
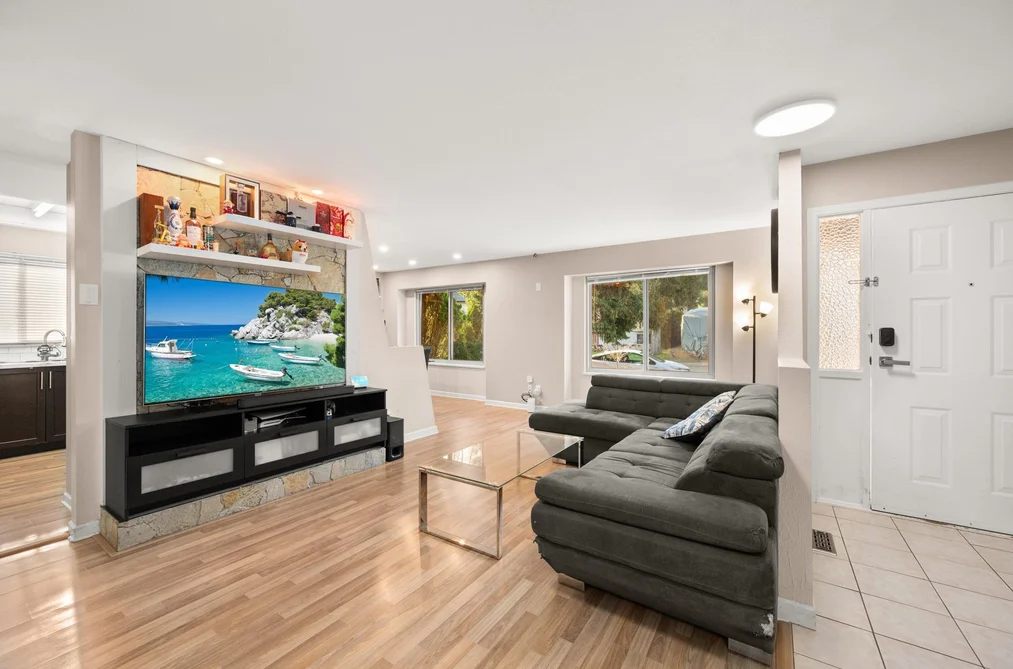
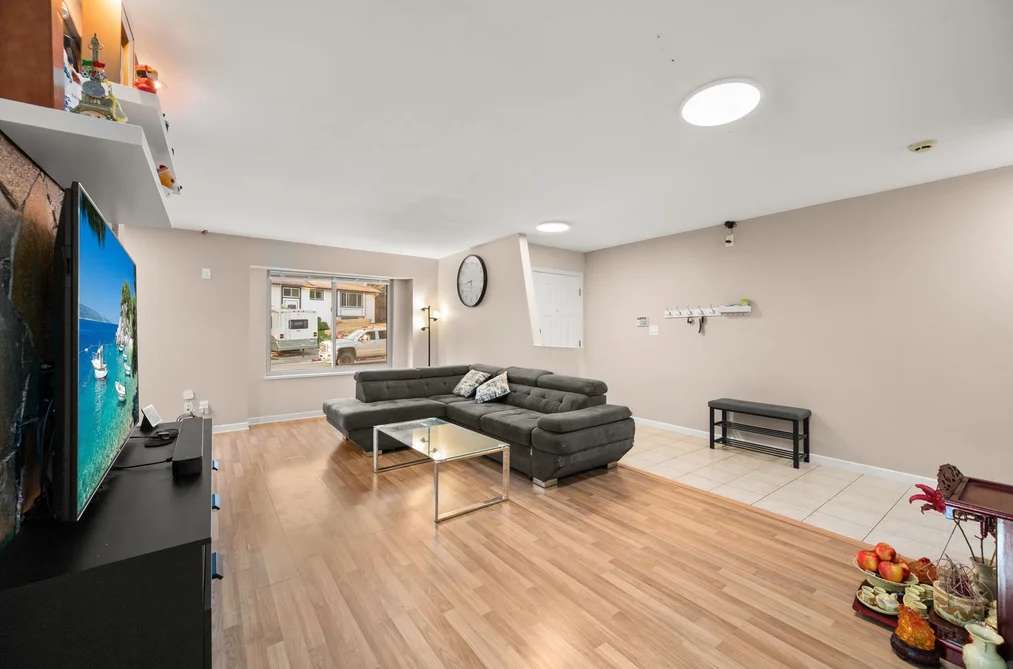
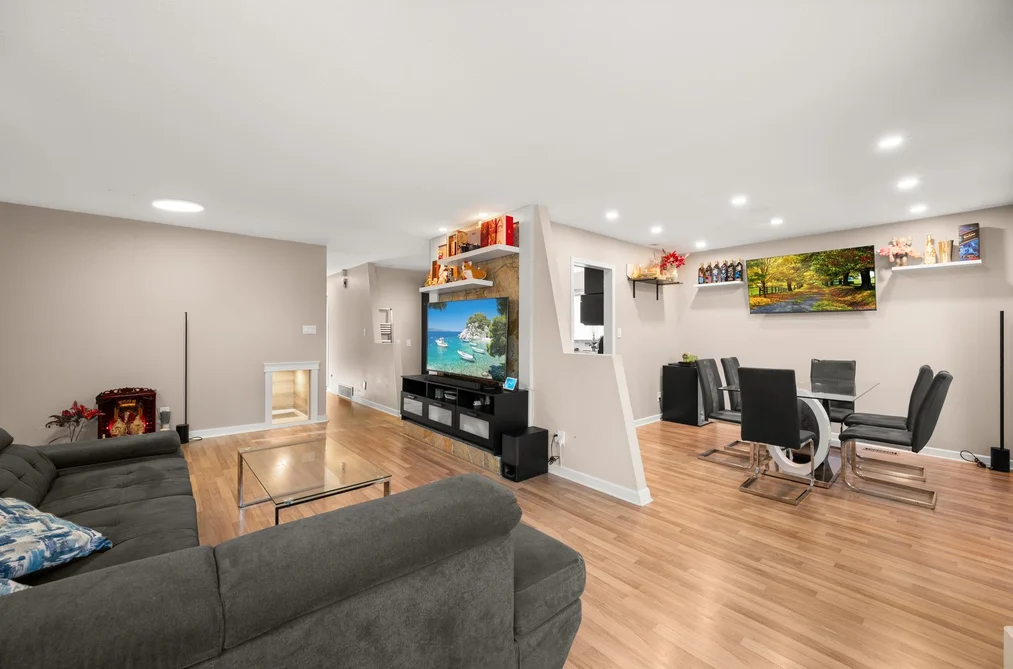
Welcome to this well maintained & nicely updated family home. Upstairs offers 3 bedrooms & 2 bathrooms with use of the basement games room & another full bathroom. Extra income producing 1 bedroom 1 bathroom basement suite w/private entrance, yard & laundry featuring a new kitchen, bathroom & flooring throughout the suite. Single car garage + parking for 4-5 cars & RV in the driveway, 2 large storage sheds & a quiet private deck & yard out back. Recent updates include windows, high-efficiency furnace, hot water tank, bathrooms & flooring and more.

This Single Family Residence home located at 35186 Skeena Avenue, Abbotsford is currently for sale and has been available on Strawhomes.com for 94 days. This property is listed at $919,900 with an estimated mortgage of $4,302* per month. It has 4 beds, 4 bathrooms, and is 2,440 square feet. The property was built in 1984. 35186 Skeena Avenue, Abbotsford BC V2S 7H5 is in the Abbotsford East Houses neighbourhood Abbotsford. Sumas Mountain, Central Abbotsford and Matsqui are nearby neighborhoods.

Facts & FeaturesProperty facts for 35186 SKEENA AVENUE, Abbotsford

Property

Area Minor
Abbotsford East
Postal Code
V2S 7H5
Property Sub Type
Single Family Residence
Year Built
1,984
Size (Interior)
2,440 sqft
Building Area Total
2,440 sqft
Area Major
Abbotsford
Property Type
Residential
Status
Active
Last Modified
2026-07-16

Inside

Bathrooms
3
Main Level Bathrooms
Flooring
Laminate, Mixed, Tile
Rooms
Above Grade Finished Area
Below Grade Finished Area
Kitchen Appliances
Washer/Dryer, Dishwasher, Refrigerator, Stove
Bedrooms
4
Half Bathrooms
1
Patio And Porch Features
Patio, Deck

Building

Roof
Fibreglass
Floor Area Below Grade
Basement
Full
Heating
Forced Air
Foundation
Concrete Perimeter
Structure
Residential Detached
Construction
Frame Wood, Mixed (Exterior), Vinyl Siding, Wood Siding
Exterior Features
Balcony, Private Yard

Parking

Parking Space (A)
5
Parking Features
Garage Single, Open, Front Access, Concrete
Garage
Yes

Fees

Taxes
$2,025

Utilities

Utilities
Electricity Connected, Natural Gas Connected, Water Connected
Sewer
Public Sewer, Sanitary Sewer
Water Source
Public

Land

Lot Size Units
Square Feet
Lot Features
Central Location, Recreation Nearby
Lot Size (sq ft)
7,477
Lot Size (acres)
0.17
Frontage
83
Lot Size Dimensions
83 x
Lot Size Area
7,477

Listing Details

MLS® Number
R3110630
Ownership
Freehold NonStrata
Age
42 years
Main Floor Finished Area
1,228 sqft
Listing Source
GVR – FVREB – CADREB – BCNREB – Resi

Additional Property Details

Above Grade Finished Area
Below Grade Finished Area
Basement Finished Area
Main Floor Finished Area
Main Level Bathrooms
Age of Building
Legal Description
Distance to Transit
Fireplace Features
Patio & Porch
Fencing
Covered Parking Places

Rooms

Sign in to view room details

Sold HistoryListing records and last sold date for 35186 SKEENA AVENUE, Abbotsford

Selling

MLS® #DateEventPrice
XXXXXXXXXXXxx XX, XXXXListed
XXXXXXXXXXXxx XX, XXXXXxxxxxx$X,XXX,XXX
Xxx XX, XXXXXxxxxx$X,XXX,XXX
Join or Sign In • Real estate boards need a verified account to see listing features & sold data

Location

Similar HomesShop homes for sale similar to 35186 SKEENA AVENUE, Abbotsford

NeighbourhoodNearby Amenities, Schools, Commute and Travel Times near - 35186 Skeena Avenue, Abbotsford

AreaAvg. PriceUpdated
This Home$919,900Apr 14, 2026
Abbotsford$1,031,811Jul 7, 2026
Abbotsford East$1,132,509Jul 7, 2026

Amenities

Grocery Stores

  • Evergreen Food Store2.06 km
  • Choices Markets2.08 km
  • M&M Food Market2.08 km

Malls

  • Parallel Marketplace3.68 km
  • Fraser Ridge Shopping Centre3.81 km
  • 5 Corners3.83 km

Pharmacy

  • Pharmasave2.08 km

Liquor

  • Clayburn Liquor Store2.00 km

Libraries

  • Fraser Valley Regional Library - Administrative Centre3.56 km
  • Abbotsford Community Library4.57 km

Entertainment & Sports

Movie Theaters

  • SilverCity8.82 km
  • Cineplex Cinemas Abbotsford and VIP9.39 km

Restaurants

  • The Fairway Room Cafe & Bistro1.65 km
  • Rendezvous2.02 km
  • Cafe Amarti2.04 km

Nightlife

  • Sneakers Sports Lounge2.66 km
  • Lou's Grill3.06 km
  • Non Pub3.22 km

Arenas

  • The Rinks at Summit Centre7.94 km
  • Aldergrove Community Arena16.07 km

Health and Fitness

Fitness

  • JD Fitness1.56 km
  • Abbotsford Recreation Centre2.34 km

Golf

  • Ledgeview Golf Club1.63 km
  • Ledgeview Golf & Country Club1.66 km
  • Simply Golf - Abbotsford Indoor Golf3.38 km

Hospitals

  • Abbotsford Regional Hospital and Cancer Centre5.62 km
  • Mission Memorial Hospital9.60 km

Parks

Parks Nearby

  • McKinley Park0.69 km
  • Cassiar Park0.85 km
  • Devon Falls1.16 km

Trails Nearby

  • McKee Creek Park0.68 km
  • Stoney Creek Park0.73 km
  • Cassiar Park1.00 km

Public Recreation Center

  • Abbotsford Recreation Centre2.31 km
  • Great West Fitness & Tennis Club2.65 km
  • Heritage Valley Recreation Centre2.99 km

Museum

  • The Reach Gallery Museum Abbotsford5.88 km
  • Mission Museum8.55 km

University & College

  • University of the Fraser Valley7.82 km
  • University of the Fraser Valley - Hope Centre16.55 km
  • UFV Chilliwack campus at Canada Education Park20.39 km

Preschools

  • Fraser Valley Montessori Preschool And School Age Care1.76 km

Bus Stations

  • Sandy Hill 35410 block0.25 km
  • Sandy Hill Rd0.26 km
  • Sandy Hill Rd & Burnside Dr0.26 km
  • McKinley Drive at McKinley Place0.31 km
  • Old Clayburn at Sandy Hill0.44 km

Airports

  • Abbotsford International Airport (YXX)10.02 km

West Coast Express

  • Mission City Station West Coast Express8.39 km

Elementary

  • Sandy Hill0.53 km
  • Abbotsford Christian0.53 km
  • Prince Charles0.58 km

Secondary

  • Robert Bateman Secondary0.36 km
  • Robert Bateman0.37 km
  • Abbotsford Christian0.53 km

About: 35186 SKEENA AVENUE, Abbotsford

If this detached house doesn't check all the boxes for your dream home, view the other 1,275 single family homes for sale in Abbotsford.

This freehold detached house was built in 1984 and is currently listed at $377 per square foot. The property sits on a 7,477 sq ft lot with 83 feet of frontage. The property offers 5 parking spaces, a garage.

Located in the city of Abbotsford, within the province of British Columbia, the address 35186 SKEENA AVENUE resides in the Abbotsford East neighbourhood of Abbotsford.

Nearby neighbourhoods include Sumas Mountain, Central Abbotsford and Poplar. Skeena has 2 homes currently on the market, while the district of Abbotsford East has 287 postings on the market. This represents approximately 22.5% of the total 1,275 properties listed for sale in Abbotsford. The average listed price of a detached house in Abbotsford East is $1,126,285, with an estimated mortgage of $5,267 per month.* That is 1.1 the average list price of $1,025,500 for a detached house in Abbotsford.

Detached houses listed in Abbotsford East are an average of 2,550 sq ft, with 4 beds and 3 baths.

In the area surrounding 35186 SKEENA AVENUE, detached houses outnumber townhouses on the market.

The monthly payments provided are an approximation calculated for a mortgage loan with a down payment of 20% @ 5% interest rate over a 5-year mortgage term.

MLS®#: R3110630 · $919,900 · 4 bedroom detached house in Abbotsford East Abbotsford.

FAQs About 35186 Skeena Avenue, Abbotsford

What is the square footage of this house?
35186 Skeena Avenue, MLS® R3110630 has a size of 2,440 sqft and a lot size of 7,477 sqft. This is below the average square footage for house in the Abbotsford East neighbourhood, which is 2,879 sqft.
What are nearby schools to 35186 Skeena Avenue, Abbotsford?
Nearby secondary schools include Robert Bateman, Abbotsford Christian and Yale. Nearby elementary schools include Sandy Hill, Abbotsford Christian and Abbotsford Christian.
How many bedrooms and bathrooms does this home have?
There are 4 bedrooms and 4 bathrooms in this house at 35186 Skeena Avenue, MLS® R3110630.
Does this house have parking available?
Yes, there is parking available for the house at 35186 Skeena Avenue with 5 spots.
What are annual taxes for 35186 Skeena Avenue, Abbotsford, BC?
Annual taxes for this home are estimated at $2,025 per year.
Is 35186 Skeena Avenue, Abbotsford, walkable?
With a Walk Score™ of 32, this home is considered car-dependent with most errands require a car.
How does 35186 Skeena Avenue compare to other homes selling in Abbotsford East, Abbotsford?
This home is listed at 27.7% below average house prices for Abbotsford East and has been on the market for 33 days longer than the typical home in that neighbourhood.