By Area
By Type
341 CHESTNUT AVENUE, Harrison Hot Springs, BC — Residential for Sale - Main Photo
40

341 CHESTNUT AVENUE

Address341 CHESTNUT AVENUE, Harrison Hot Springs BC V0M 1K0
List Price$1,275,000Est. $5,963/month
Beds3
Baths3
Sq Ft1,947
TypeSingle Family Residence
StructureResidential Detached
Year Built2005
Size1,947 sqft
Lot Size7,492 sq ft
Parking5 parking spots
Taxes$4,470.52 /yr (2026)
StatusFor Sale
MLS®#R3150056
Walk Score29
Added
Updated
Listed ByRoyal LePage Elite West
MLS RECIPROCITY

Property Description341 CHESTNUT AVENUE, Harrison Hot Springs, BC

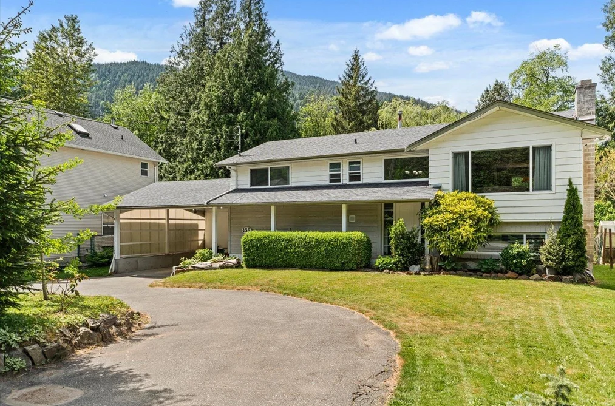
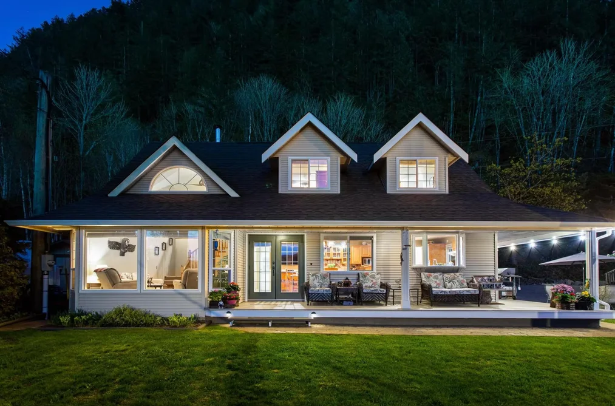
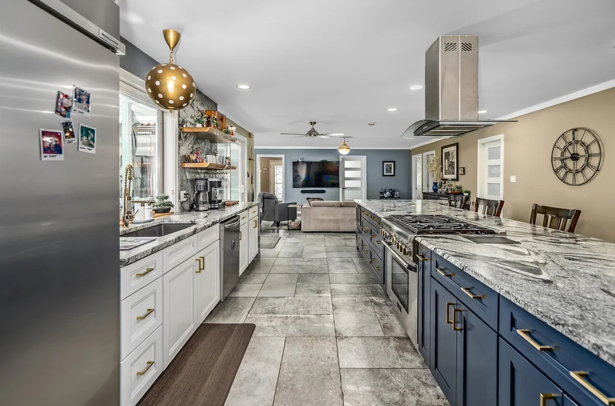
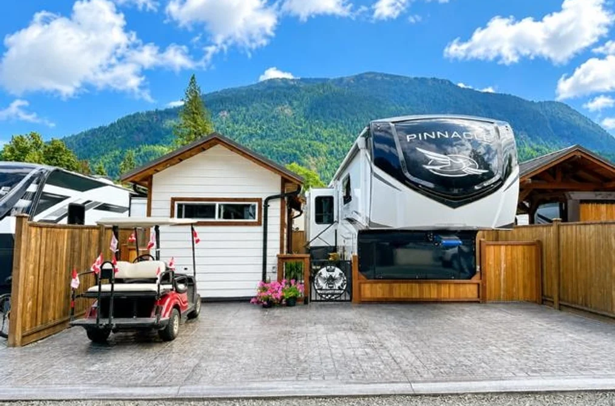
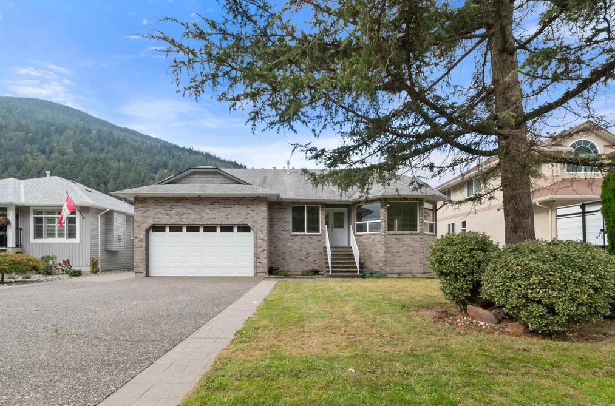
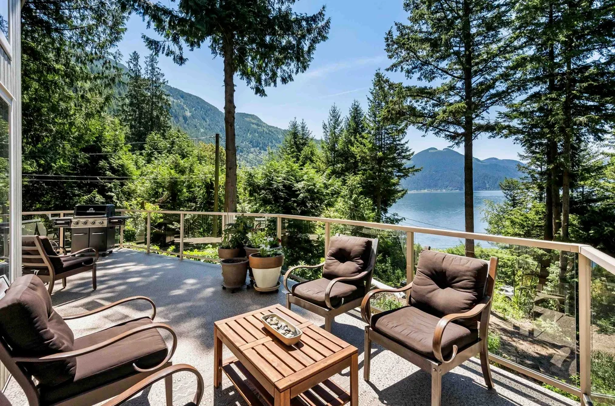
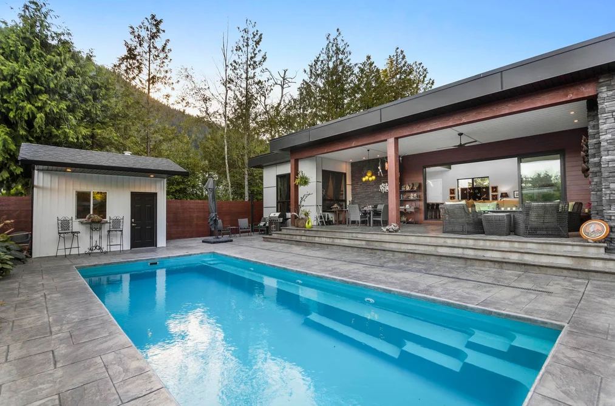
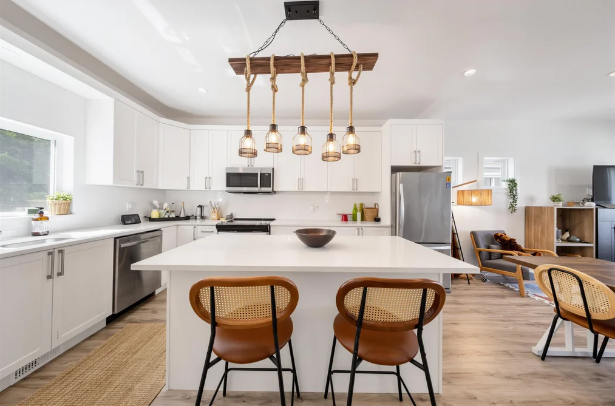
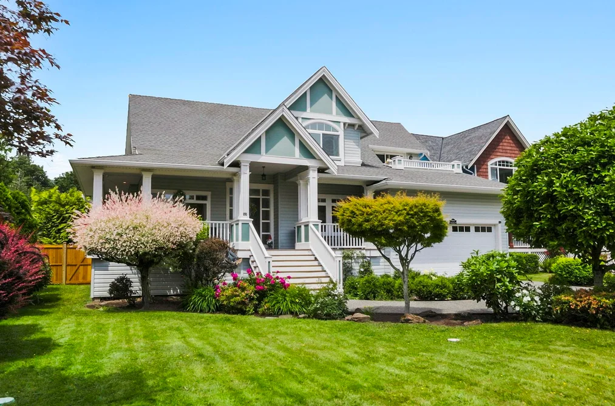
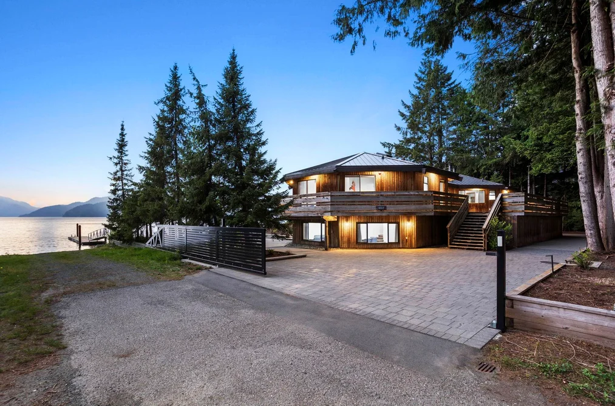
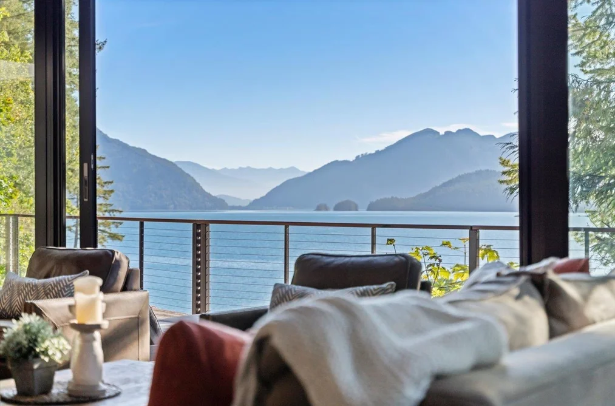
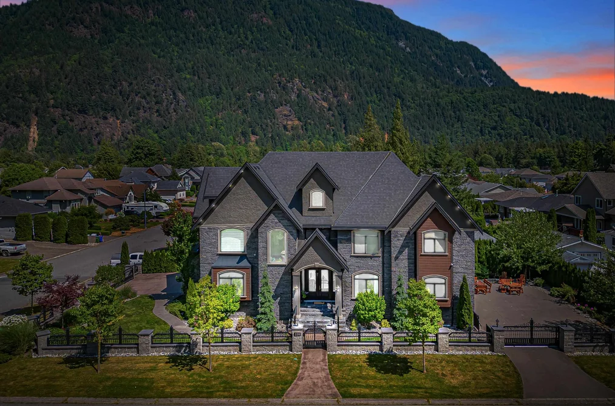
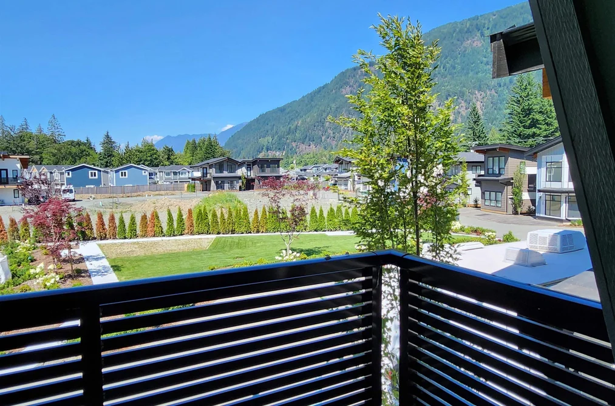
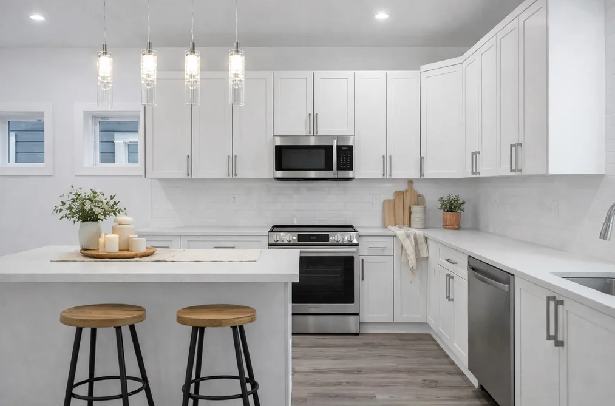
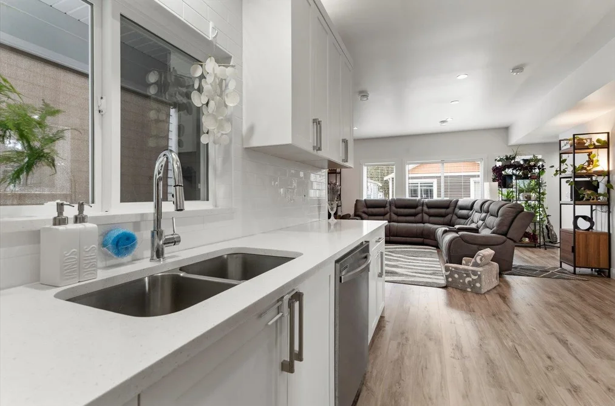
Welcome to one of Harrison Hot Springs' most desirable neighbourhoods! This beautifully designed home offers a bright open-concept layout featuring striking wood beam accents, a stunning modern kitchen with quartz countertops, a large island, premium stainless steel appliances, a gas cooktop.. Stay comfortable year-round with air conditioning and a cozy gas fireplace. Upstairs you'll find a spacious primary bedroom with breathtaking Mt. Cheam views, two additional bedrooms, and a large recreation room. Outside, enjoy a private fully fenced backyard with a covered patio, hot tub, and swimming pool. Car enthusiasts will love the incredible double tandem garage featuring 14ft ceiling, rear drive through, durable polyaspartic flooring, RV parking and a spacious loft perfect for relaxing!!

This Single Family Residence home located at 341 Chestnut Avenue, Harrison Hot Springs is currently for sale and has been available on Strawhomes.com for 5 days. This property is listed at $1,275,000 with an estimated mortgage of $5,963* per month. It has 3 beds, 3 bathrooms, and is 1,947 square feet. The property was built in 2005. 341 Chestnut Avenue, Harrison Hot Springs BC V0M 1K0 is in the Harrison Hot Springs Houses neighbourhood Harrison Hot Springs.

Video Tour

Facts & FeaturesProperty facts for 341 CHESTNUT AVENUE, Harrison Hot Springs

Property

Area Minor
Harrison Hot Springs
Postal Code
V0M 1K0
Property Sub Type
Single Family Residence
Year Built
2,005
Size (Interior)
1,947 sqft
Building Area Total
1,947 sqft
Area Major
Harrison Lake
Property Type
Residential
Status
Active
Last Modified
2026-07-31

Inside

Bathrooms
2
Main Level Bathrooms
Flooring
Hardwood, Laminate
Fireplace
1
Rooms
Above Grade Finished Area
Below Grade Finished Area
Kitchen Appliances
Washer/Dryer, Dishwasher, Refrigerator, Stove
Bedrooms
3
Half Bathrooms
1
Patio And Porch Features
Patio, Deck
Fireplace Features
Gas
Window Features
Window Coverings

Building

Roof
Asphalt
Floor Area Below Grade
Basement
Crawl Space
Heating
Forced Air, Natural Gas
Foundation
Concrete Perimeter
Structure
Residential Detached
Levels
Two
View
Yes
View Description
MOUNTAINS
Spa Features
Swirlpool/Hot Tub
Construction
Frame Wood, Vinyl Siding, Wood Siding
Exterior Features
Balcony

Parking

Parking Space (A)
5
Parking Features
Garage Double, Tandem, Front Access, Garage Door Opener
Garage
Yes

Fees

Taxes
$4,470.52
Tax Year
2,026
Central A/C Included
Yes

Utilities

Utilities
Electricity Connected, Natural Gas Connected, Water Connected
Sewer
Public Sewer, Sanitary Sewer
Water Source
Public

Highlights

Community Features
Shopping Nearby

Land

Lot Size Units
Square Feet
Lot Features
Central Location, Near Golf Course, Marina Nearby, Recreation Nearby
Lot Size (sq ft)
7,492
Lot Size (acres)
0.17
Frontage
58
Lot Size Dimensions
58 x
Lot Size Area
7,492

Listing Details

MLS® Number
R3150056
Ownership
Freehold NonStrata
Age
21 years
Main Floor Finished Area
852 sqft
Listing Source
GVR – FVREB – CADREB – BCNREB – Resi

Additional Property Details

Above Grade Finished Area
Below Grade Finished Area
Basement Finished Area
Main Floor Finished Area
Main Level Bathrooms
Age of Building
Legal Description
Distance to Transit
Fireplace Features
Patio & Porch
Fencing
Covered Parking Places

Rooms

Sign in to view room details

Sold HistoryListing records and last sold date for 341 CHESTNUT AVENUE, Harrison Hot Springs

Selling

MLS® #DateEventPrice
XXXXXXXXXXXxx XX, XXXXListed
XXXXXXXXXXXxx XX, XXXXXxxx$X,XXX,XXX
Xxx XX, XXXXXxxxxx$X,XXX,XXX
Join or Sign In • Real estate boards need a verified account to see listing features & sold data

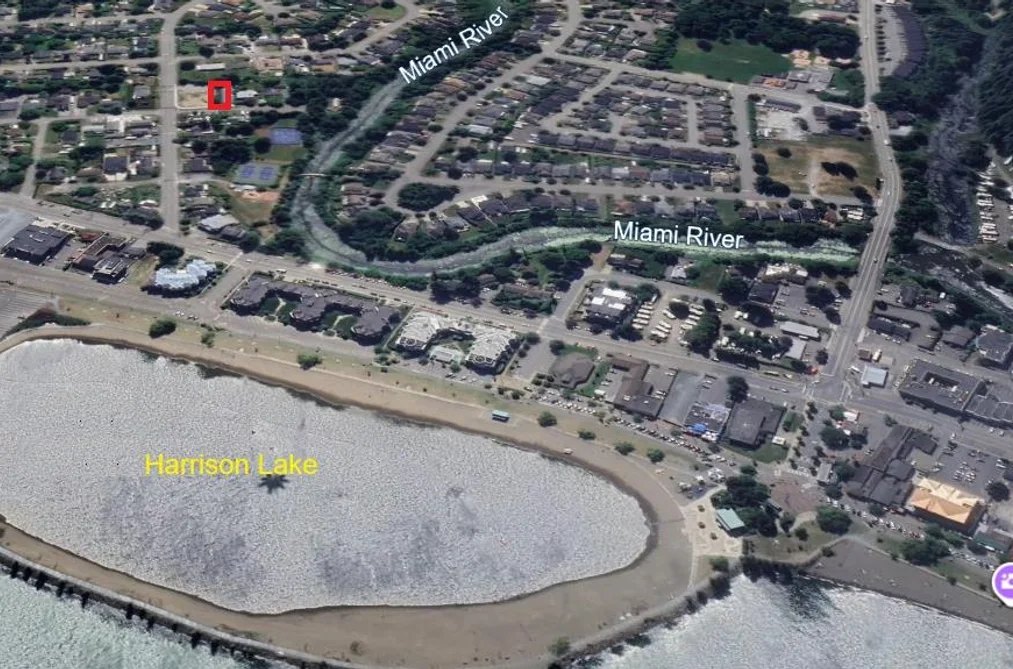
Location

Similar HomesShop homes for sale similar to 341 CHESTNUT AVENUE, Harrison Hot Springs

NeighbourhoodNearby Amenities, Schools, Commute and Travel Times near - 341 Chestnut Avenue, Harrison Hot Springs

AreaAvg. PriceUpdated
This Home$1,399,999Mar 28, 2025
Harrison Hot Springs$886,806Jul 9, 2026
Harrison Hot Springs$789,544Jul 9, 2026

Amenities

Grocery Stores

  • Harrison Lake Market0.95 km
  • The Front - Grocery & Liquor1.21 km
  • Super Valu6.46 km

Malls

  • pet boutique0.91 km
  • Harrison Village Mall0.93 km
  • Cheam Trading Post11.57 km

Pharmacy

  • Agassiz Remedy'sRx Pharmacy6.42 km

Liquor

  • Old Settler Liquor Store0.75 km

Libraries

  • Agassiz Library6.55 km
  • Chilliwack Library19.16 km

Entertainment & Sports

Movie Theaters

  • Galaxy Cinemas Chilliwack21.55 km
  • Cottonwood 4 Cinemas21.94 km

Restaurants

  • Harrison Chinese Restaurant0.84 km
  • Muddy Waters Cafe0.84 km
  • JJ CUP Bop0.84 km

Nightlife

  • Old Settler Pub0.72 km
  • Morgan's Bistro0.99 km
  • Jimmy's Pub & Grill6.48 km

Arenas

  • Chilliwack Coliseum19.66 km

Health and Fitness

Fitness

  • Zen BJJ and Fitness14.71 km
  • Kristy van den Bosch: Doula and Yoga Services17.26 km

Golf

  • Harrison Resort Golf Course2.06 km
  • Mountain Brook Golf Course LTD12.68 km
  • Sandpiper Golf Course12.87 km

Hospitals

  • Chilliwack General Hospital19.62 km

Parks

Parks Nearby

  • Springs RV Resort at Harrison Hot Springs0.38 km
  • Tourism Harrison Hot Springs0.50 km
  • Bench CampgroundSasquatch Provincial Park)0.64 km

Trails Nearby

  • Campbell Lake Trail Head0.38 km
  • Miami Bridges Trail0.98 km
  • Spirit Trail Walk and East Sector Trailhead1.22 km

Public Recreation Center

  • Chilliwack Landing Leisure Centre19.53 km
  • District of Chilliwack Parks and Recreation Indoor Pool19.87 km
  • Chilliwack Heritage Park23.62 km

Museum

  • Kilby Store & Farm14.33 km
  • Chilliwack Museum19.08 km

Preschools

  • Harrison Hot Springs Preschool & Childcare0.42 km

Bus Stations

  • Agassiz-Rosedale Hwy at McDonald4.34 km
  • Chowat Rd at 2800 Blk5.70 km
  • Lougheed at McCaffrey5.94 km
  • McDonald at York7.30 km
  • Highway 9 at W Victor11.57 km

Elementary

  • Harrison Hot Springs Elementary0.38 km
  • Kent Elementary7.02 km

Secondary

  • Agassiz Elem-Secondary5.99 km

About: 341 CHESTNUT AVENUE, Harrison Hot Springs

Explore 88 houses for sale in Harrison Hot Springs to find your ideal property.
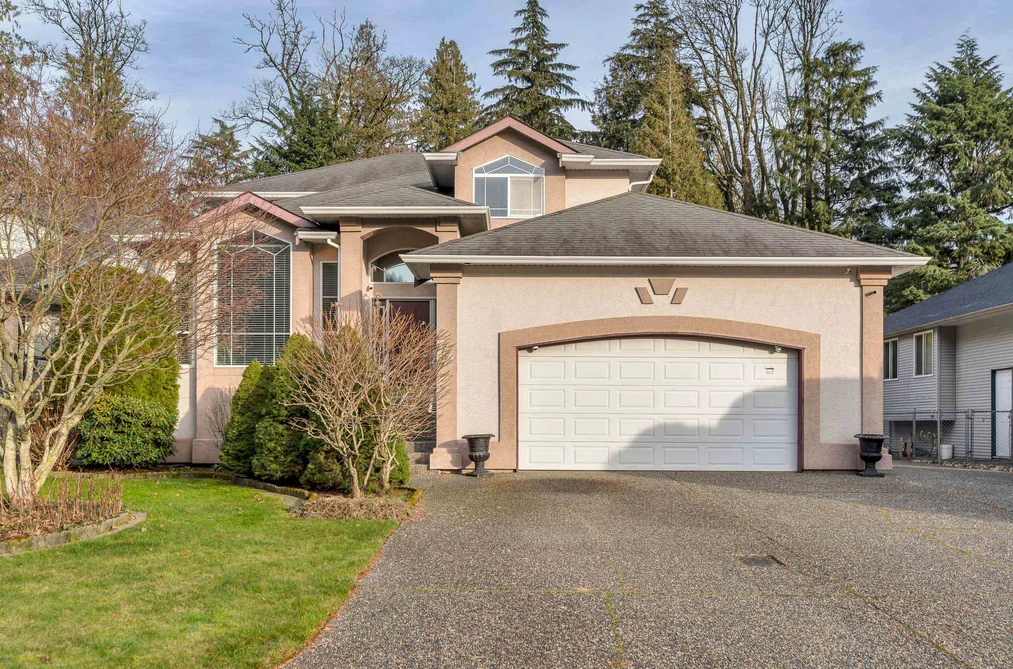
This freehold detached house was built in 2005 and is currently listed at $655 per square foot. The property sits on a 7,492 sq ft lot with 58 feet of frontage. The property offers 5 parking spaces, a garage, 1 fireplace, scenic views. Annual property taxes were assessed at $4,471 in 2026.
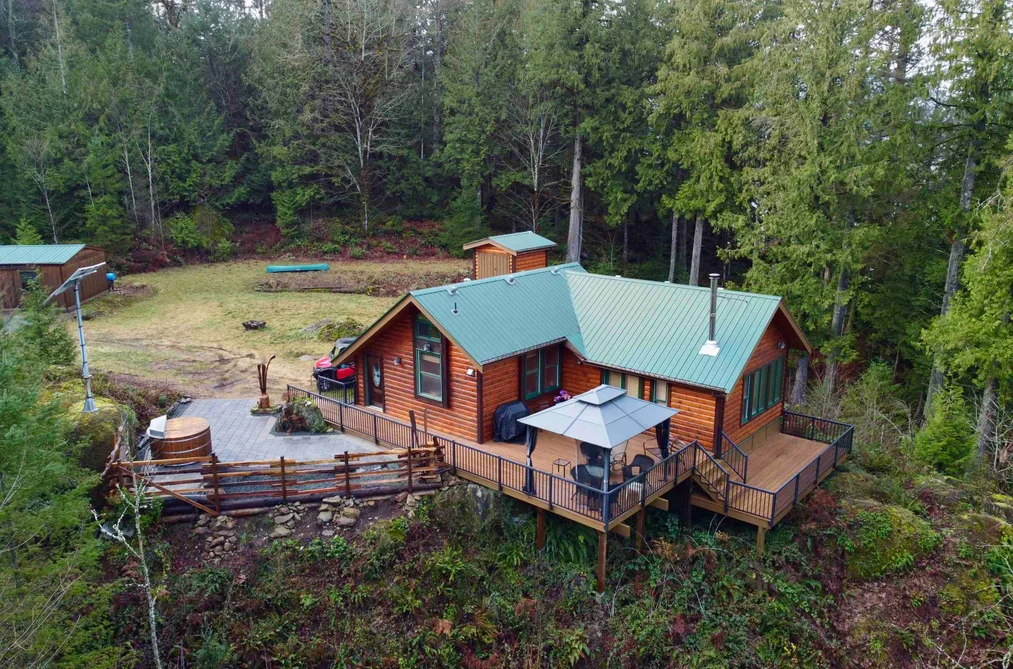
341 CHESTNUT AVENUE is in the city of Harrison Hot Springs, British Columbia and found in the community of Harrison Hot Springs in Harrison Hot Springs.

Chestnut has 2 homes currently on the market, while the district of Harrison Hot Springs has 71 postings on the market. That's just 80.7% of the 88 total listings for sale in the city of Harrison Hot Springs. The average listed price of a detached house in Harrison Hot Springs is $803,534, with an estimated mortgage of $3,758 per month.* That is 0.9 the average list price of $911,583 for a detached house in Harrison Hot Springs.

Harrison Hot Springs listed detached houses average 1,470 sq ft, 2 beds, and 2 baths.

The majority of properties for sale in the community around 341 CHESTNUT AVENUE are detached houses, not townhouses.

The monthly payments provided are an approximation calculated for a mortgage loan with a down payment of 20% @ 5% interest rate over a 5-year mortgage term.

MLS®#: R3150056 · $1,275,000 · 3 bedroom detached house in Harrison Hot Springs Harrison Hot Springs.

FAQs About 341 Chestnut Avenue, Harrison Hot Springs

What is the square footage of this house?
341 Chestnut Avenue, MLS® R3150056 has a size of 1,947 sqft and a lot size of 7,492 sqft. This is below the average square footage for house in the Harrison Hot Springs neighbourhood, which is 2,128 sqft.
How many bedrooms and bathrooms does this home have?
There are 3 bedrooms and 3 bathrooms in this house at 341 Chestnut Avenue, MLS® R3150056.
Does this house have parking available?
Yes, there is parking available for the house at 341 Chestnut Avenue with 5 spots.
What are annual taxes for 341 Chestnut Avenue, Harrison Hot Springs, BC?
Annual taxes for this home are estimated at $4,471 per year based on 2026 tax year reports.
Is 341 Chestnut Avenue, Harrison Hot Springs, walkable?
With a Walk Score™ of 29, this home is considered car-dependent with most errands require a car.
How does 341 Chestnut Avenue compare to other homes selling in Harrison Hot Springs, Harrison Hot Springs?
This home is listed at 39.2% above average house prices for Harrison Hot Springs and has been on the market for 51 days fewer than the typical home in that neighbourhood.