By Area
By Type

33682 BUSBY ROAD

Address
33682 BUSBY ROAD, Abbotsford BC V2S 1V2
List Price
$1,479,000
Est. $6,917/month
Beds
7
Baths
5
Sq Ft
3,990
Type
Single Family Residence
Structure
Residential Detached
Year Built
2022
Size
3,990 sqft
Lot Size
4,510 sq ft
Parking
4 parking spots
Taxes
$7,261.12 /yr (2025)
Status
For Sale
MLS®#
R3139621
Walk Score
75
Added
Updated
Listed By
eXp Realty of Canada, Inc.
MLS RECIPROCITY

Property Description

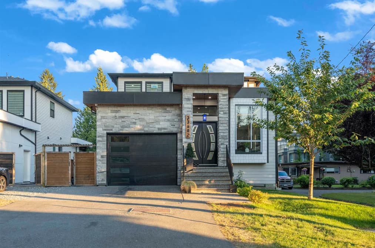
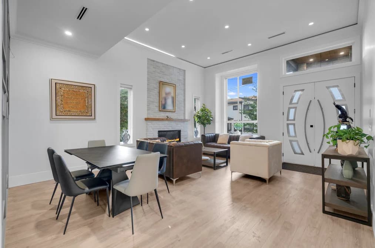
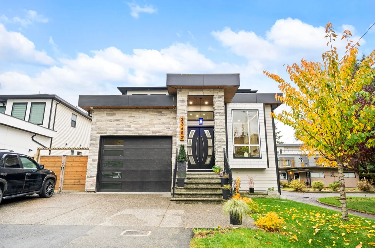
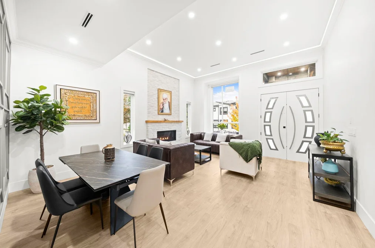
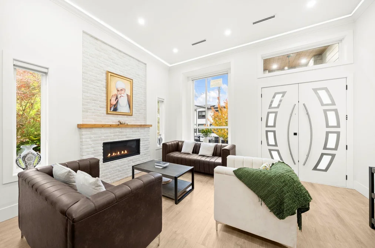
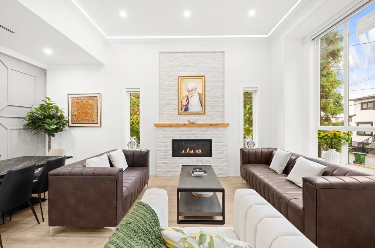
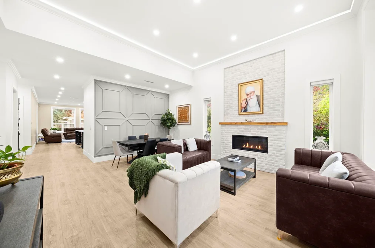
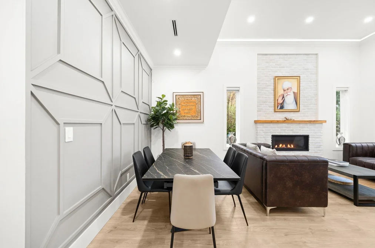
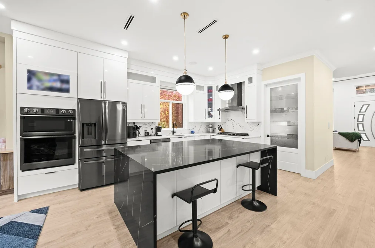
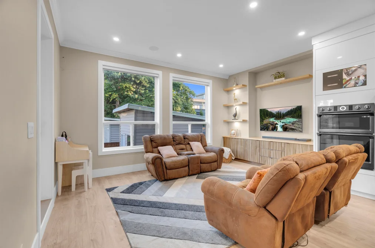
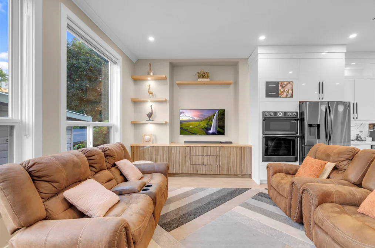
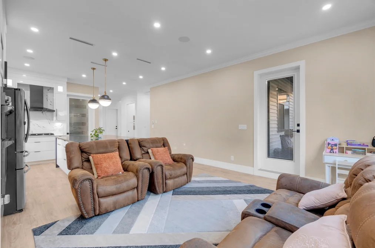
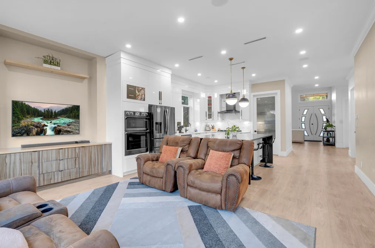
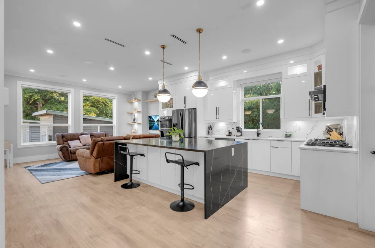
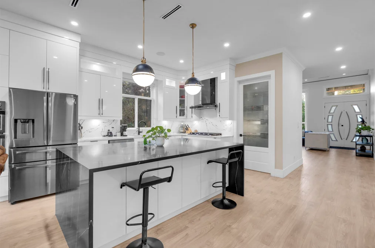
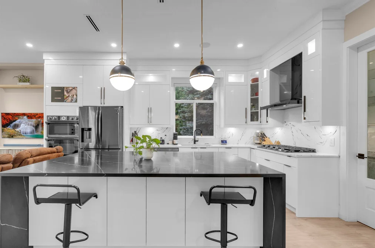
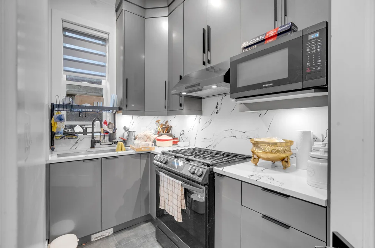
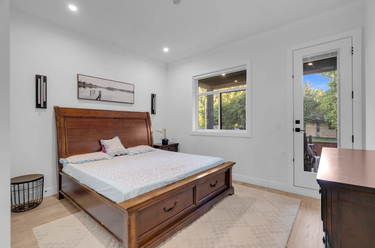
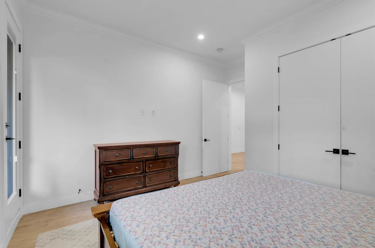
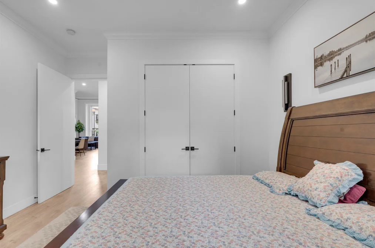
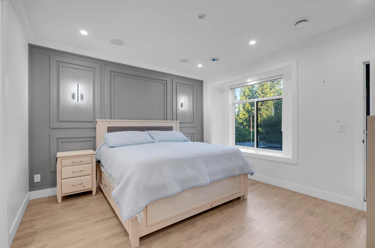
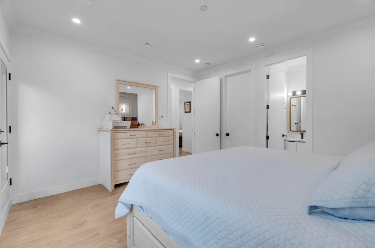
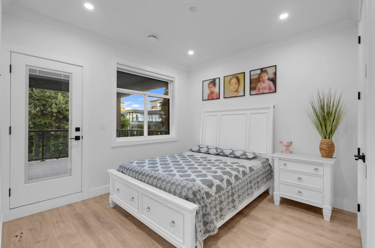
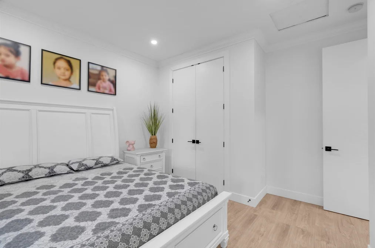
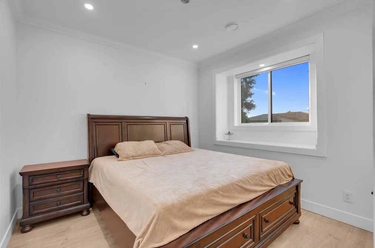
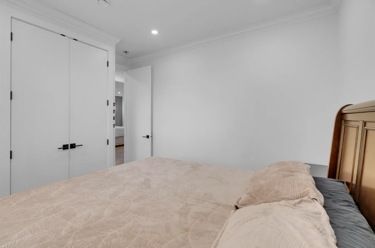
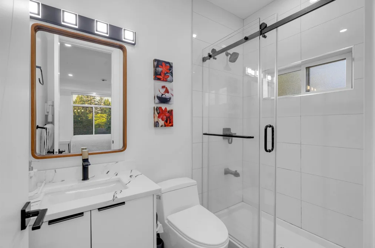
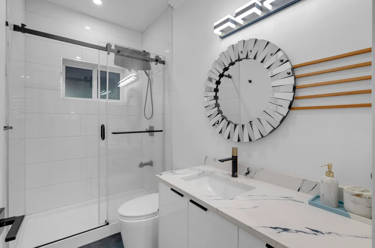
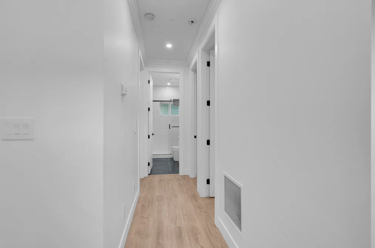
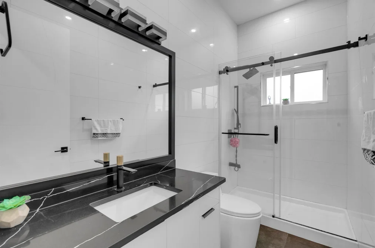
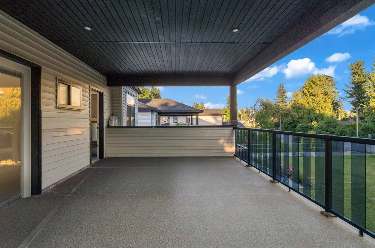
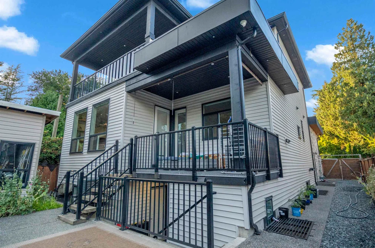
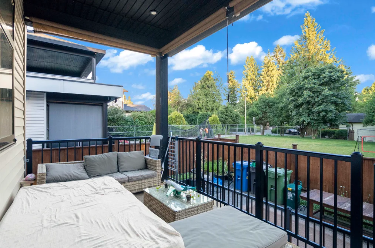
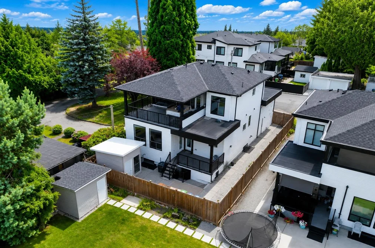
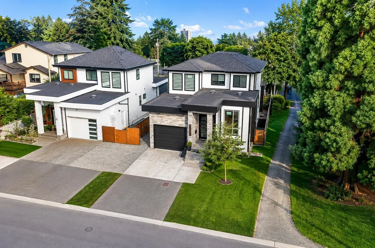
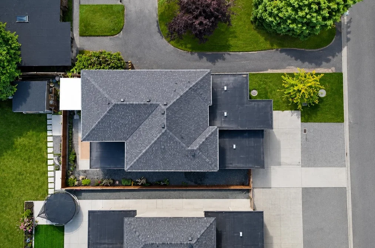
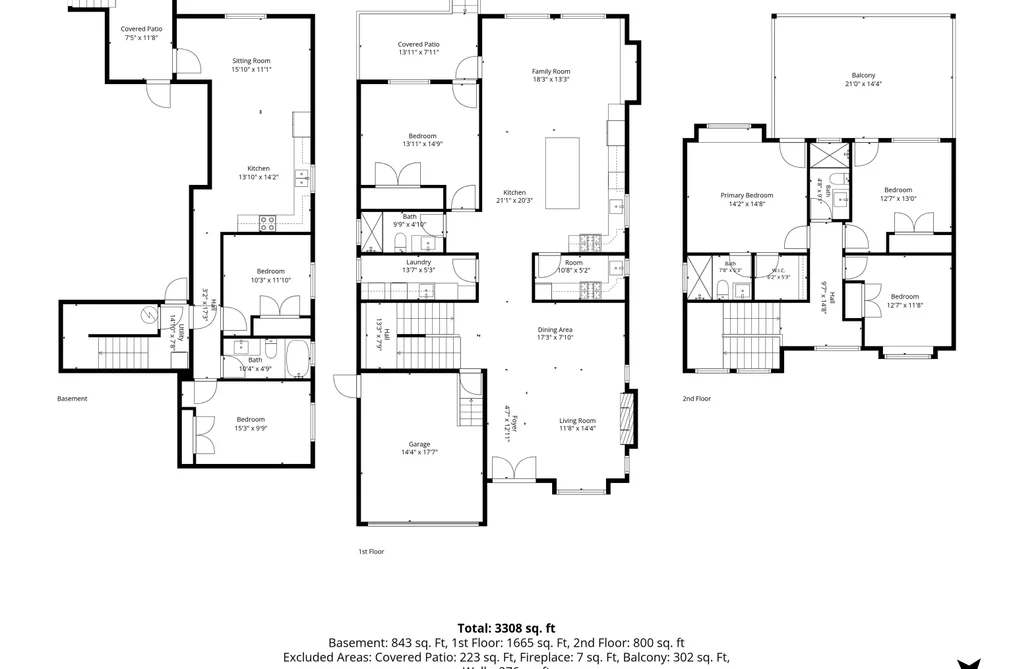
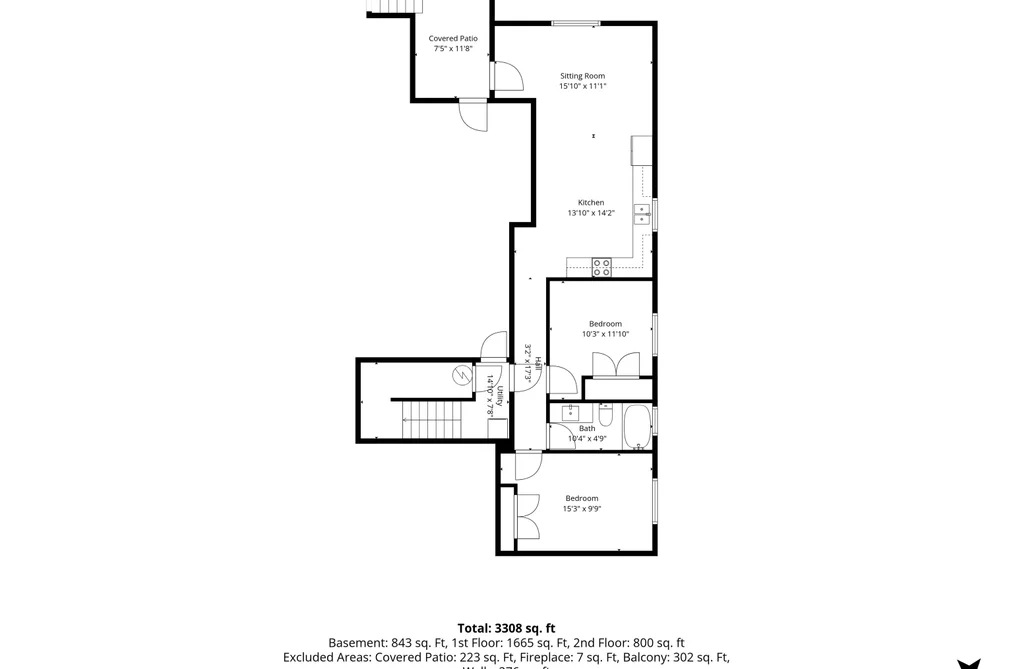
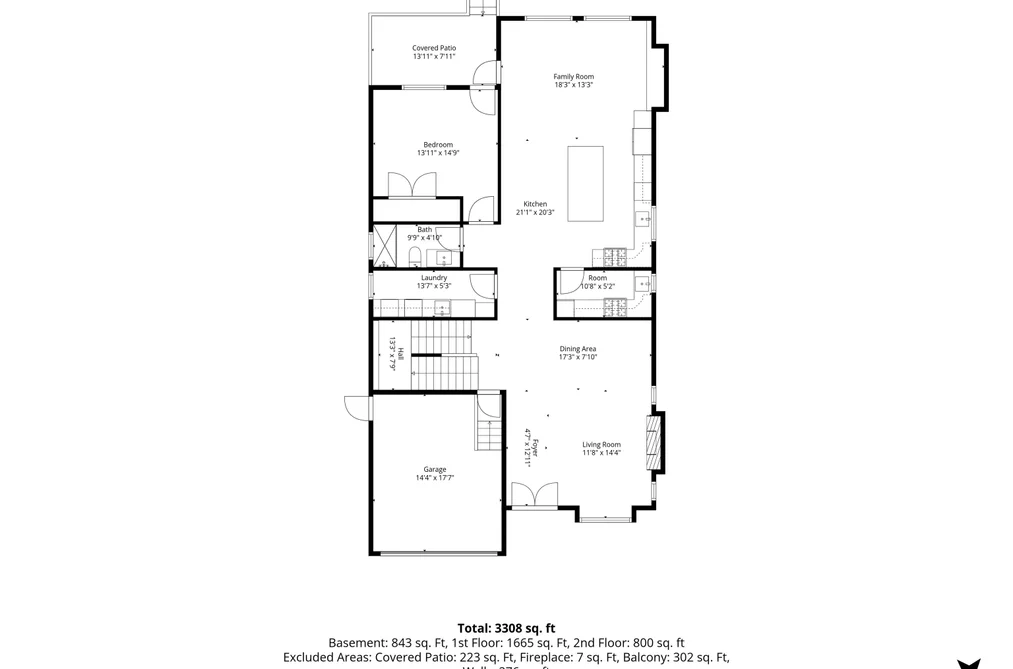
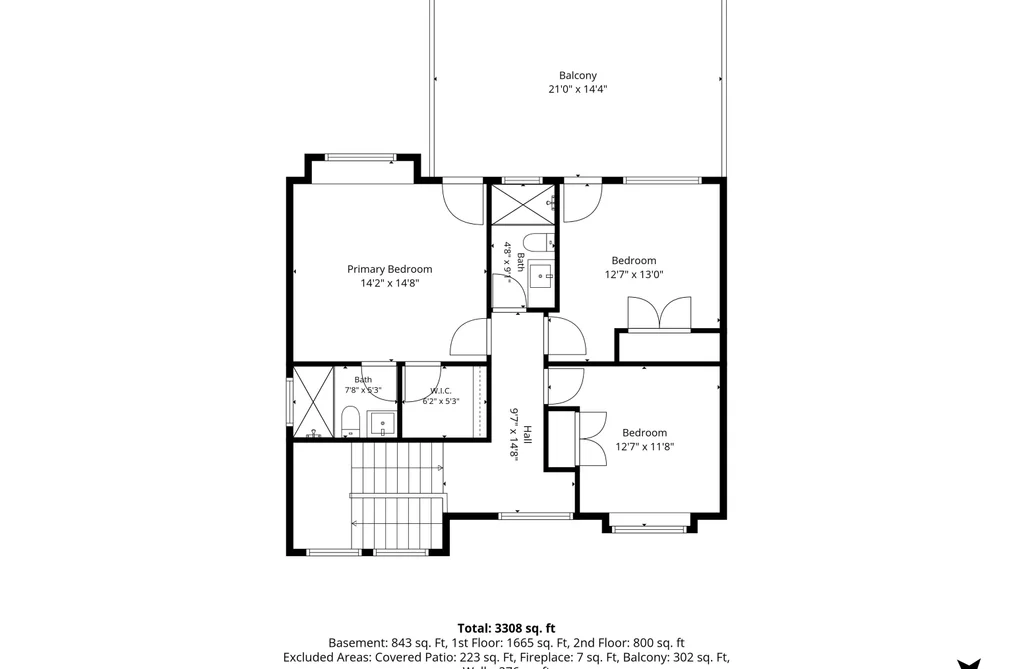
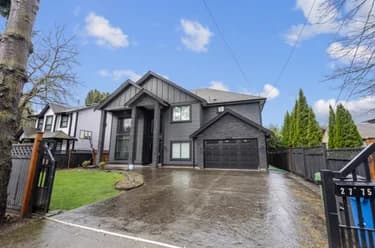
Stunning custom-built home offering 7 bedrooms, 5 bathrooms, and nearly 4,000 sq. ft. of elegant living space in a sought-after Abbotsford location. Features include A/C, radiant in-floor heating, soaring ceilings, and a chef-inspired kitchen with a quartz waterfall island, gas range, wall oven, and full spice kitchen. The bright open-concept layout is highlighted by modern finishes, oversized windows, designer lighting, and a stylish fireplace. Excellent mortgage helper with a legal 2-bedroom suite plus a separate 1-bedroom in-law suite. Enjoy mountain views from the covered deck, along with a fully fenced yard, storage shed, garage, security system, and spacious family room. Conveniently located near schools, transit, shopping, and just minutes from UFV. Open house cancelled

This Single Family Residence home located at 33682 Busby Road, Abbotsford is currently for sale and has been available on Strawhomes.com for 7 days. This property is listed at $1,479,000 with an estimated mortgage of $6,917* per month. It has 7 beds, 5 bathrooms, and is 3,990 square feet. The property was built in 2022. 33682 Busby Road, Abbotsford BC V2S 1V2 is in the Central Abbotsford Houses neighbourhood Abbotsford. Poplar, Abbotsford East and Abbotsford West are nearby neighborhoods.

Facts & Features

Property

Area Minor
Central Abbotsford
Postal Code
V2S 1V2
Property Sub Type
Single Family Residence
Year Built
2,022
Size (Interior)
3,990 sqft
Building Area Total
3,990 sqft
Area Major
Abbotsford
Property Type
Residential
Status
Active
Last Modified
2026-07-05

Inside

Bathrooms
5
Main Level Bathrooms
Laundry Features
In Unit
Flooring
Laminate, Tile
Fireplace
1
Rooms
Above Grade Finished Area
Below Grade Finished Area
Kitchen Appliances
Washer/Dryer, Dishwasher, Refrigerator, Stove, Oven
Bedrooms
7
Fireplace Features
Insert, Gas
Interior Features
Storage, Pantry, Central Vacuum

Building

Roof
Asphalt
Floor Area Below Grade
Basement
Finished, Exterior Entry
Heating
Radiant
Foundation
Concrete Perimeter
Structure
Residential Detached
Levels
Two
View
Yes
View Description
MOUNTAINS
Construction
Frame Wood, Stone (Exterior), Stucco, Vinyl Siding
Exterior Features
Balcony, Private Yard

Parking

Parking Space (A)
4
Carport Spaces
1
Parking Features
Carport Single, Front Access
Garage
No
Carport
Yes

Fees

Taxes
$7,261.12
Tax Year
2,025
Central A/C Included
Yes

Utilities

Utilities
Electricity Connected, Natural Gas Connected, Water Connected
Sewer
Public Sewer, Sanitary Sewer, Storm Sewer
Water Source
Public

Highlights

Community Features
Shopping Nearby

Land

Lot Size Units
Square Feet
Lot Features
Central Location, Recreation Nearby
Lot Size (sq ft)
4,510
Lot Size (acres)
0.1
Fencing
Fenced
Frontage
46
Lot Size Dimensions
46 x
Lot Size Area
4,510

Listing Details

MLS® Number
R3139621
Ownership
Freehold NonStrata
Age
4 years
Main Floor Finished Area
1,726 sqft
Listing Source
GVR – FVREB – CADREB – BCNREB – Resi

Additional Property Details

Above Grade Finished Area
Below Grade Finished Area
Basement Finished Area
Main Floor Finished Area
Main Level Bathrooms
Age of Building
Legal Description
Distance to Transit
Fireplace Features
Patio & Porch
Fencing
Covered Parking Places

Rooms

lockSign in to view room details

Sold History

Listing records and last sold date for 33682 BUSBY ROAD, Abbotsford BC V2S 1V2, Abbotsford

Selling

MLS® #DateEventPrice
XXXXXXXXXXXxx XX, XXXXListed
XXXXXXXXXXXxx XX, XXXXXxxxxxx$X,XXX,XXX
Xxx XX, XXXXXxxxxx$X,XXX,XXX
XXXXXXXXXXXxx XX, XXXXXxxxxxx$X,XXX,XXX
Xxx XX, XXXXXxxxxx$X,XXX,XXX
XXXXXXXXXXXxx XX, XXXXXxxxxxx$X,XXX,XXX
Xxx XX, XXXXXxxxxx$X,XXX,XXX
XXXXXXXXXXXxx XX, XXXXXxxxxxx$X,XXX,XXX
Xxx XX, XXXXXxxxxx$X,XXX,XXX
Join or Sign In • Real estate boards need a verified account to see listing features & sold data

Location

Similar Homes

Shop homes for sale similar to 33682 BUSBY ROAD, Abbotsford BC V2S 1V2, Abbotsford

Neighbourhood

Nearby Amenities, Schools, Commute and Travel Times near - 33682 Busby Road, Abbotsford

AreaAvg. PriceUpdated
This Home$1,479,000Jun 29, 2026
Abbotsford$1,034,651Jul 5, 2026
Central Abbotsford$717,002Jul 5, 2026

Amenities

Grocery Stores

  • McKenzie Mini Mart0.67 km
  • Ware Food Market1.23 km
  • Save-On-Foods1.61 km

Malls

  • McCallum Centre0.30 km
  • 5 Corners0.63 km
  • South Fraser Plaza0.70 km

Pharmacy

  • The Medicine Shoppe Pharmacy0.26 km

Liquor

  • Characters0.47 km

Libraries

  • Abbotsford Community Library0.68 km
  • UFV Library1.71 km

Entertainment & Sports

Movie Theaters

  • Cineplex Cinemas Abbotsford and VIP6.55 km
  • SilverCity10.00 km

Restaurants

  • Little Japan Restaurant0.42 km
  • Restaurant 620.46 km
  • Bow & Stern0.58 km

Nightlife

  • Townhall0.52 km
  • Gators Pub0.64 km
  • Non Pub1.17 km

Arenas

  • The Rinks at Summit Centre5.67 km
  • Aldergrove Community Arena13.08 km

Health and Fitness

Fitness

  • Planet Fitness0.31 km
  • Fontaine Fitness0.35 km

Golf

  • Valley Golf Centre4.41 km
  • Fraserglen4.81 km
  • Ledgeview Golf & Country Club5.63 km

Hospitals

  • Abbotsford Regional Hospital and Cancer Centre1.67 km
  • Mission Memorial Hospital10.65 km

Parks

Parks Nearby

  • Chelsea Park Gardens0.55 km
  • Abbotsford Downtown Business Association0.68 km
  • Berry Park0.95 km

Trails Nearby

  • Horn Creek Park2.23 km
  • Discovery Trail, Babich to Matsqui2.63 km
  • Cassiar Park3.12 km

Public Recreation Center

  • Abbotsford Entertainment & Sports Centre1.38 km
  • Great West Fitness & Tennis Club1.66 km
  • Valley Racquet & Fitness Centre2.02 km

Museum

  • The Reach Gallery Museum Abbotsford2.87 km
  • Mission Museum10.32 km

University & College

  • University of the Fraser Valley3.98 km
  • University of the Fraser Valley - Hope Centre20.58 km
  • UFV Chilliwack campus at Canada Education Park23.93 km

Preschools

  • Little Leaders Childcare Centre Inc.0.35 km

Bus Stations

  • McKenzie at Lobban0.29 km
  • Gladys at Serl0.31 km
  • Cannon at McCallum0.45 km
  • Marshall at McCallum0.52 km
  • McKenzie at Victory0.54 km

Airports

  • Abbotsford International Airport (YXX)6.17 km

Elementary

  • Alexander Elementary0.28 km
  • Alexander0.29 km
  • Godson1.12 km

Secondary

  • Abbotsford Senior Secondary School0.61 km
  • Abbotsford0.87 km
  • West Coast Adventist DL School1.23 km

About: 33682 BUSBY ROAD, Abbotsford BC V2S 1V2, Abbotsford

With 1,245 single family homes in Abbotsford, finding your perfect home will be easy.

This freehold detached house was built in 2022 and is currently listed at $371 per square foot. The property sits on a 4,510 sq ft lot with 46 feet of frontage. The property offers 4 parking spaces, 1 fireplace, scenic views. Annual property taxes were assessed at $7,261 in 2025.

Located in the city of Abbotsford, within the province of British Columbia, the address 33682 BUSBY ROAD, Abbotsford BC V2S 1V2 resides in the Central Abbotsford neighbourhood of Abbotsford.

Nearby neighbourhoods include Poplar, Abbotsford West and Abbotsford East. Busby has 3 homes currently on the market, while the district of Central Abbotsford has 396 postings on the market. This is roughly 31.8% of Abbotsford's total 1,245 listings on the market. In Central Abbotsford, the average asking price for a detached house is $717,002, which translates to a monthly mortgage payment of around $3,353.* This is 0.7 times the average price of $1,034,651 for a similar detached house in the city of Abbotsford.

Detached houses listed in Central Abbotsford are an average of 1,493 sq ft, with 3 beds and 2 baths.

In the area surrounding 33682 BUSBY ROAD, Abbotsford BC V2S 1V2, detached houses outnumber townhouses on the market.

Monthly payments are an estimate based on a mortgage with 20% down @ 5% with a 5-yr mortgage rate

MLS®#: R3139621 · $1,479,000 · 7 bedroom detached house in Central Abbotsford Abbotsford.

FAQs About 33682 Busby Road, Abbotsford

What is the square footage of this house?
33682 Busby Road, MLS® R3139621 has a size of 3,990 sqft and a lot size of 4,510 sqft. This is above the average square footage for house in the Central Abbotsford neighbourhood, which is 2,551 sqft.
What are nearby schools to 33682 Busby Road, Abbotsford?
Nearby secondary schools include Abbotsford, West Coast Adventist DL School and Yale. Nearby elementary schools include Alexander, Godson and Jackson.
How many bedrooms and bathrooms does this home have?
There are 7 bedrooms and 5 bathrooms in this house at 33682 Busby Road, MLS® R3139621.
Does this house have parking available?
Yes, there is parking available for the house at 33682 Busby Road with 4 spots.
What are annual taxes for 33682 Busby Road, Abbotsford, BC?
Annual taxes for this home are estimated at $7,261 per year based on 2025 tax year reports.
Is 33682 Busby Road, Abbotsford, walkable?
With a Walk Score™ of 75, this home is considered very walkable with many errands that can be accomplished by foot and close transit options.
Does 33682 Busby Road, MLS® R3139621 have any upcoming open houses?
Yes, there are scheduled open houses for 33682 Busby Road at Sun Jul 05 2026 21:00:00 GMT+0000 (Coordinated Universal Time) July 5, 2026
How does 33682 Busby Road compare to other homes selling in Central Abbotsford, Abbotsford?
This home is listed at 10.6% above average house prices for Central Abbotsford and has been on the market for 45 days fewer than the typical home in that neighbourhood.