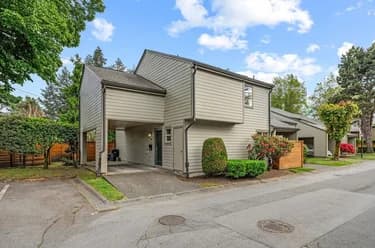
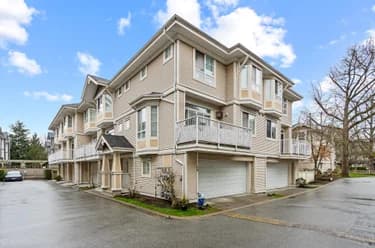
73-6880 Lucas Road, Richmond, BC
•WoodwardsFor Sale
95 days
- $1,028,000
- 3 bed
- 3 bath
- 1601 sqft
- Built in 1977
MLS® R3147028
•Times Realty Ltd.
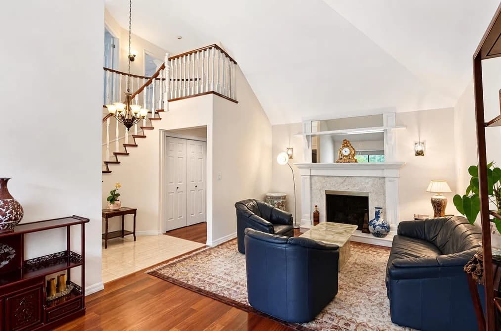
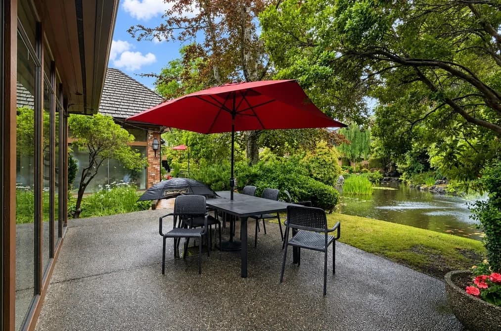

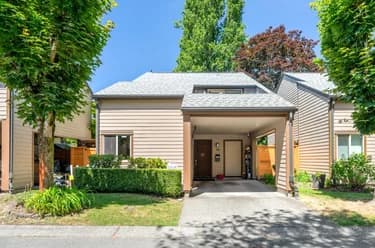
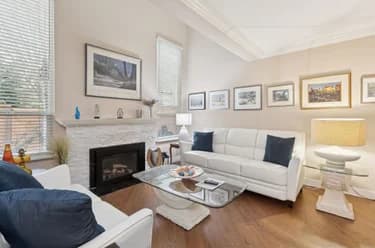
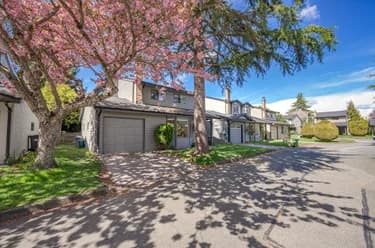
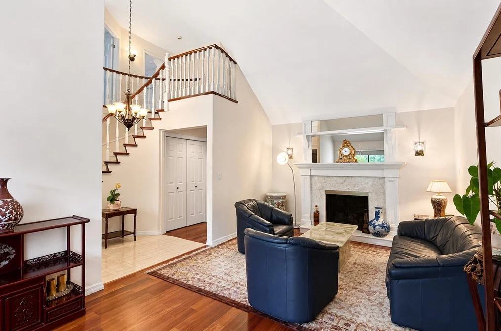
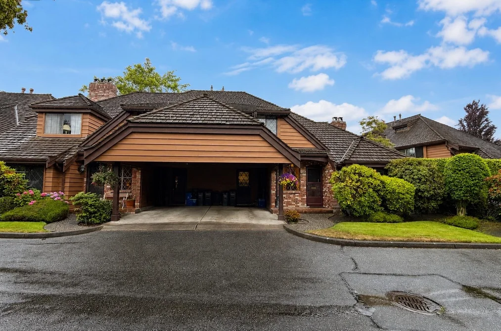
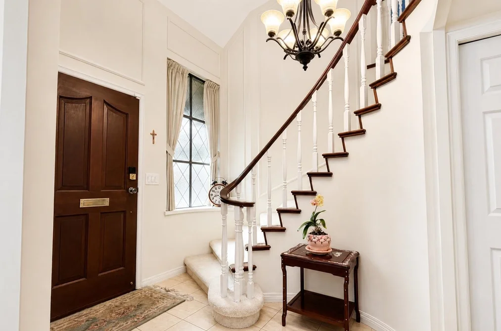
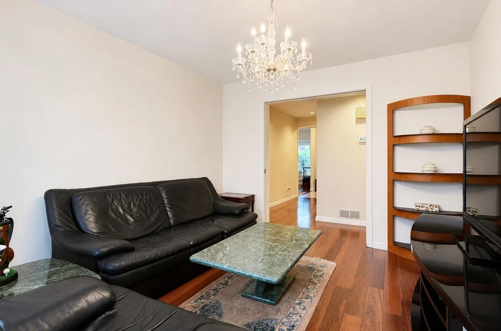
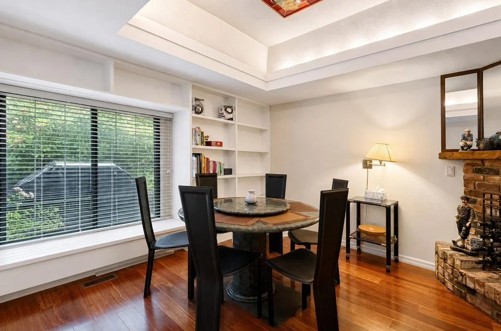
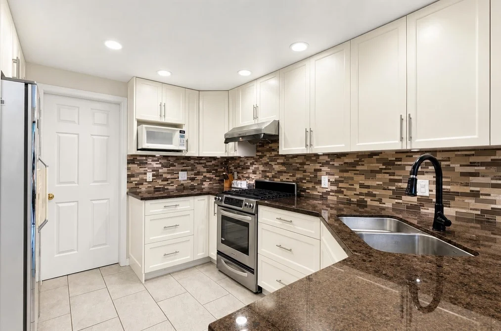
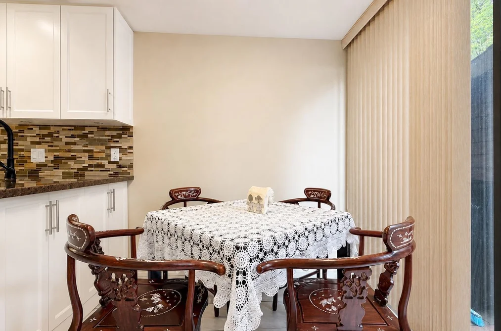
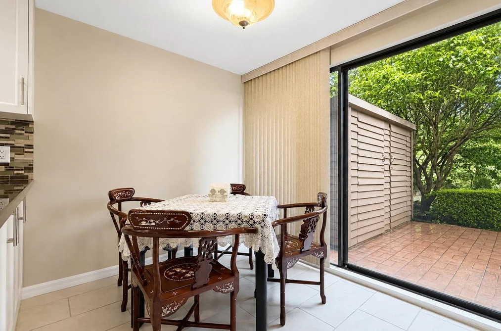
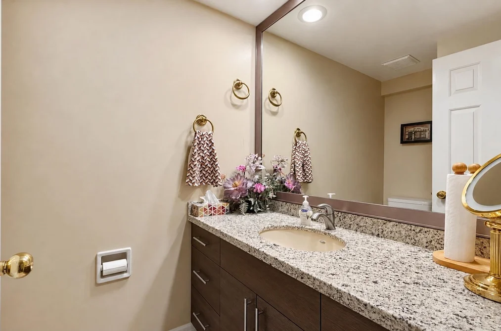
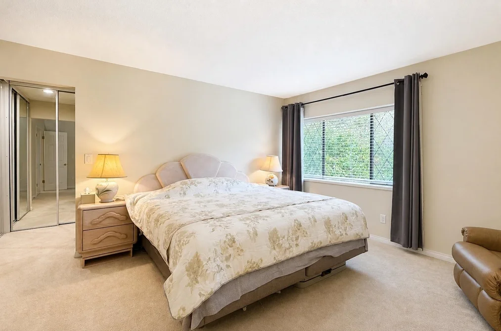
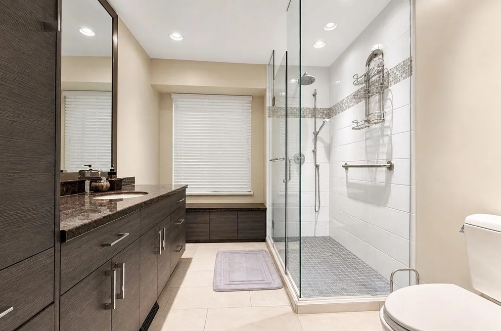
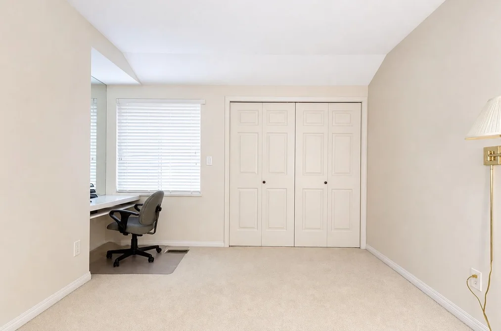
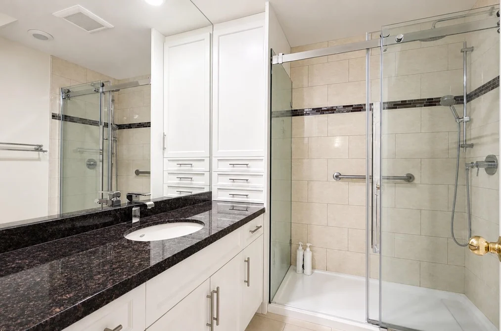
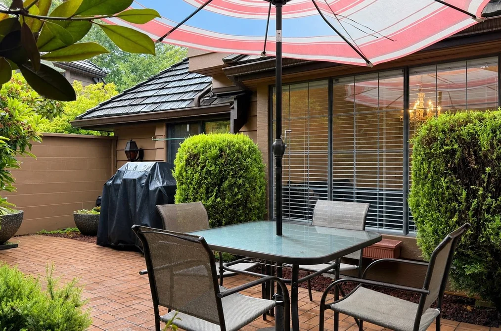
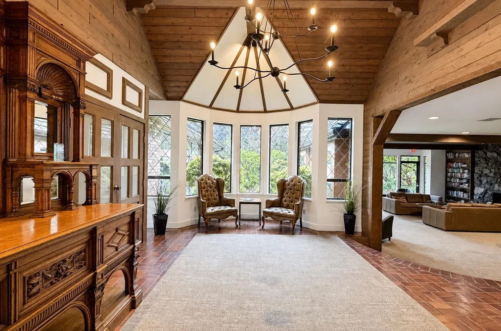
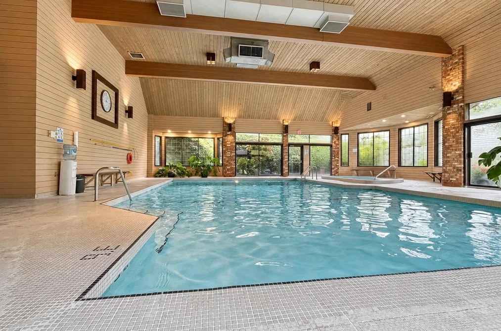
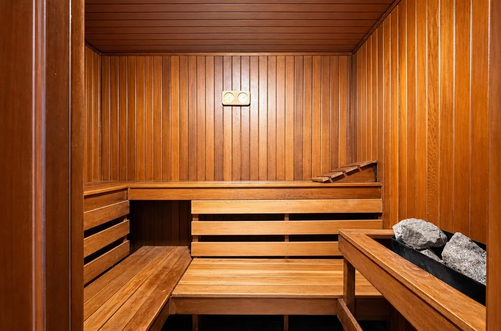
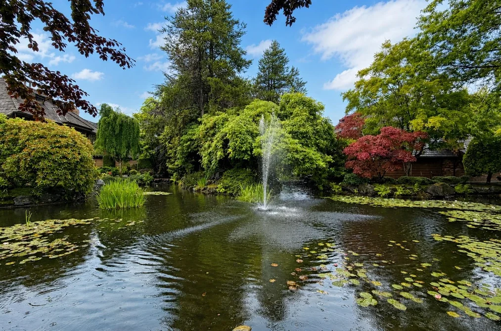
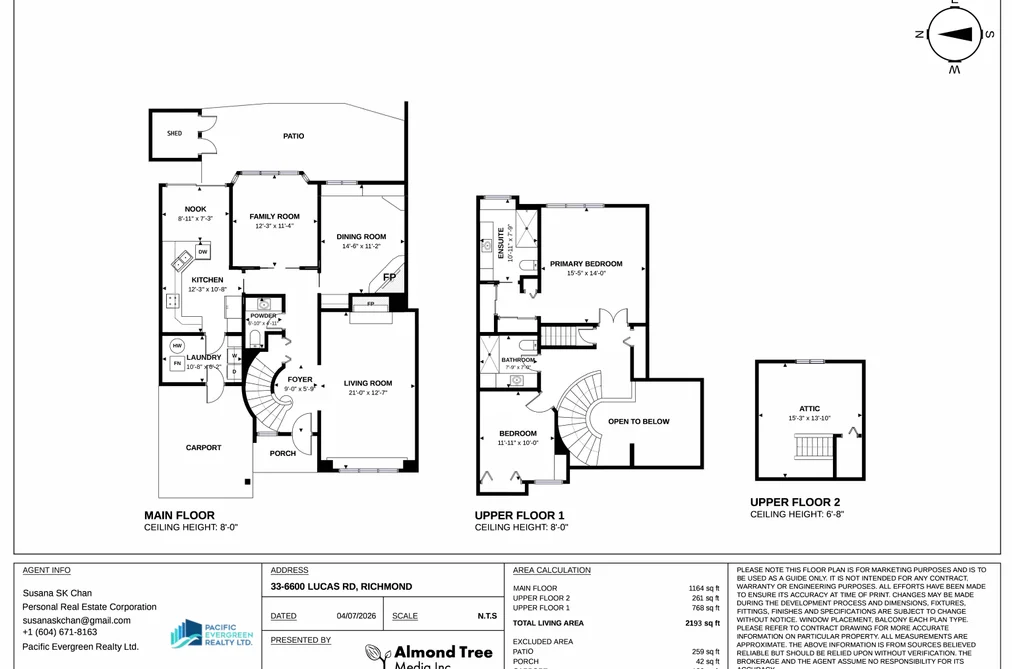
Nestled in the prestigious 24-hour gated community of Huntly Wynd in Woodwards, this rare end-unit townhouse is surrounded by ponds, winding streams, and beautiful gardens that create an unmatched park-like setting. Enjoy resort-style amenities including an indoor pool, hot tub, sauna, fitness centre, clubhouse. Offering the feel of a detached home with soaring vaulted ceilings, an updated kitchen and bathrooms, quality cabinetry, granite countertops, and hardwood flooring throughout. A private east-facing patio enjoys tranquil view of water and mature landscaping. Flexible layout with potential for a third bedroom or home office. Making this exceptional opportunity for buyer seeking generous living space, privacy and a peaceful lifestyle. A must-see distinctive townhouse community.
This Townhouse home located at 6600 Lucas Road, Richmond is currently for sale and has been available on Strawhomes.com for 3 days. This property is listed at $1,038,000 with an estimated mortgage of $4,854* per month. It has 2 beds, 3 bathrooms, and is 2,182 square feet. The property was built in 1976. 33 6600 Lucas Road, Richmond BC V7C 4T1 is in the Woodwards Townhouses neighbourhood Richmond. Lackner, Granville and Broadmoor are nearby neighborhoods.
Selling
| MLS® # | Date | Event | Price |
|---|---|---|---|
| XXXXXXXXXX | Xxx XX, XXXX | Listed | — |
| XXXXXXXXXX | Xxx XX, XXXX | Xxxxxxx | $X,XXX,XXX |
| Xxx XX, XXXX | Xxxxxx | $X,XXX,XXX |


| Area | Avg. Price | Updated |
|---|---|---|
| This Home | $1,038,000 | Sep 29, 2026 |
| Richmond | $1,412,191 | Oct 5, 2026 |
| Woodwards | $2,121,851 | Oct 5, 2026 |
If this townhouse doesn't check all the boxes for your dream home, view the other 1,953 townhomes in Richmond.
This freehold townhouse was built in 1976 and is currently listed at $476 per square foot. Monthly strata fees for this unit are $899. The property offers 2 parking spaces, 2 fireplaces. Annual property taxes were assessed at $3,640 in 2025.
The address of 33 6600 LUCAS ROAD, unit number 33, is situated in Richmond, British Columbia. It is located within the Woodwards neighborhood of the city.
Other communities nearby are Lackner, Broadmoor and Gilmore. Lucas has 9 homes currently on the market, while the district of Woodwards has 63 postings on the market. This is roughly 3.2% of Richmond's total 1,953 listings on the market. The average listed price of a townhouse in Woodwards is $2,102,266, with an estimated mortgage of $9,832 per month.* That is 1.5 the average list price of $1,413,909 for a townhouse in Richmond.
Townhouses listed in Woodwards are an average of 2,695 sq ft, with 4 beds and 4 baths.
The community around 33 6600 LUCAS ROAD has more townhouses for sale than apartments/condos.
The monthly payment amount is an approximation calculated loan requiring a 20% down payment at a 5% rate for a 5-year mortgage term
MLS®#: R3171134 · $1,038,000 · 2 bedroom townhouse in Woodwards Richmond.
The list price of the Townhouse at 33-6600 Lucas Road, Richmond is $1,038,000 and has been listed on strawhomes.com. 33-6600 Lucas Road, Richmond, BC V7C 4T1 has 2 beds, 3 baths, and is 2,182 sq ft. This MLS® listing ID R3171134 was built in 1976. 33-6600 Lucas Road, Richmond is located in the city of Richmond Townhouses for sale, and situated in a great neighbourhood called Woodwards Townhouses for sale.
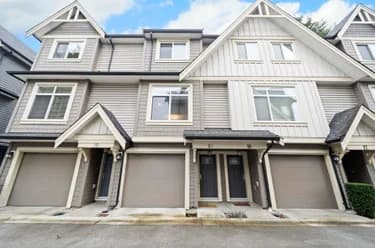
This Townhouse is an attached property that is currently for sale and was listed on September 29, 2026, or listed 2 days ago on our web site. This 3 Storey home is for sale and is located in the neighbourhood of Woodwards. It was built in the year of 1976, or 50 years old. The full mailing address is 33-6600 Lucas Road, Richmond, BC, V7C 4T1. It has 2 beds & 3 baths. The list price of this 3 Storey is $1,038,000 and the living area is 2,182 sq ft, or $476 per square foot. The monthly strata fee is $899 and the ownership is freehold strata.
The postal code V7C 4T1 has a few open houses in Richmond British Columbia Canada. This Woodwards 3 Storey for sale is one of Lower Mainlands best priced properties in the Woodwards neighbourhood.
If you would like to calculate your mortgage payment for this listing located at V7C 4T1 and need a mortgage calculator please see above.
For sellers wanting to get a home value of their townhouse for sale near This MLS® listing ID R3171134, please contact us using make an appointment button below and then click to see what is my home worth button to have a Richmond listing agent contact you with our selling system. Richard Morrison is a top real estate agent located in Richmond Woodwards.
You can see Price History, house prices, Walk Score, and property disclosure above. The data relating to real estate on this website (MLS® R3171134) comes in part from the Richmond MLS® Reciprocity program of either Greater Vancouver REALTORS® (GVR), the Fraser Valley Real Estate Board (FVREB) or the Chilliwack and District Real Estate Board (CADREB).