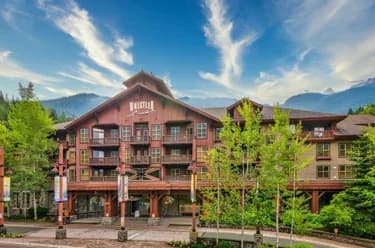
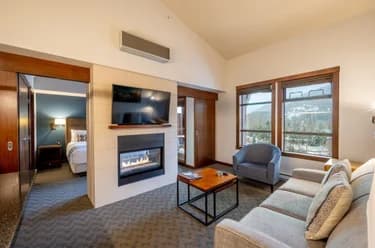
215c-2036 London Lane, Whistler, BC
•Whistler CreekFor Sale
162 days
- $269,000
- 2 bed
- 1 bath
- 733 sqft
- Built in 2001
MLS® R3122040
•Stilhavn Real Estate Services
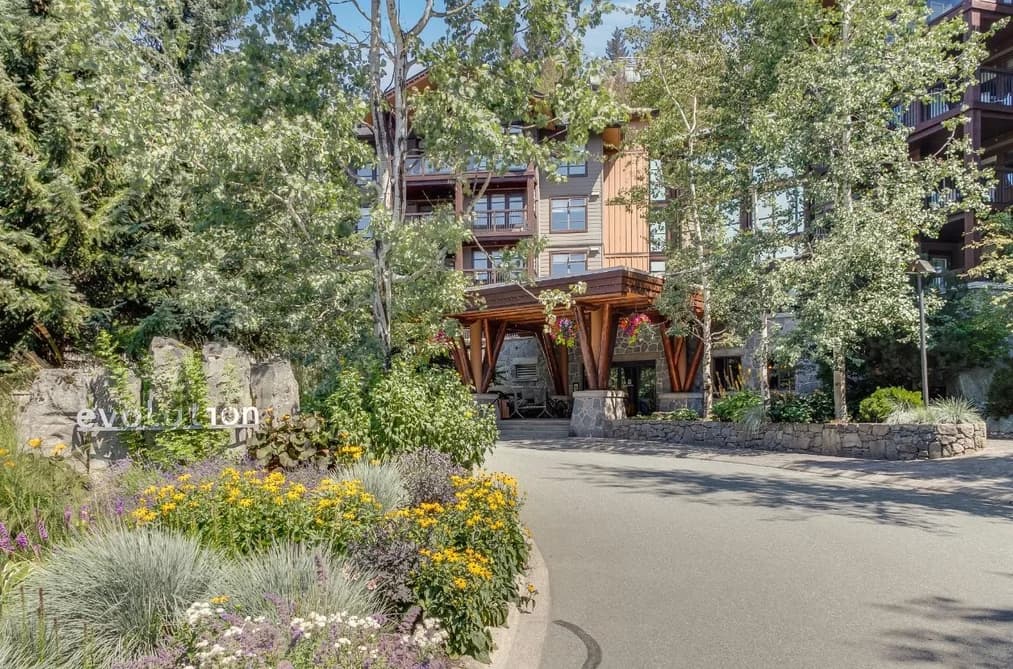
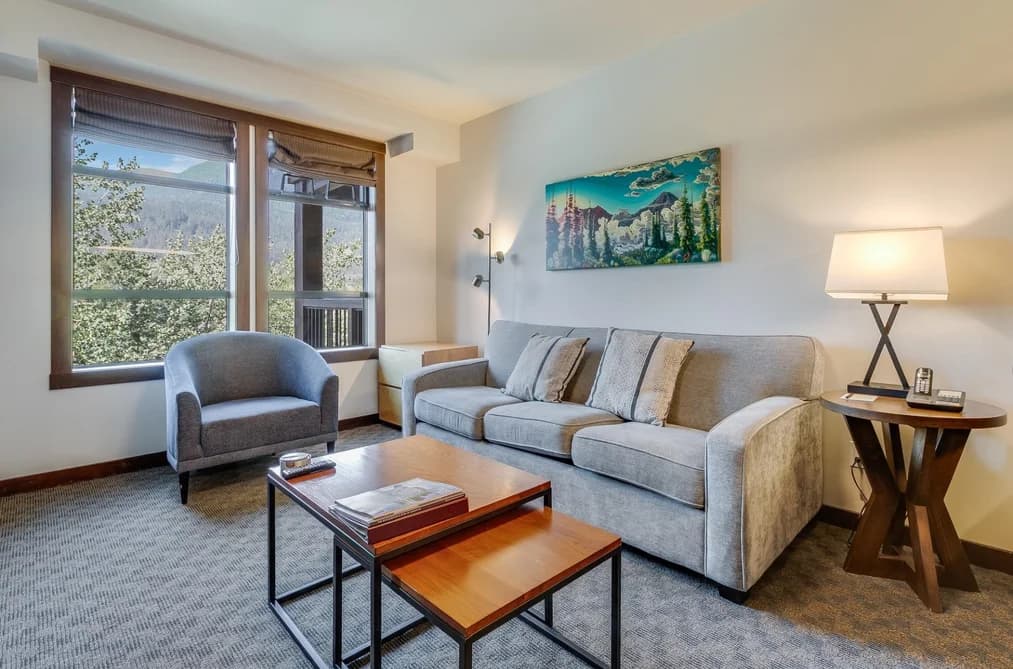

Looking for the ultimate Whistler getaway? This modern, pet-friendly 1-bedroom quarter-share gives you a full week of mountain living every month, completely hassle-free. It’s a prime interior unit soaked in sunshine with gorgeous valley views, plus you get awesome perks like a year-round heated pool, hot tub, gym, steam room, bbq area and your own private ski locker. Since you’re just steps from world-class skiing and biking trails, getting outside couldn't be easier. Best of all, the HOA covers all the expenses and professional on-site management handles rentals when you're away, so you can skip the stress and focus entirely on living your best mountain life.
This Apartment/Condo home located at 2020 London Lane, Whistler is currently for sale and has been available on Strawhomes.com for 6 days. This property is listed at $255,000 with an estimated mortgage of $1,193* per month. It has 1 bed, 1 bathroom, and is 592 square feet. The property was built in 2008. 314a 2020 London Lane, Whistler BC V0N 1B2 is in the Whistler Creek Condos neighbourhood Whistler. Nordic, Bayshores and Westside are nearby neighborhoods.
Selling
| MLS® # | Date | Event | Price |
|---|---|---|---|
| XXXXXXXXXX | Xxx XX, XXXX | Listed | — |
| XXXXXXXXXX | Xxx XX, XXXX | Xxxx | $X,XXX,XXX |
| Xxx XX, XXXX | Xxxxxx | $X,XXX,XXX |


| Area | Avg. Price | Updated |
|---|---|---|
| This Home | $255,000 | Aug 12, 2026 |
| Whistler | $2,925,676 | Oct 5, 2026 |
| Whistler Creek | $1,159,408 | Oct 5, 2026 |
With 366 condominiums in Whistler, finding your perfect home will be easy.
This freehold apartment/condo was built in 2008 and is currently listed at $431 per square foot. Monthly strata fees for this unit are $719. The property offers 1 parking space, a garage, 1 fireplace, scenic views.
Located in the city of Whistler, within the province of British Columbia, the address 314A 2020 LONDON LANE resides in the Whistler Creek neighbourhood of Whistler.
Other communities nearby are Nordic, Bayshores and Westside. London has 14 homes currently on the market, while the district of Whistler Creek has 36 postings on the market. That's just 9.8% of the 366 total listings for sale in the city of Whistler. In Whistler Creek, the average asking price for a apartment/condo is $1,267,942, which translates to an estimated monthly mortgage payment of $5,930.* Notably, this is 0.4 times the average list price of $2,885,450 for a similar apartment/condo in the city of Whistler.
The average Whistler Creek listed apartments/condo is 860 sq ft, has 2 beds, and 2 baths.
The majority of properties for sale in the community around 314A 2020 LONDON LANE are apartments/condos, not detached houses.
The monthly payment amount is an approximation calculated loan requiring a 20% down payment at a 5% rate for a 5-year mortgage term
MLS®#: R3155375 · $255,000 · 1 bedroom apartment/condo in Whistler Creek Whistler.
The list price of the Condo at 314A-2020 London Lane, Whistler is $255,000 and has been listed on strawhomes.com. 314A-2020 London Lane, Whistler, BC V0N 1B2 has 1 bed, 1 bath, and is 592 sq ft. This MLS® listing ID R3155375 was built in 2008. 314A-2020 London Lane, Whistler is located in the city of Whistler Condos for sale, and situated in a great neighbourhood called Whistler Creek Condos for sale.
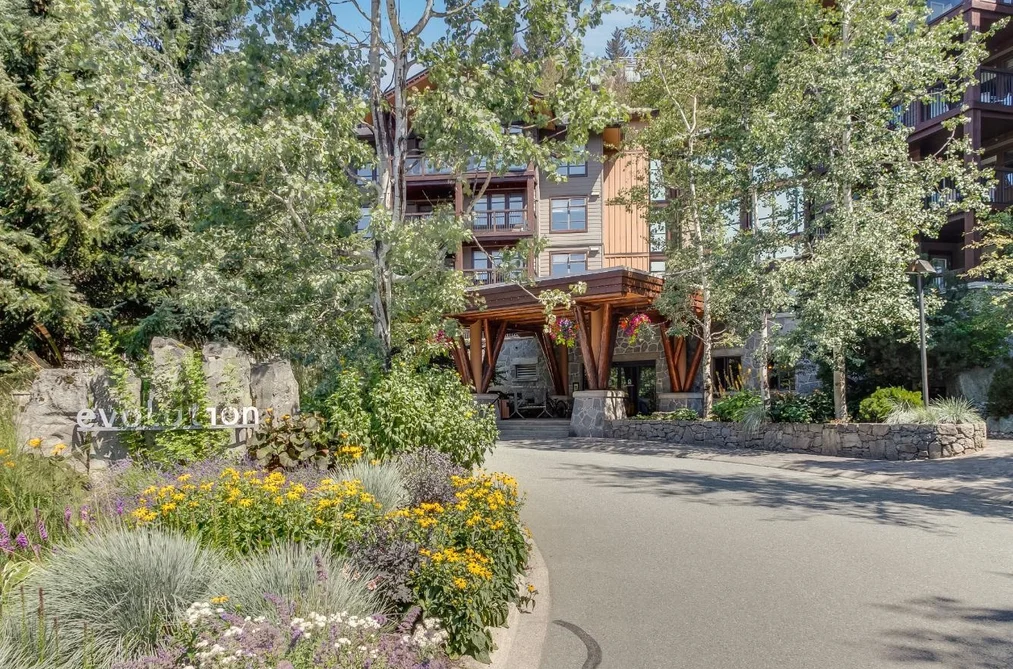
This Condo is an attached property that is currently for sale and was listed on August 12, 2026, or listed 1 month ago on our web site. This condo is for sale and is located in the neighbourhood of Whistler Creek, in the Evolutions complex. It was built in the year of 2008, or 18 years old. The full mailing address is 314A-2020 London Lane, Whistler, BC, V0N 1B2. It has 1 bed & 1 bath. The list price of this condo is $255,000 and the living area is 592 sq ft, or $431 per square foot. The monthly strata fee is $719 and the ownership is undivided interest.
The postal code V0N 1B2 has a few open houses in Whistler British Columbia Canada. This Whistler Creek condo for sale is one of Lower Mainlands best priced properties in the Whistler Creek neighbourhood.
If you would like to calculate your mortgage payment for this listing located at V0N 1B2 and need a mortgage calculator please see above.
For sellers wanting to get a home value of their condo for sale near This MLS® listing ID R3155375, please contact us using make an appointment button below and then click to see what is my home worth button to have a Whistler listing agent contact you with our selling system. Richard Morrison is a top real estate agent located in Whistler Whistler Creek.
You can see Price History, house prices, Walk Score, and property disclosure above. The data relating to real estate on this website (MLS® R3155375) comes in part from the Whistler MLS® Reciprocity program of either Greater Vancouver REALTORS® (GVR), the Fraser Valley Real Estate Board (FVREB) or the Chilliwack and District Real Estate Board (CADREB).