314 726A BELTERRA ROAD

Property Description314 726A BELTERRA ROAD, Bowen Island, BC
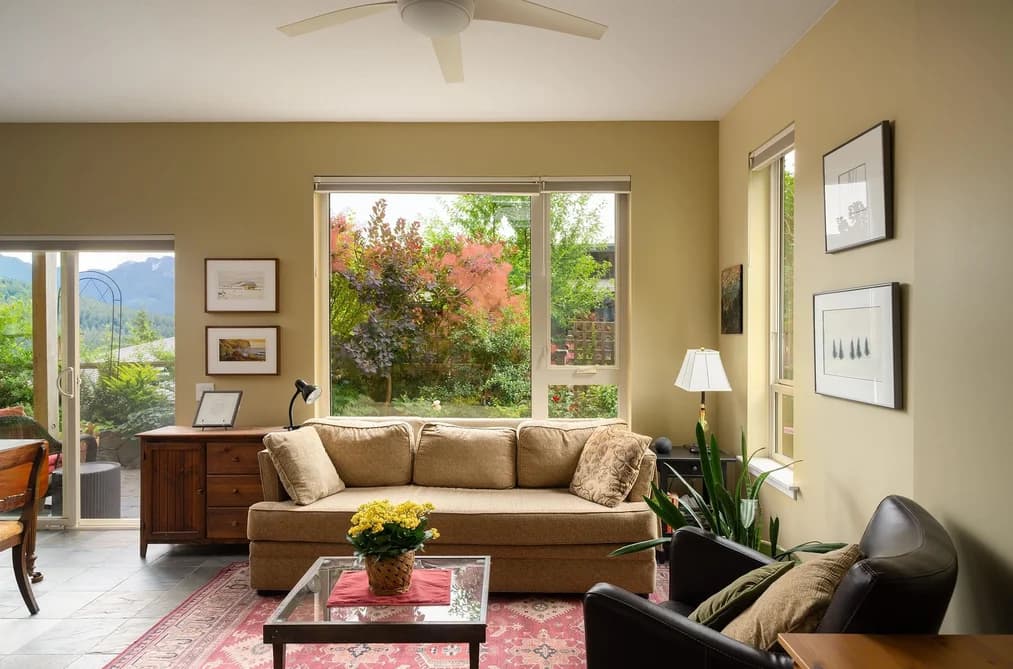
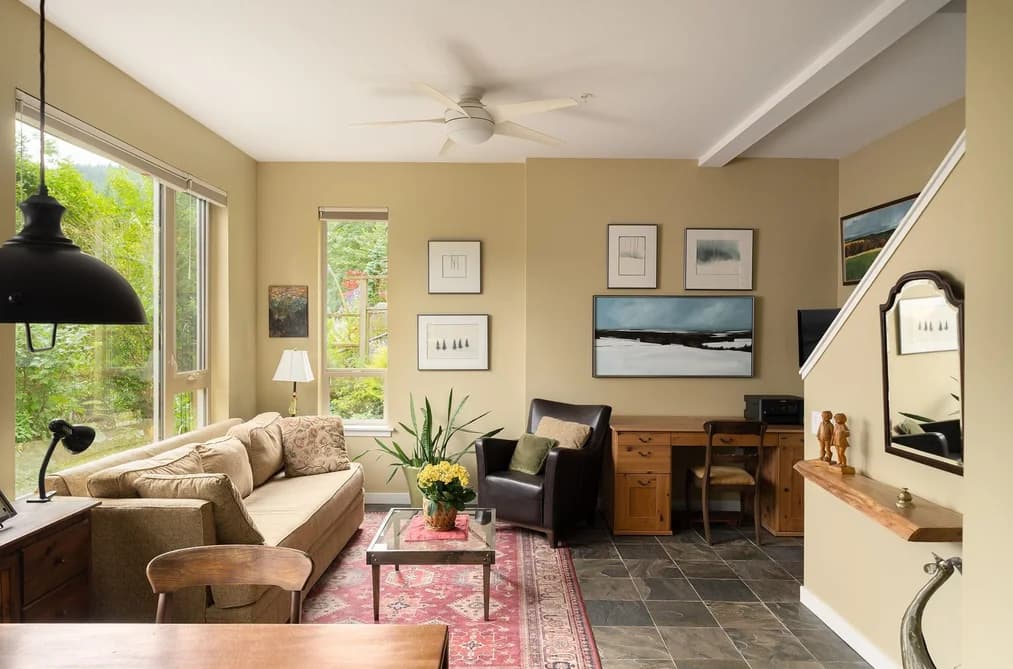
Positioned on a sunny corner within Belterra, Bowen Island's well-established co-housing community, this east-facing 2 bed, 2.5 bath home offers views of the North Shore Mountains and Howe Sound. A private and beautifully landscaped, fully fenced wraparound patio extends your living outdoors. 9-foot ceilings, slate flooring with in-floor radiant heat, sliding patio doors, and an open-concept floor plan create a bright and welcoming main floor. Upstairs are 2 bedrooms, each with mountain views, including the primary with ensuite and a second with a walk-in closet. A built Green Gold certification combines comfort with efficiency. Shared gardens, a 3,700 sq. ft. Common House, workshop, sauna, fire pit and EV charging complete this rare community lifestyle where being "neighbours" means more.
This Townhouse home located at 726A Belterra Road, Bowen Island is currently for sale and has been available on Strawhomes.com for 94 days. This property is listed at $865,000 with an estimated mortgage of $4,045* per month. It has 2 beds, 3 bathrooms, and is 1,110 square feet. The property was built in 2015. 314 726a Belterra Road, Bowen Island BC V0N 1G2 is in the Bowen Island Townhouses neighbourhood Bowen Island.
Facts & FeaturesProperty facts for 314 726A BELTERRA ROAD, Bowen Island
Property
- Area Minor
- Bowen Island
- Postal Code
- V0N 1G2
- Property Sub Type
- Townhouse
- Year Built
- 2,015
- Size (Interior)
- 1,110 sqft
- Building Area Total
- 1,110 sqft
- Area Major
- Bowen Island
- Property Type
- Residential
- Status
- Active
- Last Modified
- 2026-10-01
Inside
- Bathrooms
- 2
- Main Level Bathrooms
- Rooms
- Above Grade Finished Area
- Below Grade Finished Area
- Kitchen Appliances
- Washer/Dryer, Dishwasher, Refrigerator, Stove, Microwave
- Bedrooms
- 2
- Half Bathrooms
- 1
- Patio And Porch Features
- Patio
- Interior Features
- Guest Suite, Storage
Building
- Roof
- Metal
- Floor Area Below Grade
- Basement
- None
- Heating
- Baseboard, Heat Pump, Radiant
- Foundation
- Concrete Perimeter
- Structure
- Residential Attached
- Levels
- Two
- View
- Yes
- View Description
- Mountains
- Construction
- Frame Wood, Wood Siding
- Exterior Features
- Garden
Parking
- Parking Space (A)
- 1
- Parking Features
- Open, Guest
- Garage
- No
Fees
- Taxes
- $4,524.42
- Tax Year
- 2,026
- Maintenance Fee
- $650/month
- Common Elements Included
- Clubhouse, Sauna/Steam Room, Maintenance Grounds, Heat, Hot Water, Other, Recreation Facilities, Sewer, Snow Removal, Water
Utilities
- Utilities
- Electricity Connected, Water Connected
- Sewer
- Septic Tank
- Water Source
- Public
Highlights
- Building Amenities
- Clubhouse, Sauna/Steam Room, Maintenance Grounds, Heat, Hot Water, Other, Recreation Facilities, Sewer, Snow Removal, Water
Additional Media
- Virtual Tour
- View Tour →
Listing Details
- MLS® Number
- R3141201
- Ownership
- Freehold Strata
- Age
- 11 years
- Main Floor Finished Area
- 555 sqft
- Listing Source
- GVR – FVREB – CADREB – BCNREB – Resi
- Pets Allowed
- Yes With Restrictions
Additional Property Details
- Above Grade Finished Area
- Below Grade Finished Area
- Basement Finished Area
- Main Floor Finished Area
- Main Level Bathrooms
- Age of Building
- Legal Description
- Distance to Transit
- Rentals Allowed
- Management Company
- Restrictions
- Age Restriction
- Fireplace Features
- Patio & Porch
- Fencing
- Covered Parking Places
Rooms
Sold HistoryListing records and last sold date for 314 726A BELTERRA ROAD, Bowen Island
| MLS® # | Date | Event | Price |
|---|---|---|---|
| XXXXXXXXXX | Xxx XX, XXXX | Listed | — |
Location


NeighbourhoodNearby Amenities, Schools, Commute and Travel Times near - 726A Belterra Road, Bowen Island
| Area | Avg. Price | Updated |
|---|---|---|
| This Home | $865,000 | Jun 30, 2026 |
| Bowen Island | $1,763,193 | Oct 5, 2026 |
| Bowen Island | $1,763,193 | Oct 5, 2026 |
Amenities
Grocery Stores
- The Ruddy Potato1.15 km
- Snug Cove General Store1.23 km
- Bay Market5.73 km
Malls
- Caulfeild Village Shopping Centre7.94 km
- Sunnycrest Mall12.30 km
- Gibsons Park Plaza13.20 km
Pharmacy
- Cates Pharmacy1.12 km
Liquor
- Bowen Beer & Wine Cellar1.16 km
Libraries
- Gibsons & District Public Library11.46 km
- Law Library at Allard Hall, UBC14.25 km
Entertainment & Sports
Movie Theaters
- Cinplex VIP Cinema16.74 km
- Park Royal Cineplex16.87 km
Restaurants
- Artisan Eats Café & Fine Foods0.70 km
- Bowen Sushi To Go1.13 km
- Tuscany Restaurant1.34 km
Nightlife
- Bowen Island Pub1.19 km
- Doc Morgan's Pub & Restaurant1.41 km
- Koerner's Pub14.24 km
Arenas
- Ice Arena | West Vancouver14.35 km
- Thunderbird Stadium15.97 km
Health and Fitness
Fitness
- The Well on Bowen0.61 km
- Anytime Fitness5.69 km
Golf
- Bowen Island Golf Club4.37 km
- Gleneagles Golf Course & Clubhouse | West Vancouver5.75 km
- Gleneagles Golf Course5.75 km
Hospitals
- UBC Hospital - Koerner Pavilion15.09 km
- UBC Hospital - Detwiller Pavilion15.13 km
Parks
Parks Nearby
- Crippen Park1.89 km
- Apodaca Provincial Park1.96 km
- Tom Hopkins Ravine Park2.67 km
Trails Nearby
- Crippen Park2.01 km
- Whytecliff Park | West Vancouver4.81 km
- Baden Powell Trail Head, West Vancouver5.89 km
Public Recreation Center
- Gleneagles Community Centre5.82 km
- Eagle Harbour Community Centre7.43 km
- Gibsons & District Aquatic Centre12.52 km
Museum
- Bowen Island Museum & Archives1.04 km
- UBC Museum of Anthropology14.09 km
University & College
- The University of British Columbia15.48 km
- UBC Robson Square19.93 km
- Simon Fraser University Harbour Centre Campus Vancouver20.25 km
Preschools
- Bowen Island Preschool0.28 km
Downtown
- Downtown Vancouver20.35 km
Skytrain Station
- Burrard Station Skytrain19.97 km
Bus Stations
- Southbound Mt Gardner Rd @ Magee Rd0.83 km
- Northbound Royal Ave @ Argyle Ave1.07 km
- Lenora Rd @ Melmore Rd (Flag)1.17 km
- Eastbound Grafton Rd @ 900 Block (Flag)1.18 km
- Northbound Miller Rd @ Deep Bay (Flag)1.24 km
Airports
- Vancouver International Airport (YVR)23.94 km
BC Ferries
- BC Ferries Horseshoe Bay5.95 km
Elementary
- Bowen Island Community School0.66 km
- Bowen Island0.88 km
- Gibsons Elementary10.63 km
Secondary
- Elphinstone Secondary10.63 km
- Chatelech Secondary30.98 km
- Whistler Secondary90.24 km
About: 314 726A BELTERRA ROAD, Bowen Island
With 90 townhomes in Bowen Island, finding your perfect home will be easy.
This freehold townhouse was built in 2015 and is currently listed at $779 per square foot. Monthly strata fees for this unit are $650. The property offers 1 parking space, scenic views. Annual property taxes were assessed at $4,524 in 2026.
314 726A BELTERRA ROAD is in the city of Bowen Island, British Columbia and found in the community of Bowen Island in Bowen Island.
Belterra has 2 homes currently on the market, while the district of Bowen Island has 90 postings on the market. This is roughly 100.0% of Bowen Island's total 90 listings on the market. In Bowen Island, the average asking price for a townhouse is $1,779,358, which translates to an estimated monthly mortgage payment of $8,322.* Notably, this is 1.0 times the average list price of $1,779,358 for a similar townhouse in the city of Bowen Island.
Townhouses listed in Bowen Island are an average of 2,402 sq ft, with 4 beds and 3 baths.
The community around 314 726A BELTERRA ROAD has more townhouses for sale than apartments/condos.
The monthly payments provided are an approximation calculated for a mortgage loan with a down payment of 20% @ 5% interest rate over a 5-year mortgage term.
MLS®#: R3141201 · $865,000 · 2 bedroom townhouse in Bowen Island Bowen Island.
FAQs About 726A Belterra Road, Bowen Island
What is the square footage of this townhouse?
What are nearby schools to 726A Belterra Road, Bowen Island?
How many bedrooms and bathrooms does this home have?
Does this townhouse have parking available?
What are annual taxes for 726A Belterra Road, Bowen Island, BC?
Is 726A Belterra Road, Bowen Island, walkable?
How does 726A Belterra Road compare to other homes selling in Bowen Island, Bowen Island?
Townhouse for sale in Bowen Island, BC, MLS® R3141201
The list price of the Townhouse at 314-726A Belterra Road, Bowen Island is $865,000 and has been listed on strawhomes.com. 314-726A Belterra Road, Bowen Island, BC V0N 1G2 has 2 beds, 3 baths, and is 1,110 sq ft. This MLS® listing ID R3141201 was built in 2015. 314-726A Belterra Road, Bowen Island is located in the city of Bowen Island Townhouses for sale, and situated in a great neighbourhood called Bowen Island Townhouses for sale.
This Townhouse is an attached property that is currently for sale and was listed on June 30, 2026, or listed 3 months ago on our web site. This attached townhouse is for sale and is located in Bowen Island, in the Belterra complex. It was built in the year of 2015, or 11 years old. The full mailing address is 314-726A Belterra Road, Bowen Island, BC, V0N 1G2. It has 2 beds & 3 baths. The list price of this attached townhouse is $865,000 and the living area is 1,110 sq ft, or $779 per square foot. The monthly strata fee is $650 and the ownership is freehold strata.
Upcoming Open Houses
The postal code V0N 1G2 has a few open houses in Bowen Island British Columbia Canada. This Bowen Island attached townhouse for sale is one of Lower Mainlands best priced properties in the Bowen Island neighbourhood.
If you would like to calculate your mortgage payment for this listing located at V0N 1G2 and need a mortgage calculator please see above.
Home Value
For sellers wanting to get a home value of their townhouse for sale near This MLS® listing ID R3141201, please contact us using make an appointment button below and then click to see what is my home worth button to have a Bowen Island listing agent contact you with our selling system. Richard Morrison is a top real estate agent located in Bowen Island.
Price History
You can see Price History, house prices, Walk Score, and property disclosure above. The data relating to real estate on this website (MLS® R3141201) comes in part from the Bowen Island MLS® Reciprocity program of either Greater Vancouver REALTORS® (GVR), the Fraser Valley Real Estate Board (FVREB) or the Chilliwack and District Real Estate Board (CADREB).