1003-6837 Station Hill Drive, Burnaby, BC
•South SlopeFor Sale
13 days
- $559,000
- 2 bed
- 2 bath
- 843 sqft
- Built in 1999
MLS® R3172743
•Nu Stream Realty Inc.
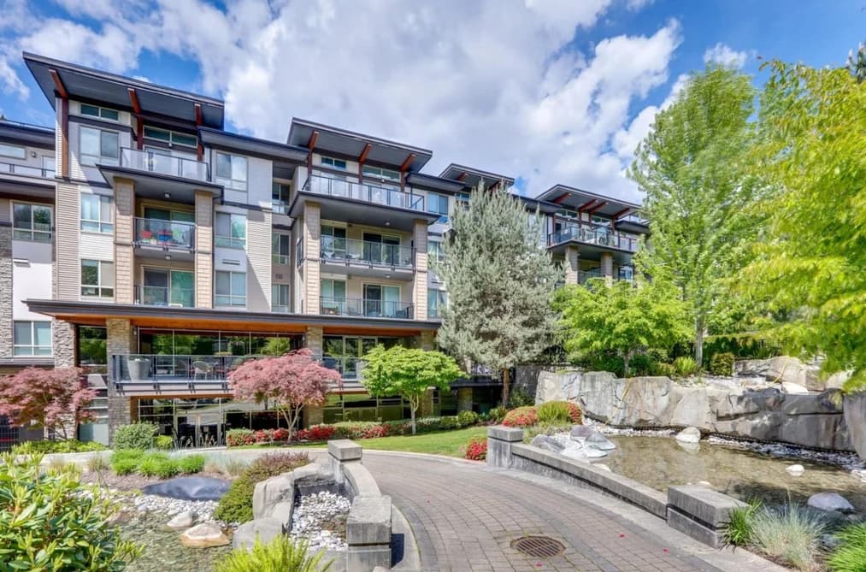
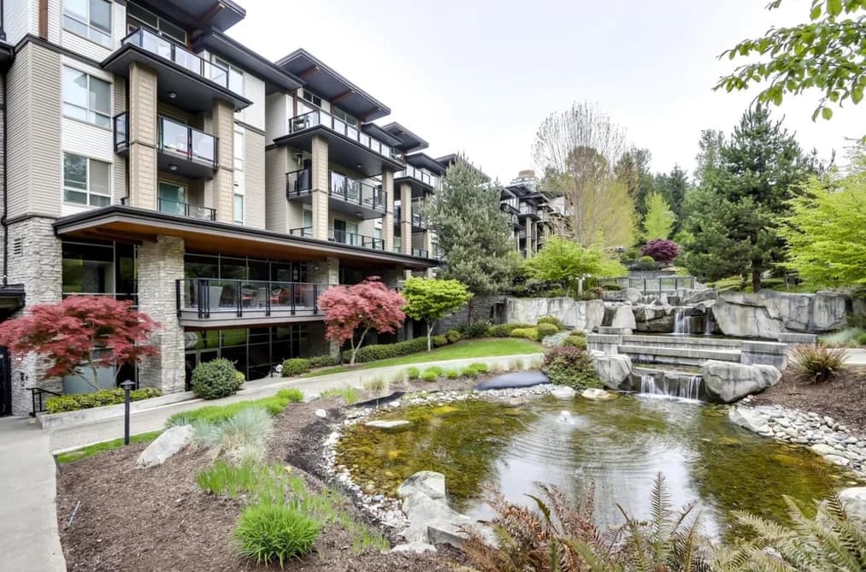

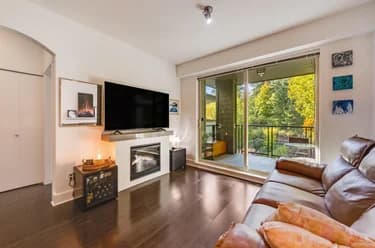
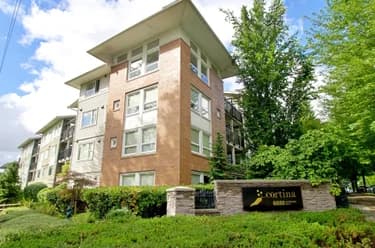
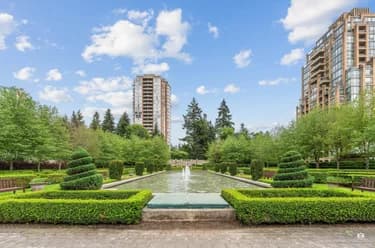
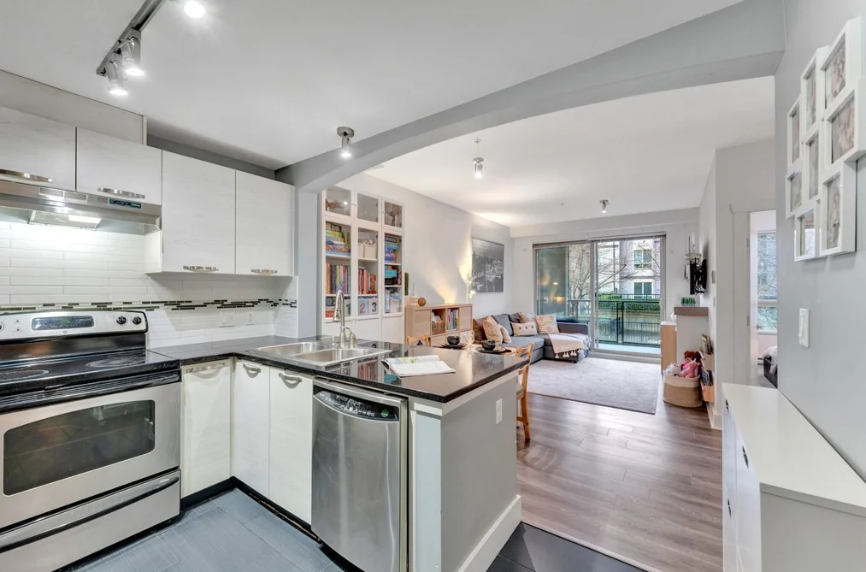
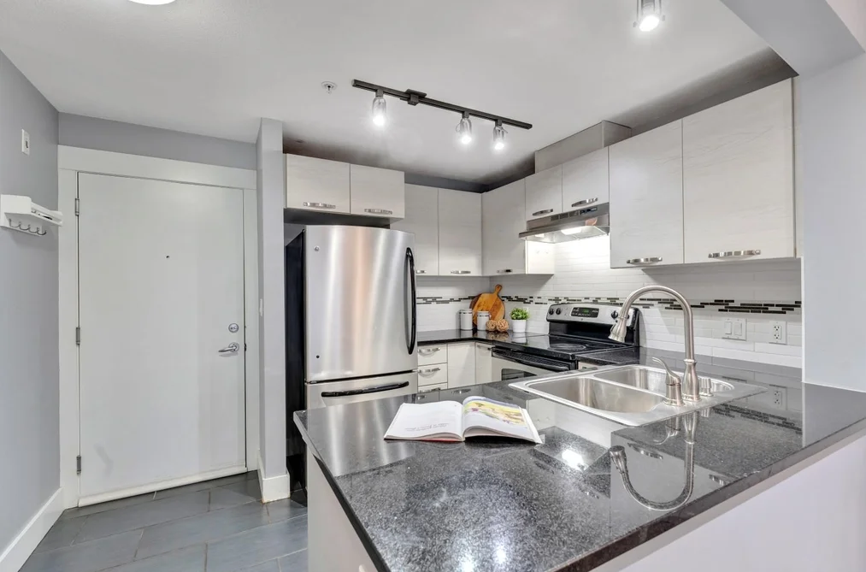
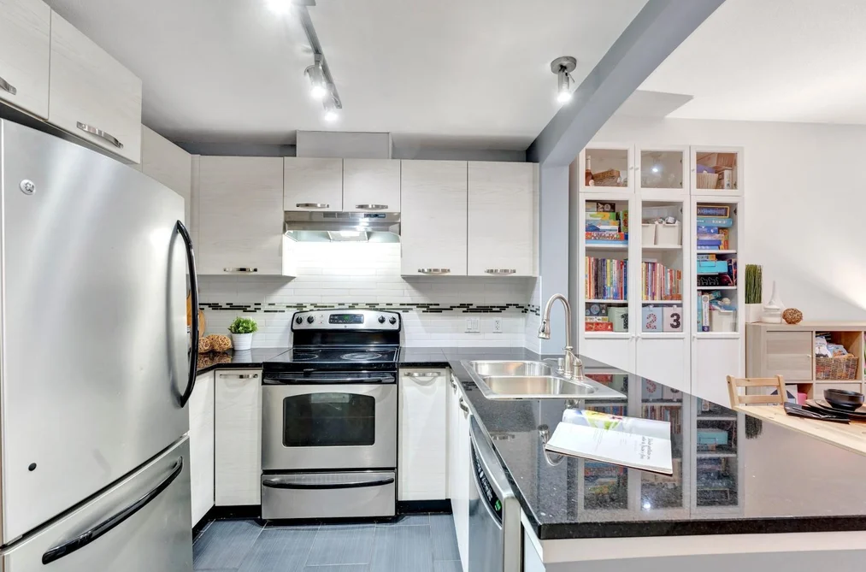
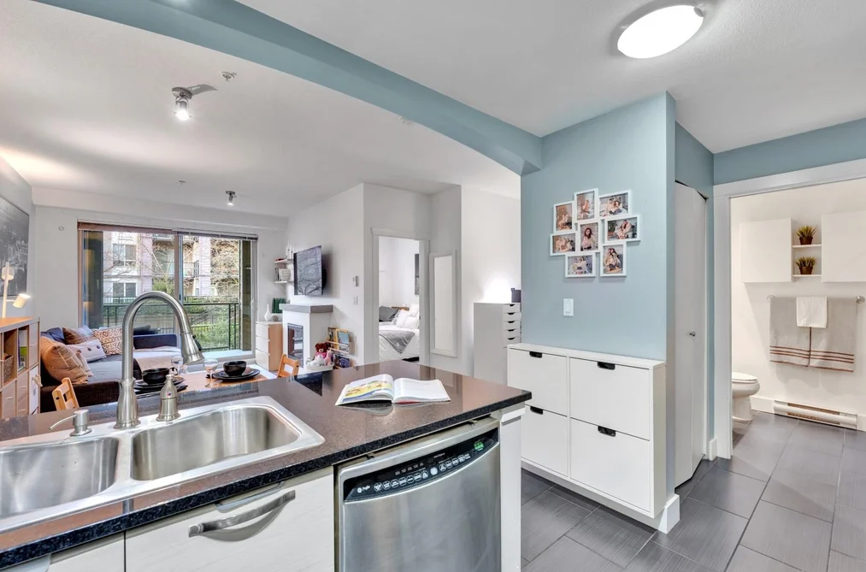
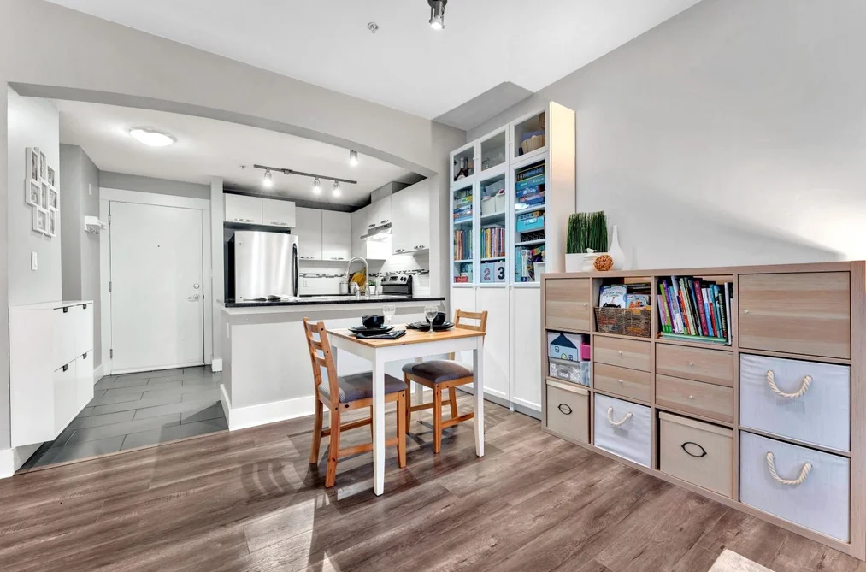
Award-winning GREEN development by eco-conscious builder Adera, nestled in Byrne Creek Ravine Park! This 1 bedroom + den, 1 bath condo boasts an open layout with a well-designed kitchen featuring granite countertops & SS appliances, seamlessly connected to the dining area and a living room with a cozy electric fireplace. High-quality laminate flooring, in-suite laundry & a private balcony overlooking a garden and tranquil water features complete this charming home. Includes 1 parking & 1 locker; complex has EV chargers and ample visitor parking. Pets & rentals allowed. Seasons Club amenities: gym, sauna, yoga studio, lounge, party room, playground and outdoor BBQ. Conveniently located near Taylor Park Elementary, Edmonds Skytrain, Market Crossing & Highgate Malls and Riverway Golf Course.
This Apartment/Condo home located at 7478 Byrnepark Walk, Burnaby is currently for sale and has been available on Strawhomes.com for 6 days. This property is listed at $549,000 with an estimated mortgage of $2,568* per month. It has 1 bed, 1 bathroom, and is 640 square feet. The property was built in 2009. 308 7478 Byrnepark Walk, Burnaby BC V3N 0B5 is in the South Slope Condos neighbourhood Burnaby. Highgate, Big Bend and Upper Deer Lake are nearby neighborhoods.
Selling
| MLS® # | Date | Event | Price |
|---|---|---|---|
| XXXXXXXXXX | Xxx XX, XXXX | Listed | — |
| XXXXXXXXXX | Xxx XX, XXXX | Xxxxxxx | $X,XXX,XXX |
| Xxx XX, XXXX | Xxxxxx | $X,XXX,XXX | |
| XXXXXXXXXX | Xxx XX, XXXX | Xxxxxxx | $X,XXX,XXX |
| Xxx XX, XXXX | Xxxxxx | $X,XXX,XXX | |
| XXXXXXXXXX | Xxx XX, XXXX | Xxxxxxx | $X,XXX,XXX |
| Xxx XX, XXXX | Xxxxxx | $X,XXX,XXX |


| Area | Avg. Price | Updated |
|---|---|---|
| This Home | $549,000 | May 6, 2026 |
| Burnaby | $1,253,442 | Oct 5, 2026 |
| South Slope | $1,472,575 | Oct 5, 2026 |
If this apartment/condo doesn't check all the boxes for your dream home, view the other 1,986 apartments in Burnaby.
This freehold apartment/condo was built in 2009 and is currently listed at $858 per square foot. Monthly strata fees for this unit are $326.25. The property offers 1 parking space, a garage, 1 fireplace, scenic views. Annual property taxes were assessed at $1,747 in 2025.
Located in the city of Burnaby, within the province of British Columbia, the address 308 7478 BYRNEPARK WALK resides in the South Slope neighbourhood of Burnaby.
Nearby neighbourhoods include Suncrest, Metrotown and Forest Glen BS. Byrnepark has 6 homes currently on the market, while the district of South Slope has 92 postings on the market. This is roughly 4.6% of Burnaby's total 1,986 listings on the market. In South Slope, the average asking price for a apartment/condo is $1,426,477, which translates to an estimated monthly mortgage payment of $6,671.* Notably, this is 1.1 times the average list price of $1,273,646 for a similar apartment/condo in the city of Burnaby.
The average South Slope listed apartments/condo is 2,027 sq ft, has 4 beds, and 3 baths.
In the area surrounding 308 7478 BYRNEPARK WALK, apartments/condos outnumber detached houses on the market.
The monthly payments provided are an approximation calculated for a mortgage loan with a down payment of 20% @ 5% interest rate over a 5-year mortgage term.
MLS®#: R3120599 · $549,000 · 1 bedroom apartment/condo in South Slope Burnaby.
The list price of the Condo at 308-7478 Byrnepark Walk, Burnaby is $549,000 and has been listed on strawhomes.com. 308-7478 Byrnepark Walk, Burnaby, BC V3N 0B5 has 1 bed, 1 bath, and is 640 sq ft. This MLS® listing ID R3120599 was built in 2009. 308-7478 Byrnepark Walk, Burnaby is located in the city of Burnaby Condos for sale, and situated in a great neighbourhood called South Slope Condos for sale.
This Condo is an attached property that is currently for sale and was listed on May 6, 2026, or listed 4 months ago on our web site. This condo is for sale and is located in the neighbourhood of South Slope, in the Green complex. It was built in the year of 2009, or 17 years old. The full mailing address is 308-7478 Byrnepark Walk, Burnaby, BC, V3N 0B5. It has 1 bed & 1 bath. The list price of this condo is $549,000 and the living area is 640 sq ft, or $858 per square foot. The monthly strata fee is $326 and the ownership is freehold strata.
The postal code V3N 0B5 has a few open houses in Burnaby British Columbia Canada. This South Slope condo for sale is one of Lower Mainlands best priced properties in the South Slope neighbourhood.
If you would like to calculate your mortgage payment for this listing located at V3N 0B5 and need a mortgage calculator please see above.
For sellers wanting to get a home value of their condo for sale near This MLS® listing ID R3120599, please contact us using make an appointment button below and then click to see what is my home worth button to have a Burnaby listing agent contact you with our selling system. Richard Morrison is a top real estate agent located in Burnaby South Slope.
You can see Price History, house prices, Walk Score, and property disclosure above. The data relating to real estate on this website (MLS® R3120599) comes in part from the Burnaby MLS® Reciprocity program of either Greater Vancouver REALTORS® (GVR), the Fraser Valley Real Estate Board (FVREB) or the Chilliwack and District Real Estate Board (CADREB).