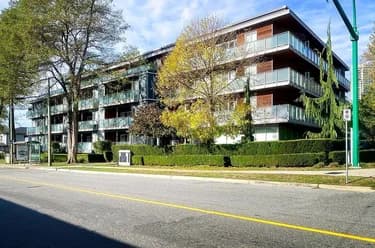
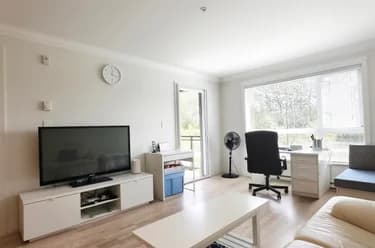
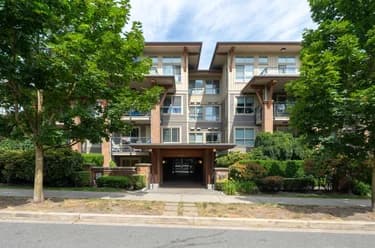
106-7377 14th Avenue, Burnaby, BC
•Edmonds BEFor Sale
14 days
- $475,000
- 1 bed
- 1 bath
- 614 sqft
- Built in 2012
MLS® R3173729
•RE/MAX Masters Realty
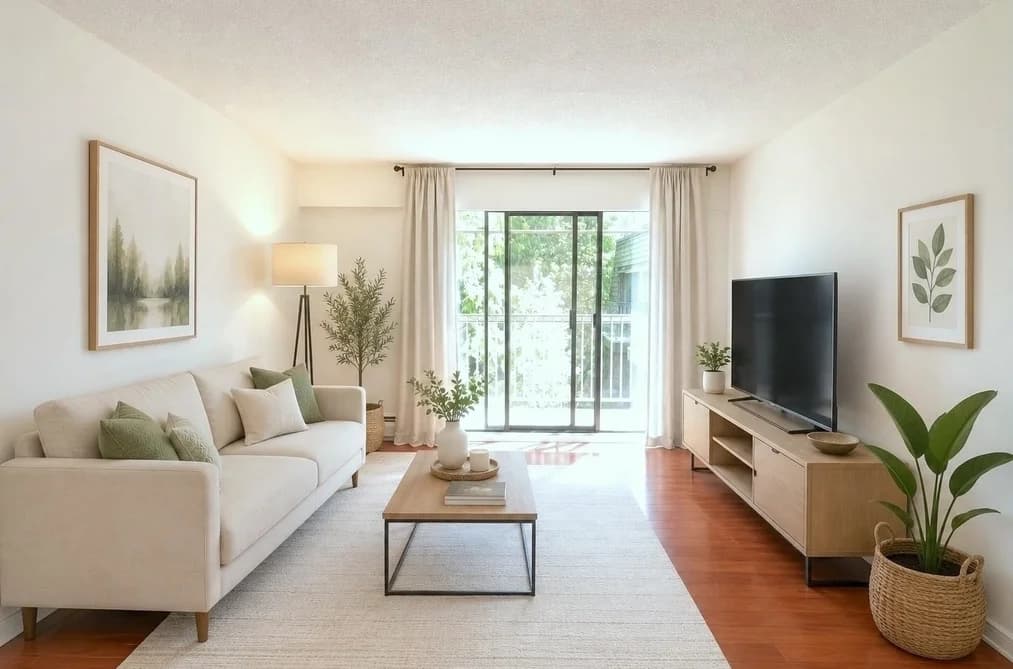
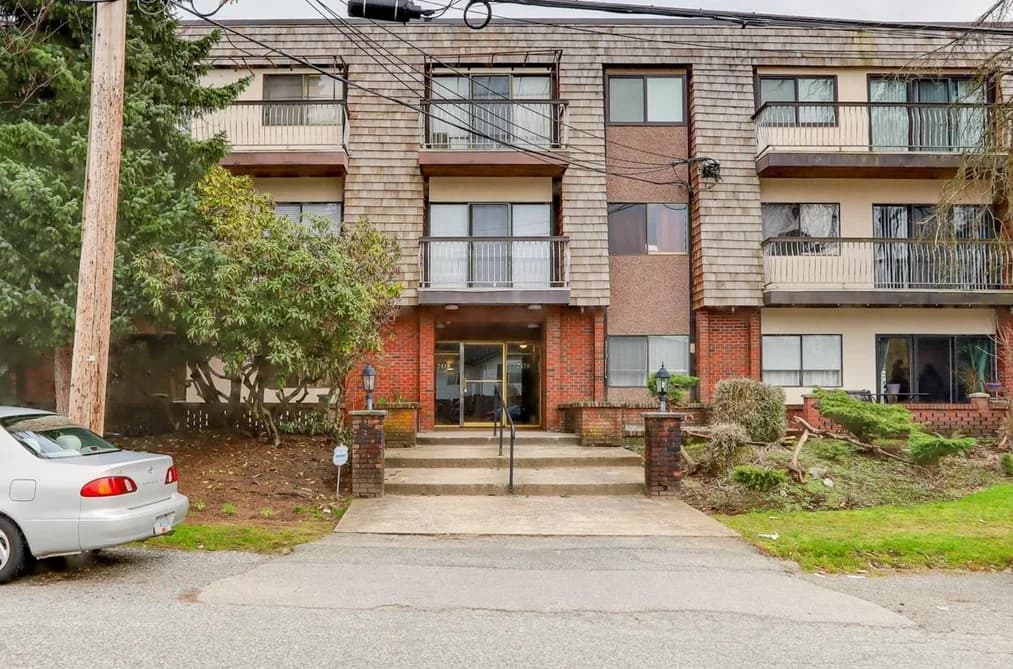

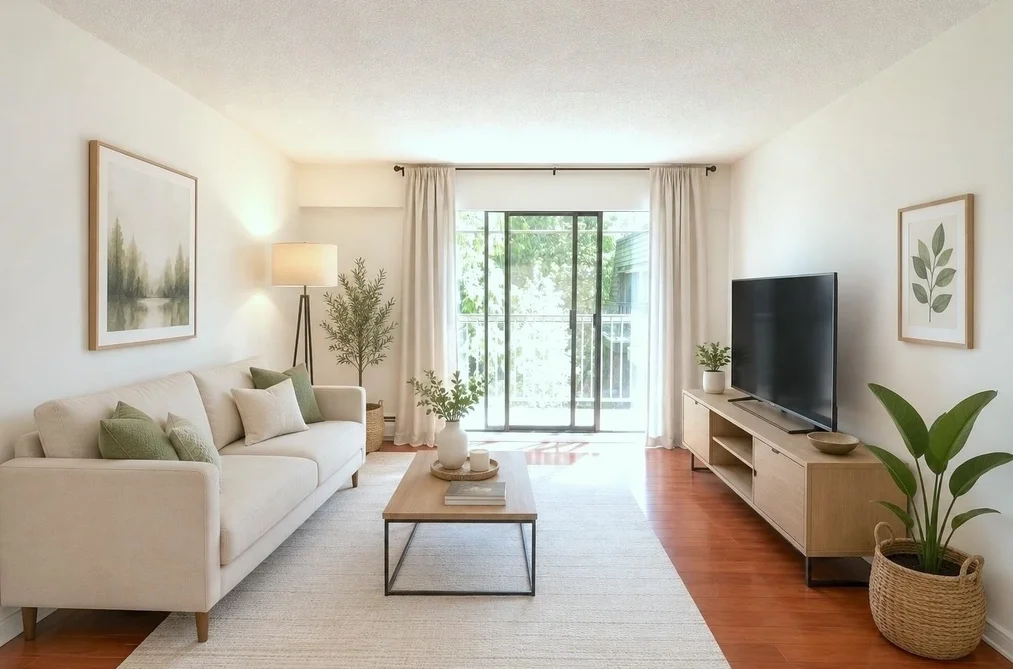
Move-in-ready home in a well-managed building with future re-development potential! Top floor, bright, nearly 1000 sqft 2br unit facing quiet courtyard at Chateau Lyon. The land is designated for future development up to 20-storey in the new Burnaby OCP adopted in Dec 2025. 1 parking, 1 storage locker on the same floor. 4-5 min walk to bus stop. 8-9 min walk to elementary school. 5-7 min walk to Edmonds community centre, swimming pool, park, child care, medical & dental, Burnaby public library, grocery stores, banks, and many restaurants. 10 minute walk to Highgate Mall. 1 bus stop (9 min) to sky train station. New roof & envelope cladding in 2020. Elevator modernized in 2018. Strata fees cover heating. Rental allowed as per the Housing Supply Act, but no short-term rental.
This Apartment/Condo home located at 7428 19th Avenue, Burnaby is currently for sale and has been available on Strawhomes.com for 36 days. This property is listed at $460,000 with an estimated mortgage of $2,151* per month. It has 2 beds, 1 bathroom, and is 913 square feet. The property was built in 1975. 308 7428 19th Avenue, Burnaby BC V3N 1E1 is in the Edmonds BE Condos neighbourhood Burnaby. Highgate, East Burnaby and Upper Deer Lake are nearby neighborhoods.
Selling
| MLS® # | Date | Event | Price |
|---|---|---|---|
| XXXXXXXXXX | Xxx XX, XXXX | Listed | — |
| XXXXXXXXXX | Xxx XX, XXXX | Xxxxxxx | $X,XXX,XXX |
| Xxx XX, XXXX | Xxxxxx | $X,XXX,XXX |


| Area | Avg. Price | Updated |
|---|---|---|
| This Home | $460,000 | Aug 10, 2026 |
| Burnaby | $1,253,442 | Oct 5, 2026 |
| Edmonds BE | $981,713 | Oct 5, 2026 |
Explore 1,946 apartments for sale in Burnaby to find your ideal property.
This freehold apartment/condo was built in 1975 and is currently listed at $504 per square foot. Monthly strata fees for this unit are $439.89. The property offers 1 parking space, a garage, scenic views. Annual property taxes were assessed at $1,527 in 2025.
Located in the city of Burnaby, within the province of British Columbia, the address 308 7428 19TH AVENUE resides in the Edmonds BE neighbourhood of Burnaby.
Other communities nearby are East Burnaby, Highgate and The Crest. 19th has 3 homes currently on the market, while the district of Edmonds BE has 100 postings on the market. That's just 5.1% of the 1,946 total listings for sale in the city of Burnaby. The average listed price of a apartment/condo in Edmonds BE is $1,000,099, with an estimated mortgage of $4,677 per month.* That is 0.8 the average list price of $1,268,737 for a apartment/condo in Burnaby.
The average Edmonds BE listed apartments/condo is 1,237 sq ft, has 3 beds, and 2 baths.
In the area surrounding 308 7428 19TH AVENUE, apartments/condos outnumber detached houses on the market.
The monthly payment amount is an approximation calculated loan requiring a 20% down payment at a 5% rate for a 5-year mortgage term
MLS®#: R3154280 · $460,000 · 2 bedroom apartment/condo in Edmonds BE Burnaby.
The list price of the Condo at 308-7428 19th Avenue, Burnaby is $460,000 and has been listed on strawhomes.com. 308-7428 19th Avenue, Burnaby, BC V3N 1E1 has 2 beds, 1 bath, and is 913 sq ft. This MLS® listing ID R3154280 was built in 1975. 308-7428 19th Avenue, Burnaby is located in the city of Burnaby Condos for sale, and situated in a great neighbourhood called Edmonds BE Condos for sale.
This Condo is an attached property that is currently for sale and was listed on August 10, 2026, or listed 1 month ago on our web site. This condo is for sale and is located in the neighbourhood of Edmonds BE. It was built in the year of 1975, or 51 years old. The full mailing address is 308-7428 19th Avenue, Burnaby, BC, V3N 1E1. It has 2 beds & 1 bath. The list price of this condo is $460,000 and the living area is 913 sq ft, or $504 per square foot. The monthly strata fee is $440 and the ownership is freehold strata.
The postal code V3N 1E1 has a few open houses in Burnaby British Columbia Canada. This Edmonds BE condo for sale is one of Lower Mainlands best priced properties in the Edmonds BE neighbourhood.
If you would like to calculate your mortgage payment for this listing located at V3N 1E1 and need a mortgage calculator please see above.
For sellers wanting to get a home value of their condo for sale near This MLS® listing ID R3154280, please contact us using make an appointment button below and then click to see what is my home worth button to have a Burnaby listing agent contact you with our selling system. Richard Morrison is a top real estate agent located in Burnaby Edmonds BE.
You can see Price History, house prices, Walk Score, and property disclosure above. The data relating to real estate on this website (MLS® R3154280) comes in part from the Burnaby MLS® Reciprocity program of either Greater Vancouver REALTORS® (GVR), the Fraser Valley Real Estate Board (FVREB) or the Chilliwack and District Real Estate Board (CADREB).