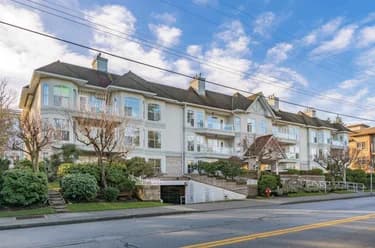
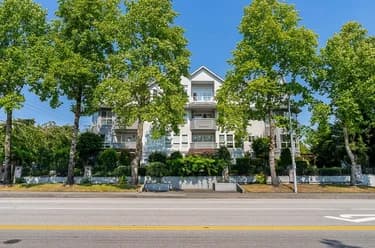
302-1615 160 Street, Surrey, BC
•King George CorridorFor Sale
183 days
- $688,000
- 2 bed
- 2 bath
- 860 sqft
- Built in 2026
MLS® R3112111
•Royal LePage Global Force Realty
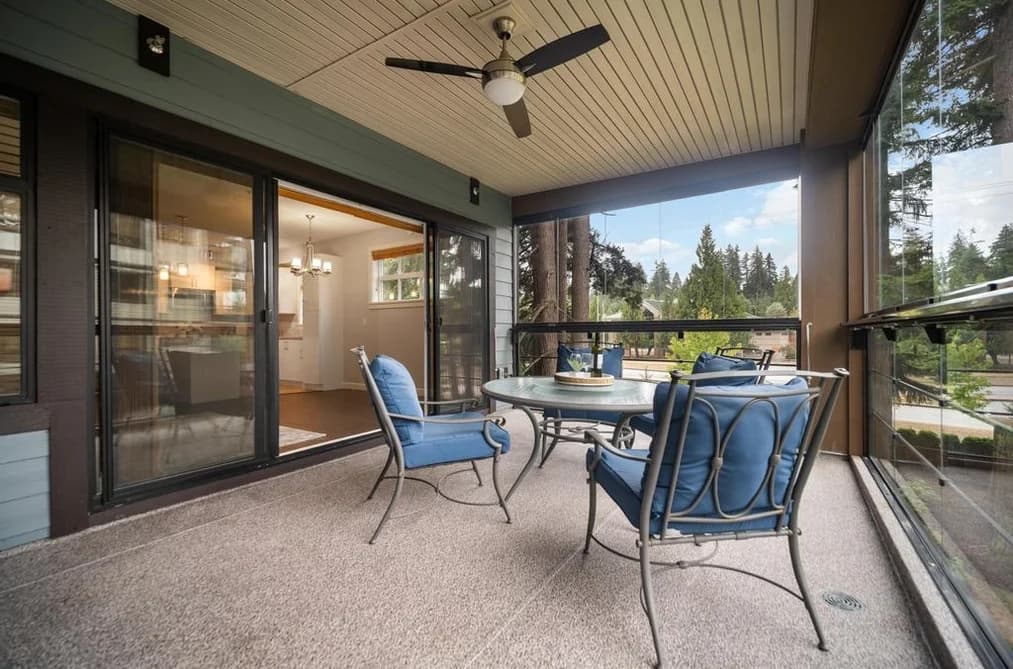
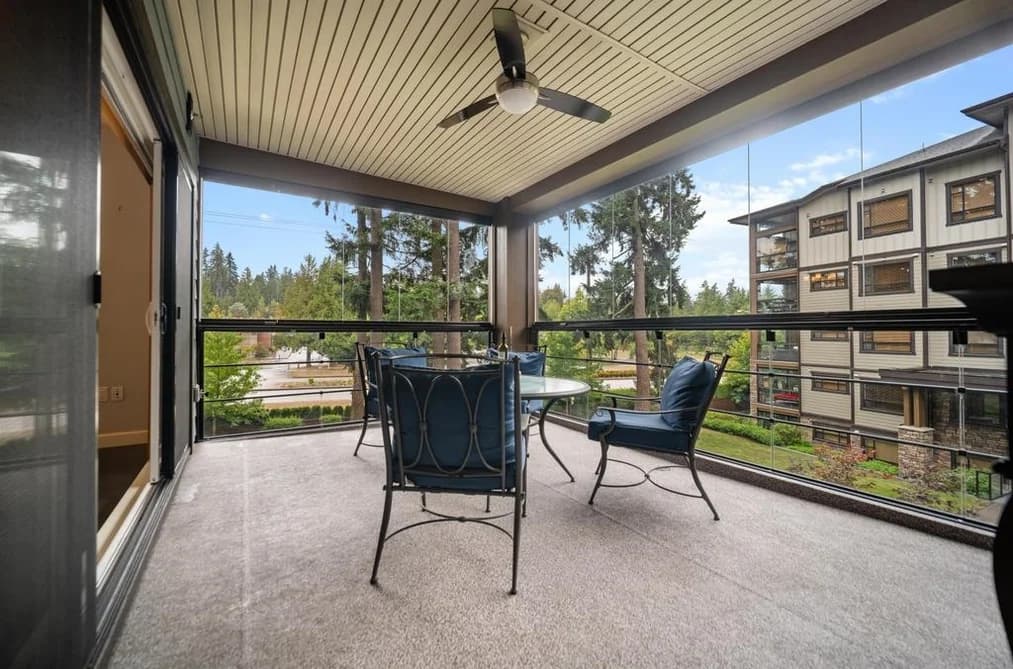

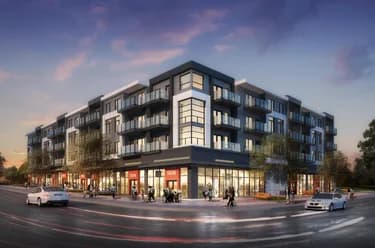
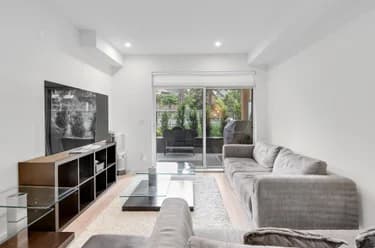
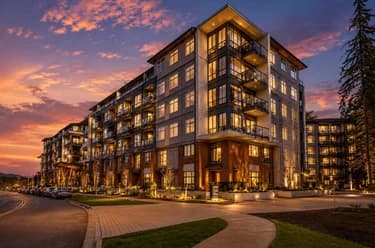
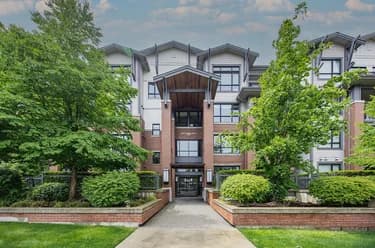
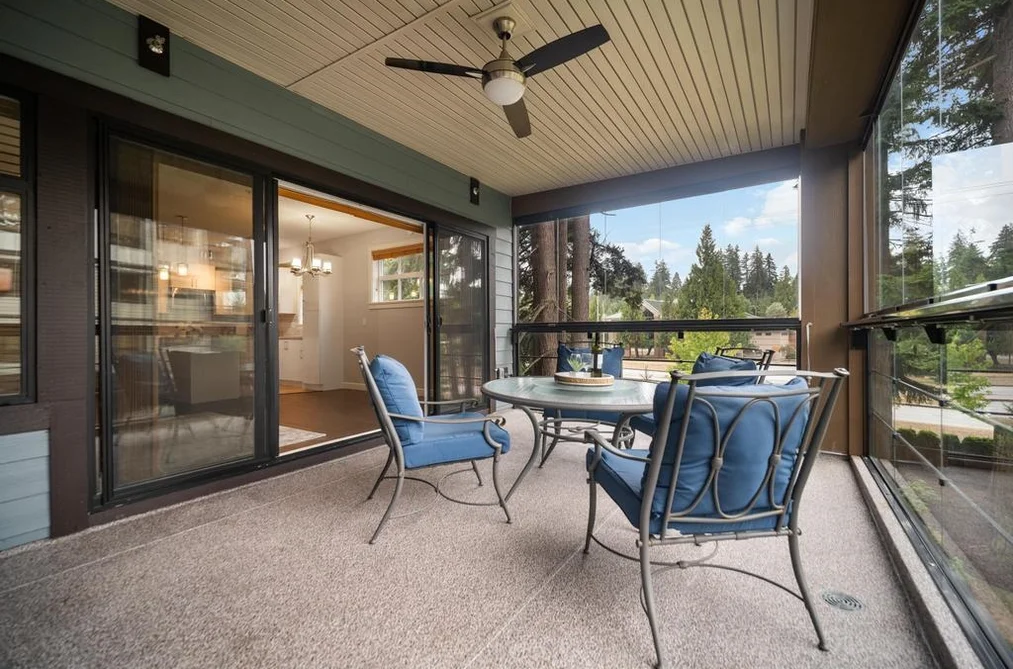
Forest Ridge By Quadra Homes. Luxury living near new 1,128 sq. ft., 2 bed, 2 bath south/west sunny private 3rd floor corner plan, 9 ft. ceilings, laminate flooring, white cabinets, quartz tops, extra wide shower, soaker tub. 229 sq. ft. solarium: retractable glass, portable electric fireplace, separate outdoor gas barbeque hook up. Overlooks Park, mini playground, putting green, exercise equipment. Air conditioning, 2 parking stalls, 1 with garage style storage locker. Amenities: fitness center, movie theatre, party rooms, guest suite, video security. 2 pets, no height or weight restriction. Excellent and walkable location to Choices Shopping Center, trail to Nico Mekel Riverbank. Minutes to Semiahmoo Trail/Elgin Schools, South Surrey Park/Ride.
This Apartment/Condo home located at 3535 146a Street, Surrey is currently for sale and has been available on Strawhomes.com for 48 days. This property is listed at $688,000 with an estimated mortgage of $3,218* per month. It has 2 beds, 2 bathrooms, and is 1,128 square feet. The property was built in 2021. 306 3535 146a Street, Surrey BC V4P 0H2 is in the King George Corridor Condos neighbourhood Surrey. Elgin Chantrell, Morgan Creek and Sunnyside Park Surrey are nearby neighborhoods.
| MLS® # | Date | Event | Price |
|---|---|---|---|
| XXXXXXXXXX | Xxx XX, XXXX | Listed | — |
| Year | Land + Improvements | Assessment |
|---|---|---|
| Current | $499,000 + $284,000 | $783,000 |


| Area | Avg. Price | Updated |
|---|---|---|
| This Home | $729,000 | Aug 29, 2026 |
| Surrey | $1,359,005 | Oct 5, 2026 |
| King George Corridor | $989,460 | Oct 5, 2026 |
With 4,372 apartments/condos in Surrey, finding your perfect home will be easy.
This freehold apartment/condo was built in 2021 and is currently listed at $610 per square foot. Monthly strata fees for this unit are $600. The property offers 2 parking spaces, a garage, 1 fireplace, scenic views. Annual property taxes were assessed at $3,234 in 2026.
Located in the city of Surrey, within the province of British Columbia, the address 306 3535 146A STREET resides in the King George Corridor neighbourhood of Surrey.
Neighboring communities include Morgan Creek, Elgin Chantrell and Sunnyside Park Surrey. 146a has 17 homes currently on the market, while the district of King George Corridor has 255 postings on the market. That's just 5.8% of the 4,372 total listings for sale in the city of Surrey. The average listed price of a apartment/condo in King George Corridor is $1,005,891, with an estimated mortgage of $4,704 per month.* That is 0.7 the average list price of $1,362,562 for a apartment/condo in Surrey.
The average King George Corridor listed apartments/condo is 1,747 sq ft, has 3 beds, and 3 baths.
The majority of properties for sale in the community around 306 3535 146A STREET are apartments/condos, not detached houses.
Monthly payments are an estimate based on a mortgage with 20% down @ 5% with a 5-yr mortgage rate
MLS®#: R3158525 · $688,000 · 2 bedroom apartment/condo in King George Corridor Surrey.
The list price of the Condo at 306-3535 146A Street, Surrey is $688,000 and has been listed on strawhomes.com. 306-3535 146A Street, Surrey, BC V4P 0H2 has 2 beds, 2 baths, and is 1,128 sq ft. This MLS® listing ID R3158525 was built in 2021. 306-3535 146A Street, Surrey is located in the city of Surrey Condos for sale, and situated in a great neighbourhood called King George Corridor Condos for sale.
This Condo is an attached property that is currently for sale and was listed on August 29, 2026, or listed 1 month ago on our web site. This condo is for sale and is located in the neighbourhood of King George Corridor, in the Forest Ridge By Quadra Homes complex. It was built in the year of 2021, or 5 years old. The full mailing address is 306-3535 146A Street, Surrey, BC, V4P 0H2. It has 2 beds & 2 baths. The list price of this condo is $688,000 and the living area is 1,128 sq ft, or $610 per square foot. The monthly strata fee is $600 and the ownership is freehold strata.
The postal code V4P 0H2 has a few open houses in Surrey British Columbia Canada. This King George Corridor condo for sale is one of Lower Mainlands best priced properties in the King George Corridor neighbourhood.
If you would like to calculate your mortgage payment for this listing located at V4P 0H2 and need a mortgage calculator please see above.
For sellers wanting to get a home value of their condo for sale near This MLS® listing ID R3158525, please contact us using make an appointment button below and then click to see what is my home worth button to have a Surrey listing agent contact you with our selling system. Richard Morrison is a top real estate agent located in Surrey King George Corridor.
You can see Price History, house prices, Walk Score, and property disclosure above. The data relating to real estate on this website (MLS® R3158525) comes in part from the Surrey MLS® Reciprocity program of either Greater Vancouver REALTORS® (GVR), the Fraser Valley Real Estate Board (FVREB) or the Chilliwack and District Real Estate Board (CADREB).