By Area
By Type

305 7260 LINDSAY ROAD

Address
305 7260 LINDSAY ROAD, Richmond BC V7C 3M6
List Price
$308,000
Est. $1,440/month
Beds
3
Baths
1
Sq Ft
1,068
Type
Apartment/Condo
Structure
Multi Family, Residential Attached
Year Built
1974
Size
1,068 sqft
Parking
1 parking spot
Stories
4
Taxes
Strata
$1,047/mo
Pets
Cats OK, Dogs OK, Number Limit (One), Yes With Restrictions
Status
For Sale
MLS®#
R3092852
Walk Score
36
Added
Updated
Listed By
RE/MAX Crest Realty
MLS RECIPROCITY

Property Description305 7260 LINDSAY ROAD, Richmond, BC

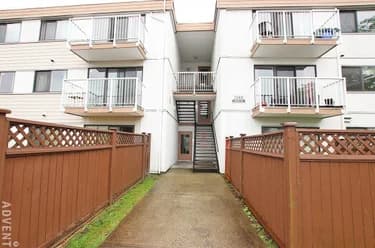
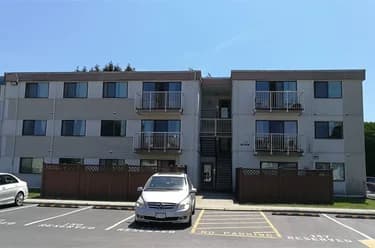
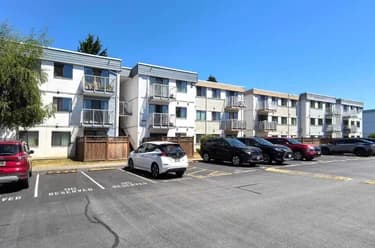
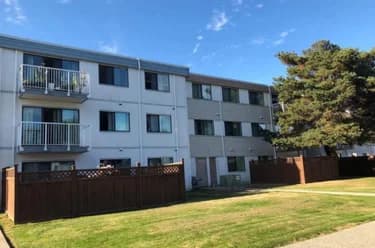
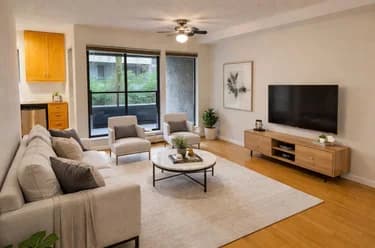
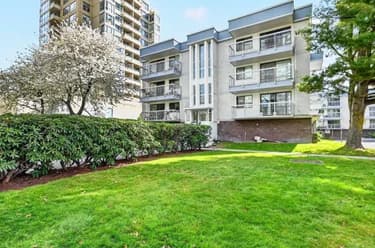
A hidden Gem in well sought after location in Richmond! This spacious and bright 3 bedroom & Den is a rare find in the area. Spacious size of 1068 square feet w/ a functional floor plan is perfect for growing family or downsizer. Bright & sunny south facing with wide open green space view. Over 100 SF, functional floor plan w/bright natural light throughout! Very well maintained home with large bedroom. Upgraded with laminate floor & new paint. Only 4 units per floor. Quiet neighbourhood, walking distance to Thompson Community Centre, McKay Elementary, bus route, Richmond Centre, City Hall. Very convenient. Potential rental income. Lease ends on Dec 30 2087,

This Apartment/Condo home located at 7260 Lindsay Road, Richmond is currently for sale and has been available on Strawhomes.com for 123 days. This property is listed at $308,000 with an estimated mortgage of $1,440* per month. It has 3 beds, 1 bathroom, and is 1,068 square feet. The property was built in 1974. 305 7260 Lindsay Road, Richmond BC V7C 3M6 is in the Granville Condos neighbourhood Richmond. Riverdale RI, Quilchena RI and Lackner are nearby neighborhoods.

Facts & FeaturesProperty facts for 305 7260 LINDSAY ROAD, Richmond

Property

Area Minor
Granville
Postal Code
V7C 3M6
Property Sub Type
Apartment/Condo
Year Built
1,974
Size (Interior)
1,068 sqft
Building Area Total
1,068 sqft
Area Major
Richmond
Property Type
Residential
Status
Active
Last Modified
2026-05-24

Inside

Bathrooms
1
Main Level Bathrooms
Flooring
Laminate
Rooms
Above Grade Finished Area
Below Grade Finished Area
Kitchen Appliances
Refrigerator, Stove, Freezer, Range Top
Bedrooms
3
Window Features
Window Coverings

Building

Roof
Asphalt
Floor Area Below Grade
Stories
4
Heating
Hot Water
Foundation
Concrete Perimeter
Structure
Multi Family, Residential Attached
Common Walls
Corner Unit, No One Above
Construction
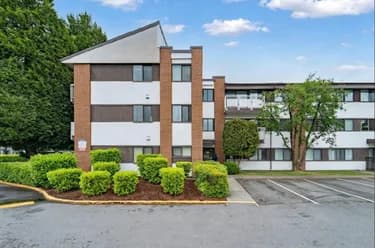
Frame Wood, Mixed (Exterior), Stucco
Exterior Features
Garden, Balcony, Private Yard

Parking

Parking Space (A)
1
Parking Features
Open, Front Access, Concrete
Garage
No

Fees

Tax Year
2,025
Maintenance Fee
$1,047/month
Common Elements Included
Trash, Maintenance Grounds, Heat, Hot Water, Management, Sewer, Snow Removal, Taxes, Water

Utilities

Utilities
Community
Sewer
Public Sewer
Water Source
Public

Highlights

Building Amenities
Trash, Maintenance Grounds, Heat, Hot Water, Management, Sewer, Snow Removal, Taxes, Water
Community Features
Shopping Nearby

Land

Lot Features
Private, Recreation Nearby

Listing Details

MLS® Number
R3092852
Ownership
Leasehold not prepaid-Strata
Age
52 years
Main Floor Finished Area
1,068 sqft
Listing Source
GVR – FVREB – CADREB – BCNREB – Resi
Pets Allowed
Cats OK, Dogs OK, Number Limit (One), Yes With Restrictions

Additional Property Details

Above Grade Finished Area
Below Grade Finished Area
Basement Finished Area
Main Floor Finished Area
Main Level Bathrooms
Age of Building
Legal Description
Distance to Transit
Rentals Allowed
Management Company
Restrictions
Age Restriction
Fireplace Features
Patio & Porch
Fencing
Covered Parking Places

Rooms

Sign in to view room details

Sold HistoryListing records and last sold date for 305 7260 LINDSAY ROAD, Richmond

MLS® #DateEventPrice
XXXXXXXXXXXxx XX, XXXXListed
Join or Sign In • Real estate boards need a verified account to see listing features & sold data

Location

Similar HomesShop homes for sale similar to 305 7260 LINDSAY ROAD, Richmond

NeighbourhoodNearby Amenities, Schools, Commute and Travel Times near - 305-7260 Lindsay Road, Richmond

AreaAvg. PriceUpdated
This Home$308,000Feb 23, 2026
Richmond$1,414,204Jul 7, 2026
Granville$1,856,271Jul 7, 2026

Amenities

Grocery Stores

  • Save-On-Foods1.61 km
  • Safeway Seafair1.69 km
  • T&T Supermarket1.96 km

Malls

  • Blundell Centre0.99 km
  • CF Richmond Centre2.21 km
  • Richmond Centre2.22 km

Pharmacy

  • Safeway Pharmacy Blundell0.97 km

Liquor

  • Blundell Liquor Town1.06 km

Libraries

  • Richmond Public Library1.92 km
  • Richmond Library and Cultural Centre1.94 km

Entertainment & Sports

Movie Theaters

  • Cineplex Cinemas Marine Gateway and VIP6.60 km
  • Imax Theatre7.89 km

Restaurants

  • Thai Kitchen Restaurant1.09 km
  • Golden Coin Restaurant1.32 km
  • Katsu San Richmond1.47 km

Nightlife

  • Austria Vancouver Club1.17 km
  • Flying Beaver Bar & Grill1.82 km
  • Ceili's1.92 km

Arenas

  • Minoru Arenas1.09 km
  • Doug Mitchell Thunderbird Sports Centre11.76 km

Health and Fitness

Fitness

  • Thompson Community Centre0.29 km
  • Railway Gym0.81 km

Golf

  • Quilchena Golf and Country Club1.60 km
  • West Richmond Pitch & Putt Golf Course1.70 km
  • 北美高尔夫假日2.06 km

Hospitals

  • Richmond Hospital1.75 km
  • Holy Family Hospital9.06 km

Parks

Parks Nearby

  • Thompson Park0.38 km
  • Brighouse Neighbourhood School Park1.22 km
  • The Chapel At Minoru Park1.40 km

Trails Nearby

  • Minoru Lakes and Pierrefonds Gardens Walking Trail1.84 km
  • West Dyke Trail1.93 km
  • Terra Nova Nature Area2.22 km

Public Recreation Center

  • Thompson Community Centre0.25 km
  • Minoru Aquatic Centre1.81 km
  • West Richmond Community Centre1.88 km

Museum

  • Richmond Art Gallery1.93 km
  • Steveston Museum4.10 km

University & College

  • Trinity Western University - Richmond1.73 km
  • Kwantlen Polytechnic University - Richmond Campus3.33 km
  • British Columbia Institute of Technology - Aerospace Technology Campus3.54 km

Preschools

  • Rompers Preschool0.21 km

Downtown

  • Downtown Richmond2.52 km

Skytrain Station

  • Richmond–Brighouse Station Skytrain2.33 km

Bus Stations

  • Southbound No. 4 Rd @ Williams Rd0.34 km
  • Southbound No. 4 Rd @ Alexandra Rd0.50 km
  • Eastbound Granville Ave @ Railway Ave0.59 km
  • Eastbound Granville Ave @ Ledway Rd0.61 km
  • Northbound Railway Ave @ Blundell Rd0.66 km

Airports

  • Vancouver International Airport (YVR)4.11 km

BC Ferries

  • BC Ferries Tsawwassen Ferry Terminal17.16 km

Elementary

  • Donald E McKay0.18 km
  • Archibald Blair0.49 km
  • Archibald Blair Elementary0.50 km

Secondary

  • J N Burnett0.35 km
  • J N Burnett Secondary0.38 km
  • Richmond1.77 km

About: 305 7260 LINDSAY ROAD, Richmond

If this apartment/condo isn't quite what you're looking for, view the other 2,029 condos in Richmond

This leasehold apartment/condo was built in 1974 and is currently listed at $288 per square foot. Monthly strata fees for this unit are $1,047. The property offers 1 parking space.

The address of 305 7260 LINDSAY ROAD, unit number 305, is situated in Richmond, British Columbia. It is located within the Granville neighborhood of the city.

Other communities nearby are Riverdale RI, Lackner and Quilchena RI. Lindsay has 21 homes currently on the market, while the district of Granville has 75 postings on the market. This is roughly 3.7% of Richmond's total 2,029 listings on the market. In Granville, the average asking price for a apartment/condo is $1,856,791, which translates to a monthly mortgage payment of around $8,684.* This is 1.3 times the average price of $1,415,156 for a similar apartment/condo in the city of Richmond.

Apartments/condos listed in Granville are an average of 2,375 sq ft, with 4 beds and 4 baths.

The community around 305 7260 LINDSAY ROAD has more apartments/condos for sale than detached houses.

The monthly payment amount is an approximation calculated loan requiring a 20% down payment at a 5% rate for a 5-year mortgage term

MLS®#: R3092852 · $308,000 · 3 bedroom apartment/condo in Granville Richmond.

FAQs About 305-7260 Lindsay Road, Richmond

What is the square footage of this condo?
305-7260 Lindsay Road, MLS® R3092852 has a size of 1,068 sqft. This is above the average square footage for condo in the Granville neighbourhood, which is 841 sqft.
What are nearby schools to 305-7260 Lindsay Road, Richmond?
Nearby secondary schools include J N Burnett, Richmond and Hugh Boyd. Nearby elementary schools include Donald E McKay, Archibald Blair and R M Grauer.
How many bedrooms and bathrooms does this home have?
There are 3 bedrooms and 1 bathroom in this condo at 305-7260 Lindsay Road, MLS® R3092852.
Does this condo have parking available?
Yes, there is parking available for the condo at 305-7260 Lindsay Road with 1 spot.
Is 305-7260 Lindsay Road, Richmond, walkable?
With a Walk Score™ of 36, this home is considered car-dependent with most errands require a car.
How does 305-7260 Lindsay Road compare to other homes selling in Granville, Richmond?
This home is listed at 30.2% above average condo prices for Granville and has been on the market for 103 days fewer than the typical home in that neighbourhood.
What building is this condo a part of?
7260 Lindsay Road Unit 305 is part of the building 7260 Lindsay Road and other units for sale include unit 302 and unit 204.