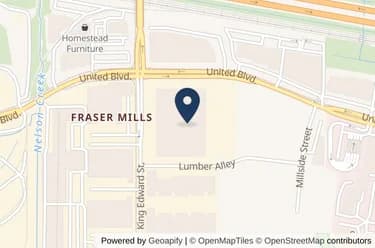
1204-1251 Ghuman Place, Coquitlam, BC
•Cape HornFor Sale
8 days
- $871,900
- 2 bed
- 2 bath
- 897 sqft
- Built in 2027
MLS® R3174948
•Beedie Realty Ltd.
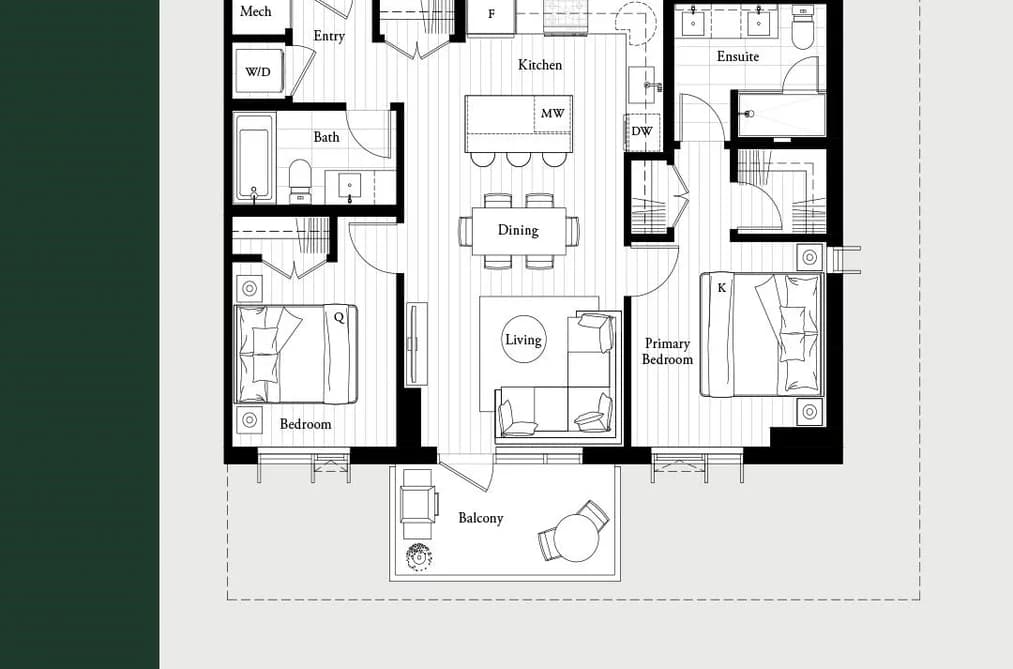
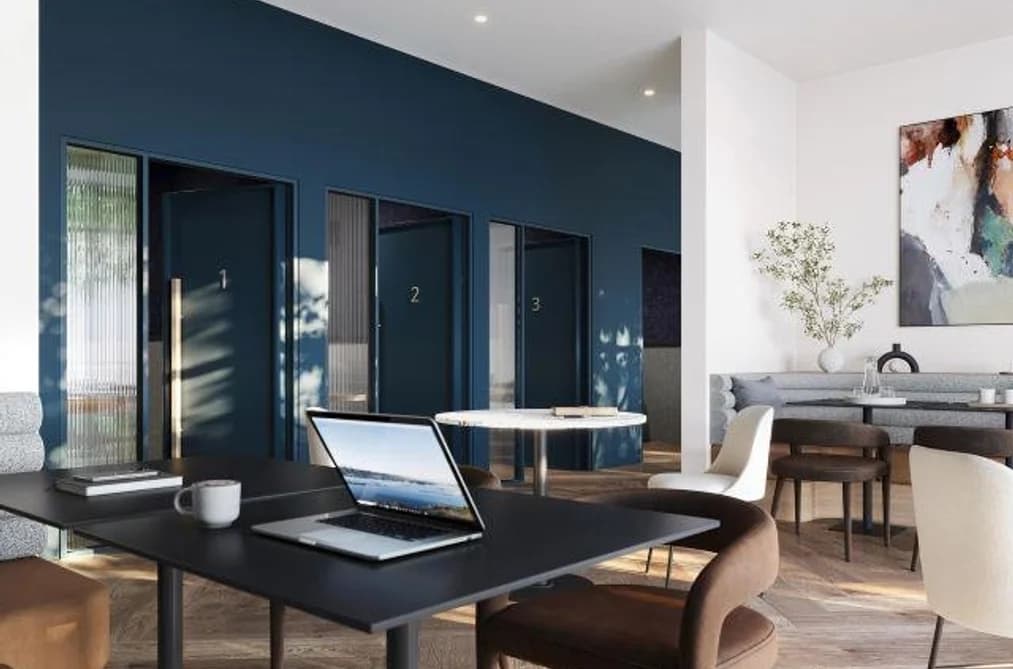

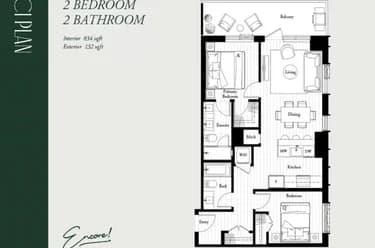
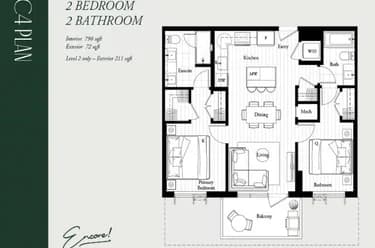
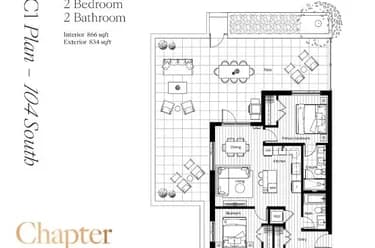
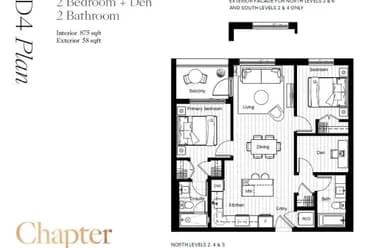
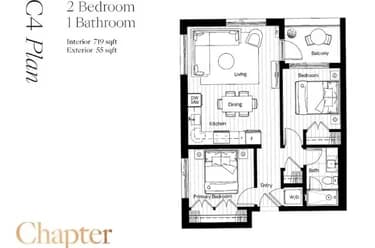
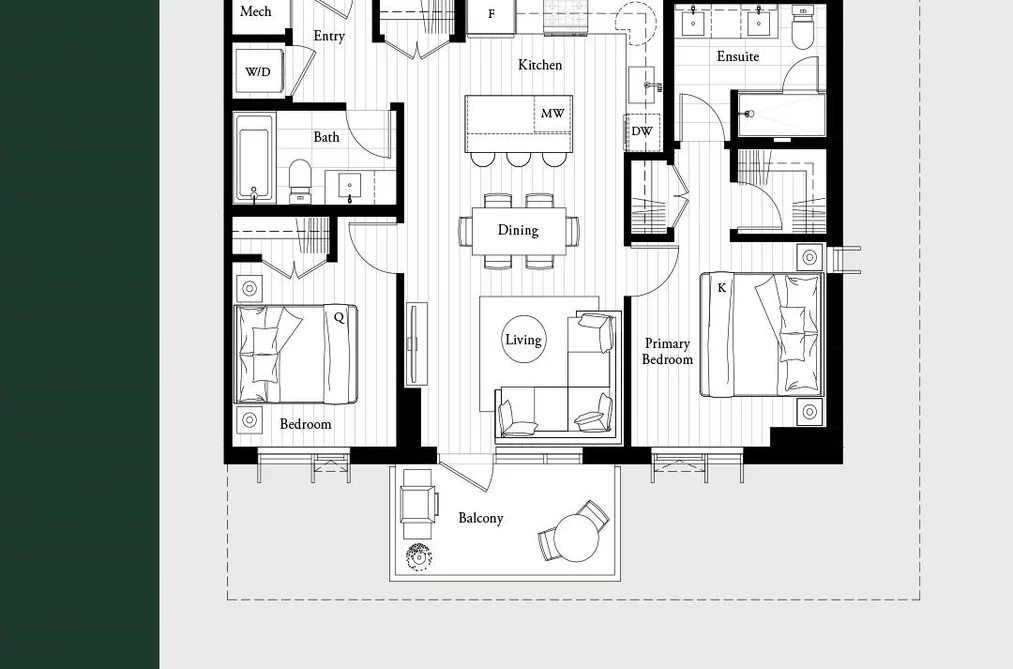
Experience modern living in this exceptional 2-bed and 2-bath unit at Encore, located at Fraser Mills. This home features 870 sq ft of thoughtfully designed interior space with a high-efficiency vertical fan-coil unit providing heating and cooling, ensuring comfort across all four seasons. Enjoy a gourmet kitchen with a high-performance appliance package of Fisher & Paykel appliances and a sleek bathroom with motion activated under-vanity lighting and a Grohe rain shower head. Encore is designed and built to Energy Step Code 3, going above and beyond for sustainability. Enjoy the abundance of amenities at Encore, including a coworking lounge with individual office pods and a state-of-the-art fitness center. Don't miss out; contact us today to make this your new home.
This Apartment/Condo home located at 53 Kong Court, Coquitlam is currently for sale and has been available on Strawhomes.com for 5 days. This property is listed at $864,900 with an estimated mortgage of $4,045* per month. It has 2 beds, 2 bathrooms, and is 870 square feet. The property was built in 2029. 303 53 Kong Court, Coquitlam BC V0A 0A1 is in the Cape Horn Condos neighbourhood Coquitlam. Maillardville, Coquitlam West and Coquitlam East are nearby neighborhoods.
| MLS® # | Date | Event | Price |
|---|---|---|---|
| XXXXXXXXXX | Xxx XX, XXXX | Listed | — |


| Area | Avg. Price | Updated |
|---|---|---|
| This Home | $864,900 | Aug 13, 2026 |
| Coquitlam | $1,196,851 | Oct 5, 2026 |
| Cape Horn | $1,328,712 | Oct 5, 2026 |
If this apartment/condo isn't quite what you're looking for, view the other 1,328 condominiums for sale in Coquitlam
This freehold apartment/condo was built in 2029 and is currently listed at $994 per square foot. Monthly strata fees for this unit are $460.93. The property offers a garage.
303 53 KONG COURT is in the city of Coquitlam, British Columbia and found in the community of Cape Horn in Coquitlam.
Nearby neighbourhoods include Coquitlam East, Maillardville and Central Coquitlam. Kong has 14 homes currently on the market, while the district of Cape Horn has 30 postings on the market. This is roughly 2.3% of Coquitlam's total 1,328 listings on the market. In Cape Horn, the average asking price for a apartment/condo is $1,335,467, which translates to a monthly mortgage payment of around $6,246.* This is 1.1 times the average price of $1,222,529 for a similar apartment/condo in the city of Coquitlam.
The average Cape Horn listed apartments/condo is 2,125 sq ft, has 4 beds, and 3 baths.
The majority of properties for sale in the community around 303 53 KONG COURT are apartments/condos, not detached houses.
The monthly payment amount is an approximation calculated loan requiring a 20% down payment at a 5% rate for a 5-year mortgage term
MLS®#: R3155985 · $864,900 · 2 bedroom apartment/condo in Cape Horn Coquitlam.
The list price of the Condo at 303-53 Kong Court, Coquitlam is $864,900 and has been listed on strawhomes.com. 303-53 Kong Court, Coquitlam, BC V0A 0A1 has 2 beds, 2 baths, and is 870 sq ft. This MLS® listing ID R3155985 was built in 2029. 303-53 Kong Court, Coquitlam is located in the city of Coquitlam Condos for sale, and situated in a great neighbourhood called Cape Horn Condos for sale.
This Condo is an attached property that is currently for sale and was listed on August 13, 2026, or listed 1 month ago on our web site. This condo is for sale and is located in the neighbourhood of Cape Horn. It was built in the year of 2029, or -3 years old. The full mailing address is 303-53 Kong Court, Coquitlam, BC, V0A 0A1. It has 2 beds & 2 baths. The list price of this condo is $864,900 and the living area is 870 sq ft, or $994 per square foot. The monthly strata fee is $461 and the ownership is freehold strata.
The postal code V0A 0A1 has a few open houses in Coquitlam British Columbia Canada. This Cape Horn condo for sale is one of Lower Mainlands best priced properties in the Cape Horn neighbourhood.
If you would like to calculate your mortgage payment for this listing located at V0A 0A1 and need a mortgage calculator please see above.
For sellers wanting to get a home value of their condo for sale near This MLS® listing ID R3155985, please contact us using make an appointment button below and then click to see what is my home worth button to have a Coquitlam listing agent contact you with our selling system. Richard Morrison is a top real estate agent located in Coquitlam Cape Horn.
You can see Price History, house prices, Walk Score, and property disclosure above. The data relating to real estate on this website (MLS® R3155985) comes in part from the Coquitlam MLS® Reciprocity program of either Greater Vancouver REALTORS® (GVR), the Fraser Valley Real Estate Board (FVREB) or the Chilliwack and District Real Estate Board (CADREB).