8-4333 Central Boulevard, Burnaby, BC
•MetrotownFor Sale
42 days
- $1,298,000
- 3 bed
- 3 bath
- 1630 sqft
- Built in 2005
MLS® R3162433
•Oakwyn Realty Ltd.
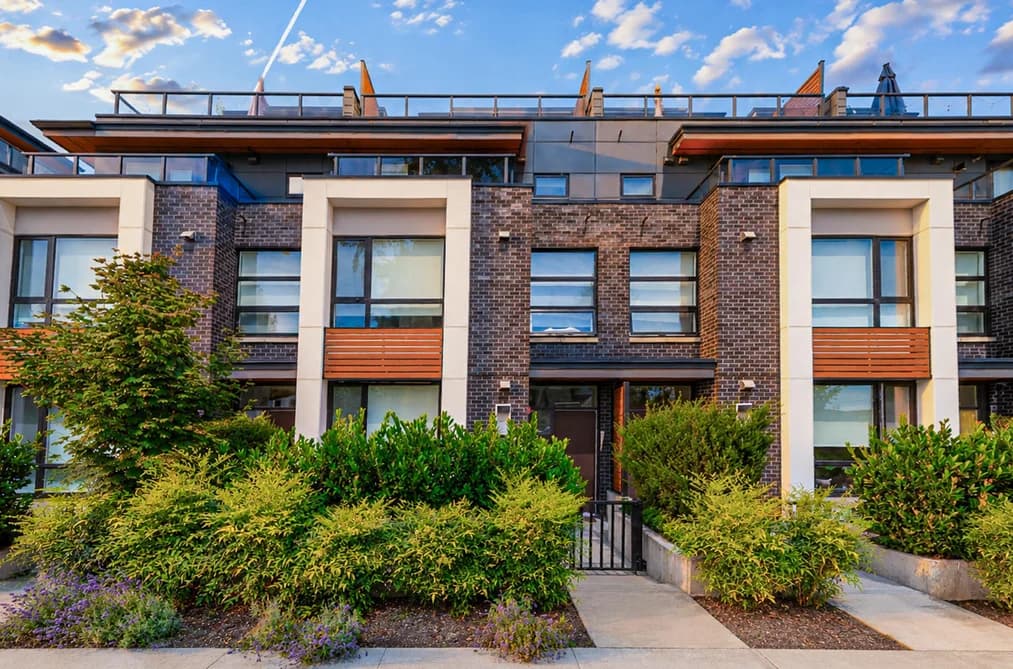
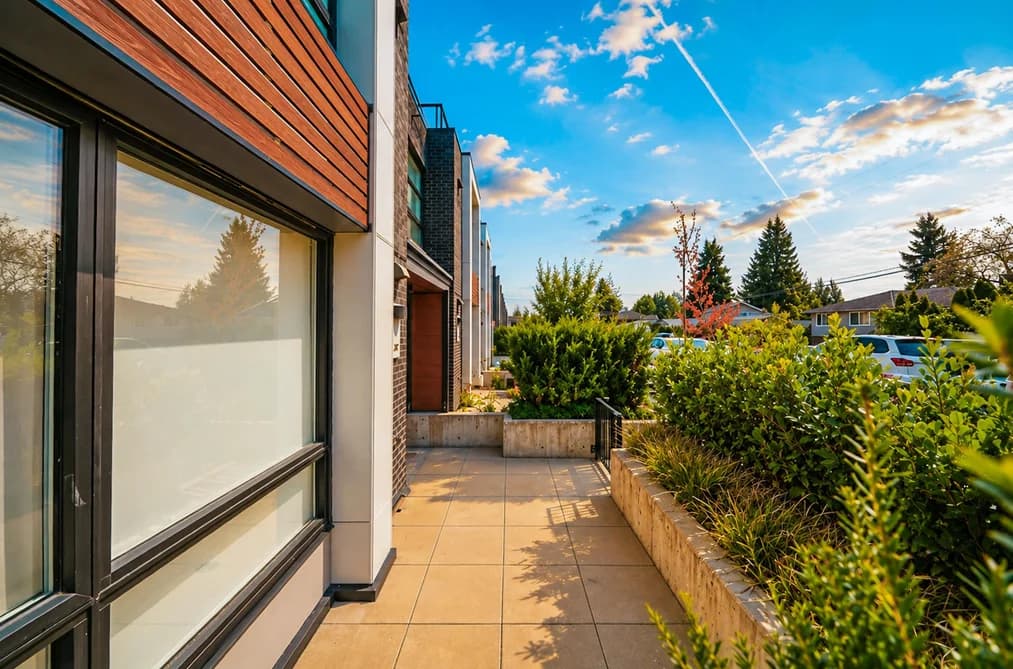

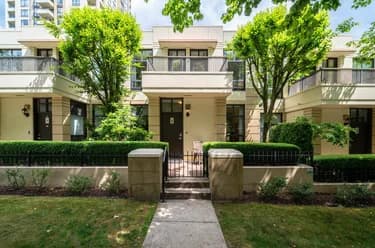
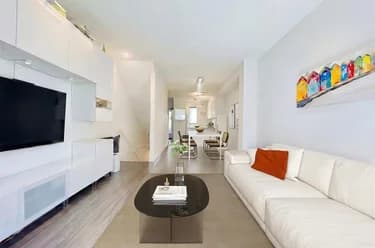
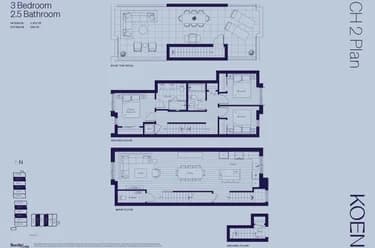
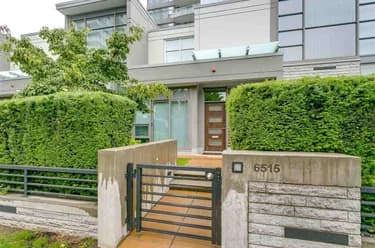
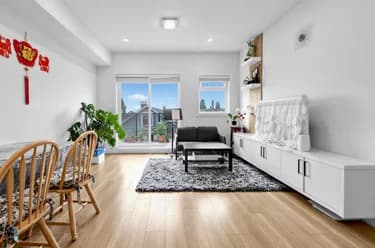
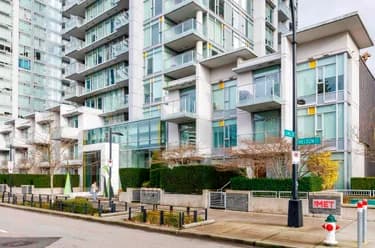
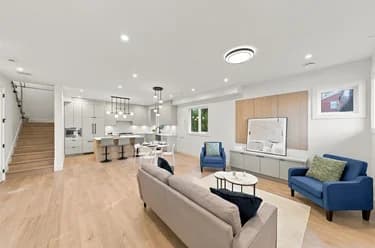
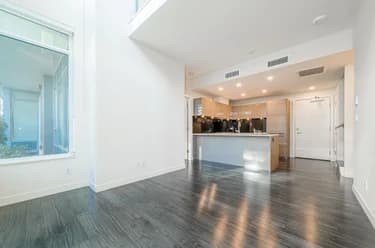
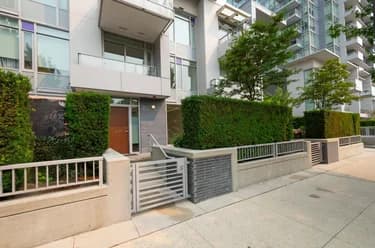
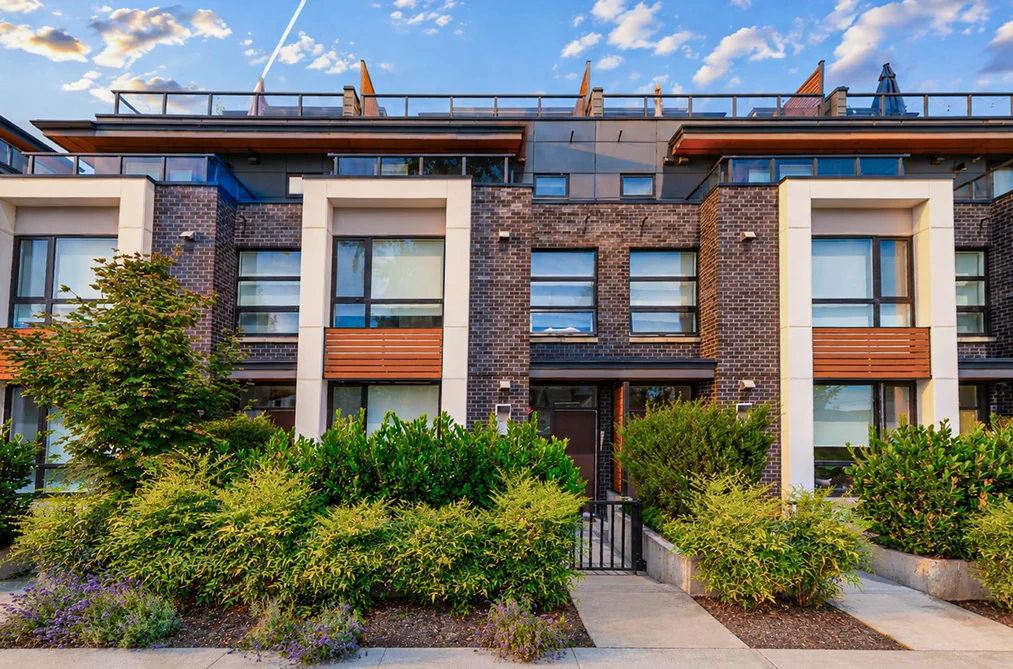
Family Centered Home Kin’s Collection Built By Beedie Living! A community designed to fit your living such as first-class education, convenient to skytrain, iconic retail destinations, Kingsway amenities, abundant park spacec, the Kin Club & wellness amenities. The unit has high ceilings 9’, natural light create an airy atmosphere, plenty of storage options keep everything organized. Well planned spaces allow your family to comfortably appreciate time together, or to step away to recharge on their own. Private outdoor spaces, patios, air conditioning system, 2 pre-wired EV parking stalls, SS appliances, LED lighting, Quartz countertop, thermostats control heating, gas/water bibs on rooftop, screwless coverplates etc. Open House: Oct 18 Sun 2-4.
This Townhouse home located at 6085 Irmin Street, Burnaby is currently for sale and has been available on Strawhomes.com for 13 days. This property is listed at $1,299,800 with an estimated mortgage of $6,079* per month. It has 3 beds, 3 bathrooms, and is 1,907 square feet. The property was built in 2024. 302 6085 Irmin Street, Burnaby BC V5J 5C5 is in the Metrotown Townhouses neighbourhood Burnaby. Upper Deer Lake, Highgate and South Slope are nearby neighborhoods.
Selling
| MLS® # | Date | Event | Price |
|---|---|---|---|
| XXXXXXXXXX | Xxx XX, XXXX | Listed | — |
| XXXXXXXXXX | Xxx XX, XXXX | Xxxxxxx | $X,XXX,XXX |
| Xxx XX, XXXX | Xxxxxx | $X,XXX,XXX | |
| XXXXXXXXXX | Xxx XX, XXXX | Xxxxxxx | $X,XXX,XXX |
| Xxx XX, XXXX | Xxxxxx | $X,XXX,XXX |


| Area | Avg. Price | Updated |
|---|---|---|
| This Home | $1,299,800 | Oct 1, 2026 |
| Burnaby | $1,253,442 | Oct 5, 2026 |
| Metrotown | $875,406 | Oct 5, 2026 |
If this townhouse doesn't check all the boxes for your dream home, view the other 1,941 townhomes in Burnaby.
This freehold townhouse was built in 2024 and is currently listed at $682 per square foot. Monthly strata fees for this unit are $600. The property offers 2 parking spaces, a garage. Annual property taxes were assessed at $4,175 in 2026.
302 6085 IRMIN STREET is in the city of Burnaby, British Columbia and found in the community of Metrotown in Burnaby.
Other communities nearby are Forest Glen BS, Central Park BS and Garden Village. Irmin has 18 homes currently on the market, while the district of Metrotown has 372 postings on the market. That's just 19.2% of the 1,941 total listings for sale in the city of Burnaby. The average listed price of a townhouse in Metrotown is $862,249, with an estimated mortgage of $4,032 per month.* That is 0.7 the average list price of $1,248,015 for a townhouse in Burnaby.
Metrotown listed townhouses average 972 sq ft, 2 beds, and 2 baths.
The community around 302 6085 IRMIN STREET has more townhouses for sale than apartments/condos.
Monthly payments are an estimate based on a mortgage with 20% down @ 5% with a 5-yr mortgage rate
MLS®#: R3171639 · $1,299,800 · 3 bedroom townhouse in Metrotown Burnaby.
The list price of the Townhouse at 302-6085 Irmin Street, Burnaby is $1,299,800 and has been listed on strawhomes.com. 302-6085 Irmin Street, Burnaby, BC V5J 5C5 has 3 beds, 3 baths, and is 1,907 sq ft. This MLS® listing ID R3171639 was built in 2024. 302-6085 Irmin Street, Burnaby is located in the city of Burnaby Townhouses for sale, and situated in a great neighbourhood called Metrotown Townhouses for sale.
This Townhouse is an attached property that is currently for sale and was listed on October 1, 2026, or listed 1 week ago on our web site. This 4 Level Split home is for sale and is located in the neighbourhood of Metrotown, in the Kin Collection By Beedie Living complex. It was built in the year of 2024, or 2 years old. The full mailing address is 302-6085 Irmin Street, Burnaby, BC, V5J 5C5. It has 3 beds & 3 baths. The list price of this 4 Level Split is $1,299,800 and the living area is 1,907 sq ft, or $682 per square foot. The monthly strata fee is $600 and the ownership is freehold strata.
The postal code V5J 5C5 has a few open houses in Burnaby British Columbia Canada. This Metrotown 4 Level Split for sale is one of Lower Mainlands best priced properties in the Metrotown neighbourhood.
If you would like to calculate your mortgage payment for this listing located at V5J 5C5 and need a mortgage calculator please see above.
For sellers wanting to get a home value of their townhouse for sale near This MLS® listing ID R3171639, please contact us using make an appointment button below and then click to see what is my home worth button to have a Burnaby listing agent contact you with our selling system. Richard Morrison is a top real estate agent located in Burnaby Metrotown.
You can see Price History, house prices, Walk Score, and property disclosure above. The data relating to real estate on this website (MLS® R3171639) comes in part from the Burnaby MLS® Reciprocity program of either Greater Vancouver REALTORS® (GVR), the Fraser Valley Real Estate Board (FVREB) or the Chilliwack and District Real Estate Board (CADREB).