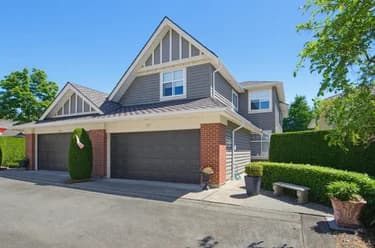
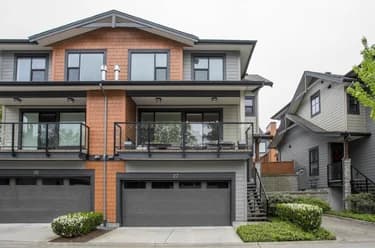
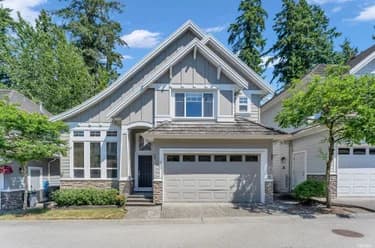
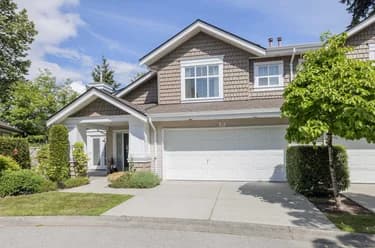
137-15500 Rosemary Heights Crescent, Surrey, BC
•Morgan CreekFor Sale
34 days
- $1,149,000
- 3 bed
- 3 bath
- 2157 sqft
- Built in 2000
MLS® R3166054
•Macdonald Realty (Surrey/152)
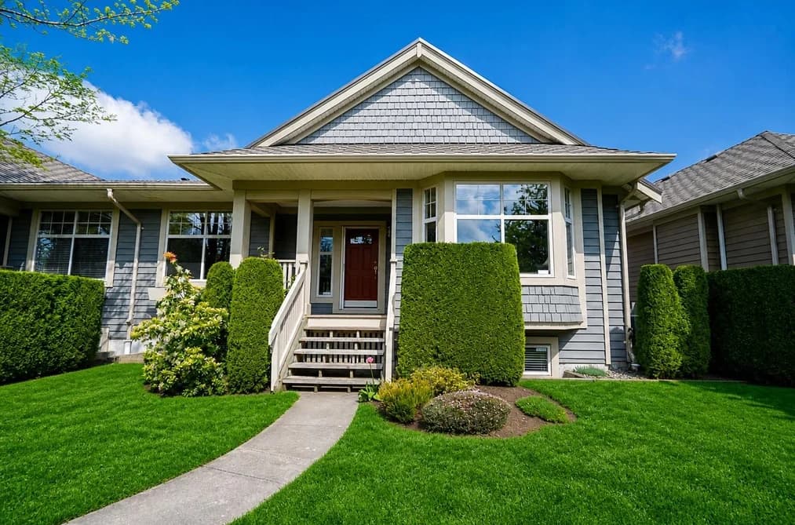
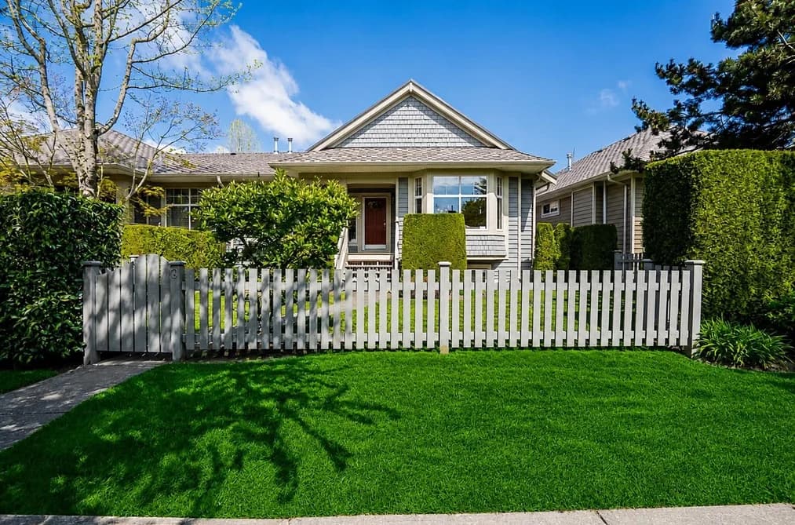

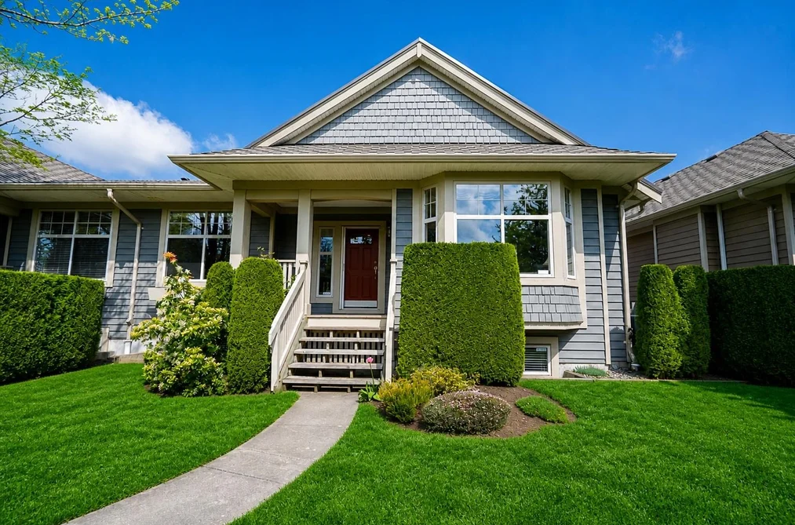
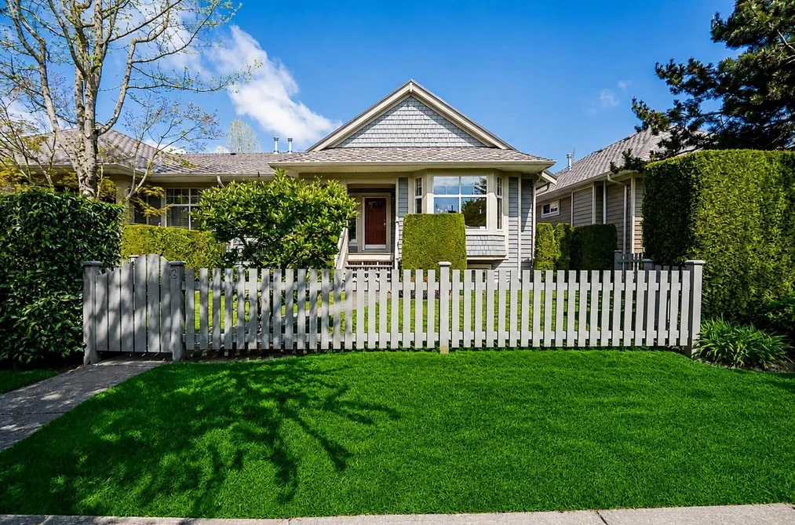
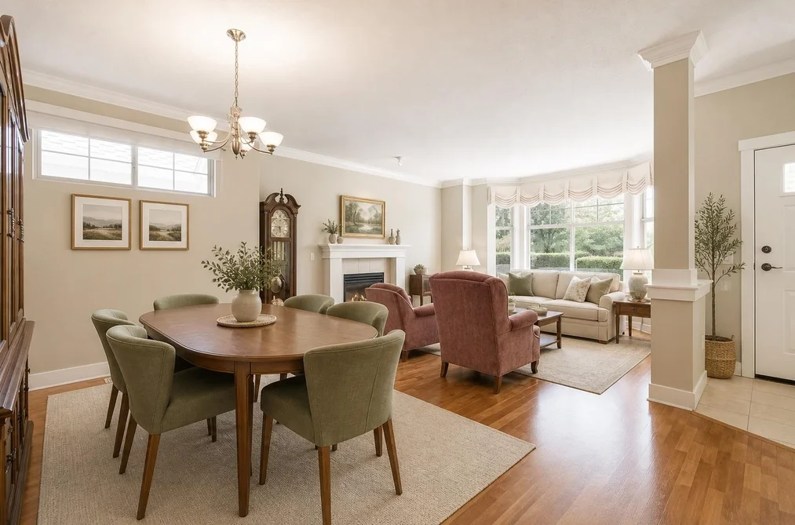
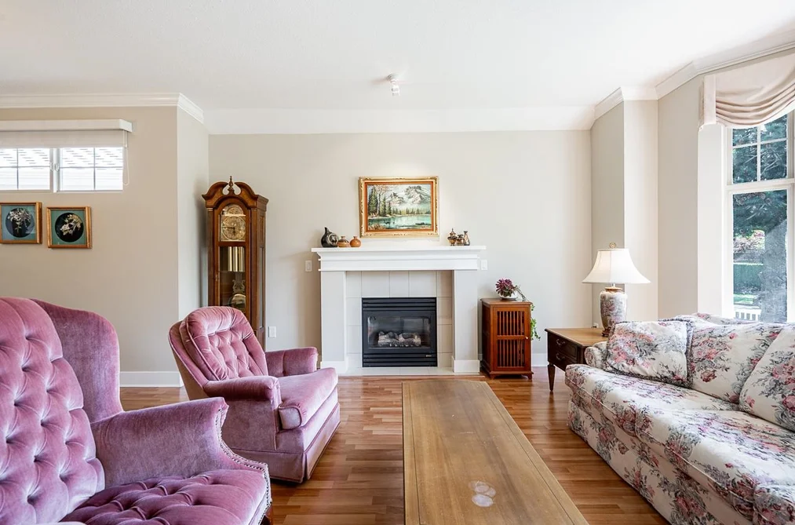
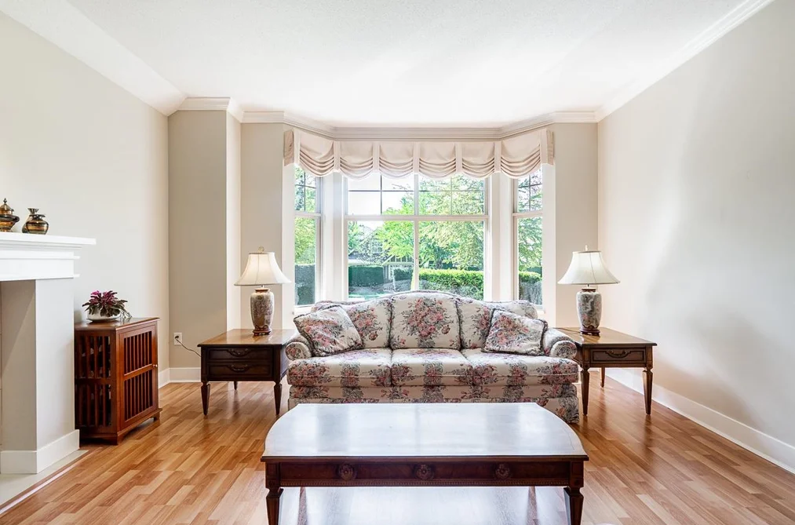
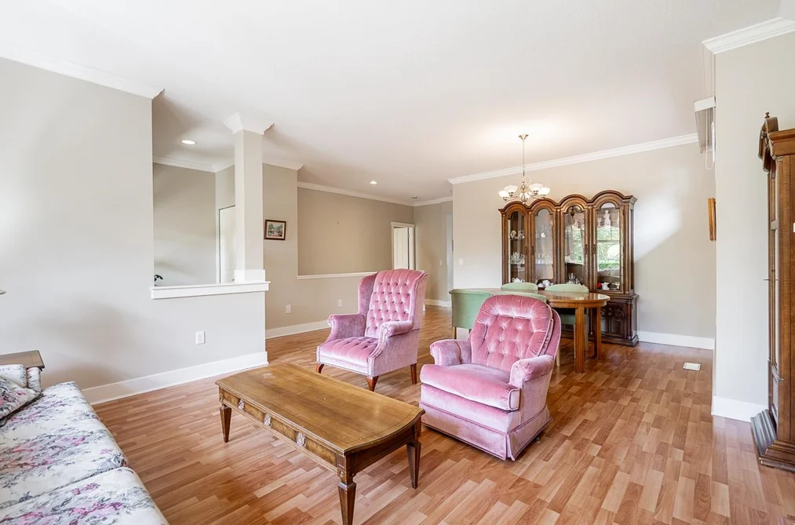
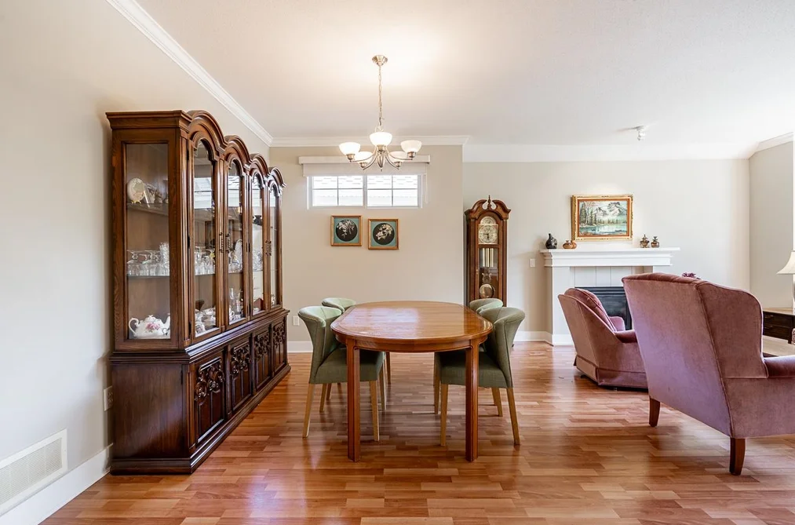
Welcome to Braemore at Carrington, tucked into the heart of Morgan Creek—one of South Surrey’s most sought-after communities. This light-filled,beautifully maintained home offers 2531 sqft of spacious living, plus an additional 891 sqft of unfinished basement—perfect for a media room, guestspace, or extra storage. The main floor is open and inviting, ideal for everyday living, complete with a generously sized primary bedroom and ensuite.Enjoy a welcoming front yard and a low-maintenance backyard designed for easy living. Set in a quiet, tucked-away location, yet just minutes to everything. Residents of Braemore enjoy fantastic amenities, including a clubhouse, outdoor pool, pickleball courts and more!
This Townhouse home located at 15425 Rosemary Heights Crescent, Surrey is currently for sale and has been available on Strawhomes.com for 20 days. This property is listed at $1,150,000 with an estimated mortgage of $5,378* per month. It has 3 beds, 3 bathrooms, and is 2,531 square feet. The property was built in 2003. 3 15425 Rosemary Heights Crescent, Surrey BC V3Z 0S7 is in the Morgan Creek Townhouses neighbourhood Surrey. King George Corridor, Elgin Chantrell and Grandview Surrey are nearby neighborhoods.
Selling
| MLS® # | Date | Event | Price |
|---|---|---|---|
| XXXXXXXXXX | Xxx XX, XXXX | Listed | — |
| XXXXXXXXXX | Xxx XX, XXXX | Xxxxxx | $X,XXX,XXX |
| Xxx XX, XXXX | Xxxxxx | $X,XXX,XXX | |
| XXXXXXXXXX | Xxx XX, XXXX | Xxxxxxx | $X,XXX,XXX |
| Xxx XX, XXXX | Xxxxxx | $X,XXX,XXX |
| Year | Land + Improvements | Assessment |
|---|---|---|
| Current | $979,000 + $368,000 | $1,347,000 |


| Area | Avg. Price | Updated |
|---|---|---|
| This Home | $1,150,000 | Sep 24, 2026 |
| Surrey | $1,359,005 | Oct 5, 2026 |
| Morgan Creek | $1,939,050 | Oct 5, 2026 |
If this townhouse isn't quite what you're looking for, view the other 4,342 townhomes for sale in Surrey
This freehold townhouse was built in 2003 and is currently listed at $454 per square foot. Monthly strata fees for this unit are $701.46. The property offers 2 parking spaces, a garage, 1 fireplace. Annual property taxes were assessed at $5,511 in 2026.
The address of 3 15425 ROSEMARY HEIGHTS CRESCENT, unit number 3, is situated in Surrey, British Columbia. It is located within the Morgan Creek neighborhood of the city.
Neighboring communities include King George Corridor, Elgin Chantrell and Grandview Surrey. Rosemary Heights has 6 homes currently on the market, while the district of Morgan Creek has 84 postings on the market. This represents approximately 1.9% of the total 4,342 properties listed for sale in Surrey. In Morgan Creek, the average asking price for a townhouse is $1,975,495, which translates to an estimated monthly mortgage payment of $9,239.* Notably, this is 1.4 times the average list price of $1,363,130 for a similar townhouse in the city of Surrey.
Townhouses listed in Morgan Creek are an average of 3,453 sq ft, with 4 beds and 4 baths.
The majority of properties for sale in the community around 3 15425 ROSEMARY HEIGHTS CRESCENT are townhouses, not apartments/condos.
The monthly payment amount is an approximation calculated loan requiring a 20% down payment at a 5% rate for a 5-year mortgage term
MLS®#: R3169322 · $1,150,000 · 3 bedroom townhouse in Morgan Creek Surrey.
The list price of the Townhouse at 3-15425 Rosemary Heights Crescent, Surrey is $1,150,000 and has been listed on strawhomes.com. 3-15425 Rosemary Heights Crescent, Surrey, BC V3Z 0S7 has 3 beds, 3 baths, and is 2,531 sq ft. This MLS® listing ID R3169322 was built in 2003. 3-15425 Rosemary Heights Crescent, Surrey is located in the city of Surrey Townhouses for sale, and situated in a great neighbourhood called Morgan Creek Townhouses for sale.
This Townhouse is an attached property that is currently for sale and was listed on September 24, 2026, or listed 2 weeks ago on our web site. This Rancher/Bungalow w/Bsmt. home is for sale and is located in the neighbourhood of Morgan Creek, in the Braemore complex. It was built in the year of 2003, or 23 years old. The full mailing address is 3-15425 Rosemary Heights Crescent, Surrey, BC, V3Z 0S7. It has 3 beds & 3 baths. The list price of this Rancher/Bungalow w/Bsmt. is $1,150,000 and the living area is 2,531 sq ft, or $454 per square foot. The monthly strata fee is $701 and the ownership is freehold strata.
The postal code V3Z 0S7 has a few open houses in Surrey British Columbia Canada. This Morgan Creek Rancher/Bungalow w/Bsmt. for sale is one of Lower Mainlands best priced properties in the Morgan Creek neighbourhood.
If you would like to calculate your mortgage payment for this listing located at V3Z 0S7 and need a mortgage calculator please see above.
For sellers wanting to get a home value of their townhouse for sale near This MLS® listing ID R3169322, please contact us using make an appointment button below and then click to see what is my home worth button to have a Surrey listing agent contact you with our selling system. Richard Morrison is a top real estate agent located in Surrey Morgan Creek.
You can see Price History, house prices, Walk Score, and property disclosure above. The data relating to real estate on this website (MLS® R3169322) comes in part from the Surrey MLS® Reciprocity program of either Greater Vancouver REALTORS® (GVR), the Fraser Valley Real Estate Board (FVREB) or the Chilliwack and District Real Estate Board (CADREB).