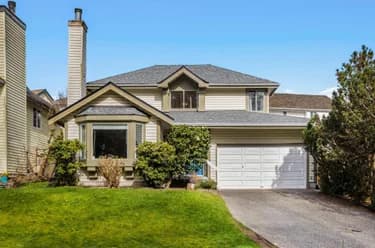
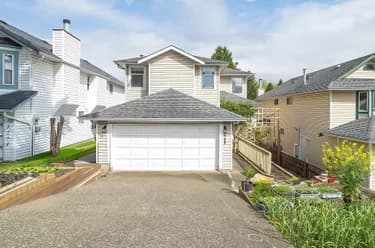
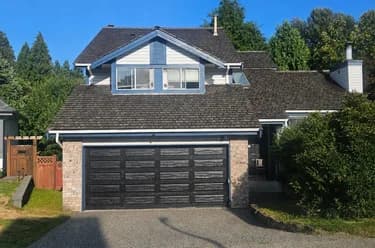
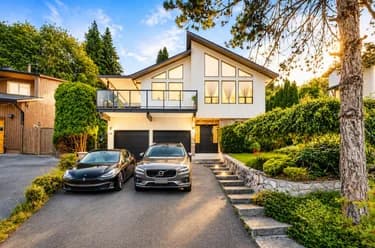
1298 Jordan Street, Coquitlam, BC
•Canyon SpringsFor Sale
40 days
- $1,499,000
- 4 bed
- 3 bath
- 2311 sqft
- Built in 1985
MLS® R3163773
•Sutton Group-West Coast Realty

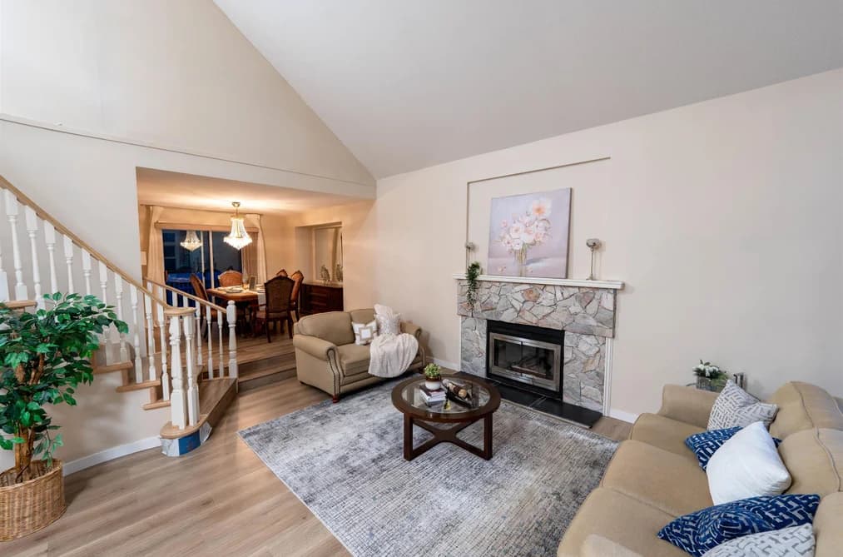

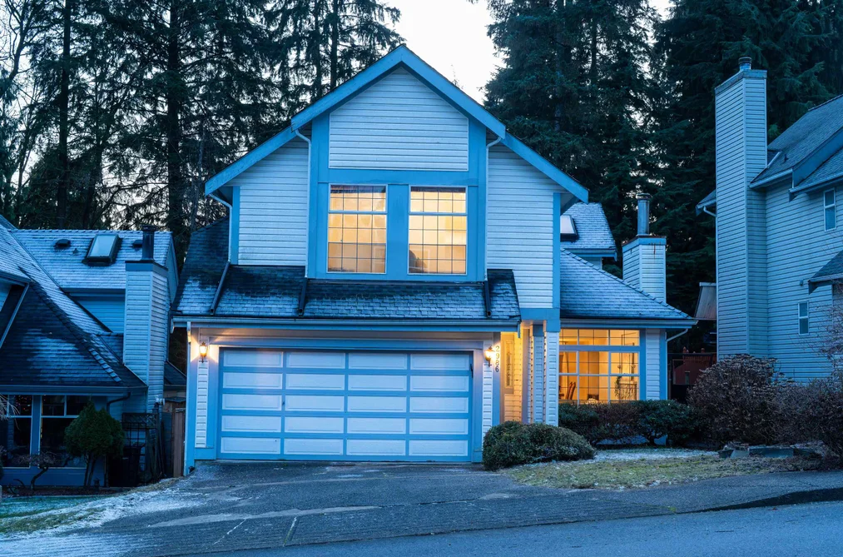
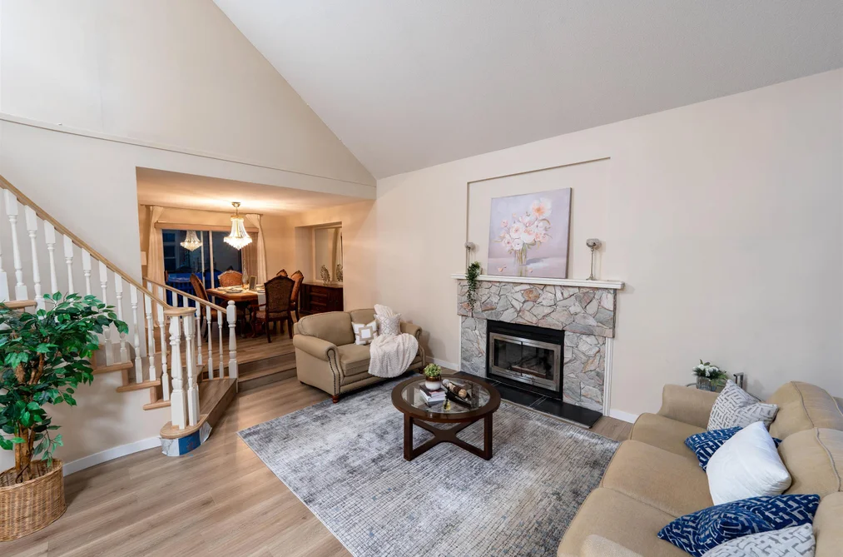
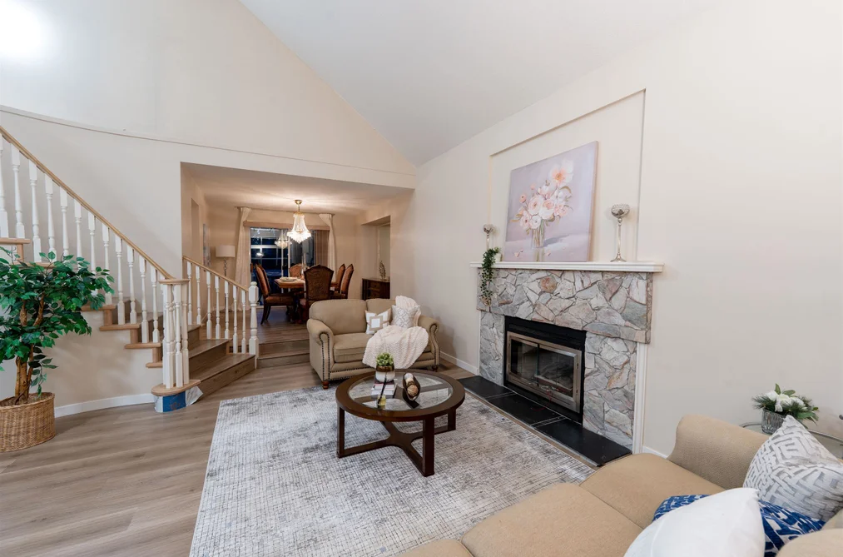
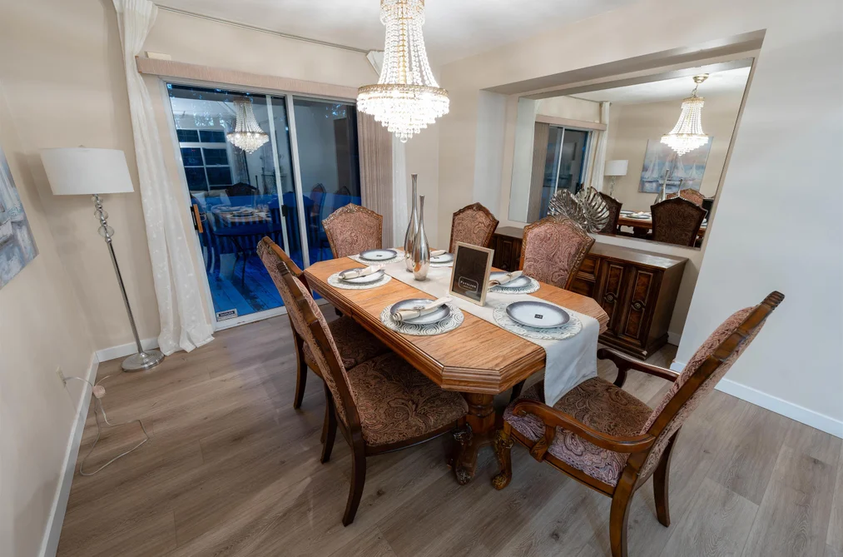
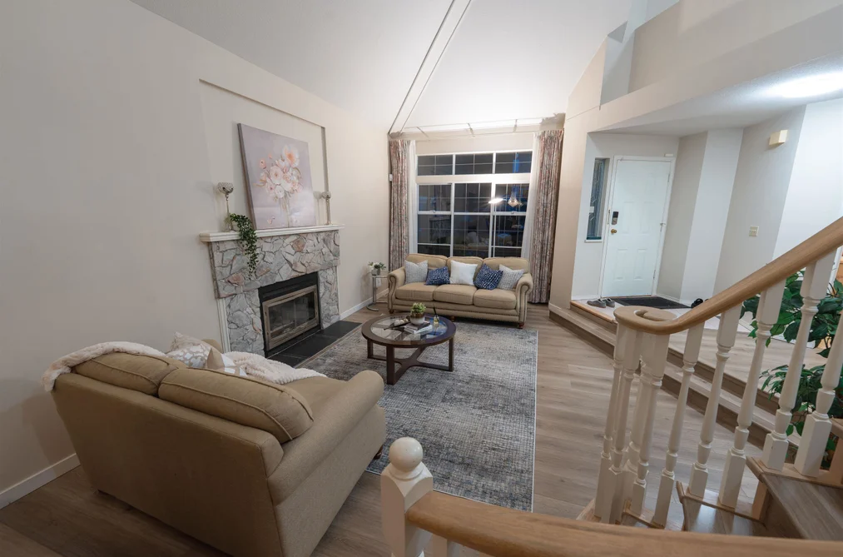
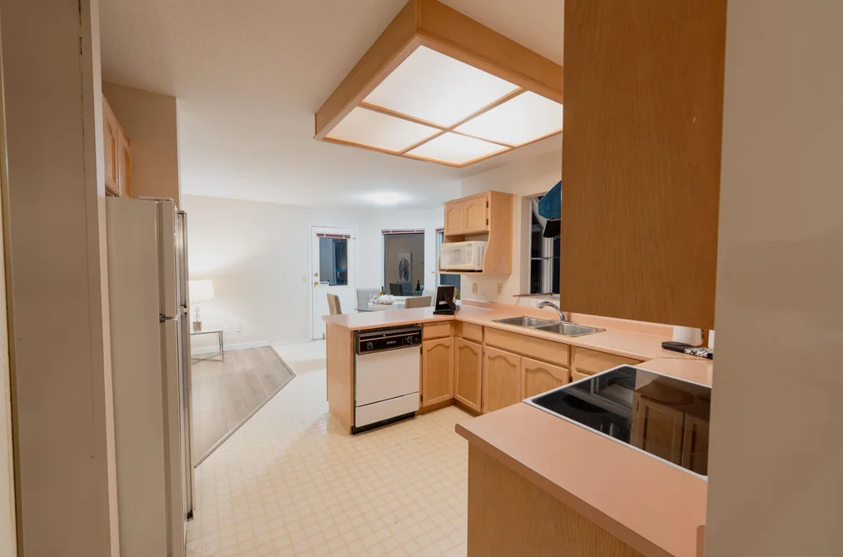
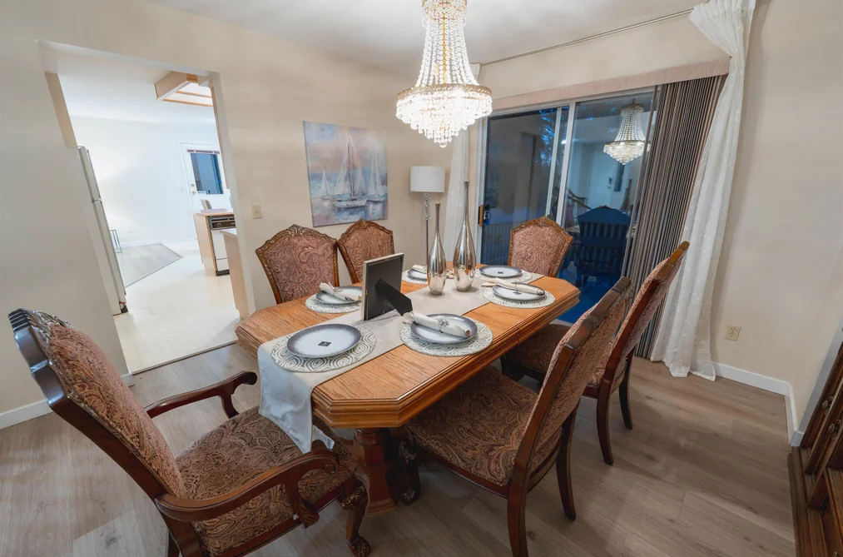
CANYON SPRINGS. Ideal 2-level family home situated in a pleasant residential environment with greenbelt backyard & beautiful flowering plants. A joy for the avid gardener. Larger lot size. Split-level living/dining with a gas fireplace, vaulted ceiling and generously sized rooms. Loads of storage (5' to 7' height) in an unfinished crawl space. More details available. Two blocks to the elementary, secondary schools & Douglas College. Short walk to LaFarge Lake, sports and recreational centres, Town Center Park, Coquitlam Centre and other professional amenities. Park your car at home and walk to Evergreen train Station for ride into the city.
This Single Family Residence home located at 2986 Delahaye Drive, Coquitlam is currently for sale and has been available on Strawhomes.com for 67 days. This property is listed at $1,449,000 with an estimated mortgage of $6,777* per month. It has 4 beds, 3 bathrooms, and is 2,168 square feet. The property was built in 1988. 2986 Delahaye Drive, Coquitlam BC V3B 6V8 is in the Canyon Springs Houses neighbourhood Coquitlam. Scott Creek, Westwood Plateau and New Horizons are nearby neighborhoods.
Selling
| MLS® # | Date | Event | Price |
|---|---|---|---|
| XXXXXXXXXX | Xxx XX, XXXX | Listed | — |
| XXXXXXXXXX | Xxx XX, XXXX | Xxxxxxx | $X,XXX,XXX |
| Xxx XX, XXXX | Xxxxxx | $X,XXX,XXX | |
| XXXXXXXXXX | Xxx XX, XXXX | Xxxxxxx | $X,XXX,XXX |
| Xxx XX, XXXX | Xxxxxx | $X,XXX,XXX | |
| XXXXXXXXXX | Xxx XX, XXXX | Xxxxxxx | $X,XXX,XXX |
| Xxx XX, XXXX | Xxxxxx | $X,XXX,XXX |


| Area | Avg. Price | Updated |
|---|---|---|
| This Home | $1,449,000 | Aug 10, 2026 |
| Coquitlam | $1,196,851 | Oct 5, 2026 |
| Canyon Springs | $808,702 | Oct 5, 2026 |
With 1,330 houses for sale in Coquitlam, finding your perfect home will be easy.
This freehold detached house was built in 1988 and is currently listed at $668 per square foot. The property sits on a 6,789 sq ft lot with 44 feet of frontage. The property offers 4 parking spaces, a garage, 1 fireplace. Annual property taxes were assessed at $5,972 in 2025.
The address of 2986 DELAHAYE DRIVE is situated in Coquitlam, British Columbia. It is located within the Canyon Springs neighborhood of the city.
Neighboring communities include Scott Creek, New Horizons and Westwood Plateau. Delahaye has 2 homes currently on the market, while the district of Canyon Springs has 36 postings on the market. This is roughly 2.7% of Coquitlam's total 1,330 listings on the market. The average listed price of a detached house in Canyon Springs is $783,230, with an estimated mortgage of $3,663 per month.* That is 0.7 the average list price of $1,187,617 for a detached house in Coquitlam.
The average Canyon Springs listed detached house is 1,381 sq ft, has 2 beds, and 2 baths.
The majority of properties for sale in the community around 2986 DELAHAYE DRIVE are detached houses, not townhouses.
Monthly payments are an estimate based on a mortgage with 20% down @ 5% with a 5-yr mortgage rate
MLS®#: R3154947 · $1,449,000 · 4 bedroom detached house in Canyon Springs Coquitlam.
The list price of the House at 2986 Delahaye Drive, Coquitlam is $1,449,000 and has been listed on strawhomes.com. 2986 Delahaye Drive, Coquitlam, BC V3B 6V8 has 4 beds, 3 baths, and is 2,168 sq ft. This MLS® listing ID R3154947 was built in 1988. 2986 Delahaye Drive, Coquitlam is located in the city of Coquitlam Houses for sale, and situated in a great neighbourhood called Canyon Springs Houses for sale.
This House is a detached property that is currently for sale and was listed on August 10, 2026, or listed 2 months ago on our web site. This detached house is for sale and is located in the neighbourhood of Canyon Springs. It was built in the year of 1988, or 38 years old. The full mailing address is 2986 Delahaye Drive, Coquitlam, BC, V3B 6V8. It has 4 beds & 3 baths. The list price of this detached house is $1,449,000 and the living area is 2,168 sq ft, or $668 per square foot. The lot is 6,789 sq ft.
The postal code V3B 6V8 has an open house in Coquitlam British Columbia Canada on Sat, Oct 17 from 12 pm to 1 pm. This Canyon Springs detached house for sale is one of Lower Mainlands best priced properties in the Canyon Springs neighbourhood.
If you would like to calculate your mortgage payment for this listing located at V3B 6V8 and need a mortgage calculator please see above.
For sellers wanting to get a home value of their house for sale near This MLS® listing ID R3154947, please contact us using make an appointment button below and then click to see what is my home worth button to have a Coquitlam listing agent contact you with our selling system. Richard Morrison is a top real estate agent located in Coquitlam Canyon Springs.
You can see Price History, house prices, Walk Score, and property disclosure above. The data relating to real estate on this website (MLS® R3154947) comes in part from the Coquitlam MLS® Reciprocity program of either Greater Vancouver REALTORS® (GVR), the Fraser Valley Real Estate Board (FVREB) or the Chilliwack and District Real Estate Board (CADREB).