By Area
By Type

2975 WALL STREET

Address
2975 WALL STREET, Vancouver BC V5K 0A6
List Price
$1,449,000
Est. $6,777/month
Beds
3
Baths
2
Sq Ft
1,514
Type
Townhouse
Structure
Residential Attached
Year Built
2012
Style
3 Storey
Size
1,514 sqft
Parking
2 parking spots
Stories
3
Taxes
$4,359.34 /yr (2025)
Strata
$814.01/mo
Pets
Cats OK, Dogs OK, Yes
Status
For Sale
MLS®#
R3143748
Walk Score
53
Added
Updated
Listed By
Stilhavn Real Estate Services
MLS RECIPROCITY

Property Description2975 WALL STREET, Vancouver, BC

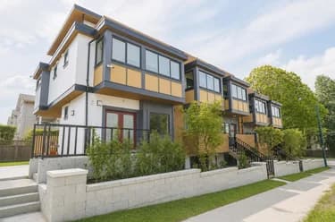
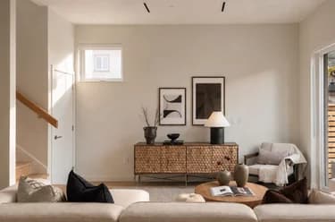
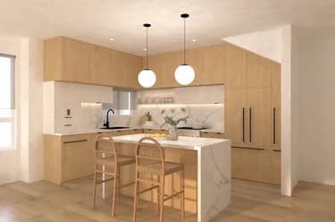
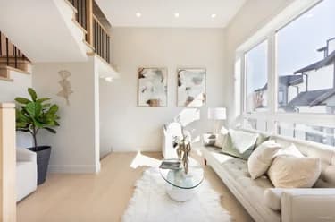
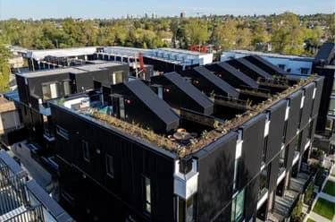
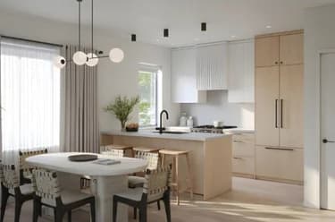
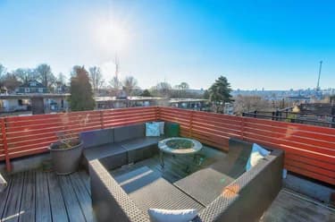
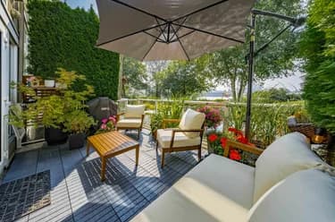
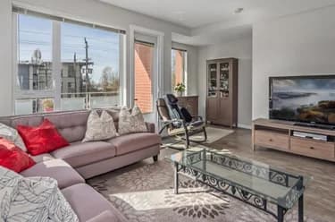
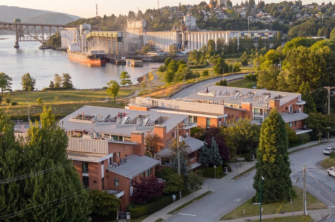
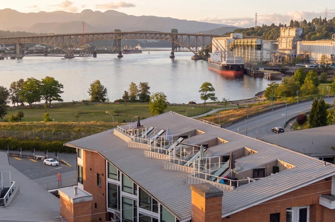
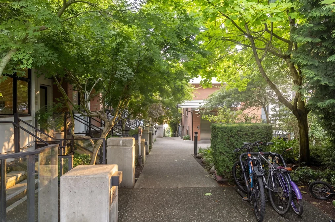
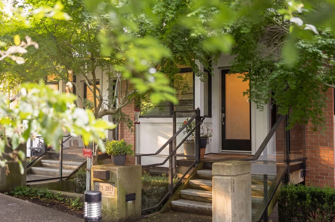
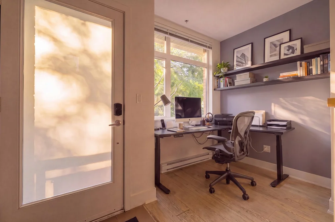
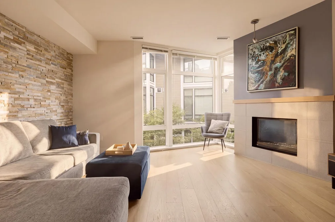
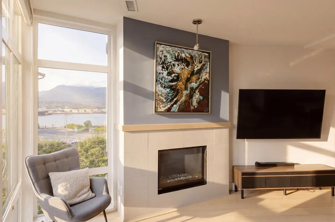
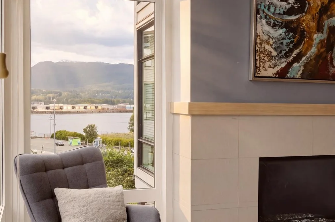
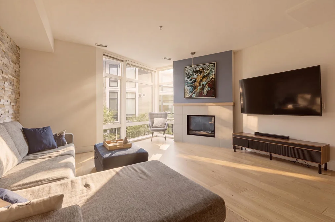
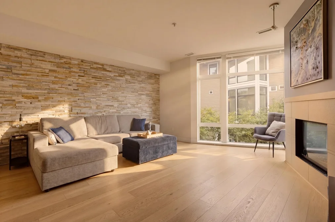
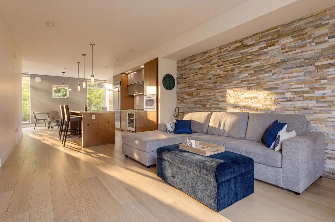
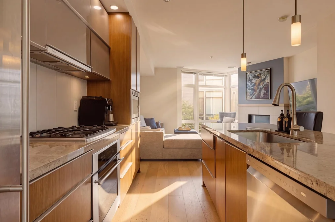
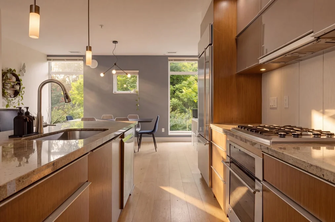
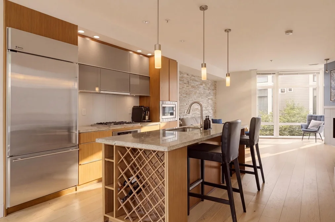
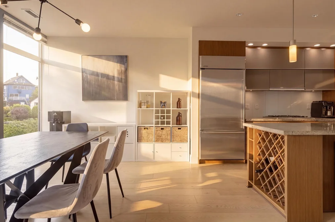
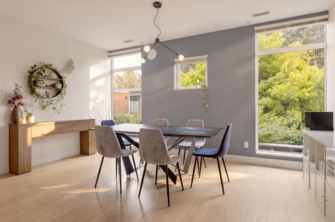
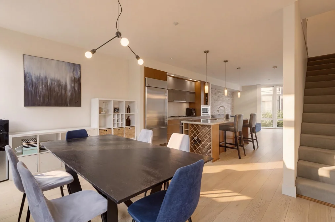
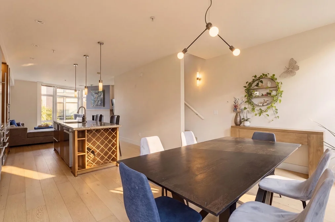
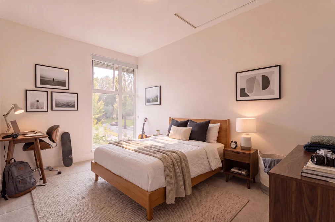
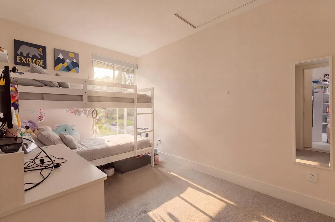
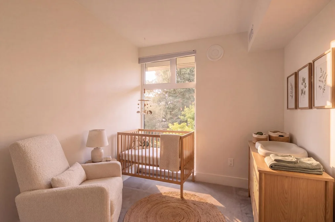
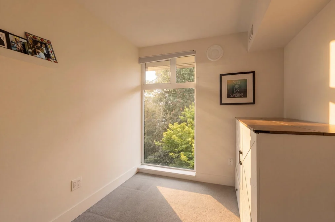
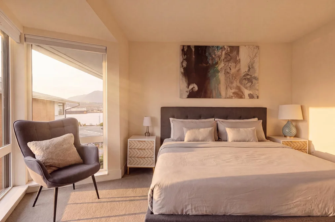
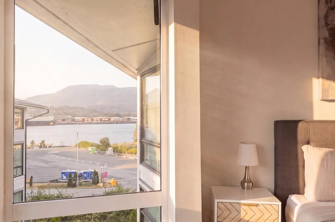
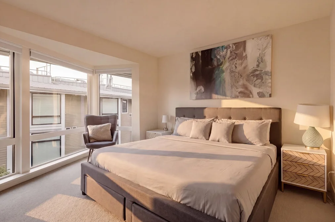
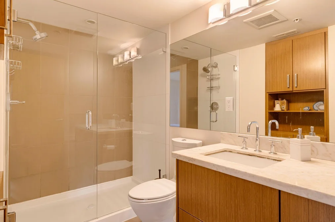
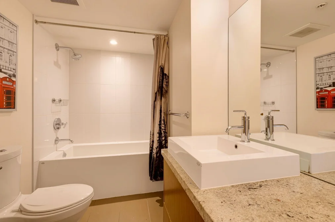
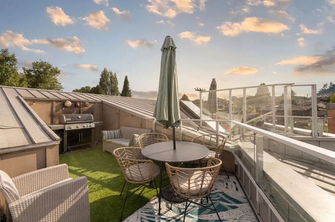
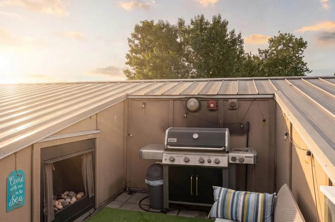
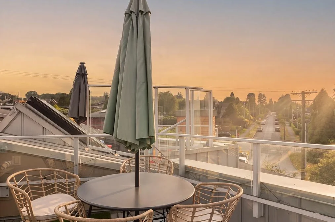
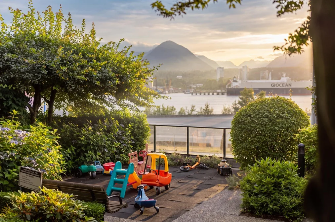
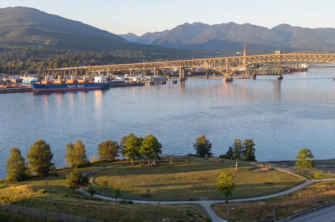
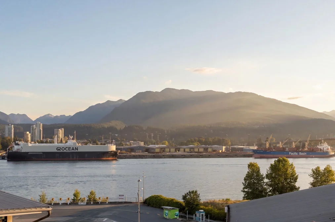
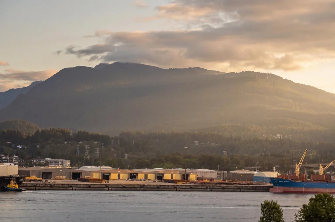
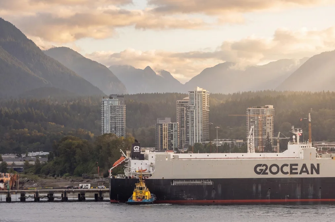
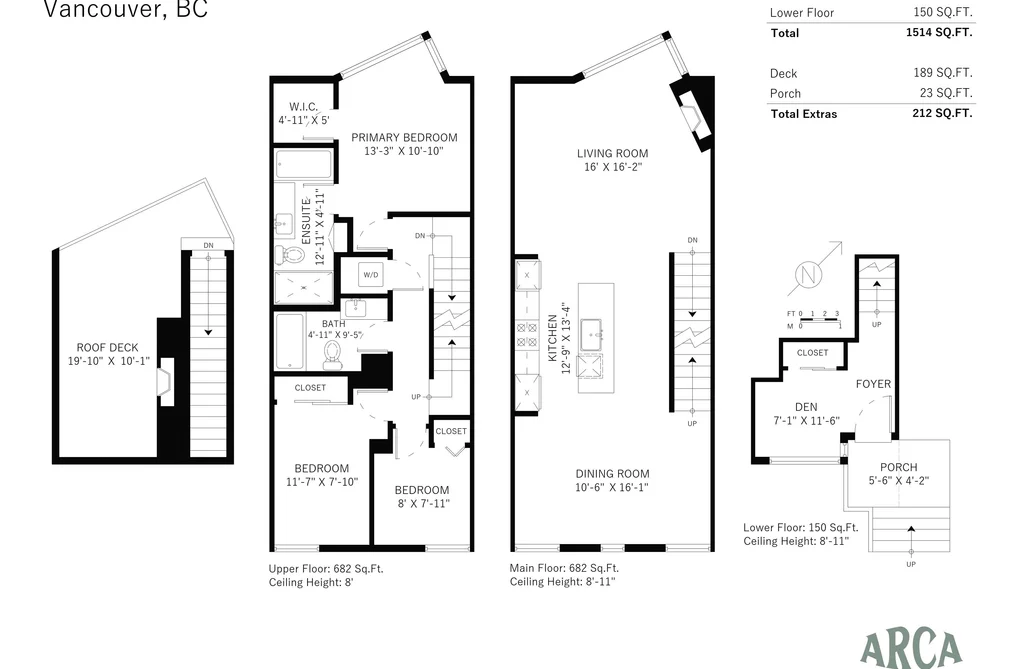
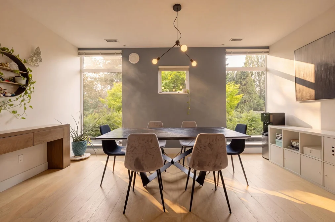
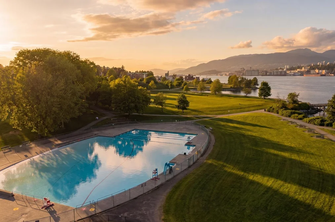
Welcome to this stunning 3-bedroom townhome at AVANT in vibrant Hastings-Sunrise, offering breathtaking views of Burrard Inlet and the North Shore mountains from your expansive private rooftop sundeck. The bright, open-concept main level features soaring 9' ceilings, engineered hardwood floors, central A/C, a stone veneer gas fireplace, and a beautifully appointed kitchen with granite countertops, stainless steel appliances, and a gas cooktop. A private den on the lower level provides the perfect home office or flex space. Upstairs offers 3 bedrooms, 2 bathrooms, and convenient laundry. Complete with 2 parking stalls, a Level 2 EV charger, and a storage locker. Ideally located just minutes from New Brighton Park, pool, beach, playground, off-leash dog park, shops, restaurants, and transit.

This Townhouse home located at 2975 Wall Street, Vancouver is currently for sale and has been available on Strawhomes.com for 2 days. This property is listed at $1,449,000 with an estimated mortgage of $6,777* per month. It has 3 beds, 2 bathrooms, and is 1,514 square feet. The property was built in 2012. 2975 Wall Street, Vancouver BC V5K 0A6 is in the Hastings Sunrise Townhouses neighbourhood Vancouver. Hastings, Renfrew VE and Grandview Woodland are nearby neighborhoods.

Video Tour

Facts & FeaturesProperty facts for 2975 WALL STREET, Vancouver

Property

Area Minor
Hastings Sunrise
Postal Code
V5K 0A6
Property Sub Type
Townhouse
Year Built
2,012
Size (Interior)
1,514 sqft
Building Area Total
1,514 sqft
Area Major
Vancouver East
Property Type
Residential
Status
Active
Last Modified
2026-07-07

Inside

Bathrooms
2
Main Level Bathrooms
Laundry Features
In Unit
Flooring
Hardwood, Wall/Wall/Mixed
Fireplace
2
Rooms
Above Grade Finished Area
Below Grade Finished Area
Kitchen Appliances
Washer/Dryer, Dishwasher, Refrigerator, Stove, Microwave
Bedrooms
3
Patio And Porch Features
Rooftop Deck, Sundeck
Fireplace Features
Gas
Window Features
Window Coverings, Insulated Windows

Building

Roof
Metal
Floor Area Below Grade
Basement
None
Stories
3
Heating
Geothermal, Natural Gas
Foundation
Concrete Perimeter
Structure
Residential Attached
Levels
Three Or More
View
Yes
View Description
WATER & MOUNTAIN VIEWS
Construction
Concrete, Frame Wood, Brick (Exterior), Mixed (Exterior)
Exterior Features
Garden, Playground

Parking

Parking Space (A)
2
Parking Features
Underground, Garage Door Opener
Garage
Yes

Fees

Taxes
$4,359.34
Tax Year
2,025
Maintenance Fee
$814.01/month
Common Elements Included
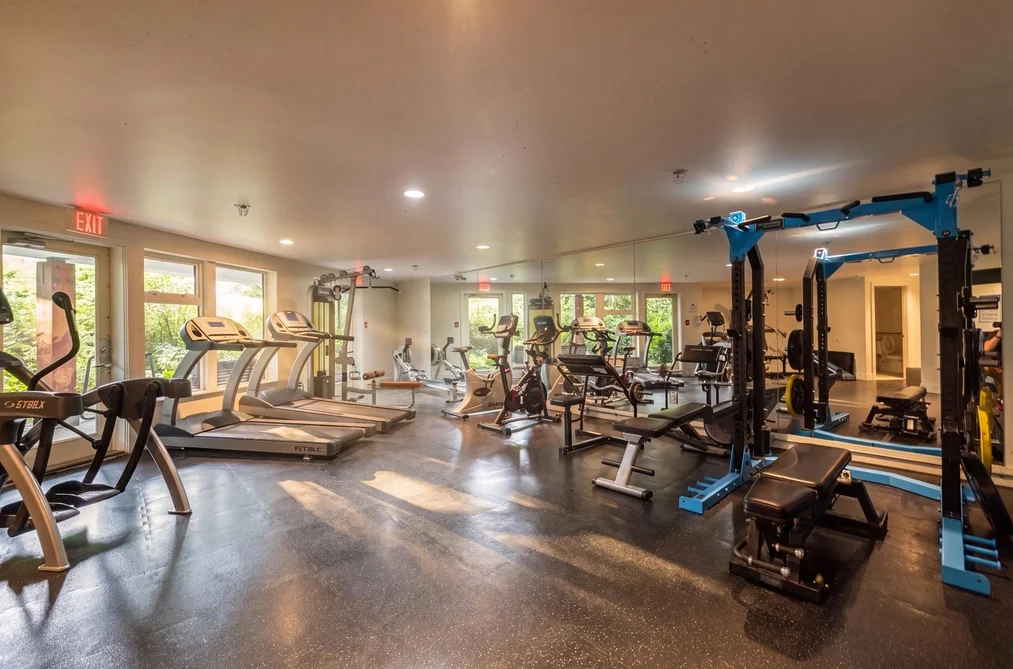
Bike Room, Exercise Centre, Caretaker, Trash, Maintenance Grounds, Hot Water, Management, Recreation Facilities, Sewer, Water
Central A/C Included
Yes

Utilities

Utilities
Natural Gas Connected, Water Connected
Sewer
Public Sewer, Sanitary Sewer, Storm Sewer
Water Source
Public

Highlights

Building Amenities
Bike Room, Exercise Centre, Caretaker, Trash, Maintenance Grounds, Hot Water, Management, Recreation Facilities, Sewer, Water
Community Features
Shopping Nearby

Land

Lot Features
Central Location, Recreation Nearby

Listing Details

MLS® Number
R3143748
Ownership
Freehold Strata
Age
14 years
Main Floor Finished Area
682 sqft
Listing Source
GVR – FVREB – CADREB – BCNREB – Resi
Pets Allowed
Cats OK, Dogs OK, Yes

Additional Property Details

Above Grade Finished Area
Below Grade Finished Area
Basement Finished Area
Main Floor Finished Area
Main Level Bathrooms
Age of Building
Legal Description
Distance to Transit
Rentals Allowed
Management Company
Restrictions
Age Restriction
Fireplace Features
Patio & Porch
Fencing
Covered Parking Places

Rooms

Sign in to view room details

Sold HistoryListing records and last sold date for 2975 WALL STREET, Vancouver

MLS® #DateEventPrice
XXXXXXXXXXXxx XX, XXXXListed
Join or Sign In • Real estate boards need a verified account to see listing features & sold data

Tax history for 2975 Wall St - BC Assessment

YearLand + ImprovementsAssessment
2026$957,000 + $324,000$1,281,000

Location

Similar HomesShop homes for sale similar to 2975 WALL STREET, Vancouver

NeighbourhoodNearby Amenities, Schools, Commute and Travel Times near - 2975 Wall Street, Vancouver

AreaAvg. PriceUpdated
This Home$1,449,000Jul 6, 2026
Vancouver$1,971,639Jul 8, 2026
Hastings Sunrise$1,706,000Jul 8, 2026

Amenities

Grocery Stores

  • McGill Grocery0.52 km
  • Donald's Market1.49 km
  • Save-On-Foods2.07 km

Malls

  • Il Mercato3.04 km
  • Zimply3.47 km
  • Madison Centre3.66 km

Pharmacy

  • Shoppers Drug Mart1.15 km

Liquor

  • High Point Beer Wine Spirits1.11 km

Libraries

  • Vancouver Public Library, Hastings Branch1.22 km
  • Vancouver Public Library, Britannia Branch2.67 km

Entertainment & Sports

Movie Theaters

  • Cineplex Odeon Park & Tilford Cinemas1.93 km
  • Rio on Broadway3.75 km

Restaurants

  • Triple O's Pacific Coliseum0.60 km
  • The Slocan Restaurant1.14 km
  • Bao Chau Restaurant1.14 km

Nightlife

  • The Alcove1.06 km
  • PressBox Pub1.07 km
  • James On Hastings Chinese Restaurant1.15 km

Arenas

  • Rogers Arena4.72 km
  • BC Place Stadium5.34 km

Health and Fitness

Fitness

  • Train Like An Athlete0.65 km
  • F45 Training Sunrise East Village1.07 km

Golf

  • Pacific Adventure Golf1.17 km
  • Rupert Park Pitch & Putt2.16 km
  • Seymour Creek Golf Centre2.25 km

Hospitals

  • Lions Gate Hospital3.75 km
  • Burnaby Hospital5.04 km

Parks

Parks Nearby

  • Dusty Greenwell Park0.37 km
  • New Brighton Park0.38 km
  • Creekway Park0.51 km

Trails Nearby

  • Dog Off-leash Trail3.13 km
  • Maplewood Flats Conservation Area3.47 km
  • Wellington Jogging Trail4.33 km

Public Recreation Center

  • Hastings Community Centre1.15 km
  • Seylynn Recreation Centre2.46 km
  • Britannia Community Centre2.64 km

Museum

  • BC Sugar Museum2.80 km
  • North Vancouver Museum3.90 km

University & College

  • Capilano University3.56 km
  • BCIT Marine Campus3.97 km
  • Centre for Digital Media4.31 km

Preschools

  • Early Beginnings Multi-Age Child Care0.60 km

Downtown

  • Downtown Vancouver5.46 km

Skytrain Station

  • Rupert Station Skytrain3.34 km

Bus Stations

  • Eastbound McGill St @ N Renfrew St0.31 km
  • Eastbound McGill St @ N Slocan St0.35 km
  • Westbound McGill St @ N Kaslo St0.39 km
  • Westbound Eton St @ N Renfrew St0.44 km
  • Northbound Wellington St @ Greenmount Ave0.54 km

Airports

  • Vancouver International Airport (YVR)14.51 km

Seabus

  • Lonsdale Quay Seabus Southbound3.74 km

BC Ferries

  • BC Ferries Horseshoe Bay19.03 km

West Coast Express

  • Waterfront Station West Coast Express5.00 km

Elementary

  • Hastings Community Elementary1.07 km
  • Our Lady of Sorrows1.34 km
  • Sir John Franklin Community1.48 km

Secondary

  • West Coast Christian School0.65 km
  • Notre Dame1.62 km
  • Notre Dame Regional Secondary1.71 km

About: 2975 WALL STREET, Vancouver

Explore 4,653 townhouses for sale in Vancouver to find your ideal property.

This freehold townhouse was built in 2012 and is currently listed at $957 per square foot. Monthly strata fees for this unit are $814.01. The property offers 2 parking spaces, a garage, 2 fireplaces, scenic views. Annual property taxes were assessed at $4,359 in 2025.

The address of 2975 WALL STREET is situated in Vancouver, British Columbia. It is located within the Hastings Sunrise neighborhood of the city.

Other communities nearby are Hastings, Renfrew VE and Grandview Woodland. Wall has 10 homes currently on the market, while the district of Hastings Sunrise has 51 postings on the market. This represents approximately 1.1% of the total 4,653 properties listed for sale in Vancouver. The average listed price of a townhouse in Hastings Sunrise is $1,706,000, with an estimated mortgage of $7,978 per month.* That is 0.9 the average list price of $1,971,639 for a townhouse in Vancouver.

Townhouses listed in Hastings Sunrise are an average of 1,929 sq ft, with 4 beds and 3 baths.

The majority of properties for sale in the community around 2975 WALL STREET are townhouses, not apartments/condos.

Monthly payments are an estimate based on a mortgage with 20% down @ 5% with a 5-yr mortgage rate

MLS®#: R3143748 · $1,449,000 · 3 bedroom townhouse in Hastings Sunrise Vancouver.
FAQs About 2975 Wall Street, Vancouver

What is the square footage of this townhouse?
2975 Wall Street, MLS® R3143748 has a size of 1,514 sqft. This is above the average square footage for townhouse in the Hastings Sunrise neighbourhood, which is 1,139 sqft.
What are nearby schools to 2975 Wall Street, Vancouver?
Nearby secondary schools include West Coast Christian School, Notre Dame and Templeton. Nearby elementary schools include Our Lady of Sorrows, St John's and St Francis of Assisi.
How many bedrooms and bathrooms does this home have?
There are 3 bedrooms and 2 bathrooms in this townhouse at 2975 Wall Street, MLS® R3143748.
Does this townhouse have parking available?
Yes, there is parking available for the townhouse at 2975 Wall Street with 2 spots.
What are annual taxes for 2975 Wall Street, Vancouver, BC?
Annual taxes for this home are estimated at $4,359 per year based on 2025 tax year reports.
Is 2975 Wall Street, Vancouver, walkable?
With a Walk Score™ of 53, this home is considered somewhat walkable with some errands that can be accomplished by foot and nearby transit options.
Does 2975 Wall Street, MLS® R3143748 have any upcoming open houses?
Yes, there are scheduled open houses for 2975 Wall Street at Sat Jul 11 2026 21:00:00 GMT+0000 (Coordinated Universal Time) July 11, 2026
How does 2975 Wall Street compare to other homes selling in Hastings Sunrise, Vancouver?
This home is listed at 46.9% above average townhouse prices for Hastings Sunrise and has been on the market for 17 days fewer than the typical home in that neighbourhood.