By Area
By Type

2917-D KADENWOOD DRIVE

Address
2917-D KADENWOOD DRIVE, Whistler BC V8E 0L6
List Price
$2,400,000
Est. $11,224/month
Beds
4
Baths
9
Sq Ft
5,352
Type
Single Family Residence
Structure
Residential Detached
Year Built
2027
Size
5,352 sqft
Lot Size
15,812 sq ft
Parking
3 parking spots
Taxes
$9,769.73 /yr (2025)
Status
For Sale
MLS®#
R3138716
Added
Updated
Listed By
Angell, Hasman & Associates Realty Ltd.
MLS RECIPROCITY

Property Description

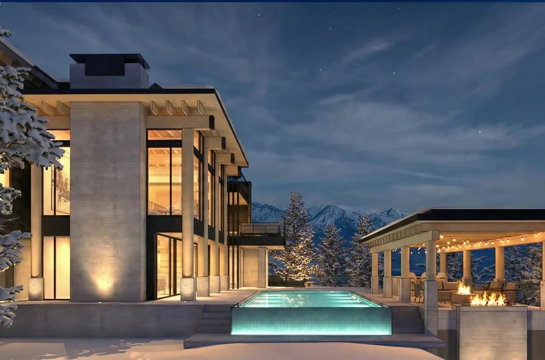
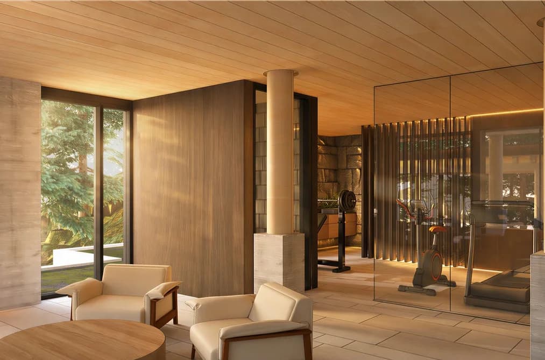
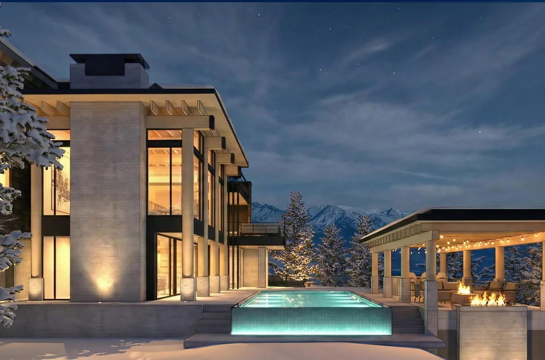
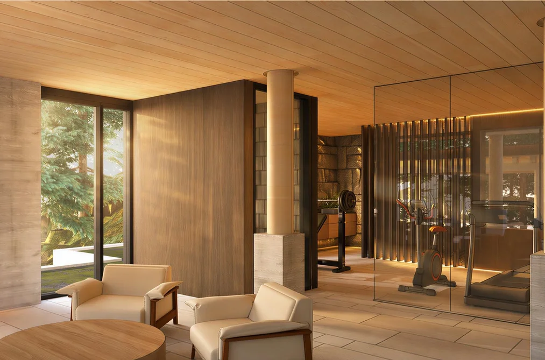
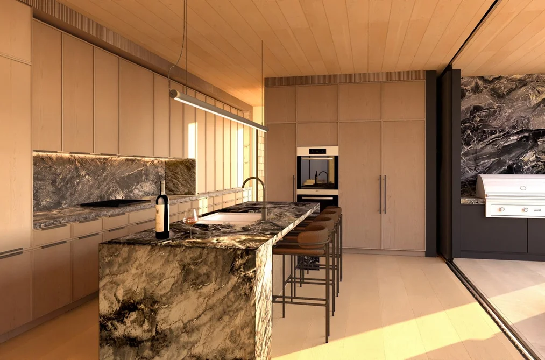
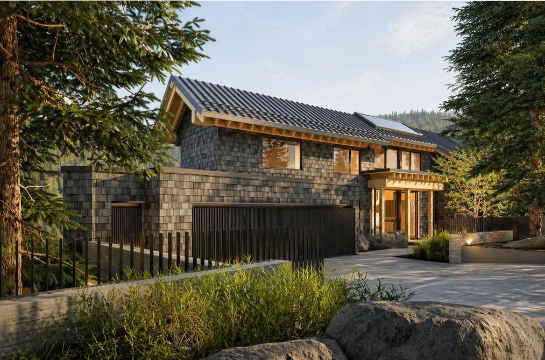
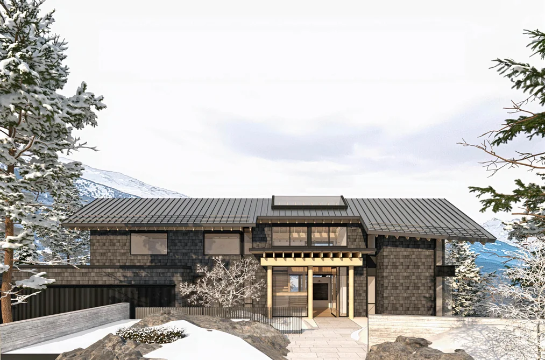
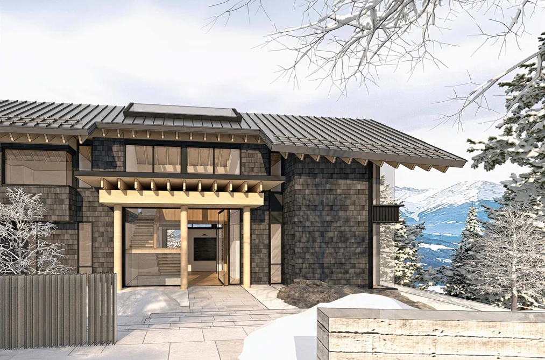
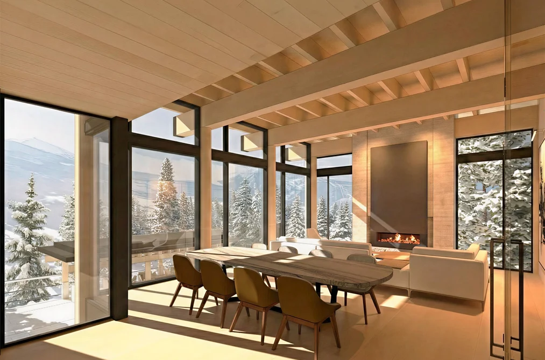
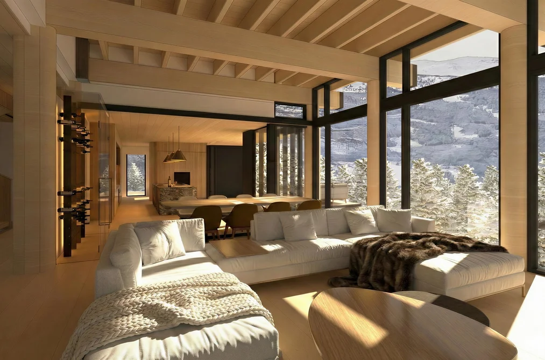
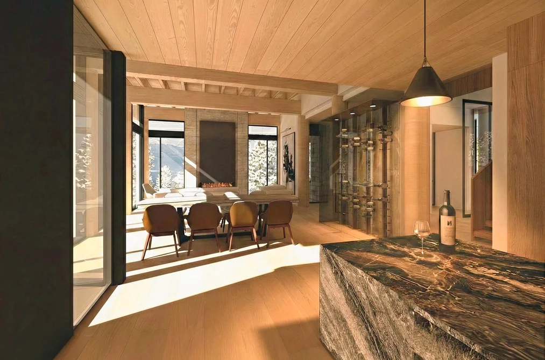
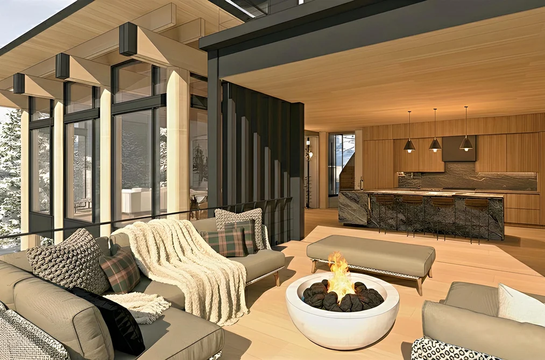
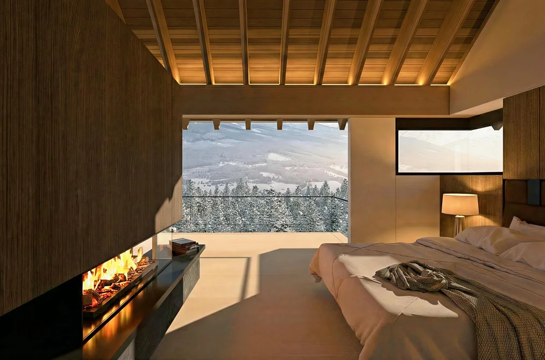
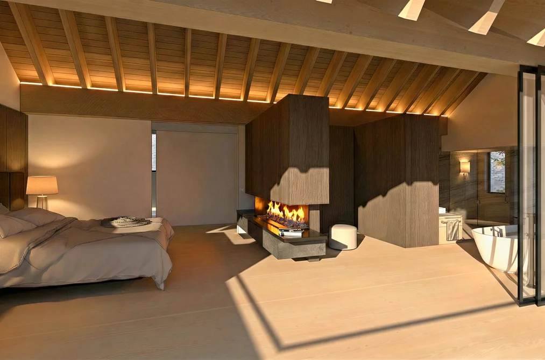
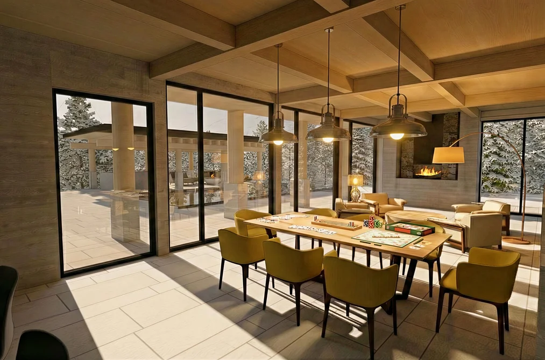
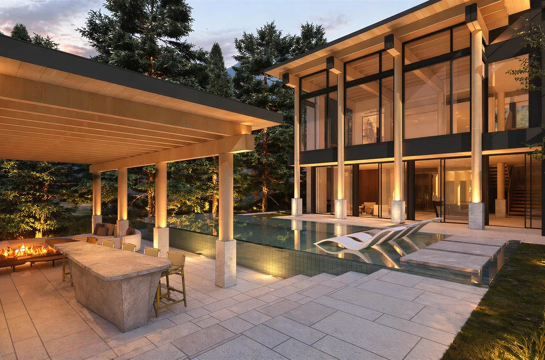
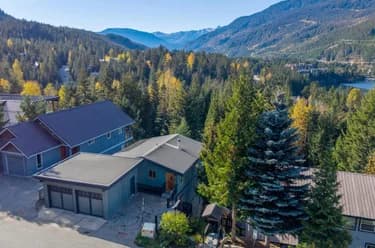
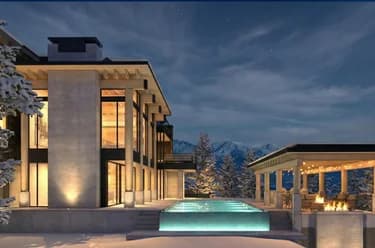
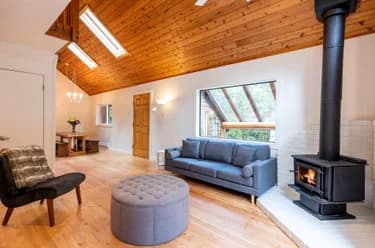
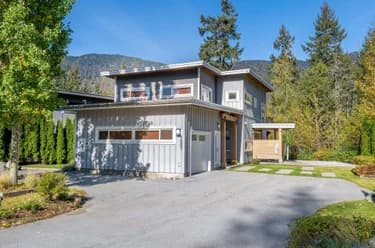
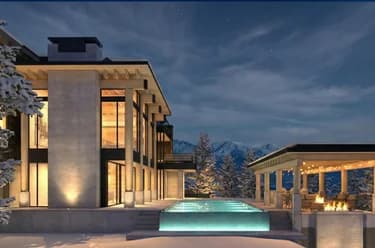
Welcome to Château Cortina, an extraordinary opportunity to own one of just 8 exclusive ownership positions in a world-class Whistler mountain estate. Each owner enjoys six weeks of annual use, providing the perfect balance of luxury and flexibility. Located in the prestigious Kadenwood neighbourhood, this 5,352 sq. ft. ski-in/ski-out retreat is inspired by the timeless elegance of the Italian Dolomites, featuring soaring timber ceilings, expansive mountain views, refined finishes, and seamless indoor-outdoor living. Accessible by private road + gondola, Château Cortina offers a rare chance to enjoy a legacy property without the responsibilities of full-time ownership.

This Single Family Residence home located at 2917-D Kadenwood Drive, Whistler is currently for sale and has been available on Strawhomes.com for 5 days. This property is listed at $2,400,000 with an estimated mortgage of $11,224* per month. It has 4 beds, 9 bathrooms, and is 5,352 square feet. The property was built in 2027. 2917-D Kadenwood Drive, Whistler BC V8E 0L6 is in the Bayshores Houses neighbourhood Whistler. Whistler Creek, Nordic and Spring Creek are nearby neighborhoods.

Facts & Features

Property

Area Minor
Bayshores
Postal Code
V8E 0L6
Property Sub Type
Single Family Residence
Year Built
2,027
Size (Interior)
5,352 sqft
Building Area Total
5,352 sqft
Area Major
Whistler
Property Type
Residential
Status
Active
Last Modified
2026-06-23

Inside

Bathrooms
7
Main Level Bathrooms
Flooring
Hardwood, Mixed, Tile
Rooms
Above Grade Finished Area
Below Grade Finished Area
Kitchen Appliances
Washer/Dryer, Dishwasher, Refrigerator, Stove
Bedrooms
4
Half Bathrooms
2
Patio And Porch Features
Patio, Deck

Building

Roof
Torch-On
Floor Area Below Grade
Basement
Finished
Heating
Other
Foundation
Concrete Perimeter
Structure
Residential Detached
Levels
Two
View
Yes
View Description
Mountains
Spa Features
Swirlpool/Hot Tub
Construction
Frame Wood, Mixed (Exterior), Stone (Exterior), Wood Siding
Exterior Features
Balcony

Parking

Parking Space (A)
3
Parking Features
Garage Triple, Guest
Garage
Yes

Fees

Taxes
$9,769.73
Tax Year
2,025
Central A/C Included
No

Utilities

Utilities
Electricity Connected, Natural Gas Connected, Water Connected
Sewer
Sanitary Sewer
Water Source
Community

Highlights

Community Features
Shopping Nearby

Land

Lot Size Units
Square Feet
Lot Features
Private, Rural Setting, Ski Hill Nearby, Wooded
Lot Size (sq ft)
15,812
Lot Size (acres)
0.36
Lot Size Dimensions
0 x
Lot Size Area
15,812

Listing Details

MLS® Number
R3138716
Ownership
Shares in Co-operative
Main Floor Finished Area
2,135 sqft
Listing Source
GVR – FVREB – CADREB – BCNREB – Resi

Additional Property Details

Above Grade Finished Area
Below Grade Finished Area
Basement Finished Area
Main Floor Finished Area
Main Level Bathrooms
Age of Building
Legal Description
Distance to Transit
Fireplace Features
Patio & Porch
Fencing
Covered Parking Places

Rooms

lockSign in to view room details

Sold History

Listing records and last sold date for 2917-D KADENWOOD DRIVE, Whistler BC V8E 0L6, Whistler

MLS® #DateEventPrice
XXXXXXXXXXXxx XX, XXXXListed
Join or Sign In • Real estate boards need a verified account to see listing features & sold data

Location

Similar Homes

Shop homes for sale similar to 2917-D KADENWOOD DRIVE, Whistler BC V8E 0L6, Whistler

Neighbourhood

Nearby Amenities, Schools, Commute and Travel Times near - 2917-D Kadenwood Drive, Whistler

AreaAvg. PriceUpdated
This Home$2,400,000Jun 19, 2026
Whistler$2,915,808Jul 5, 2026
Bayshores$5,874,272Jul 5, 2026

Amenities

Grocery Stores

  • Olive's Market Whistler Inc3.60 km
  • Fuji Market3.75 km
  • The Whistler Grocery Store3.78 km

Malls

  • Creekside Village0.75 km

Pharmacy

  • Rexall3.83 km

Liquor

  • BC Liquor Stores0.79 km

Entertainment & Sports

Restaurants

  • Dusty's Bar & BBQ0.69 km
  • Samurai Sushi - Creekside0.71 km
  • Southside Diner0.81 km

Nightlife

  • Dusty's Bar & BBQ0.69 km
  • Roland's Creekside Pub0.97 km
  • Cure Lounge & Patio1.04 km

Health and Fitness

Fitness

  • Whistler Core Climbing and Fitness Centre3.70 km

Parks

Parks Nearby

  • Lakeside Park2.29 km
  • Brio Park2.73 km
  • Blackcomb Glacier Provincial Park3.53 km

Trails Nearby

  • Alpha Lake Park1.06 km
  • Lakeside Park2.26 km
  • Whistler Interpretive Forest3.41 km

Public Recreation Center

  • Whistler Racquet Club4.48 km
  • Meadow Park Sports Centre6.60 km

Museum

  • Whistler Museum4.02 km
  • Squamish Lilwat Cultural Centre4.52 km

Preschools

  • Whistler Waldorf School5.67 km

Bus Stations

  • Highway 99 and Whistler Village1.63 km
  • Highway 99 and Whistler Creekside1.83 km
  • Alta Vista2.30 km
  • Alta Lake Rd3.69 km
  • Gateway Bus Loop3.75 km

Elementary

  • Spring Creek2.34 km
  • Myrtle Philip4.86 km
  • Whistler Waldorf5.84 km

Secondary

  • Whistler7.29 km

About: 2917-D KADENWOOD DRIVE, Whistler BC V8E 0L6, Whistler

If this detached house isn't quite what you're looking for, view the other 361 single family homes in Whistler

This freehold detached house was built in 2027 and is currently listed at $448 per square foot. The property sits on a 15,812 sq ft lot. The property offers 3 parking spaces, a garage, scenic views. Annual property taxes were assessed at $9,770 in 2025.

The address of 2917-D KADENWOOD DRIVE, Whistler BC V8E 0L6 is situated in Whistler, British Columbia. It is located within the Bayshores neighborhood of the city.

Neighboring communities include Whistler Creek, Nordic and Spring Creek. Kadenwood has 6 homes currently on the market, while the district of Bayshores has 18 postings on the market. This is roughly 5.0% of Whistler's total 361 listings on the market. The average listed price of a detached house in Bayshores is $5,644,883, with an estimated mortgage of $26,400 per month.* That is 2.0 the average list price of $2,828,979 for a detached house in Whistler.

The average Bayshores listed detached house is 3,824 sq ft, has 5 beds, and 6 baths.

In the area surrounding 2917-D KADENWOOD DRIVE, Whistler BC V8E 0L6, detached houses outnumber townhouses on the market.

The monthly payment amount is an approximation calculated loan requiring a 20% down payment at a 5% rate for a 5-year mortgage term

MLS®#: R3138716 · $2,400,000 · 4 bedroom detached house in Bayshores Whistler.

FAQs About 2917-D Kadenwood Drive, Whistler

What is the square footage of this house?
2917-D Kadenwood Drive, MLS® R3138716 has a size of 5,352 sqft and a lot size of 15,812 sqft. This is above the average square footage for house in the Bayshores neighbourhood, which is 4,379 sqft.
What are nearby schools to 2917-D Kadenwood Drive, Whistler?
Nearby secondary schools include Whistler. Nearby elementary schools include Spring Creek, Myrtle Philip and Whistler Waldorf.
How many bedrooms and bathrooms does this home have?
There are 4 bedrooms and 9 bathrooms in this house at 2917-D Kadenwood Drive, MLS® R3138716.
Does this house have parking available?
Yes, there is parking available for the house at 2917-D Kadenwood Drive with 3 spots.
What are annual taxes for 2917-D Kadenwood Drive, Whistler, BC?
Annual taxes for this home are estimated at $9,770 per year based on 2025 tax year reports.
Is 2917-D Kadenwood Drive, Whistler, walkable?
Walk Score™ data is not yet available for 2917-D Kadenwood Drive, Whistler. Walk Score measures the walkability of any address based on the distance to nearby amenities.
How does 2917-D Kadenwood Drive compare to other homes selling in Bayshores, Whistler?
This home is listed at 64.2% below average house prices for Bayshores and has been on the market for 35 days fewer than the typical home in that neighbourhood.