By Area
By Type
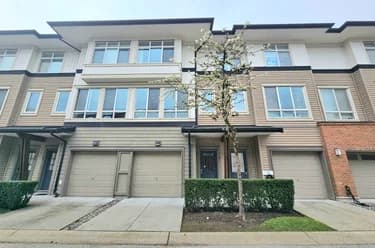
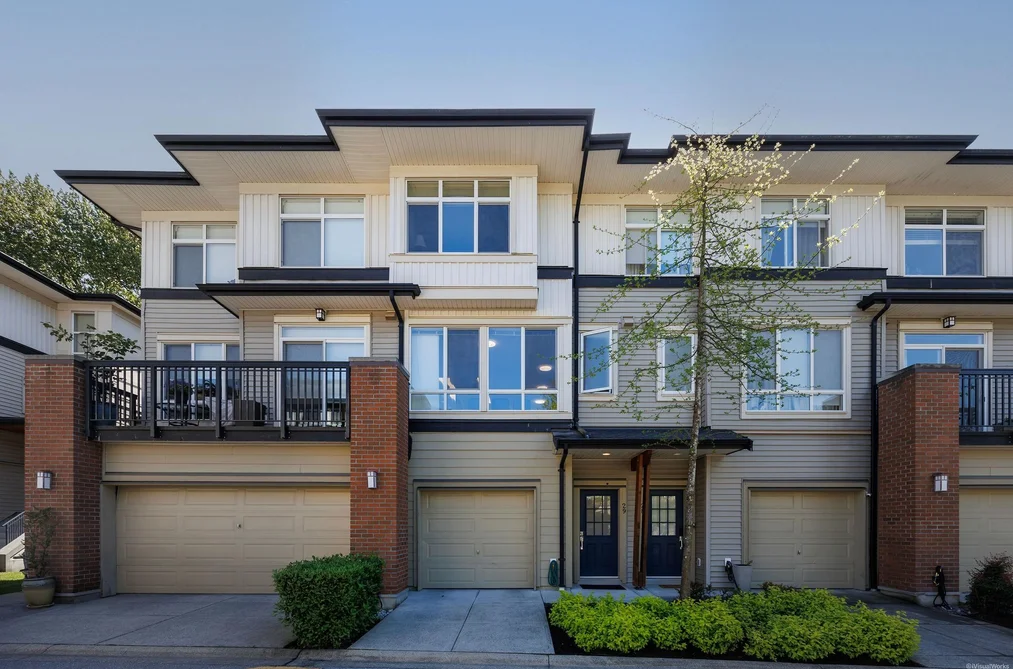
29 1125 KENSAL PLACE, Coquitlam, BC — Residential for Sale - Main Photo
30

29 1125 KENSAL PLACE

Address29 1125 KENSAL PLACE, Coquitlam BC V3B 0G3
List Price$1,175,000Est. $5,495/month
Beds3
Baths3
Sq Ft1,554
TypeTownhouse
StructureResidential Attached
Year Built2010
Style3 Storey
Size1,554 sqft
Parking2 parking spots
Stories3
Taxes$3,996.33 /yr (2025)
Strata$350.06/mo
PetsYes
StatusFor Sale
MLS®#R3122734
Walk Score81
Added
Updated
Listed BySutton Group - 1st West Realty
MLS RECIPROCITY

Property Description29 1125 KENSAL PLACE, Coquitlam, BC

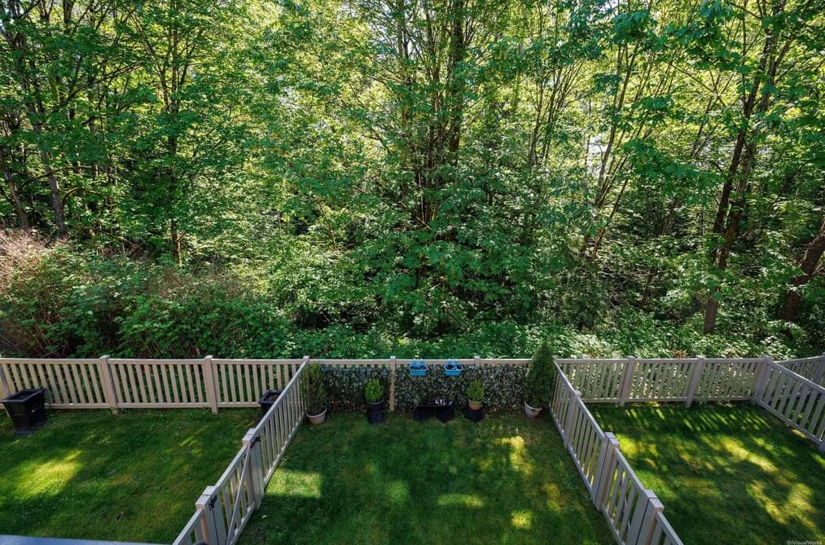
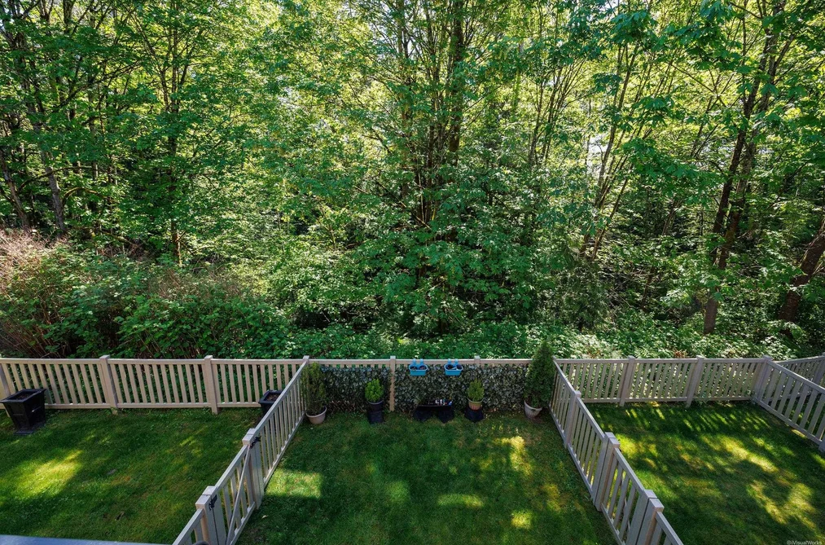
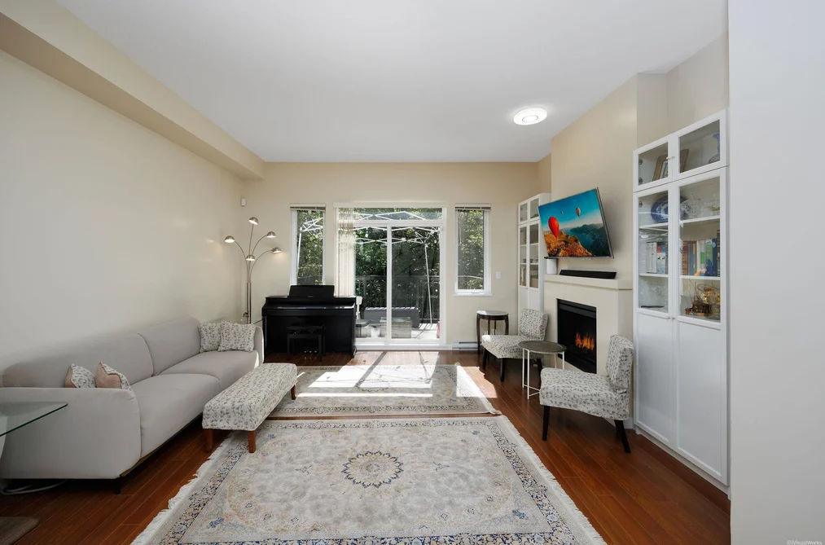
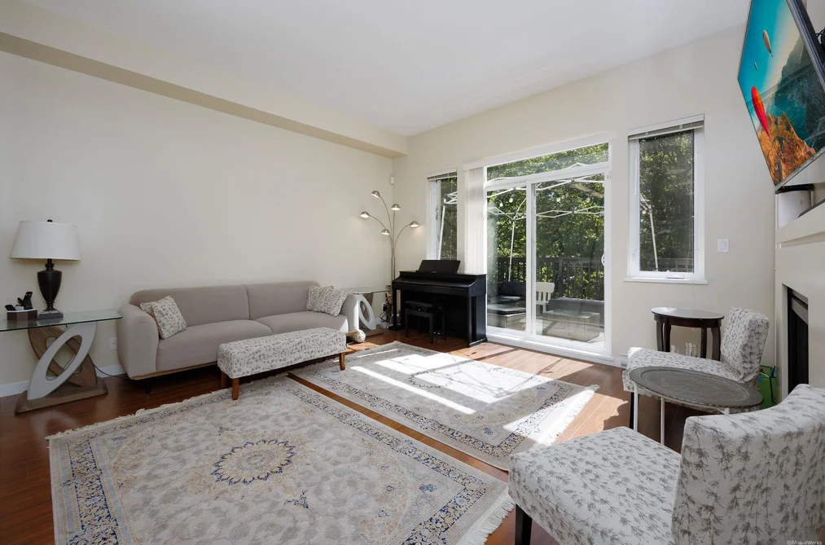
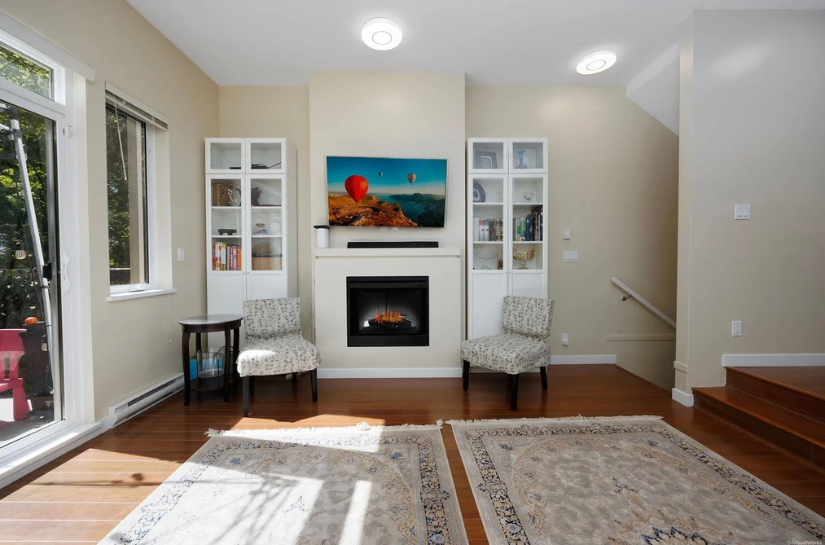
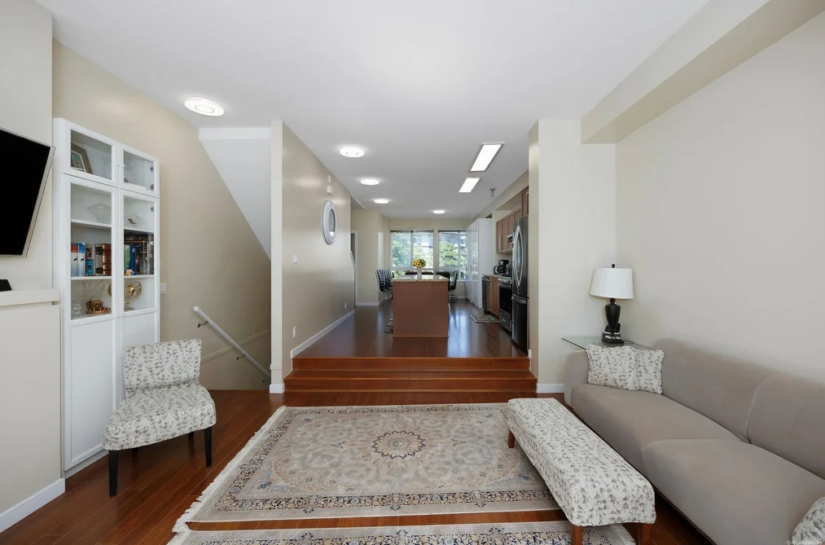
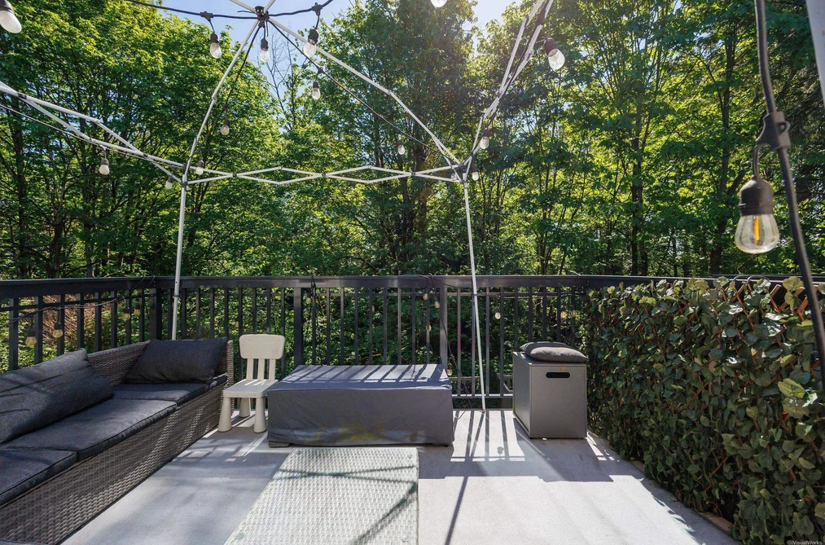
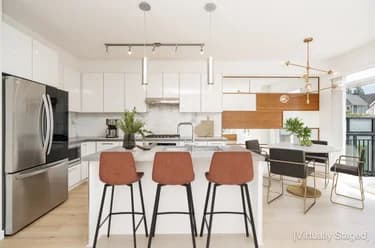
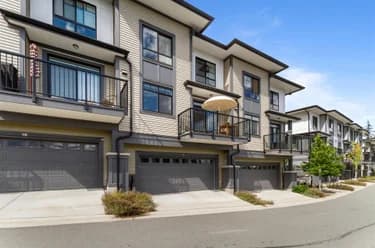
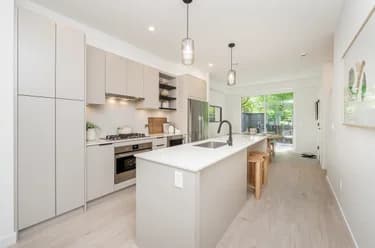
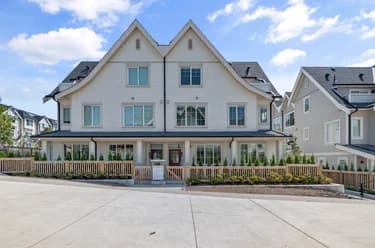
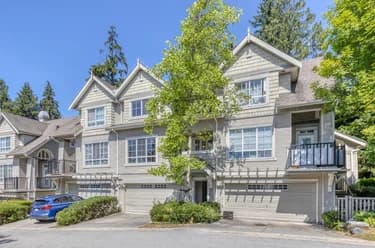
Kensal Walk by Polygon in the heart of Coquitlam. Most desired 3 bedrooms with 2.5 bathrooms over 1,500 sqft floor space home. Bonus with fenced back yard and large balcony at main level for your private enjoyment overlooking the private greenbelt. Open concept kitchen and eating area with granite counter top and s/s appliance. Spacious master bedroom has 5 pc en-suite, plus two decent sized bedrooms. Resort-inspired club house with party room, gym, outdoor pool, badminton/ basketball court, table tennis room and BBQ area. Walking distance to Coquitlam Center, Library, community center, Lincoln Center, Skytrain station, High ranking Pinetree Secondary School and much more.

This Townhouse home located at 1125 Kensal Place, Coquitlam is currently for sale and has been available on Strawhomes.com for 24 days. This property is listed at $1,175,000 with an estimated mortgage of $5,495* per month. It has 3 beds, 3 bathrooms, and is 1,554 square feet. The property was built in 2010. 29 1125 Kensal Place, Coquitlam BC V3B 0G3 is in the New Horizons Townhouses neighbourhood Coquitlam. North Coquitlam, Canyon Springs and Meadow Brook are nearby neighborhoods.

Facts & FeaturesProperty facts for 29 1125 KENSAL PLACE, Coquitlam

Property

Area Minor
New Horizons
Postal Code
V3B 0G3
Property Sub Type
Townhouse
Year Built
2,010
Size (Interior)
1,554 sqft
Building Area Total
1,554 sqft
Area Major
Coquitlam
Property Type
Residential
Status
Active
Last Modified
2026-06-04

Inside

Bathrooms
2
Main Level Bathrooms
Laundry Features
In Unit
Flooring
Laminate, Mixed, Carpet
Fireplace
1
Rooms
Above Grade Finished Area
Below Grade Finished Area
Kitchen Appliances
Washer/Dryer, Dishwasher, Refrigerator, Stove
Bedrooms
3
Half Bathrooms
1
Patio And Porch Features
Patio, Deck
Fireplace Features
Electric

Building

Roof
Asphalt
Floor Area Below Grade
Basement
Full, Finished
Stories
3
Heating
Baseboard, Electric
Foundation
Concrete Perimeter
Structure
Residential Attached
Levels
Two, Three Or More
View
Yes
View Description
Green Belt / Trees
Construction
Frame Wood, Mixed (Exterior), Vinyl Siding
Exterior Features
Playground, Balcony, Private Yard

Parking

Parking Space (A)
2
Parking Features
Additional Parking, Tandem, Guest, Front Access
Garage
Yes

Fees

Taxes
$3,996.33
Tax Year
2,025
Maintenance Fee
$350.06/month
Common Elements Included
Clubhouse, Exercise Centre, Recreation Facilities, Sauna/Steam Room, Concierge, Caretaker, Trash, Maintenance Grounds, Management, Snow Removal

Utilities

Utilities
Electricity Connected, Natural Gas Connected, Water Connected
Sewer
Public Sewer, Sanitary Sewer, Storm Sewer
Water Source
Public

Highlights

Building Amenities
Clubhouse, Exercise Centre, Recreation Facilities, Sauna/Steam Room, Concierge, Caretaker, Trash, Maintenance Grounds, Management, Snow Removal
Community Features
Shopping Nearby

Land

Lot Features
Central Location, Greenbelt, Private, Recreation Nearby
Fencing
Fenced

Listing Details

MLS® Number
R3122734
Ownership
Freehold NonStrata
Age
16 years
Main Floor Finished Area
690 sqft
Listing Source
GVR – FVREB – CADREB – BCNREB – Resi
Pets Allowed
Yes

Additional Property Details

Above Grade Finished Area
Below Grade Finished Area
Basement Finished Area
Main Floor Finished Area
Main Level Bathrooms
Age of Building
Legal Description
Distance to Transit
Rentals Allowed
Management Company
Restrictions
Age Restriction
Fireplace Features
Patio & Porch
Fencing
Covered Parking Places

Rooms

Sign in to view room details

Sold HistoryListing records and last sold date for 29 1125 KENSAL PLACE, Coquitlam

MLS® #DateEventPrice
XXXXXXXXXXXxx XX, XXXXListed
Join or Sign In • Real estate boards need a verified account to see listing features & sold data

Location

Similar HomesShop homes for sale similar to 29 1125 KENSAL PLACE, Coquitlam

NeighbourhoodNearby Amenities, Schools, Commute and Travel Times near - 1125 Kensal Place, Coquitlam

AreaAvg. PriceUpdated
This Home$1,175,000May 12, 2026
Coquitlam$1,258,760Jul 7, 2026
New Horizons$822,146Jul 7, 2026

Amenities

Grocery Stores

  • New Pacific Supermarket0.63 km
  • M&M Food Market0.69 km
  • Pomme Natural Market0.76 km

Malls

  • Pinetree Village0.96 km
  • Westwood Mall1.01 km
  • Coquitlam Centre1.10 km

Pharmacy

  • Lincoln Pharmacy and Travel Clinic0.64 km

Liquor

  • JAK'S Beer Wine Spirits0.78 km

Libraries

  • Coquitlam City Centre Library0.69 km
  • Terry Fox Library2.17 km

Entertainment & Sports

Movie Theaters

  • Cineplex Cinemas Coquitlam and VIP7.15 km
  • Harris Road Cinemas Ltd8.74 km

Restaurants

  • Kosoo Korean BBQ - Coquitlam Location0.51 km
  • Fusion Robata Restaurant0.66 km
  • Charlie Hamiltons Pub0.67 km

Nightlife

  • Nakoma Club0.06 km
  • Charlie Hamiltons Pub0.67 km
  • The Keg Steakhouse + Bar - Coquitlam0.79 km

Arenas

  • Planet Ice - Coquitlam6.37 km
  • Queens Park Arena11.46 km

Health and Fitness

Fitness

  • Club Pilates0.70 km
  • City Centre Aquatic Complex1.01 km

Golf

  • GOLFTEC Coquitlam1.09 km
  • Golf Town1.10 km
  • Port Coquitlam Community Centre2.22 km

Hospitals

  • Eagle Ridge Hospital2.95 km
  • Royal Columbian Hospital9.89 km

Parks

Parks Nearby

  • Windsor Gate Community Park0.19 km
  • Glen Park Off-Leash Dog Area0.28 km
  • Glen Park0.38 km

Trails Nearby

  • Traboulay PoCo Trail1.32 km
  • Crystal Falls - Trailhead1.98 km
  • Coquitlam Crunch2.39 km

Public Recreation Center

  • City Centre Aquatic Centre0.96 km
  • Pinetree Community Centre1.19 km
  • River Springs Community Centre1.32 km

Museum

  • Port Moody Station Museum4.89 km
  • Pitt Meadows Museum9.09 km

University & College

  • (FIC) Fraser International College4.43 km
  • Simon Fraser University11.24 km
  • Kwantlen Polytechnic University11.66 km

Preschools

  • Kiddies Korner Parent Participation Preschool1.03 km

Downtown

  • Downtown Surrey10.84 km

Skytrain Station

  • Lincoln Station Skytrain0.81 km

Bus Stations

  • Northbound Pipeline Rd @ Glen Dr0.54 km
  • Lincoln Station @ Bay 20.90 km
  • Southbound Coast Meridian Rd @ Princeton Ave0.92 km
  • Lincoln Station @ Bay 10.94 km
  • Southbound Oxford St @ Lincoln Ave1.02 km

Airports

  • Boundary Bay Airport (CZBB)28.01 km

West Coast Express

  • Coquitlam Central Station West Coast Express1.38 km

Elementary

  • Westwood Elementary0.36 km
  • Glen0.42 km
  • Glen Elementary0.46 km

Secondary

  • Royal Bridge High School0.50 km
  • Pinetree1.25 km
  • Pinetree Secondary School1.28 km

About: 29 1125 KENSAL PLACE, Coquitlam

With 1,322 townhouses in Coquitlam, finding your perfect home will be easy.

This freehold townhouse was built in 2010 and is currently listed at $756 per square foot. Monthly strata fees for this unit are $350.06. The property offers 2 parking spaces, a garage, 1 fireplace, scenic views. Annual property taxes were assessed at $3,996 in 2025.

The address of 29 1125 KENSAL PLACE, unit number 29, is situated in Coquitlam, British Columbia. It is located within the New Horizons neighborhood of the city.

Neighboring communities include Hockaday, River Springs and Canyon Springs. Kensal has 5 homes currently on the market, while the district of New Horizons has 34 postings on the market. That's just 2.6% of the 1,322 total listings for sale in the city of Coquitlam. In New Horizons, the average asking price for a townhouse is $822,146, which translates to an estimated monthly mortgage payment of $3,845.* Notably, this is 0.7 times the average list price of $1,258,899 for a similar townhouse in the city of Coquitlam.

The average New Horizons listed townhouse is 1,136 sq ft, has 2 beds, and 2 baths.

The community around 29 1125 KENSAL PLACE has more townhouses for sale than apartments/condos.

The monthly payments provided are an approximation calculated for a mortgage loan with a down payment of 20% @ 5% interest rate over a 5-year mortgage term.

MLS®#: R3122734 · $1,175,000 · 3 bedroom townhouse in New Horizons Coquitlam.

FAQs About 1125 Kensal Place, Coquitlam

What is the square footage of this townhouse?
1125 Kensal Place, MLS® R3122734 has a size of 1,554 sqft. This is above the average square footage for townhouse in the New Horizons neighbourhood, which is 1,457 sqft.
What are nearby schools to 1125 Kensal Place, Coquitlam?
Nearby secondary schools include Royal Bridge High School, Pinetree and Gleneagle. Nearby elementary schools include Glen, Ecole Nestor and Walton.
How many bedrooms and bathrooms does this home have?
There are 3 bedrooms and 3 bathrooms in this townhouse at 1125 Kensal Place, MLS® R3122734.
Does this townhouse have parking available?
Yes, there is parking available for the townhouse at 1125 Kensal Place with 2 spots.
What are annual taxes for 1125 Kensal Place, Coquitlam, BC?
Annual taxes for this home are estimated at $3,996 per year based on 2025 tax year reports.
Is 1125 Kensal Place, Coquitlam, walkable?
With a Walk Score™ of 81, this home is considered very walkable with many errands that can be accomplished by foot and close transit options.
How does 1125 Kensal Place compare to other homes selling in New Horizons, Coquitlam?
This home is listed at 6.5% above average townhouse prices for New Horizons and has been on the market for 9 days longer than the typical home in that neighbourhood.