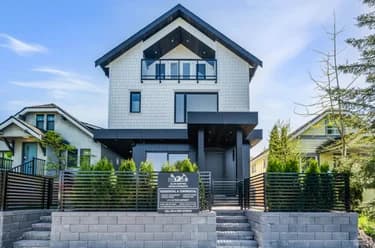
2-3674 Oxford Street, Vancouver, BC
•Hastings SunriseFor Sale
58 days
- $1,499,900
- 3 bed
- 4 bath
- 2054 sqft
- Built in 2024
MLS® R3158464
•Oakwyn Realty Ltd.
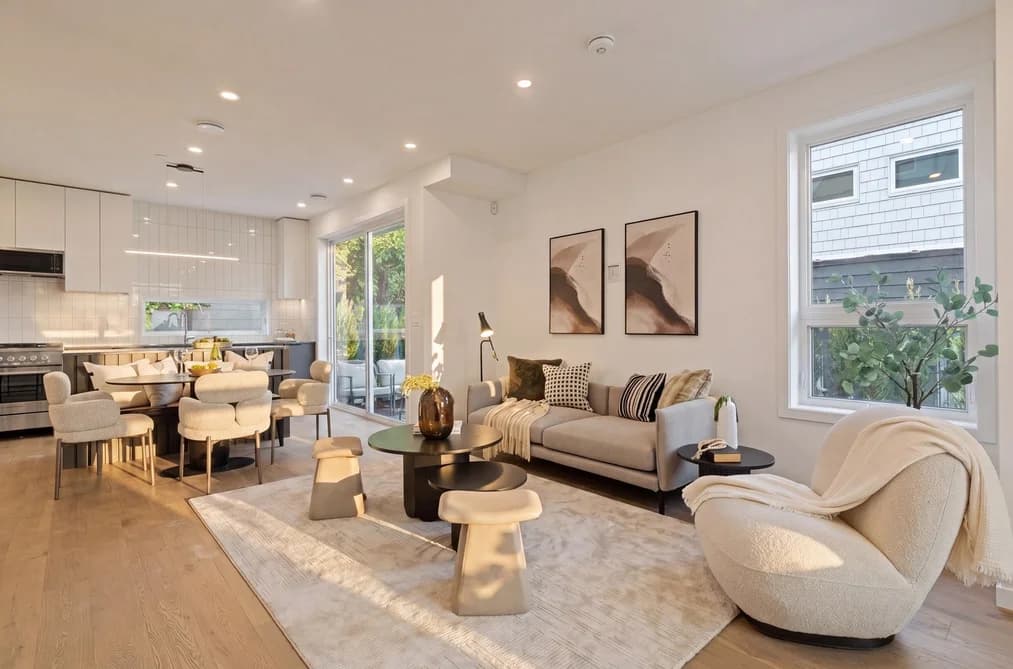
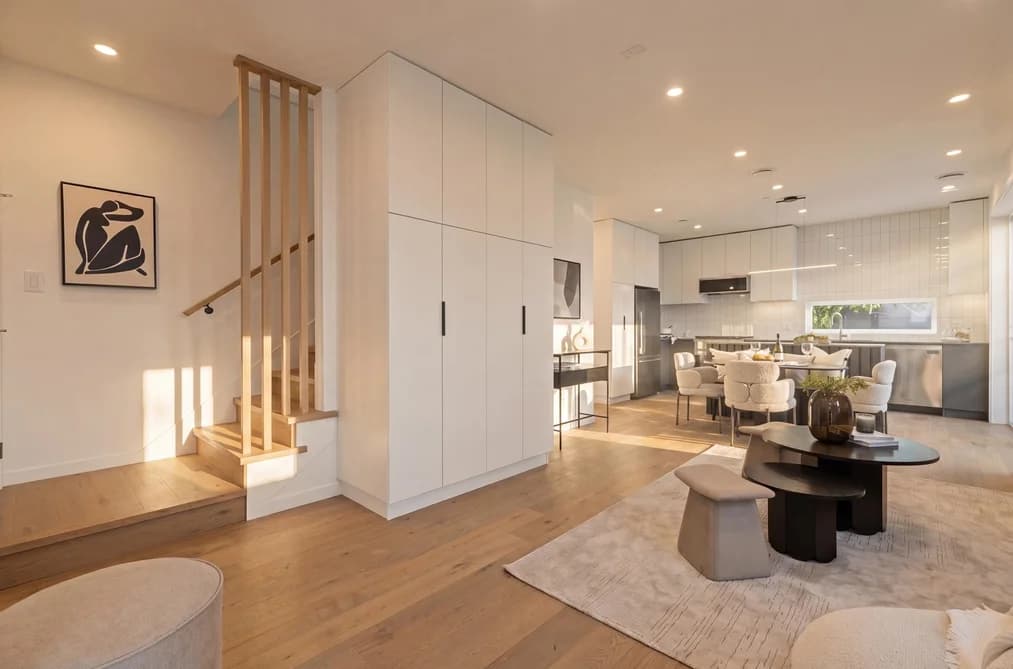

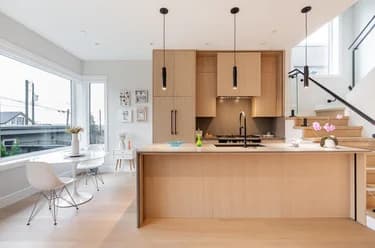
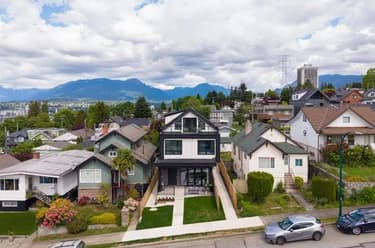
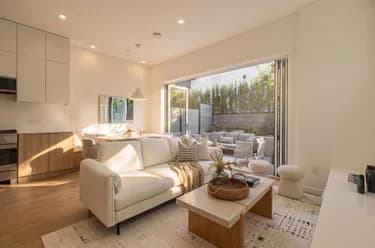
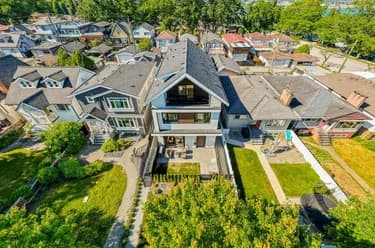
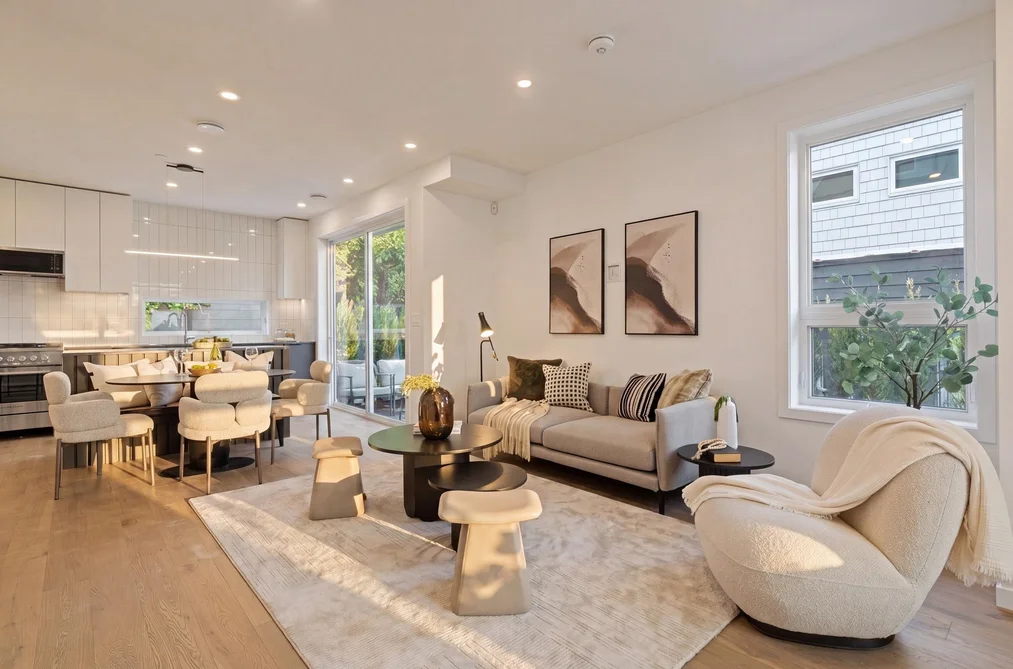
TWO LEVEL Coach House living in Hastings Sunrise! Welcome home to this thoughtfully crafted infill with an attached garage. The main level features an open floor plan that seamlessly flows from your living, dining, and kitchen to your private outdoor oasis - perfect for those who love to entertain. The kitchen is well equipped with stainless steel appliances and a gas-range stove. Upstairs you will find 3 well-sized bedrooms and a flex space that could be a home office or workout area. The primary room easily fits a king and the spa-inspired ensuite has a walk-in rain shower. This home boasts natural light with south-facing exposure, sleek finishes, and ample storage throughout including a 650 SQFT crawl space. The location is conveniently located steps from parks, transit, and the PNE.
This Half Duplex home located at 2796 Cambridge Street, Vancouver is currently for sale and has been available on Strawhomes.com for 37 days. This property is listed at $1,499,900 with an estimated mortgage of $7,015* per month. It has 3 beds, 3 bathrooms, and is 1,449 square feet. The property was built in 2026. 2796 Cambridge Street, Vancouver BC V5K 1L7 is in the Hastings Sunrise Townhouses neighbourhood Vancouver. Hastings, Renfrew VE and Grandview Woodland are nearby neighborhoods.
Selling
| MLS® # | Date | Event | Price |
|---|---|---|---|
| XXXXXXXXXX | Xxx XX, XXXX | Listed | — |
| XXXXXXXXXX | Xxx XX, XXXX | Xxxxxxx | $X,XXX,XXX |
| Xxx XX, XXXX | Xxxxxx | $X,XXX,XXX |
A public BC Assessment record isn’t available for this property yet.


| Area | Avg. Price | Updated |
|---|---|---|
| This Home | $1,499,900 | Sep 14, 2026 |
| Vancouver | $1,949,580 | Oct 5, 2026 |
| Hastings Sunrise | $1,590,730 | Oct 5, 2026 |
With 4,753 detached houses in Vancouver, finding your perfect home will be easy.
This freehold half duplex was built in 2026 and is currently listed at $1,035 per square foot. The property sits on a 6,624 sq ft lot with 48 feet of frontage. The property offers 1 parking space, a garage.
2796 CAMBRIDGE STREET is in the city of Vancouver, British Columbia and found in the community of Hastings Sunrise in Vancouver.
Neighboring communities include Hastings, Renfrew VE and Grandview Woodland. Cambridge has 9 homes currently on the market, while the district of Hastings Sunrise has 41 postings on the market. This represents approximately 0.9% of the total 4,753 properties listed for sale in Vancouver. In Hastings Sunrise, the average asking price for a half duplex is $1,580,017, which translates to an estimated monthly mortgage payment of $7,389.* Notably, this is 0.8 times the average list price of $1,921,916 for a similar half duplex in the city of Vancouver.
Detached houses listed in Hastings Sunrise are an average of 1,892 sq ft, with 4 beds and 3 baths.
The majority of properties for sale in the community around 2796 CAMBRIDGE STREET are detached houses, not townhouses.
Monthly payments are an estimate based on a mortgage with 20% down @ 5% with a 5-yr mortgage rate
MLS®#: R3165463 · $1,499,900 · 3 bedroom half duplex in Hastings Sunrise Vancouver.
The list price of the Townhouse at 2796 Cambridge Street, Vancouver is $1,499,900 and has been listed on strawhomes.com. 2796 Cambridge Street, Vancouver, BC V5K 1L7 has 3 beds, 3 baths, and is 1,449 sq ft. This MLS® listing ID R3165463 was built in 2026. 2796 Cambridge Street, Vancouver is located in the city of Vancouver Townhouses for sale, and situated in a great neighbourhood called Hastings Sunrise Townhouses for sale.
This Townhouse is an attached property that is currently for sale and was listed on September 14, 2026, or listed 1 month ago on our web site. This Carriage/Coach House home is for sale and is located in the neighbourhood of Hastings Sunrise. It was built in the year of 2026, or 0 years old. The full mailing address is 2796 Cambridge Street, Vancouver, BC, V5K 1L7. It has 3 beds & 3 baths. The list price of this Carriage/Coach House is $1,499,900 and the living area is 1,449 sq ft, or $1,035 per square foot.
The postal code V5K 1L7 has a few open houses in Vancouver British Columbia Canada. This Hastings Sunrise Carriage/Coach House for sale is one of Lower Mainlands best priced properties in the Hastings Sunrise neighbourhood.
If you would like to calculate your mortgage payment for this listing located at V5K 1L7 and need a mortgage calculator please see above.
For sellers wanting to get a home value of their townhouse for sale near This MLS® listing ID R3165463, please contact us using make an appointment button below and then click to see what is my home worth button to have a Vancouver listing agent contact you with our selling system. Richard Morrison is a top real estate agent located in Vancouver Hastings Sunrise.
You can see Price History, house prices, Walk Score, and property disclosure above. The data relating to real estate on this website (MLS® R3165463) comes in part from the Vancouver MLS® Reciprocity program of either Greater Vancouver REALTORS® (GVR), the Fraser Valley Real Estate Board (FVREB) or the Chilliwack and District Real Estate Board (CADREB).