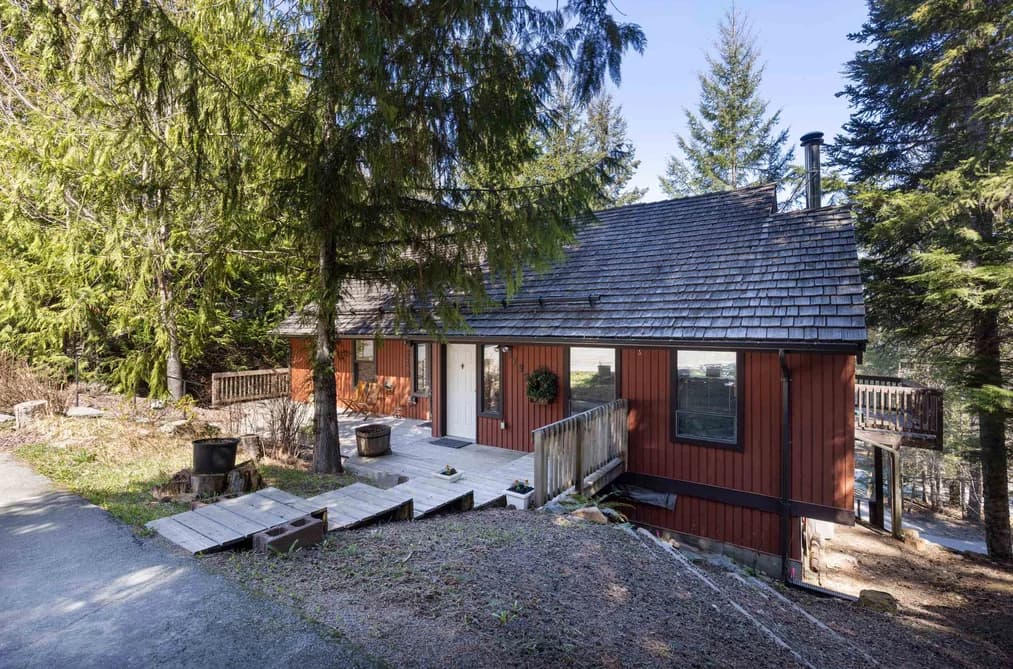

2732 SPROATT DRIVE

Property Description2732 SPROATT DRIVE, Whistler, BC
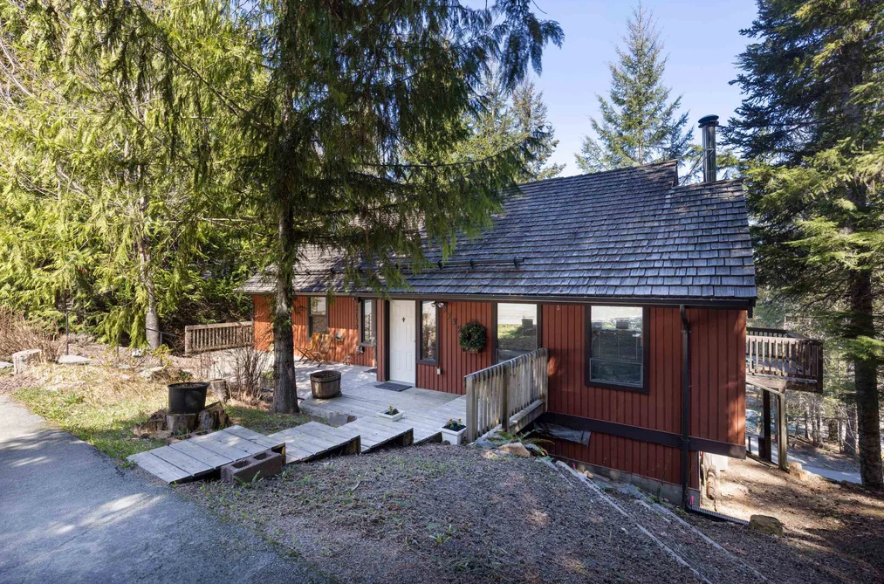
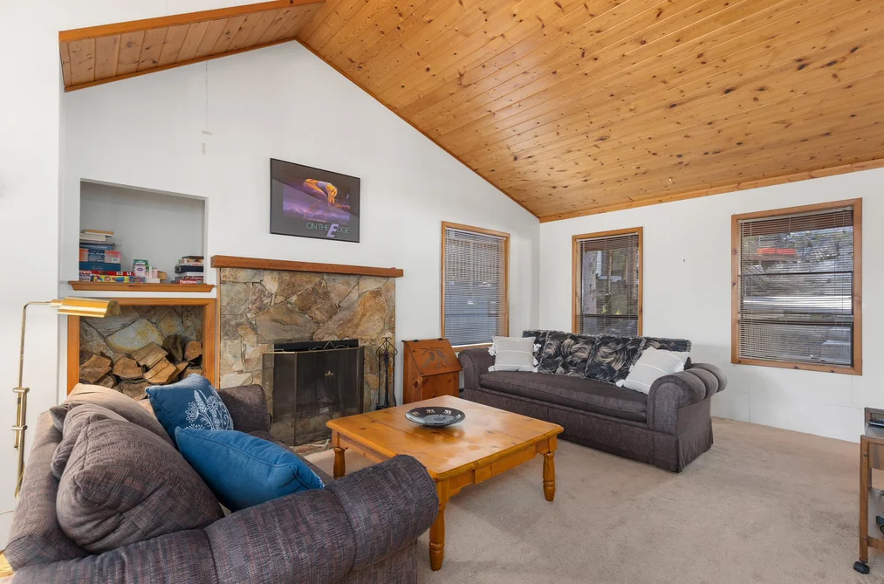
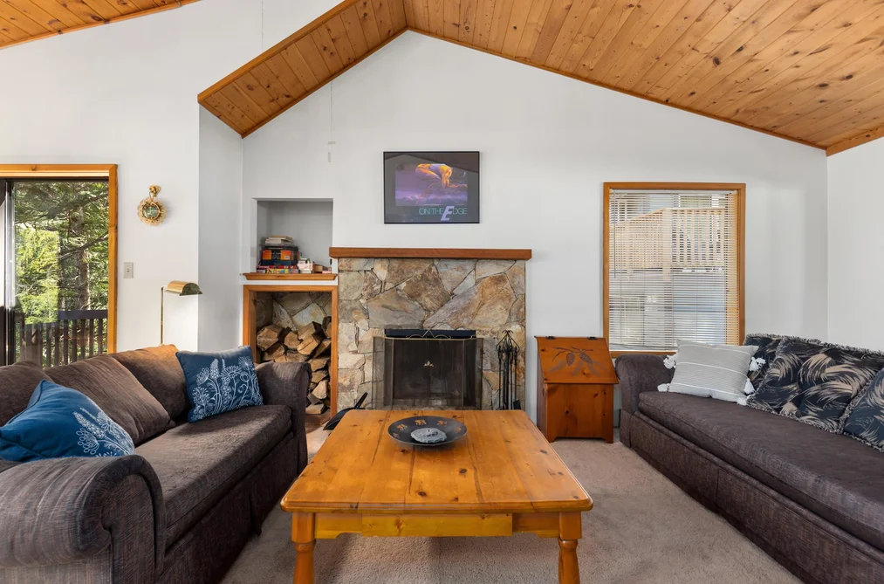
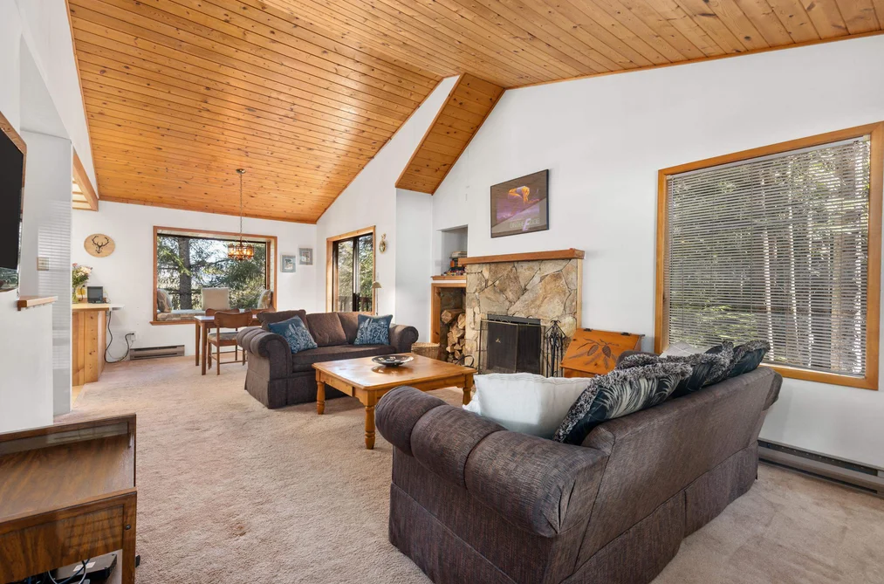
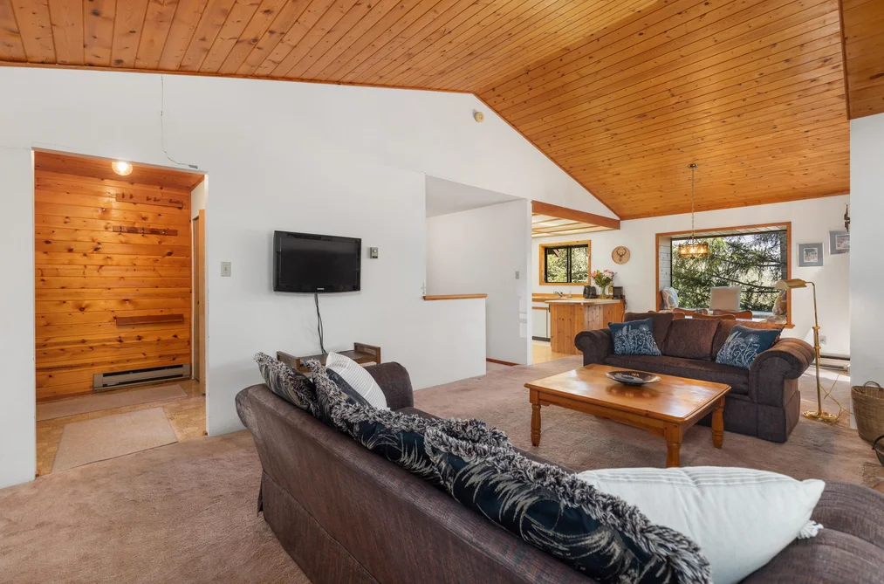
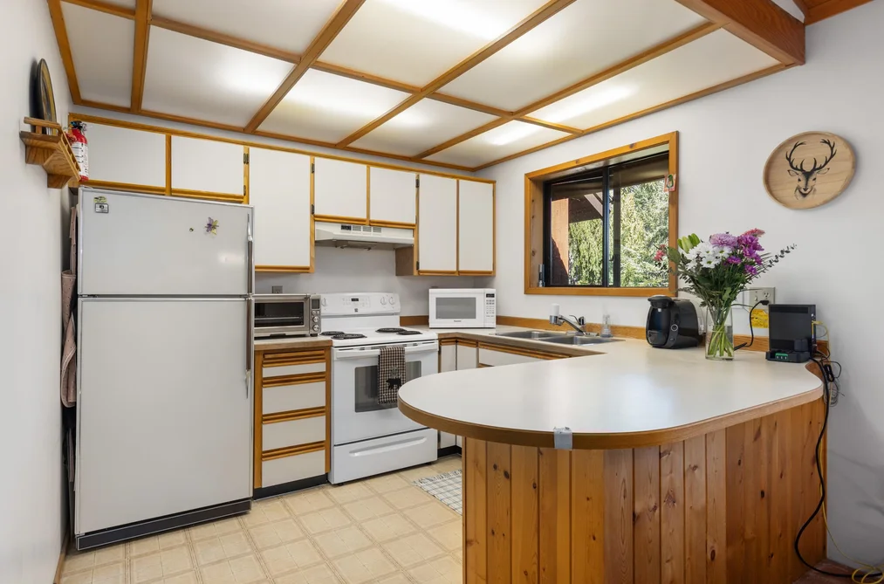
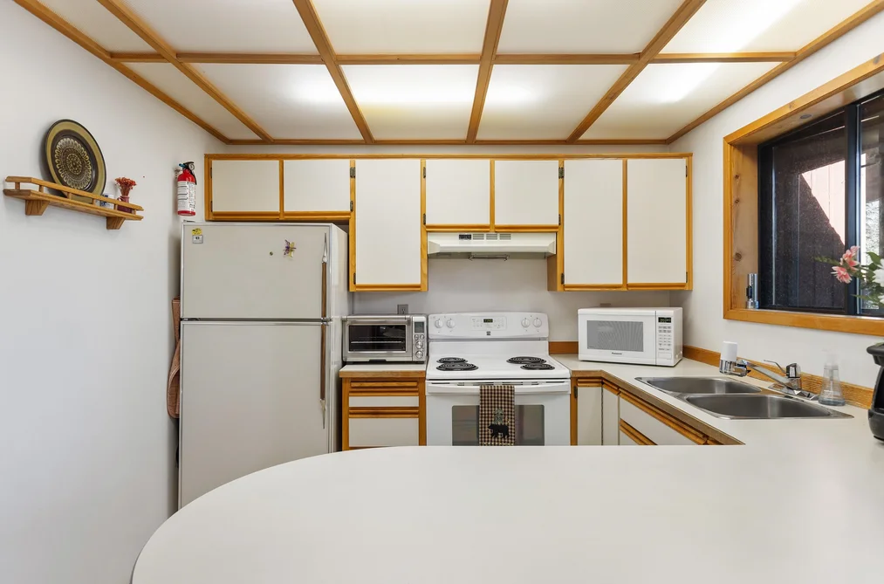
Welcome to 2732 Sproatt Drive in Bayshores, conveniently located close to the Kadenwood ski out and Whistlers' valley trail system connecting to Creekside and Whistler Village! This inviting 3-bedroom half duplex is tucked away on a quiet cul-de-sac and has been a great family mountain getaway for over 30 years. The bright, open-concept living space features large windows and a cozy wood-burning fireplace, perfect for relaxing after a day on the slopes. The kitchen flows easily into the dining and living areas, ideal for everyday living and entertaining. Spacious bedrooms offer comfort for family and guests alike. This property is priced below the assessed land value enabling the next owners to make this home their own.
This Half Duplex home located at 2732 Sproatt Drive, Whistler is currently for sale and has been available on Strawhomes.com for 2 days. This property is listed at $1,298,000 with an estimated mortgage of $6,070* per month. It has 3 beds, 3 bathrooms, and is 1,206 square feet. The property was built in 1985. 2732 Sproatt Drive, Whistler BC V8E 0A8 is in the Bayshores Townhouses neighbourhood Whistler. Whistler Creek, Spring Creek and Nordic are nearby neighborhoods.
Facts & FeaturesProperty facts for 2732 SPROATT DRIVE, Whistler
Property
- Area Minor
- Bayshores
- Postal Code
- V8E 0A8
- Property Sub Type
- Half Duplex
- Year Built
- 1,985
- Size (Interior)
- 1,206 sqft
- Building Area Total
- 1,206 sqft
- Area Major
- Whistler
- Property Type
- Residential
- Status
- Active
- Last Modified
- 2026-04-25
Inside
- Bathrooms
- 2
- Main Level Bathrooms
- Flooring
- Mixed, Carpet
- Fireplace
- 1
- Rooms
- Above Grade Finished Area
- Below Grade Finished Area
- Bedrooms
- 3
- Half Bathrooms
- 1
- Patio And Porch Features
- Patio, Deck
- Fireplace Features
- Wood Burning
Building
- Roof
- Wood
- Floor Area Below Grade
- Basement
- None
- Heating
- Electric, Wood
- Foundation
- Preserved Wood
- Structure
- Duplex, Residential Attached
- Levels
- Two
- View
- Yes
- View Description
- Mount Sproatt
- Construction
- Frame Wood, Wood Siding
Parking
- Parking Space (A)
- 2
- Parking Features
- Open, Front Access, Concrete
- Garage
- No
Fees
- Taxes
- $5,348.71
- Tax Year
- 2,025
- Maintenance Fee
- $203.8/month
- Common Elements Included
- Other
Utilities
- Utilities
- Electricity Connected, Water Connected
- Sewer
- Public Sewer, Sanitary Sewer, Storm Sewer
- Water Source
- Public
Highlights
- Building Amenities
- Other
Land
- Lot Size Units
- Square Feet
- Lot Features
- Rural Setting, Ski Hill Nearby, Wooded
- Lot Size (sq ft)
- 2,465
- Lot Size (acres)
- 0.06
- Lot Size Area
- 2,465
Additional Media
- Virtual Tour
- View Tour →
Listing Details
- MLS® Number
- R3115812
- Ownership
- Freehold Strata
- Age
- 41 years
- Main Floor Finished Area
- 610 sqft
- Listing Source
- GVR – FVREB – CADREB – BCNREB – Resi
Additional Property Details
- Above Grade Finished Area
- Below Grade Finished Area
- Basement Finished Area
- Main Floor Finished Area
- Main Level Bathrooms
- Age of Building
- Legal Description
- Distance to Transit
- Rentals Allowed
- Management Company
- Restrictions
- Age Restriction
- Fireplace Features
- Patio & Porch
- Fencing
- Covered Parking Places
Rooms
Sold HistoryListing records and last sold date for 2732 SPROATT DRIVE, Whistler
| MLS® # | Date | Event | Price |
|---|---|---|---|
| XXXXXXXXXX | Xxx XX, XXXX | Listed | — |
Location


NeighbourhoodNearby Amenities, Schools, Commute and Travel Times near - 2732 Sproatt Drive, Whistler
| Area | Avg. Price | Updated |
|---|---|---|
| This Home | $1,298,000 | Apr 24, 2026 |
| Whistler | $2,925,676 | Oct 5, 2026 |
| Bayshores | $6,262,476 | Oct 5, 2026 |
Amenities
Grocery Stores
- Olive's Market Whistler Inc2.82 km
- Cebu De Oro Services Mini Grocery3.15 km
- Fuji Market4.28 km
Malls
- Creekside Village1.02 km
Pharmacy
- Rexall4.38 km
Liquor
- Rolands Creekside Beer & Wine Store0.97 km
Entertainment & Sports
Restaurants
- Samurai Sushi - Creekside0.86 km
- Southside Diner0.90 km
- Red Door Bistro Restaurant0.97 km
Nightlife
- Roland's Creekside Pub1.00 km
- Cure Lounge & Patio1.04 km
- Dusty's Bar & BBQ1.07 km
Health and Fitness
Fitness
- Altitude Fitness0.96 km
- Basecamp Fitness Whistler1.01 km
Golf
- Whistler Golf Club4.08 km
- The Range at the Whistler Golf Club4.16 km
- Fairmont Château Whistler Golf Course5.00 km
Parks
Parks Nearby
- Lakeside Park2.66 km
- Bayly Park Dog Off- Leash Area3.23 km
- Brio Park3.24 km
Trails Nearby
- Alpha Lake Park0.81 km
- Lakeside Park2.63 km
- Whistler Interpretive Forest2.63 km
Public Recreation Center
- Whistler Racquet Club4.96 km
- Meadow Park Sports Centre6.92 km
Museum
- Whistler Museum4.54 km
- Squamish Lilwat Cultural Centre5.10 km
Preschools
- Whistler Waldorf School6.12 km
Bus Stations
- Highway 99 and Whistler Village1.11 km
- Highway 99 and Whistler Creekside1.88 km
- Alta Vista2.71 km
- Alta Lake Rd2.92 km
- Saint Anton Way4.00 km
Elementary
- Spring Creek1.57 km
- Myrtle Philip5.24 km
- Whistler Waldorf6.29 km
Secondary
- Whistler7.59 km
About: 2732 SPROATT DRIVE, Whistler
Explore 368 detached houses for sale in Whistler to find your ideal property.
This freehold half duplex was built in 1985 and is currently listed at $1,076 per square foot. The property sits on a 2,465 sq ft lot. The property offers 2 parking spaces, 1 fireplace, scenic views. Annual property taxes were assessed at $5,349 in 2025.
2732 SPROATT DRIVE is in the city of Whistler, British Columbia and found in the community of Bayshores in Whistler.
Nearby neighbourhoods include Whistler Creek, Nordic and Spring Creek. Sproatt has 1 homes currently on the market, while the district of Bayshores has 19 postings on the market. That's just 5.2% of the 368 total listings for sale in the city of Whistler. In Bayshores, the average asking price for a half duplex is $5,636,100, which translates to an estimated monthly mortgage payment of $26,358.* Notably, this is 1.9 times the average list price of $2,894,992 for a similar half duplex in the city of Whistler.
Detached houses listed in Bayshores are an average of 3,838 sq ft, with 5 beds and 6 baths.
The community around 2732 SPROATT DRIVE has more detached houses for sale than townhouses.
The monthly payments provided are an approximation calculated for a mortgage loan with a down payment of 20% @ 5% interest rate over a 5-year mortgage term.
MLS®#: R3115812 · $1,298,000 · 3 bedroom half duplex in Bayshores Whistler.
FAQs About 2732 Sproatt Drive, Whistler
What is the square footage of this house?
What are nearby schools to 2732 Sproatt Drive, Whistler?
How many bedrooms and bathrooms does this home have?
Does this house have parking available?
What are annual taxes for 2732 Sproatt Drive, Whistler, BC?
Is 2732 Sproatt Drive, Whistler, walkable?
How does 2732 Sproatt Drive compare to other homes selling in Bayshores, Whistler?
Townhouse for sale in Whistler, BC, MLS® R3115812
The list price of the Townhouse at 2732 Sproatt Drive, Whistler is $1,298,000 and has been listed on strawhomes.com. 2732 Sproatt Drive, Whistler, BC V8E 0A8 has 3 beds, 3 baths, and is 1,206 sq ft. This MLS® listing ID R3115812 was built in 1985. 2732 Sproatt Drive, Whistler is located in the city of Whistler Townhouses for sale, and situated in a great neighbourhood called Bayshores Townhouses for sale.
This Townhouse is an attached property that is currently for sale and was listed on April 24, 2026, or listed 5 months ago on our web site. This attached townhouse is for sale and is located in the neighbourhood of Bayshores. It was built in the year of 1985, or 41 years old. The full mailing address is 2732 Sproatt Drive, Whistler, BC, V8E 0A8. It has 3 beds & 3 baths. The list price of this attached townhouse is $1,298,000 and the living area is 1,206 sq ft, or $1,076 per square foot. The monthly strata fee is $204 and the ownership is freehold strata.
Upcoming Open Houses
The postal code V8E 0A8 has a few open houses in Whistler British Columbia Canada. This Bayshores attached townhouse for sale is one of Lower Mainlands best priced properties in the Bayshores neighbourhood.
If you would like to calculate your mortgage payment for this listing located at V8E 0A8 and need a mortgage calculator please see above.
Home Value
For sellers wanting to get a home value of their townhouse for sale near This MLS® listing ID R3115812, please contact us using make an appointment button below and then click to see what is my home worth button to have a Whistler listing agent contact you with our selling system. Richard Morrison is a top real estate agent located in Whistler Bayshores.
Price History
You can see Price History, house prices, Walk Score, and property disclosure above. The data relating to real estate on this website (MLS® R3115812) comes in part from the Whistler MLS® Reciprocity program of either Greater Vancouver REALTORS® (GVR), the Fraser Valley Real Estate Board (FVREB) or the Chilliwack and District Real Estate Board (CADREB).