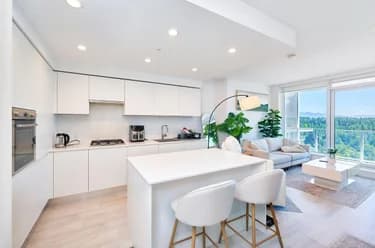
3209 9888 Cameron Street, Burnaby, BC
•Sullivan HeightsFor Sale
25 days
- $529,800
- 1 bed
- 1 bath
- 687 sqft
- Built in 2008
MLS® R3157442
•Royal Pacific Realty Corp.
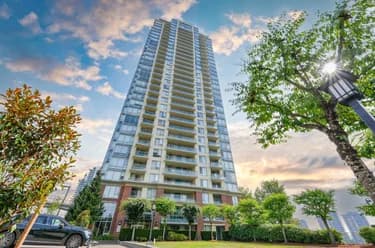
Photos require a free account
The real estate board requires a verified account to view listing photos
Photos require a free account
The real estate board requires a verified account to view listing photos
•Real estate boards need a verified account to see listing features & sold data

•Real estate boards require a verified account to see additional listing details & sold data
| MLS® # | Date | Event | Price |
|---|---|---|---|
| XXXXXXXXXX | Xxx XX, XXXX | Sold | — |
| Area | Avg. Price | Updated |
|---|---|---|
| This Home | $508,500 | Jul 6, 2026 |
| Burnaby | $1,271,393 | Jul 7, 2026 |
| Sullivan Heights | $832,143 | Jul 7, 2026 |
If this apartment/condo isn't quite what you're looking for, view the other 2,007 apartments for sale in Burnaby
This freehold apartment/condo was built in 2008 and is currently listed at $807 per square foot. Monthly strata fees for this unit are $336.64. The property offers 1 parking space, a garage, 1 fireplace, scenic views. Annual property taxes were assessed at $1,638 in 2025.
Located in the city of Burnaby, within the province of British Columbia, the address 2701 9888 CAMERON STREET resides in the Sullivan Heights neighbourhood of Burnaby.
Neighboring communities include Simon Fraser Hills, Oakdale and Cariboo. Cameron has 10 homes currently on the market, while the district of Sullivan Heights has 67 postings on the market. That's just 3.3% of the 2,007 total listings for sale in the city of Burnaby. In Sullivan Heights, the average asking price for a apartment/condo is $816,840, which translates to an estimated monthly mortgage payment of $3,820.* Notably, this is 0.6 times the average list price of $1,271,473 for a similar apartment/condo in the city of Burnaby.
Apartments/condos listed in Sullivan Heights are an average of 1,046 sq ft, with 2 beds and 2 baths.
The majority of properties for sale in the community around 2701 9888 CAMERON STREET are apartments/condos, not detached houses.
Monthly payments are an estimate based on a mortgage with 20% down @ 5% with a 5-yr mortgage rate
MLS®#: R3143531 · $508,500 · 1 bedroom apartment/condo in Sullivan Heights Burnaby.