By Area
By Type
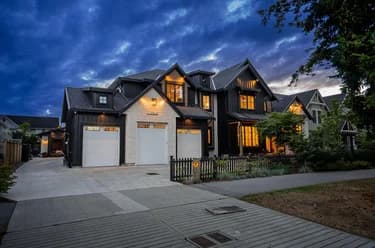
26979 58 AVENUE, Langley, BC — Residential for Sale - Main Photo
40

26979 58 AVENUE

Address26979 58 AVENUE, Langley BC V4W 1V6
List Price$3,649,000Est. $17,065/month
Beds8
Baths7
Sq Ft5,953
TypeSingle Family Residence
StructureResidential Detached
Year Built2018
Size5,953 sqft
Lot Size163,756 sq ft
Parking10 parking spots
Taxes$11,605.31 /yr (2025)
StatusFor Sale
MLS®#R3123125
Walk Score7
Added
Updated
Listed ByRE/MAX Treeland Realty
MLS RECIPROCITY

Property Description26979 58 AVENUE, Langley, BC

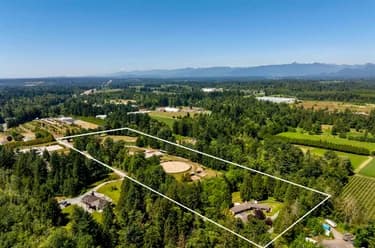
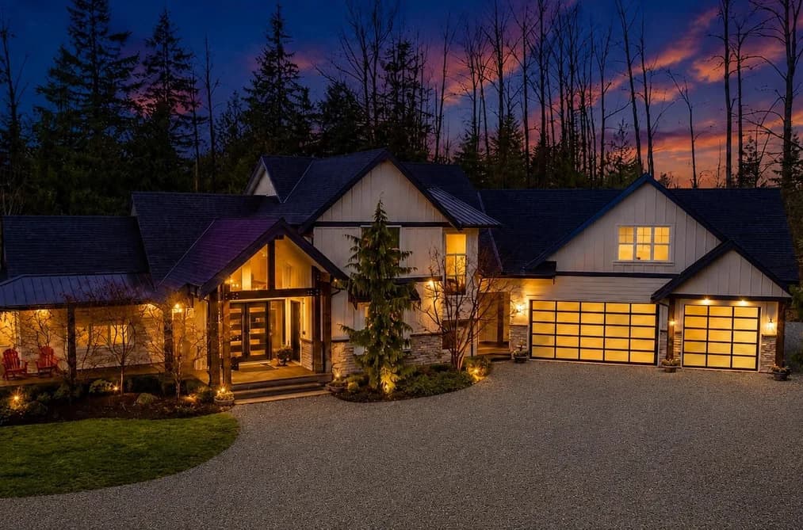
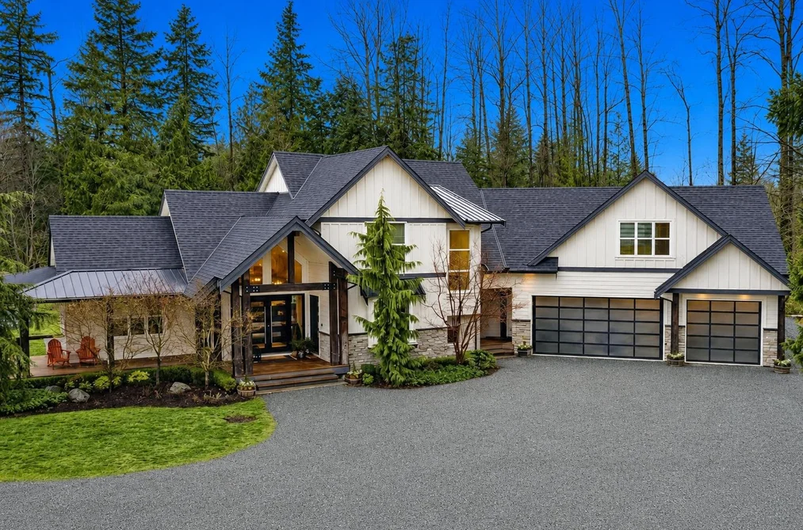
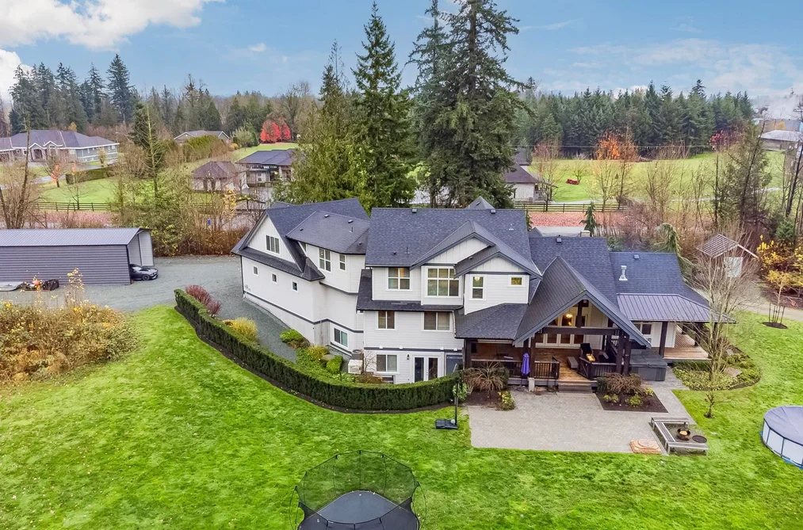
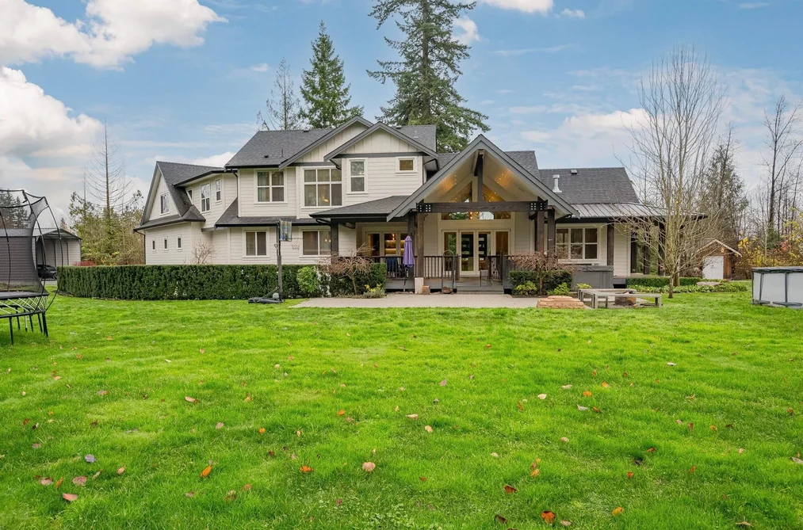
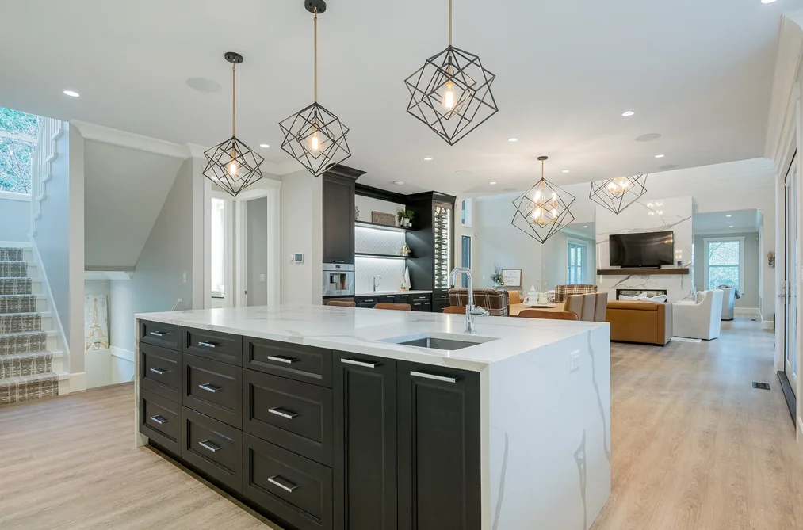
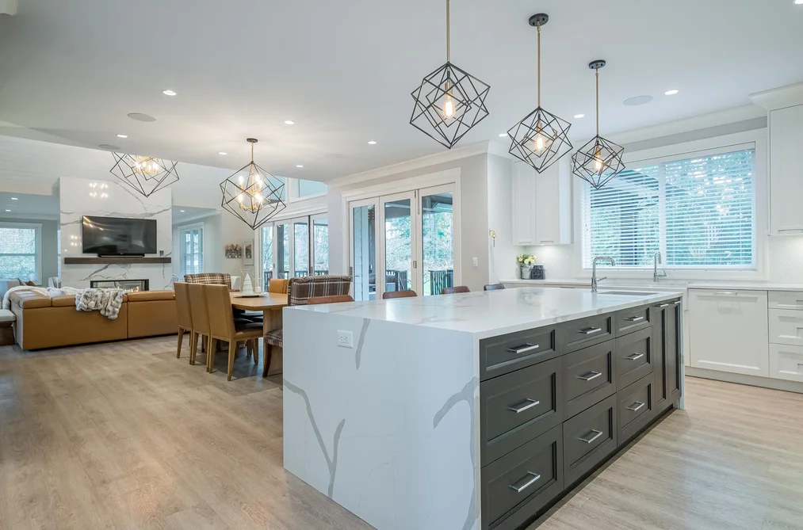
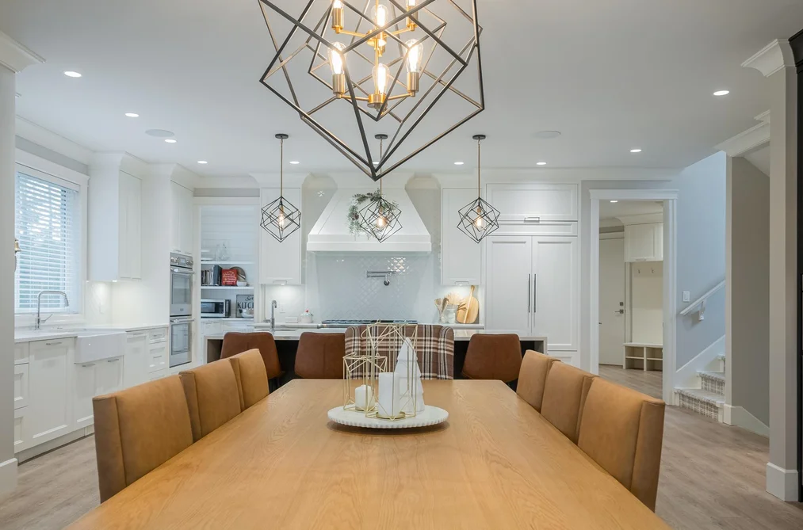
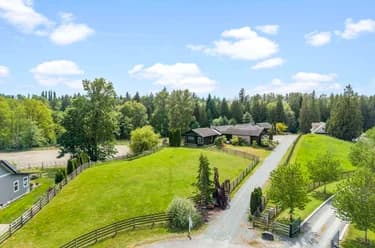
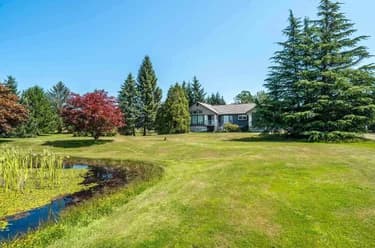
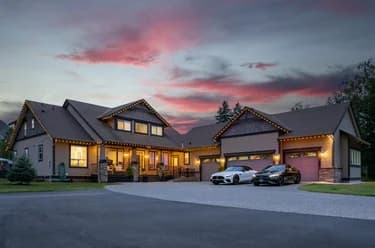
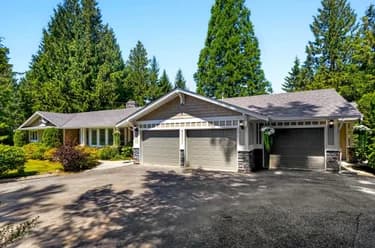
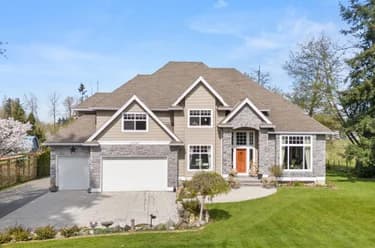
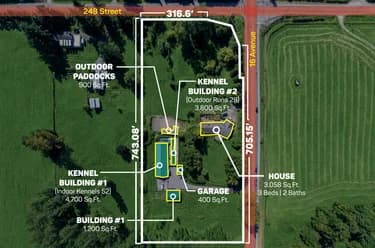
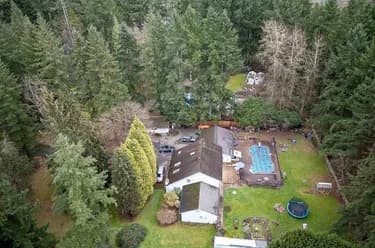
3.76 ACRES-SUITABLE FOR 3 FAMILIES-NO THRU RD-NORTH LANGLEY-PRIVATE & GATED. This LUXURIOUS COUNTRY custom 2-storey with basement features soaring vaulted ceilings, a gourmet chef’s kitchen with pantry, wet bar with wine cooler, builtin coffee machine and all high end Thermador appliances quartz and hardwood.Refined main floor living spaces including formal living, family, office,and hobby/study rooms.The upper level hosts a lavish primary retreat with soaker tub, double-sided fireplace, plus 3 spacious bedrooms, 2 baths, and huge games room.The lower level offers an elegant 1-bed suite with den and media room.Triple garage, expansive heated wraparound ultimate entertainment deck-BONUS 3-bed/2-bath modular home with fenced yard and private driveway.Container workshop and detached Coverall

This Single Family Residence home located at 26979 58 Avenue, Langley is currently for sale and has been available on Strawhomes.com for 65 days. This property is listed at $3,649,000 with an estimated mortgage of $17,065* per month. It has 8 beds, 7 bathrooms, and is 5,953 square feet. The property was built in 2018. 26979 58 Avenue, Langley BC V4W 1V6 is in the County Line Glen Valley Houses neighbourhood Langley. Aldergrove Langley, Salmon River and Otter District are nearby neighborhoods.

Facts & FeaturesProperty facts for 26979 58 AVENUE, Langley

Property

Area Minor
County Line Glen Valley
Postal Code
V4W 1V6
Property Sub Type
Single Family Residence
Year Built
2,018
Size (Interior)
5,953 sqft
Building Area Total
5,953 sqft
Area Major
Langley
Property Type
Residential
Status
Active
Last Modified
2026-07-16

Inside

Bathrooms
6
Main Level Bathrooms
Flooring
Hardwood, Tile, Carpet
Fireplace
2
Rooms
Above Grade Finished Area
Below Grade Finished Area
Kitchen Appliances
Washer/Dryer, Dishwasher, Refrigerator, Stove, Wine Cooler
Bedrooms
8
Half Bathrooms
1
Patio And Porch Features
Patio, Deck
Fireplace Features
Electric, Gas
Interior Features
Guest Suite, Pantry, Central Vacuum, Wet Bar

Building

Roof
Asphalt
Floor Area Below Grade
Basement
Finished
Heating
Forced Air, Natural Gas
Foundation
Concrete Perimeter
Structure
Residential Detached
Levels
Two
Security Features
Security System
Other Equipment
Sprinkler - Inground
Spa Features
Swirlpool/Hot Tub
Construction
Frame Wood, Fibre Cement (Exterior), Stone (Exterior)
Exterior Features
Private Yard

Parking

Parking Space (A)
10
Parking Features
Detached, Garage Triple, Open, Front Access, Gravel, Garage Door Opener
Garage
Yes

Fees

Taxes
$11,605.31
Tax Year
2,025
Central A/C Included
Yes

Utilities

Utilities
Electricity Connected, Natural Gas Connected, Water Connected
Sewer
Septic Tank
Water Source
Well Drilled

Land

Lot Size Units
Square Feet
Lot Features
Central Location, Private, Rural Setting, Ski Hill Nearby
Lot Size (sq ft)
163,756
Lot Size (acres)
3.76
Frontage
267.06
Lot Size Dimensions
267.06 x 613.18
Lot Size Area
163,756

Additional Media

Virtual Tour
View Tour →

Listing Details

MLS® Number
R3123125
Ownership
Freehold NonStrata
Age
8 years
Main Floor Finished Area
1,937 sqft
Listing Source
GVR – FVREB – CADREB – BCNREB – Resi

Additional Property Details

Above Grade Finished Area
Below Grade Finished Area
Basement Finished Area
Main Floor Finished Area
Main Level Bathrooms
Age of Building
Legal Description
Distance to Transit
Fireplace Features
Patio & Porch
Fencing
Covered Parking Places

Rooms

Sign in to view room details

Sold HistoryListing records and last sold date for 26979 58 AVENUE, Langley

Selling

MLS® #DateEventPrice
XXXXXXXXXXXxx XX, XXXXListed
XXXXXXXXXXXxx XX, XXXXXxxxxxx$X,XXX,XXX
Xxx XX, XXXXXxxxxx$X,XXX,XXX
XXXXXXXXXXXxx XX, XXXXXxxxxxx$X,XXX,XXX
Xxx XX, XXXXXxxxxx$X,XXX,XXX
Join or Sign In • Real estate boards need a verified account to see listing features & sold data

Location

Similar HomesShop homes for sale similar to 26979 58 AVENUE, Langley

  • 25177 64 Avenue, Langley, BC

    County Line Glen Valley
    HouseFor Sale
    14 days
    • $3,689,000
    • 7 bed
    • 6 bath
    • 4726 sqft
    • Built in 1977
    MLS® R3143402
    RE/MAX Treeland Realty
    House for sale at 25177 64 Avenue Langley British Columbia - MLS: R3143402
  • 26276 69 Avenue, Langley, BC

    County Line Glen Valley
    HouseFor Sale
    6 days
    • $3,699,000
    • 6 bed
    • 6 bath
    • 3305 sqft
    • Built in 2010
    MLS® R3146758
    Royal LePage Little Oak Realty
    House for sale at 26276 69 Avenue Langley British Columbia - MLS: R3146758
  • 6453 260 Street, Langley, BC

    County Line Glen Valley
    HouseFor Sale
    8 days
    • $3,848,888
    • 7 bed
    • 7 bath
    • 6315 sqft
    • Built in 2007
    MLS® R3145436
    RE/MAX Treeland Realty
    House for sale at 6453 260 Street Langley British Columbia - MLS: R3145436
  • 7094 267 Street, Langley, BC

    County Line Glen Valley
    HouseFor Sale
    5 days
    • $3,298,800
    • 4 bed
    • 4 bath
    • 5376 sqft
    • Built in 1989
    MLS® R3146981
    Royal LePage - Wolstencroft
    House for sale at 7094 267 Street Langley British Columbia - MLS: R3146981
  • 6435 267 Street, Langley, BC

    County Line Glen Valley
    HouseFor Sale
    63 days
    • $3,188,000
    • 4 bed
    • 5 bath
    • 5235 sqft
    • Built in 2006
    MLS® R3125004
    Royal LePage - Wolstencroft
    House for sale at 6435 267 Street Langley British Columbia - MLS: R3125004
  • 24250 88 Avenue, Langley, BC

    County Line Glen Valley
    HouseFor Sale
    120 days
    • $4,280,000
    • 6 bed
    • 4 bath
    • 3666 sqft
    • Built in 1927
    MLS® R3103712
    RE/MAX City Realty
    House for sale at 24250 88 Avenue Langley British Columbia - MLS: R3103712
  • 20069 2 Avenue, Langley, BC

    Campbell Valley
    HouseFor Sale
    265 days
    • $3,649,900
    • 6 bed
    • 8 bath
    • 7395 sqft
    • Built in 2009
    MLS® R3063210
    Royal LePage - Wolstencroft
    House for sale at 20069 2 Avenue Langley British Columbia - MLS: R3063210
  • 7075 205 Street, Langley, BC

    Willoughby Heights
    HouseFor Sale
    190 days
    • $3,600,000
    • 6 bed
    • 5 bath
    • 6800 sqft
    • Built in 1986
    MLS® R3078531
    Team 3000 Realty Ltd.
    House for sale at 7075 205 Street Langley British Columbia - MLS: R3078531

NeighbourhoodNearby Amenities, Schools, Commute and Travel Times near - 26979 58 Avenue, Langley

AreaAvg. PriceUpdated
This Home$3,649,000May 13, 2026
Langley$1,490,504Jul 7, 2026
County Line Glen Valley$4,040,340Jul 7, 2026

Amenities

Grocery Stores

  • Save-On-Foods5.69 km
  • Top Shop Grocery8.63 km
  • IGA9.68 km

Malls

  • Aldergrove Village5.62 km
  • Countryside Shopping Centre5.81 km
  • Highstreet Shopping Centre9.11 km

Pharmacy

  • Medcenter Pharmacy Inc5.30 km

Liquor

  • Aldergrove Liquor Store5.46 km

Libraries

  • Aldergrove Library5.90 km
  • Mount Lehman Library6.89 km

Entertainment & Sports

Movie Theaters

  • Tony Marinelli5.09 km
  • Twilight Drive-In Theatre5.33 km

Restaurants

  • Holy Falafel & Shawarma House Restaurants Ltd.1.21 km
  • Mazatlan Authentic Mexican Cuisine5.31 km
  • Fox & Hounds Pub and Restaurant5.42 km

Nightlife

  • Fox & Hounds Pub and Restaurant5.46 km
  • Bob's Bar n' Grill5.53 km
  • Station House5.63 km

Arenas

  • Aldergrove Community Arena5.91 km
  • Rotary Stadium7.68 km

Health and Fitness

Fitness

  • Mentally-Fit.ca4.40 km
  • Move with Meg Pilates5.24 km

Golf

  • GreenTee Country Club Langley4.17 km
  • Pagoda Ridge Golf Course4.28 km
  • Poppy Estate Golf Course5.93 km

Hospitals

  • Langley Memorial Hospital10.09 km
  • Mission Memorial Hospital11.01 km

Parks

Parks Nearby

  • Matsqui Trail Regional Park6.95 km
  • Millionaire Paintball9.14 km
  • Sun Valley Trout Park Inc9.62 km

Trails Nearby

  • Douglas Taylor Park7.78 km
  • Salmon River Trail9.68 km
  • Aldergrove Regional Park10.18 km

Public Recreation Center

  • Aldergrove Kinsmen Community Centre5.92 km
  • W C Blair Recreation Centre9.81 km
  • Whonnock Lake Centre11.31 km

Museum

  • Fort Langley National Historic Site9.72 km
  • BC Farm Machinery and Agriculture Museum9.78 km

University & College

  • University of the Fraser Valley9.37 km
  • Kwantlen Polytechnic University - Langley Campus12.39 km
  • Academy of Learning Career College12.62 km

Preschools

  • Country Bumkins Children's Centre4.34 km

Downtown

  • Downtown Surrey28.22 km

Skytrain Station

  • King George Station Skytrain27.98 km

Bus Stations

  • Northbound 272 St @ 9400 Block (Flag)4.90 km
  • Northbound 272 St @ 9800 Block (Flag)4.90 km
  • Eastbound 32 Ave @ 275A St5.31 km
  • Eastbound 32 Ave @ 272 St5.32 km
  • Eastbound 32 Ave @ 27400 Block5.36 km

Airports

  • Abbotsford International Airport (YXX)12.09 km

Elementary

  • Coghlan Fundamental Elementary4.16 km
  • North Otter Elementary4.81 km
  • Parkside Centennial Elementary5.11 km

Secondary

  • Fraser Valley Adventist Academy2.84 km
  • Aldergrove Community Secondary School6.04 km
  • D W Poppy6.59 km

About: 26979 58 AVENUE, Langley

With 1,583 houses in Langley, finding your perfect home will be easy.

This freehold detached house was built in 2018 and is currently listed at $613 per square foot. The property sits on a 163,756 sq ft lot with 267.06 feet of frontage. The property offers 10 parking spaces, a garage, 2 fireplaces. Annual property taxes were assessed at $11,605 in 2025.

Located in the city of Langley, within the province of British Columbia, the address 26979 58 AVENUE resides in the County Line Glen Valley neighbourhood of Langley.

Other communities nearby are Salmon River, Fort Langley and Aldergrove Langley. 58 has 4 homes currently on the market, while the district of County Line Glen Valley has 24 postings on the market. This represents approximately 1.5% of the total 1,583 properties listed for sale in Langley. The average listed price of a detached house in County Line Glen Valley is $4,019,170, with an estimated mortgage of $18,797 per month.* That is 2.7 the average list price of $1,497,512 for a detached house in Langley.

County Line Glen Valley listed detached houses average 4,082 sq ft, 5 beds, and 4 baths.

The majority of properties for sale in the community around 26979 58 AVENUE are detached houses, not townhouses.

Monthly payments are an estimate based on a mortgage with 20% down @ 5% with a 5-yr mortgage rate

MLS®#: R3123125 · $3,649,000 · 8 bedroom detached house in County Line Glen Valley Langley.

FAQs About 26979 58 Avenue, Langley

What is the square footage of this house?
26979 58 Avenue, MLS® R3123125 has a size of 5,953 sqft and a lot size of 163,756 sqft. This is above the average square footage for house in the County Line Glen Valley neighbourhood, which is 4,082 sqft.
What are nearby schools to 26979 58 Avenue, Langley?
Nearby secondary schools include Fraser Valley Adventist Academy, D W Poppy and Langley Christian. Nearby elementary schools include Peterson Road, Langley Christian and Wix-Brown.
How many bedrooms and bathrooms does this home have?
There are 8 bedrooms and 7 bathrooms in this house at 26979 58 Avenue, MLS® R3123125.
Does this house have parking available?
Yes, there is parking available for the house at 26979 58 Avenue with 10 spots.
What are annual taxes for 26979 58 Avenue, Langley, BC?
Annual taxes for this home are estimated at $11,605 per year based on 2025 tax year reports.
Is 26979 58 Avenue, Langley, walkable?
With a Walk Score™ of 7, this home is considered not very walkable with almost all errands require a car.
How does 26979 58 Avenue compare to other homes selling in County Line Glen Valley, Langley?
This home is listed at 9.2% below average house prices for County Line Glen Valley and has been on the market for 43 days fewer than the typical home in that neighbourhood.