27-2603 162 Street, Surrey, BC
•Grandview SurreyFor Sale
104 days
- $1,579,000
- 4 bed
- 4 bath
- 3740 sqft
- Built in 2026
MLS® R3139222
•Sutton Group-West Coast Realty (Surrey/24)
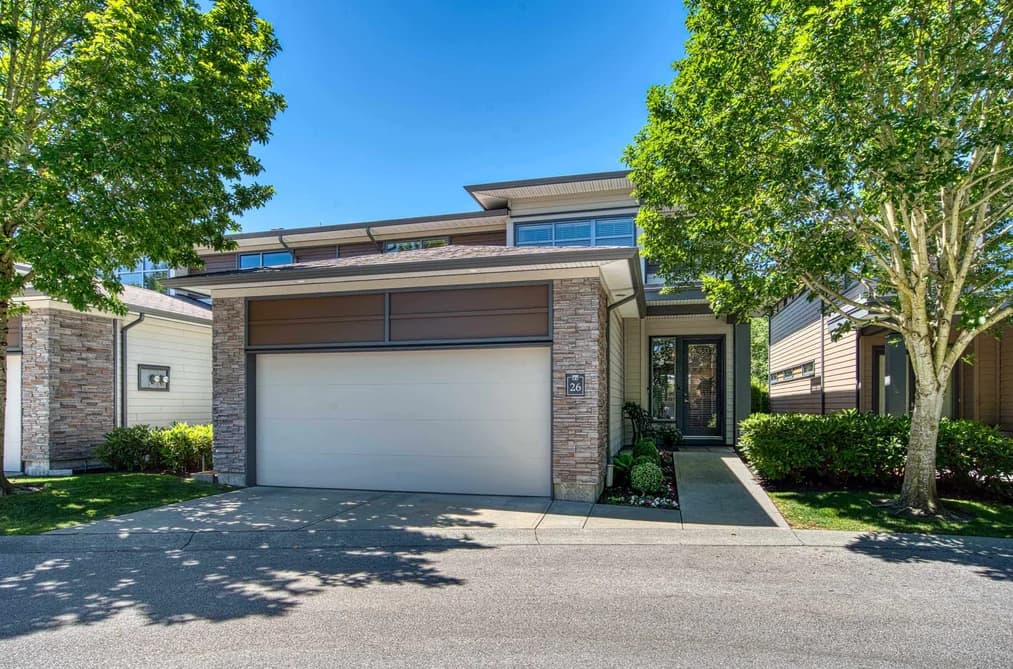
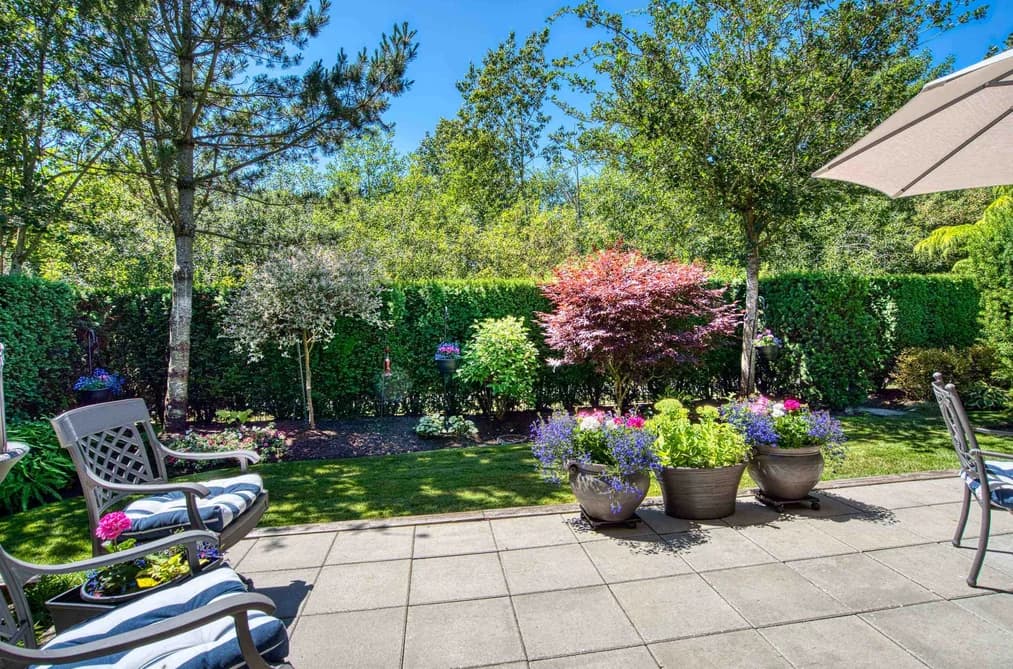

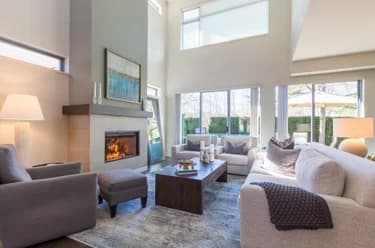
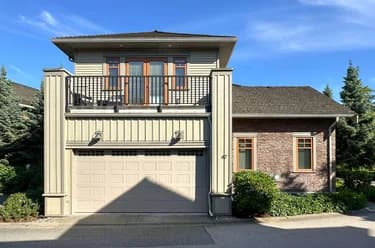
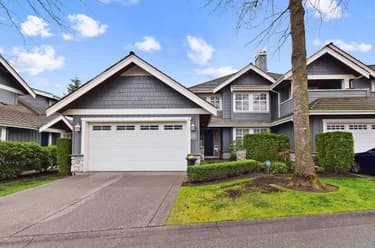
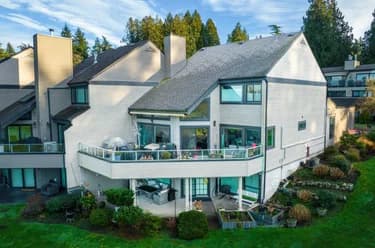
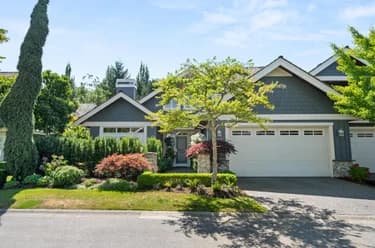
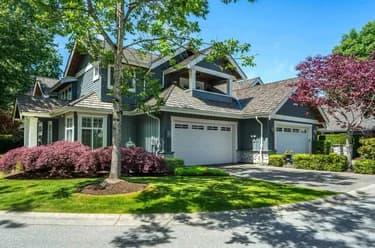
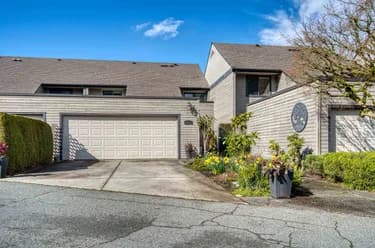
PRIMARY SUITE ON MAIN FLOOR! STUNNING, IMMACULATELY KEPT 3,733 SF duplex-style end-unit in Vinterra’s BEST location, w/ private west-facing yard backing onto Morgan Heights Park w/ direct park access. Turnkey luxury living with a unique floor plan, warm contemporary style & soaring 18-ft ceilings. TWO PRIMARY SUITES (MAIN & UPPER LEVELS), PLUS TWO ADDITIONAL BEDROOMS, EACH WITH ITS OWN FULL BATHROOM. Mudroom & spacious main-floor laundry w/ built-in desk; lower-level rec room ideal for relaxing & entertaining. Thoughtful upgrades include quartz counters, Shaker cabinetry, Hunter Douglas blinds, custom storage, epoxy garage floor, EV charger, water purification & new appliances. Resort-style amenities, highly regarded strata & prime location complete this exceptional lifestyle. A must see!
This Townhouse home located at 2603 162 Street, Surrey is currently for sale and has been available on Strawhomes.com for 33 days. This property is listed at $1,788,000 with an estimated mortgage of $8,362* per month. It has 4 beds, 5 bathrooms, and is 3,733 square feet. The property was built in 2011. 26 2603 162 Street, Surrey BC V3Z 2L4 is in the Grandview Surrey Townhouses neighbourhood Surrey. Morgan Creek, King George Corridor and White Rock are nearby neighborhoods.
Selling
| MLS® # | Date | Event | Price |
|---|---|---|---|
| XXXXXXXXXX | Xxx XX, XXXX | Listed | — |
| XXXXXXXXXX | Xxx XX, XXXX | Xxxxxxx | $X,XXX,XXX |
| Xxx XX, XXXX | Xxxxxx | $X,XXX,XXX |
| Year | Land + Improvements | Assessment |
|---|---|---|
| Current | $1,094,000 + $367,000 | $1,461,000 |


| Area | Avg. Price | Updated |
|---|---|---|
| This Home | $1,788,000 | Aug 27, 2026 |
| Surrey | $1,359,005 | Oct 5, 2026 |
| Grandview Surrey | $1,642,700 | Oct 5, 2026 |
Explore 4,475 townhouses for sale in Surrey to find your ideal property.
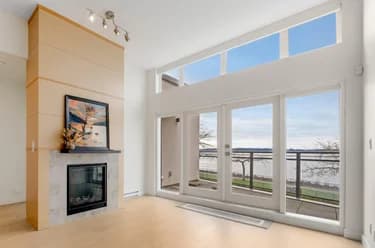
This freehold townhouse was built in 2011 and is currently listed at $479 per square foot. Monthly strata fees for this unit are $721.6. The property offers 2 parking spaces, a garage, 2 fireplaces, scenic views. Annual property taxes were assessed at $5,337 in 2025.
The address of 26 2603 162 STREET, unit number 26, is situated in Surrey, British Columbia. It is located within the Grandview Surrey neighborhood of the city.
Neighboring communities include Pacific Douglas, Morgan Creek and White Rock. 162 has 20 homes currently on the market, while the district of Grandview Surrey has 269 postings on the market. This is roughly 6.0% of Surrey's total 4,475 listings on the market. The average listed price of a townhouse in Grandview Surrey is $1,638,112, with an estimated mortgage of $7,661 per month.* That is 1.2 the average list price of $1,360,166 for a townhouse in Surrey.
The average Grandview Surrey listed townhouse is 2,627 sq ft, has 4 beds, and 4 baths.
In the area surrounding 26 2603 162 STREET, townhouses outnumber apartments/condos on the market.
The monthly payment amount is an approximation calculated loan requiring a 20% down payment at a 5% rate for a 5-year mortgage term
MLS®#: R3159495 · $1,788,000 · 4 bedroom townhouse in Grandview Surrey Surrey.
The list price of the Townhouse at 26-2603 162 Street, Surrey is $1,788,000 and has been listed on strawhomes.com. 26-2603 162 Street, Surrey, BC V3Z 2L4 has 4 beds, 5 baths, and is 3,733 sq ft. This MLS® listing ID R3159495 was built in 2011. 26-2603 162 Street, Surrey is located in the city of Surrey Townhouses for sale, and situated in a great neighbourhood called Grandview Surrey Townhouses for sale.
This Townhouse is an attached property that is currently for sale and was listed on August 27, 2026, or listed 1 month ago on our web site. This attached townhouse is for sale and is located in the neighbourhood of Grandview Surrey, in the Vinterra Villas complex. It was built in the year of 2011, or 15 years old. The full mailing address is 26-2603 162 Street, Surrey, BC, V3Z 2L4. It has 4 beds & 5 baths. The list price of this attached townhouse is $1,788,000 and the living area is 3,733 sq ft, or $479 per square foot. The monthly strata fee is $722 and the ownership is freehold strata.
The postal code V3Z 2L4 has an open house in Surrey British Columbia Canada on Sat, Oct 3 from 2 pm to 4 pm. This Grandview Surrey attached townhouse for sale is one of Lower Mainlands best priced properties in the Grandview Surrey neighbourhood.
If you would like to calculate your mortgage payment for this listing located at V3Z 2L4 and need a mortgage calculator please see above.
For sellers wanting to get a home value of their townhouse for sale near This MLS® listing ID R3159495, please contact us using make an appointment button below and then click to see what is my home worth button to have a Surrey listing agent contact you with our selling system. Richard Morrison is a top real estate agent located in Surrey Grandview Surrey.
You can see Price History, house prices, Walk Score, and property disclosure above. The data relating to real estate on this website (MLS® R3159495) comes in part from the Surrey MLS® Reciprocity program of either Greater Vancouver REALTORS® (GVR), the Fraser Valley Real Estate Board (FVREB) or the Chilliwack and District Real Estate Board (CADREB).