By Area
By Type
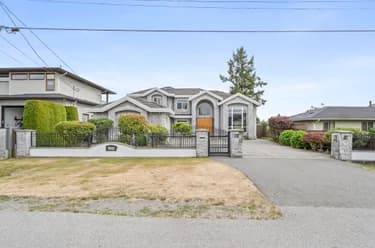
251 DOUGLAS CRESCENT, Richmond, BC — Residential for Sale - Main Photo
40

251 DOUGLAS CRESCENT

Address251 DOUGLAS CRESCENT, Richmond BC V7B 1E4
List Price$2,689,000Est. $12,576/month
Beds6
Baths4
Sq Ft2,200
TypeSingle Family Residence
StructureResidential Detached
Year Built2023
Size2,200 sqft
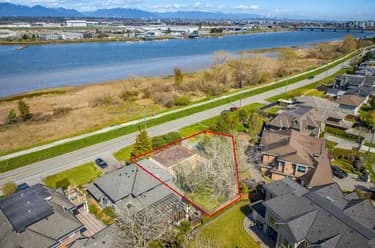
Lot Size5,499 sq ft
Parking2 parking spots
Taxes$6,416.21 /yr (2025)
StatusFor Sale
MLS®#R3173763
Added
Updated
Listed ByRE/MAX City Realty
MLS RECIPROCITY

Property Description251 DOUGLAS CRESCENT, Richmond, BC

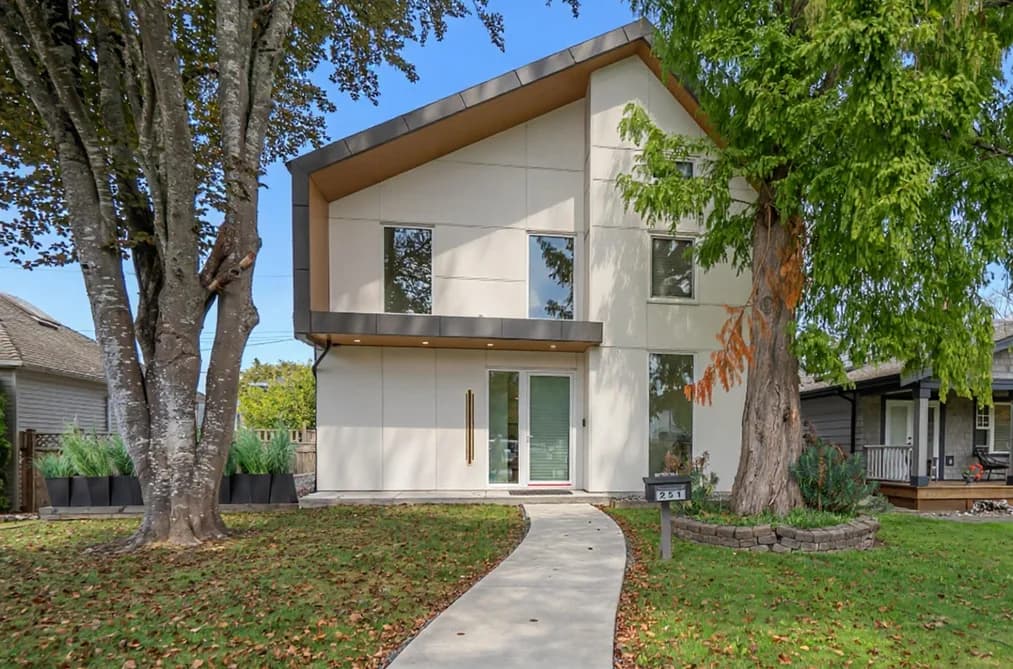
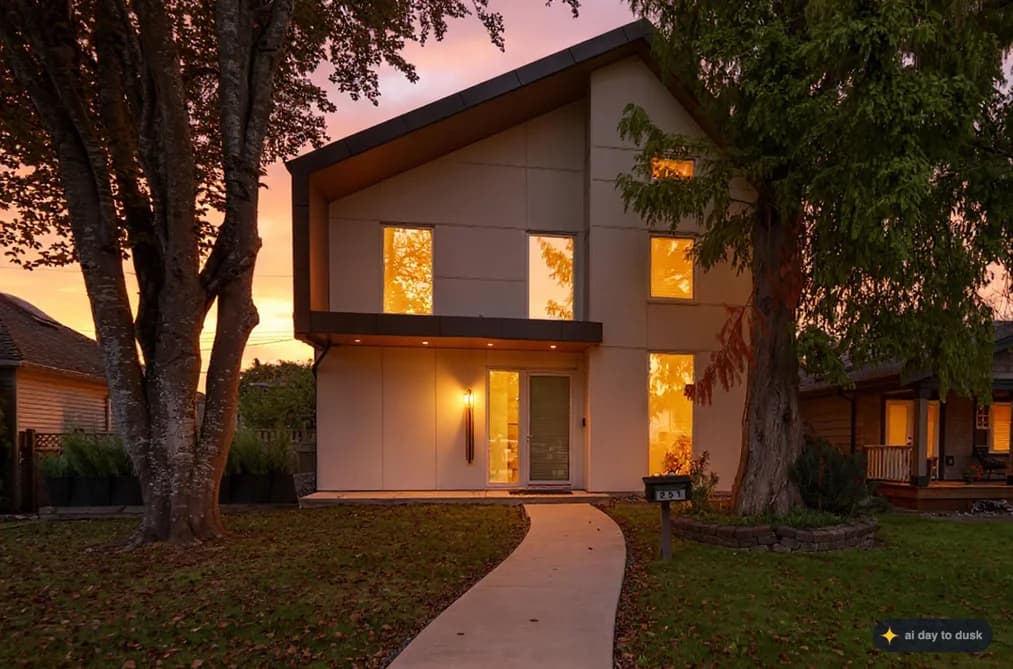
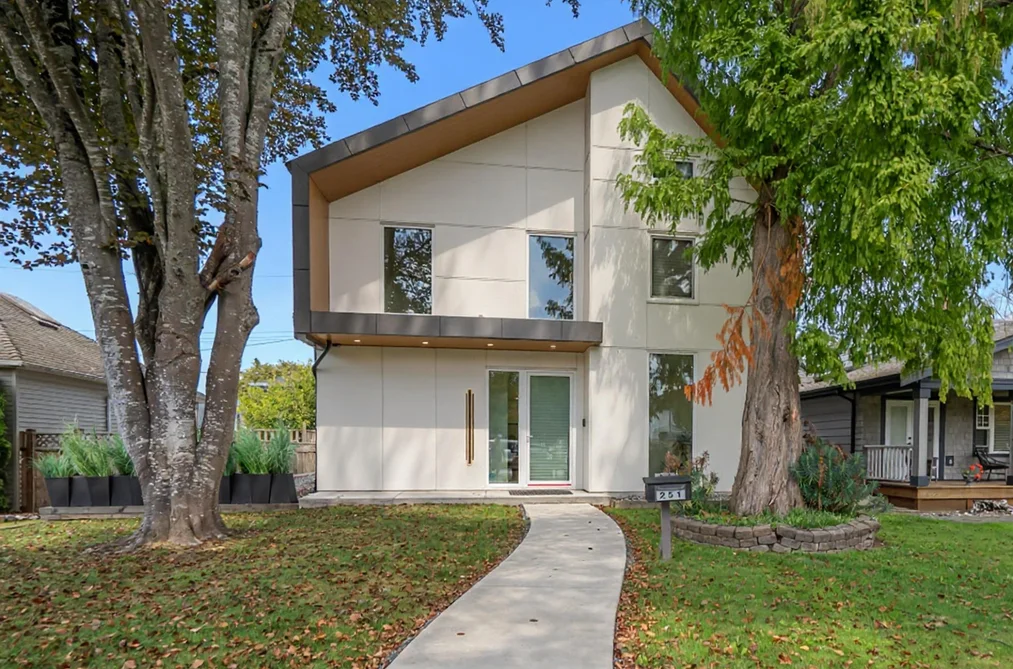
A Next-Generation High-Performance Home, Engineered for Exceptional Energy Efficiency and Future Energy Independence. A rare, head-turning modern home in Richmond’s sought-after Burkeville enclave on Sea Island. Custom-built with striking minimalist architecture and advanced energy-efficient construction, featuring SIP construction, insulated concrete slabs, added insulation, super air-tight design and Euroline tilt-and-turn triple-pane windows. EV ready, with an EnerGuide rating. Durable metal roofing, soffits and architectural panels, plus Hardie siding, provide lasting curb appeal and minimal maintenance. A huge laneway house adds exceptional flexibility for extended family, guests, a private workspace or rental income.

This Single Family Residence home located at 251 Douglas Crescent, Richmond is currently for sale and has been available on Strawhomes.com for 1 days. This property is listed at $2,689,000 with an estimated mortgage of $12,576* per month. It has 6 beds, 4 bathrooms, and is 2,200 square feet. The property was built in 2023. 251 Douglas Crescent, Richmond BC V7B 1E4 is in the Sea Island Houses neighbourhood Richmond. East Cambie, West Cambie and Brighouse South are nearby neighborhoods.

Facts & FeaturesProperty facts for 251 DOUGLAS CRESCENT, Richmond

Property

Area Minor
Sea Island
Postal Code
V7B 1E4
Property Sub Type
Single Family Residence
Year Built
2,023
Size (Interior)
2,200 sqft
Building Area Total
2,200 sqft
Area Major
Richmond
Property Type
Residential
Status
Active
Last Modified
2026-10-08

Inside

Bathrooms
4
Main Level Bathrooms
Flooring
Concrete, Laminate, Tile
Rooms
Above Grade Finished Area
Below Grade Finished Area
Kitchen Appliances
Washer/Dryer, Dishwasher, Refrigerator, Stove, Freezer, Microwave
Bedrooms
6
Patio And Porch Features
Patio
Interior Features
Pantry, Vaulted Ceiling(s)

Building

Roof
Metal, Other
Floor Area Below Grade
Basement
None
Heating
Heat Pump
Foundation
Concrete Perimeter
Structure
Residential Detached
Levels
Two
Security Features
Prewired, Smoke Detector(s)
Other Equipment
Heat Recov. Vent.
Construction
Frame Wood, Other, Fibre Cement (Exterior), Metal Siding
Exterior Features
Private Yard

Parking

Parking Space (A)
2
Parking Features
Lane Access, Asphalt, Concrete, Garage Door Opener
Garage
Yes
Carport
Yes

Fees

Taxes
$6,416.21
Tax Year
2,025
Central A/C Included
Yes

Utilities

Utilities
Electricity Connected, Water Connected
Sewer
Public Sewer, Sanitary Sewer
Water Source
Public

Highlights

Community Features
Shopping Nearby

Land

Lot Size Units
Square Feet
Lot Features
Lane Access, Private, Wooded
Lot Size (sq ft)
5,499
Lot Size (acres)
0.13
Fencing
Fenced
Frontage
50
Lot Size Dimensions
50 x 110
Lot Size Area
5,499

Additional Media

Virtual Tour
View Tour →

Listing Details

MLS® Number
R3173763
Ownership
Freehold NonStrata
Age
3 years
Main Floor Finished Area
1,243 sqft
Listing Source
GVR – FVREB – CADREB – BCNREB – Resi

Additional Property Details

Above Grade Finished Area
Below Grade Finished Area
Basement Finished Area
Main Floor Finished Area
Main Level Bathrooms
Age of Building
Legal Description
Distance to Transit
Fireplace Features
Patio & Porch
Fencing
Covered Parking Places

Rooms

Sign in to view room details

Sold HistoryListing records and last sold date for 251 DOUGLAS CRESCENT, Richmond

MLS® #DateEventPrice
XXXXXXXXXXXxx XX, XXXXListed—
Join or Sign In • Real estate boards need a verified account to see listing features & sold data

Location

Similar HomesShop homes for sale similar to 251 DOUGLAS CRESCENT, Richmond

NeighbourhoodNearby Amenities, Schools, Commute and Travel Times near - 251 Douglas Crescent, Richmond

AreaAvg. PriceUpdated
This Home$2,689,000Oct 8, 2026
Richmond$1,411,351Oct 8, 2026
Sea Island$1,636,250Oct 8, 2026

Amenities

Grocery Stores

  • T&T Supermarket1.17 km
  • H Mart Richmond1.22 km
  • New 2000 Supermarket1.27 km

Malls

  • Yaohan Centre1.17 km
  • Parker Place1.21 km
  • Aberdeen Centre1.22 km

Pharmacy

  • Park Pacific Pharmacy1.19 km

Liquor

  • JAK'S Beer Wine Spirits1.57 km

Libraries

  • Vancouver Public Library, Marpole Branch2.60 km
  • Richmond Public Library2.69 km

Entertainment & Sports

Movie Theaters

  • Cineplex Cinemas Marine Gateway and VIP3.47 km
  • Dunbar Theatre6.95 km

Restaurants

  • The Deck Kitchen + Bar0.80 km
  • Wasuta Pasta1.14 km
  • the apron1.16 km

Nightlife

  • Richmond Yacht Club0.92 km
  • Q1 Billiards1.03 km
  • Top 147 Snooker1.03 km

Arenas

  • Minoru Arenas4.33 km
  • Vancouver Canadians Baseball Club8.58 km

Health and Fitness

Fitness

  • Studio Kontrolle0.45 km
  • Sea Island Community Centre0.56 km

Golf

  • Birdie Indoor Golf Richmond1.12 km
  • Jordan Grebe Golf1.14 km
  • Bay Fore Golf1.14 km

Hospitals

  • Richmond Hospital1.96 km
  • Holy Family Hospital6.31 km

Parks

Parks Nearby

  • Templeton Field0.17 km
  • Miller Neighbourhood Park0.48 km
  • Larry Berg Flight Path Park0.55 km

Trails Nearby

  • Fraser River Trail - Hudson Gateway1.74 km
  • Bridgeport Trail2.01 km
  • Minoru Lakes and Pierrefonds Gardens Walking Trail2.44 km

Public Recreation Center

  • Sea Island Community Centre0.57 km
  • Richmond Olympic Oval1.46 km
  • Lang Centre2.41 km

Museum

  • Richmond Art Gallery2.68 km
  • Steveston Museum7.34 km

University & College

  • Kwantlen Polytechnic University - Richmond Campus2.13 km
  • Trinity Western University - Richmond4.33 km
  • Langara College5.61 km

Preschools

  • Creative Childcare Centre0.41 km

Downtown

  • Downtown Richmond2.61 km

Skytrain Station

  • Sea Island Centre Station Skytrain0.86 km

Bus Stations

  • Northbound Cessna Dr @ 3800 Block0.29 km
  • Eastbound Crescent Rd @ 140 St0.61 km
  • Bridgeport Station Bay 40.65 km
  • Northbound Russ Baker Way @ Gilbert Rd0.68 km
  • Richmond-Brighouse Station @ Bay 10.79 km

Airports

  • Vancouver International Airport (YVR)2.54 km

BC Ferries

  • BC Ferries Tsawwassen Ferry Terminal19.97 km

Elementary

  • Pythagoras Academy1.73 km
  • R. C. Talmey2.25 km
  • Samuel Brighouse2.33 km

Secondary

  • Maple Hill School1.06 km
  • Maple Leaf School - KPU2.13 km
  • City Vancouver Academy2.14 km

About: 251 DOUGLAS CRESCENT, Richmond

If this detached house doesn't check all the boxes for your dream home, view the other 1,940 detached houses in Richmond.

This freehold detached house was built in 2023 and is currently listed at $1,222 per square foot. The property sits on a 5,499 sq ft lot with 50 feet of frontage. The property offers 2 parking spaces, a garage. Annual property taxes were assessed at $6,416 in 2025.

251 DOUGLAS CRESCENT is in the city of Richmond, British Columbia and found in the community of Sea Island in Richmond.

Neighboring communities include Bridgeport RI, West Cambie and East Cambie. Douglas has 4 homes currently on the market, while the district of Sea Island has 8 postings on the market. This represents approximately 0.4% of the total 1,940 properties listed for sale in Richmond. In Sea Island, the average asking price for a detached house is $1,636,250, which translates to an estimated monthly mortgage payment of $7,652.* Notably, this is 1.2 times the average list price of $1,411,263 for a similar detached house in the city of Richmond.

Sea Island listed detached houses average 2,048 sq ft, 4 beds, and 3 baths.

In the area surrounding 251 DOUGLAS CRESCENT, detached houses outnumber townhouses on the market.

Monthly payments are an estimate based on a mortgage with 20% down @ 5% with a 5-yr mortgage rate

MLS®#: R3173763 · $2,689,000 · 6 bedroom detached house in Sea Island Richmond.

FAQs About 251 Douglas Crescent, Richmond

What is the square footage of this house?
251 Douglas Crescent, MLS® R3173763 has a size of 2,200 sqft and a lot size of 5,499 sqft. This is above the average square footage for house in the Sea Island neighbourhood, which is 2,048 sqft.
What are nearby schools to 251 Douglas Crescent, Richmond?
Nearby secondary schools include Maple Hill School, Maple Leaf School - KPU and City Vancouver Academy. Nearby elementary schools include Pythagoras Academy, R. C. Talmey and Samuel Brighouse.
How many bedrooms and bathrooms does this home have?
There are 6 bedrooms and 4 bathrooms in this house at 251 Douglas Crescent, MLS® R3173763.
Does this house have parking available?
Yes, there is parking available for the house at 251 Douglas Crescent with 2 spots.
What are annual taxes for 251 Douglas Crescent, Richmond, BC?
Annual taxes for this home are estimated at $6,416 per year based on 2025 tax year reports.
Is 251 Douglas Crescent, Richmond, walkable?
With a Walk Score™ of 28, this home is considered car-dependent with most errands require a car.
How does 251 Douglas Crescent compare to other homes selling in Sea Island, Richmond?
This home is listed at 64.3% above average house prices for Sea Island and has been on the market for 25 days fewer than the typical home in that neighbourhood.

House for sale in Richmond, BC, MLS® R3173763

The list price of the House at 251 Douglas Crescent, Richmond is $2,689,000 and has been listed on strawhomes.com. 251 Douglas Crescent, Richmond, BC V7B 1E4 has 6 beds, 4 baths, and is 2,200 sq ft. This MLS® listing ID R3173763 was built in 2023. 251 Douglas Crescent, Richmond is located in the city of Richmond Houses for sale, and situated in a great neighbourhood called Sea Island Houses for sale.

This House is a detached property that is currently for sale and was listed on October 8, 2026, or listed today on our web site. This detached house is for sale and is located in the neighbourhood of Sea Island. It was built in the year of 2023, or 3 years old. The full mailing address is 251 Douglas Crescent, Richmond, BC, V7B 1E4. It has 6 beds & 4 baths. The list price of this detached house is $2,689,000 and the living area is 2,200 sq ft, or $1,222 per square foot. The lot is 5,499 sq ft.

Upcoming Open Houses

The postal code V7B 1E4 has a few open houses in Richmond British Columbia Canada. This Sea Island detached house for sale is one of Lower Mainlands best priced properties in the Sea Island neighbourhood.

If you would like to calculate your mortgage payment for this listing located at V7B 1E4 and need a mortgage calculator please see above.

Home Value

For sellers wanting to get a home value of their house for sale near This MLS® listing ID R3173763, please contact us using make an appointment button below and then click to see what is my home worth button to have a Richmond listing agent contact you with our selling system. Richard Morrison is a top real estate agent located in Richmond Sea Island.

Price History

You can see Price History, house prices, Walk Score, and property disclosure above. The data relating to real estate on this website (MLS® R3173763) comes in part from the Richmond MLS® Reciprocity program of either Greater Vancouver REALTORS® (GVR), the Fraser Valley Real Estate Board (FVREB) or the Chilliwack and District Real Estate Board (CADREB).