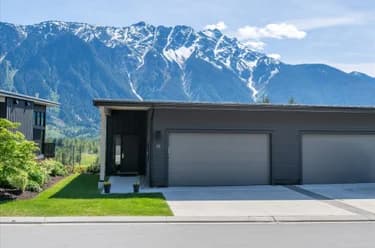
30-4000 Sunstone Way, Pemberton, BC
•PembertonFor Sale
291 days
- $1,629,000
- 3 bed
- 3 bath
- 2026 sqft
- Built in 2024
MLS® R3076631
•Whistler Real Estate Company Limited
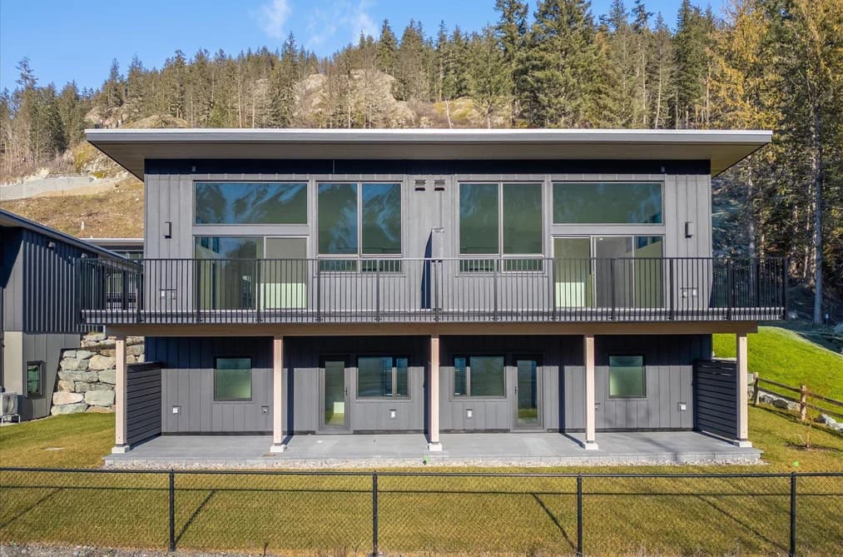
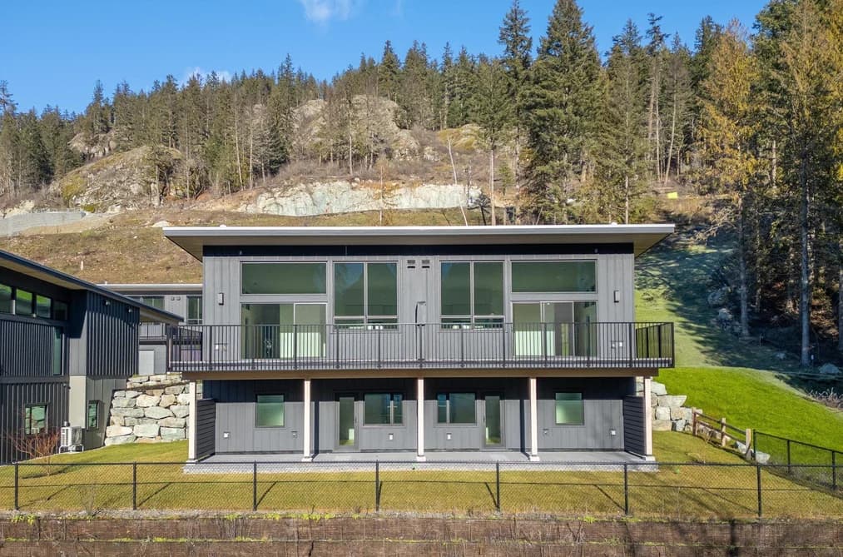

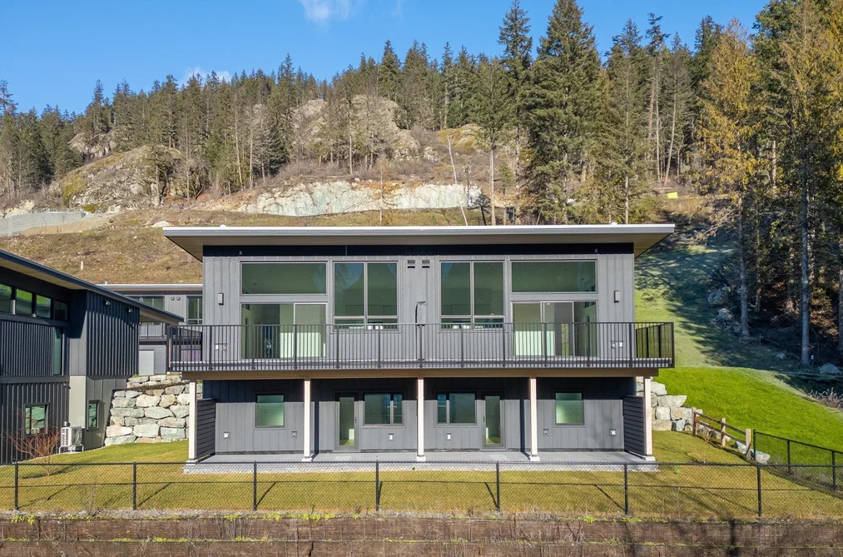
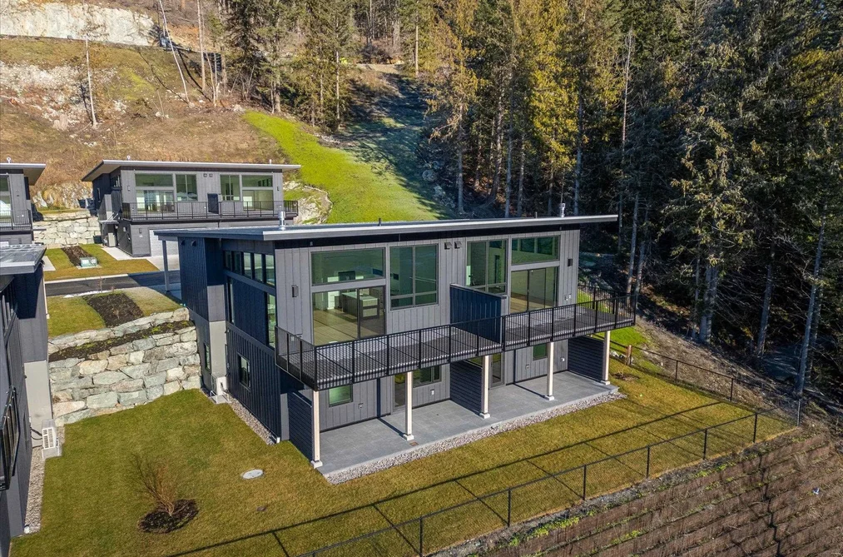
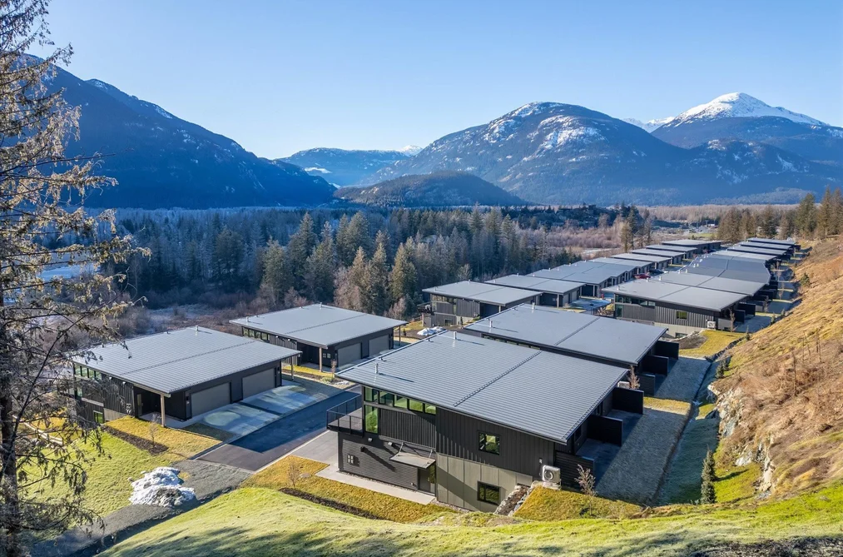
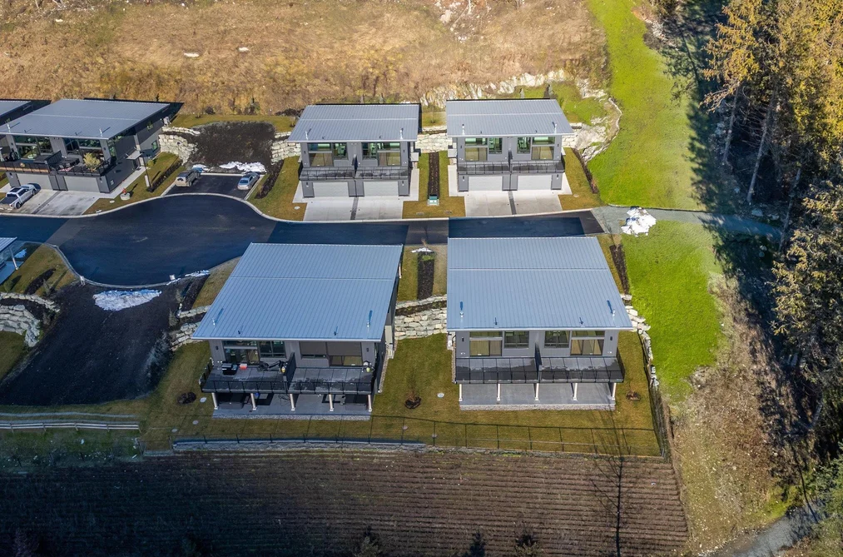
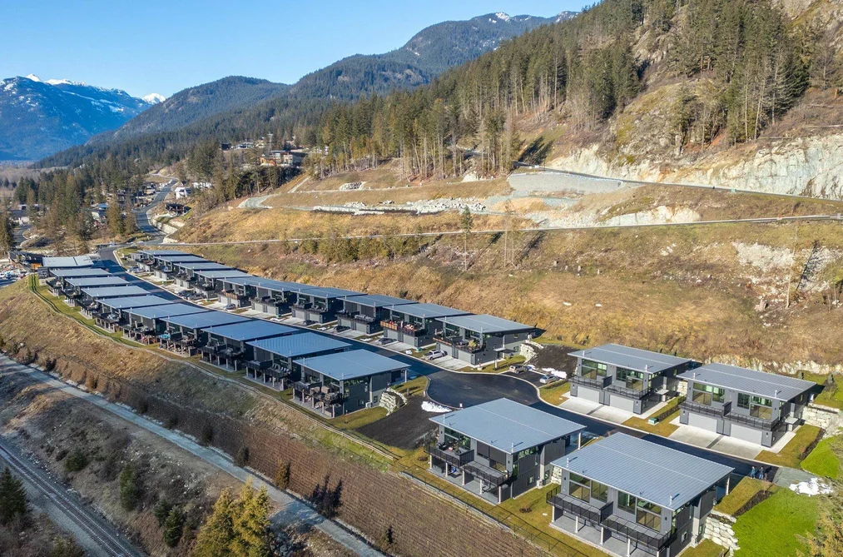
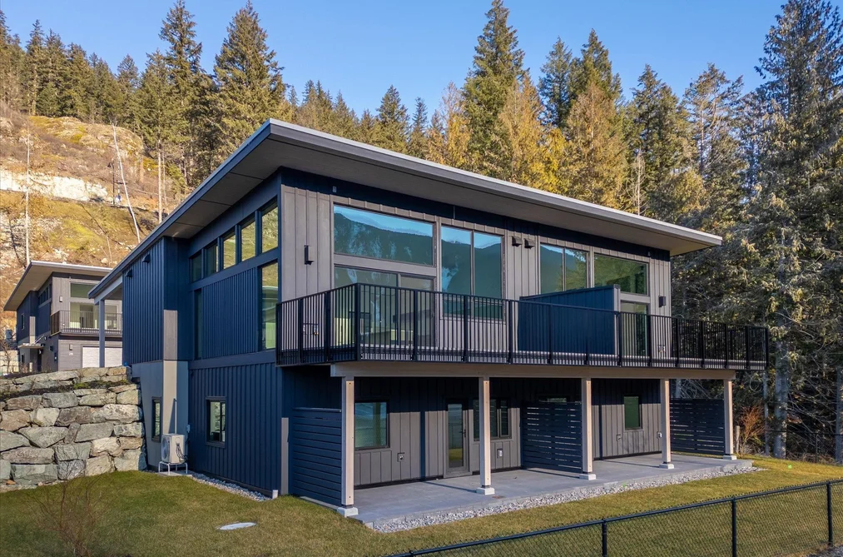
Georgie award winning, brand-new, move-in-ready, spacious, and elegant duplexes featuring an open-concept layout with designer finishes and a large deck, perfect for enjoying unobstructed mountain views. Tailored for the active Pemberton lifestyle, Elevate duplexes are ideal for growing families or as a weekend retreat, boasting ample space for entertaining and over 460 sq. ft. of patio/deck space. Conveniently located just 25 minutes from world-class resort Whistler in the new Sunstone neighbourhood, and close to recreational amenities, including easy access to a large network of hiking and biking trails right from your door. Not subject to the Foreign Buyers' Ban or Speculation and Vacancy Tax. Ask about developer incentives, buyer perks, including Sunstone Golf Club memberships!
This Half Duplex home located at 4000 Sunstone Way, Pemberton is currently for sale and has been available on Strawhomes.com for 191 days. This property is listed at $1,659,000 with an estimated mortgage of $7,759* per month. It has 3 beds, 3 bathrooms, and is 2,200 square feet. The property was built in 2024. 25 4000 Sunstone Way, Pemberton BC V0N 2L3 is in the Pemberton Townhouses neighbourhood Pemberton.
Selling
| MLS® # | Date | Event | Price |
|---|---|---|---|
| XXXXXXXXXX | Xxx XX, XXXX | Listed | — |
| XXXXXXXXXX | Xxx XX, XXXX | Xxxxxxx | $X,XXX,XXX |
| Xxx XX, XXXX | Xxxxxx | $X,XXX,XXX | |
| XXXXXXXXXX | Xxx XX, XXXX | Xxxxxxx | $X,XXX,XXX |
| Xxx XX, XXXX | Xxxxxx | $X,XXX,XXX |


| Area | Avg. Price | Updated |
|---|---|---|
| This Home | $1,659,000 | Jan 12, 2026 |
| Pemberton | $1,567,272 | Oct 5, 2026 |
| Pemberton | $1,292,148 | Oct 5, 2026 |
With 94 single family homes in Pemberton, finding your perfect home will be easy.
This freehold half duplex was built in 2024 and is currently listed at $754 per square foot. The property offers 4 parking spaces, a garage, 1 fireplace, scenic views.
The address of 25 4000 SUNSTONE WAY, unit number 25, is situated in Pemberton, British Columbia. It is located within the Pemberton neighborhood of the city.
Nearby neighbourhoods include Mount Currie, Ivey Lake Estates and Walkerville Estates. Sunstone has 6 homes currently on the market, while the district of Pemberton has 78 postings on the market. This represents approximately 83.0% of the total 94 properties listed for sale in Pemberton. In Pemberton, the average asking price for a half duplex is $1,332,762, which translates to an estimated monthly mortgage payment of $6,233.* Notably, this is 0.8 times the average list price of $1,651,057 for a similar half duplex in the city of Pemberton.
Detached houses listed in Pemberton are an average of 1,969 sq ft, with 3 beds and 3 baths.
The majority of properties for sale in the community around 25 4000 SUNSTONE WAY are detached houses, not townhouses.
Monthly payments are an estimate based on a mortgage with 20% down @ 5% with a 5-yr mortgage rate
MLS®#: R3079553 · $1,659,000 · 3 bedroom half duplex in Pemberton Pemberton.
The list price of the Townhouse at 25-4000 Sunstone Way, Pemberton is $1,659,000 and has been listed on strawhomes.com. 25-4000 Sunstone Way, Pemberton, BC V0N 2L3 has 3 beds, 3 baths, and is 2,200 sq ft. This MLS® listing ID R3079553 was built in 2024. 25-4000 Sunstone Way, Pemberton is located in the city of Pemberton Townhouses for sale, and situated in a great neighbourhood called Pemberton Townhouses for sale.
This Townhouse is an attached property that is currently for sale and was listed on January 12, 2026, or listed 8 months ago on our web site. This attached townhouse is for sale and is located in Pemberton, in the Sunstone complex. It was built in the year of 2024, or 2 years old. The full mailing address is 25-4000 Sunstone Way, Pemberton, BC, V0N 2L3. It has 3 beds & 3 baths. The list price of this attached townhouse is $1,659,000 and the living area is 2,200 sq ft, or $754 per square foot. The monthly strata fee is $573 and the ownership is freehold strata.
The postal code V0N 2L3 has a few open houses in Pemberton British Columbia Canada. This Pemberton attached townhouse for sale is one of Lower Mainlands best priced properties in the Pemberton neighbourhood.
If you would like to calculate your mortgage payment for this listing located at V0N 2L3 and need a mortgage calculator please see above.
For sellers wanting to get a home value of their townhouse for sale near This MLS® listing ID R3079553, please contact us using make an appointment button below and then click to see what is my home worth button to have a Pemberton listing agent contact you with our selling system. Richard Morrison is a top real estate agent located in Pemberton.
You can see Price History, house prices, Walk Score, and property disclosure above. The data relating to real estate on this website (MLS® R3079553) comes in part from the Pemberton MLS® Reciprocity program of either Greater Vancouver REALTORS® (GVR), the Fraser Valley Real Estate Board (FVREB) or the Chilliwack and District Real Estate Board (CADREB).