By Area
By Type
246 W 5TH STREET, North Vancouver, BC — Residential Income for Sale - Main Photo
3

246 W 5TH STREET

Address246 W 5TH STREET, North Vancouver BC V7M 1K1
List Price$2,980,000Est. $13,937/month
Beds10
Baths6
Sq Ft4,030
TypeDuplex
StructureMulti Family
Year Built1977
Size4,030 sqft
Lot Size6,000 sq ft
Parking4 parking spots
Taxes$8,039.71 /yr (2022)
StatusFor Sale
MLS®#R3099465
Walk Score93
Added
Updated
Listed BySutton Group-West Coast Realty
MLS RECIPROCITY

Property Description246 W 5TH STREET, North Vancouver, BC

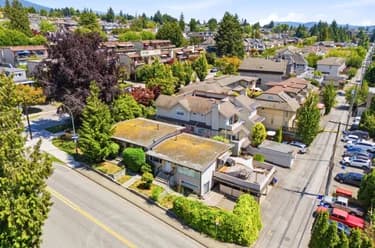
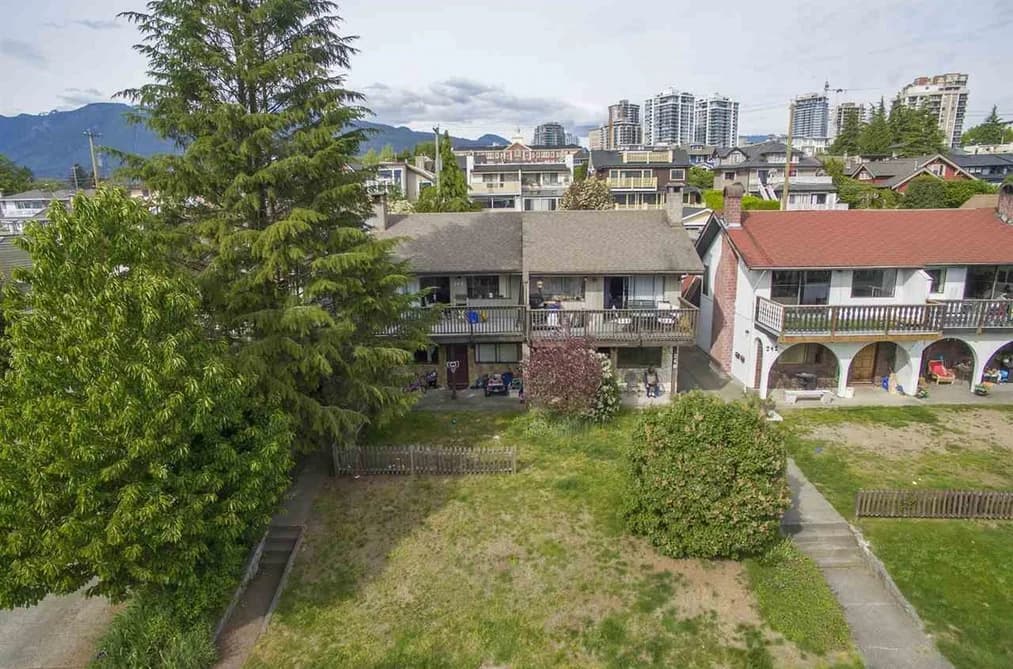
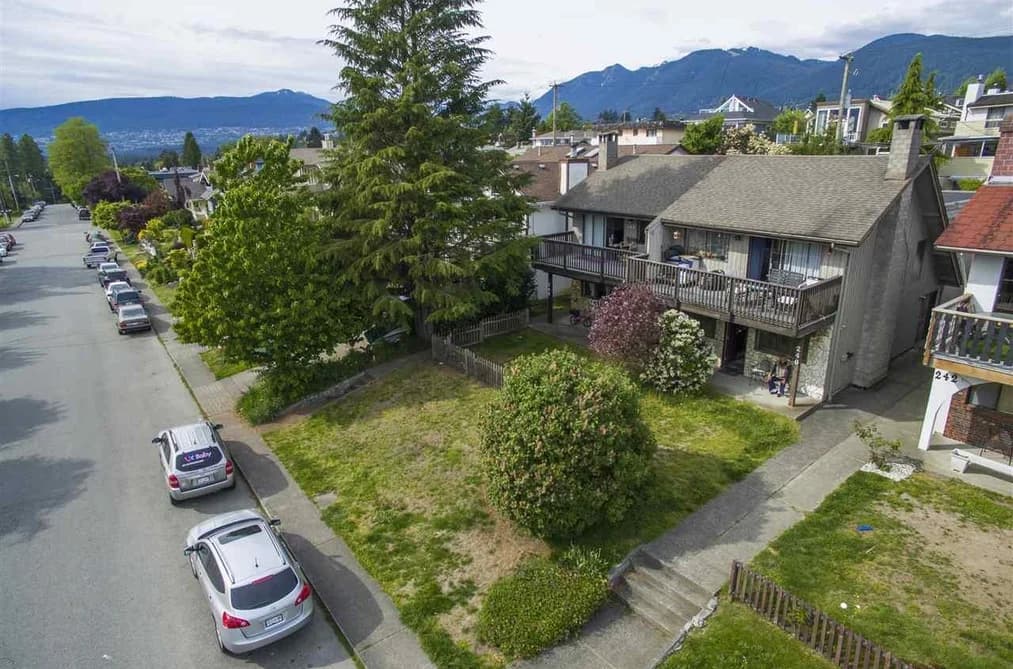
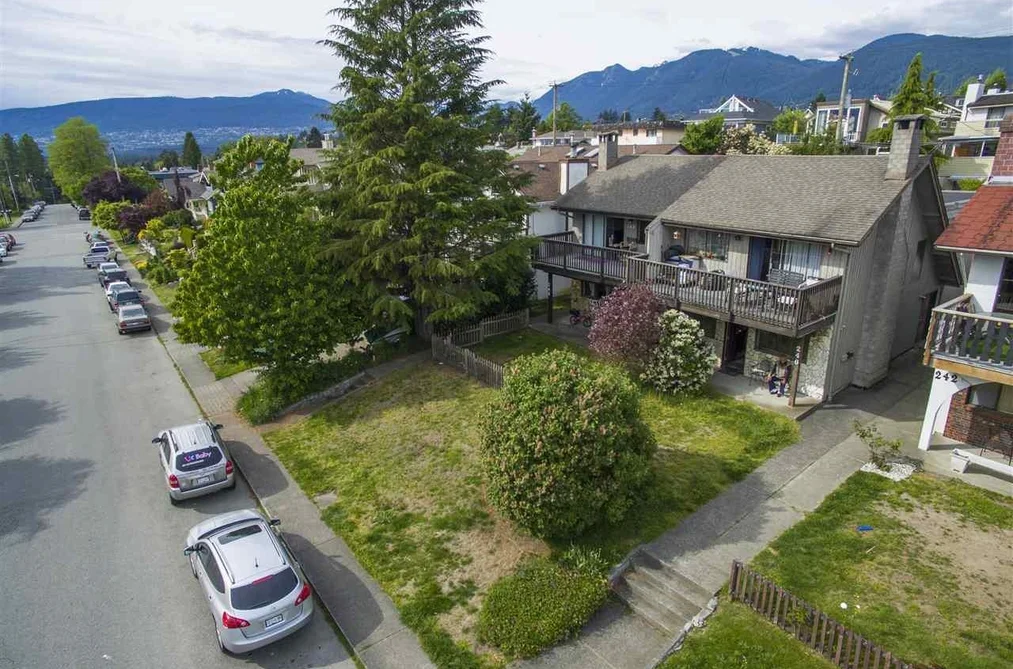
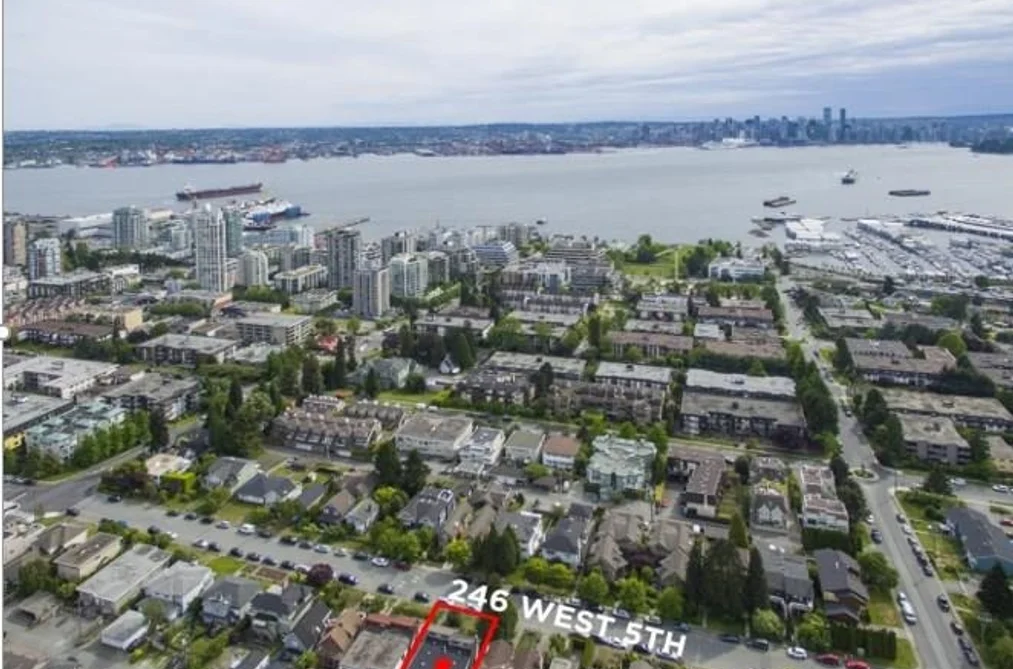
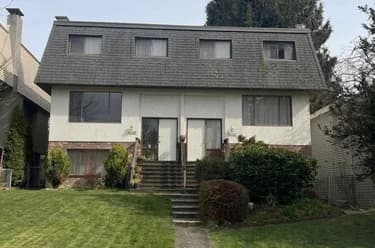
Unique opportunity to acquire both sides of a Duplex in Lower Lonsdale on 6,000 sq ft of land. Opportunity awaits - be it a MULTI-GENERATIONAL family living arrangement or HOLDING PROPERTY on a 50 X 120 with great development potential. Walking distance to vibrant Lower Lonsdale, some nice views, offering a side by side duplex, effectively a 4plex building with 3 beds upstairs & 2 baths on each side. The main floor offers 2 bedroom suites on each side. All have fireplaces. Can be used for income property or redevelop new duplex - your choice. An incredible opportunity that doesn’t come around often. Currently rental income ($113,400 annually).

This Duplex home located at 246 W 5th Street, North Vancouver is currently for sale and has been available on Strawhomes.com for 36 days. This property is listed at $2,980,000 with an estimated mortgage of $13,937* per month. It has 10 beds, 6 bathrooms, and is 4,030 square feet. The property was built in 1977. 246 W 5th Street, North Vancouver BC V7M 1K1 is in the Lower Lonsdale Houses neighbourhood North Vancouver. Central Lonsdale, Harbourside and Mosquito Creek are nearby neighborhoods.

Facts & FeaturesProperty facts for 246 W 5TH STREET, North Vancouver

Property

Area Minor
Lower Lonsdale
Postal Code
V7M 1K1
Property Sub Type
Duplex
Year Built
1,977
Size (Interior)
4,030 sqft
Building Area Total
4,030 sqft
Area Major
North Vancouver
Property Type
Residential Income
Status
Active
Last Modified
2026-03-13

Inside

Bathrooms
6
Main Level Bathrooms
Fireplace
4
Rooms
Above Grade Finished Area
Below Grade Finished Area
Bedrooms
10
Patio And Porch Features
Patio, Deck
Fireplace Features
Other

Building

Roof
Asphalt, Torch-On
Floor Area Below Grade
Basement
None
Heating
Natural Gas
Foundation
Slab
Structure
Multi Family
Levels
Two
Security Features
No Fire Sprinkler System, No Smoke Detector(s)
View
Yes
View Description
SOME CITY VIEW
Construction
Frame Wood, Mixed (Exterior)

Parking

Parking Space (A)
4
Parking Features
Carport Multiple, Lane Access
Garage
No
Carport
Yes

Fees

Taxes
$8,039.71
Tax Year
2,022

Utilities

Utilities
Community, Electricity Connected, Natural Gas Connected, Water Connected
Water Source
Public

Highlights

Community Features
Shopping Nearby

Land

Lot Size Units
Square Feet
Lot Features
Central Location, Private, Recreation Nearby
Lot Size (sq ft)
6,000
Lot Size (acres)
0.14
Frontage
50
Lot Size Area
6,000

Listing Details

MLS® Number
R3099465
Ownership
Freehold NonStrata
Age
49 years
Main Floor Finished Area
2,015 sqft
Listing Source
GVR – FVREB – CADREB – BCNREB – Resi

Additional Property Details

Above Grade Finished Area
Below Grade Finished Area
Basement Finished Area
Main Floor Finished Area
Main Level Bathrooms
Age of Building
Legal Description
Distance to Transit
Fireplace Features
Patio & Porch
Fencing
Covered Parking Places

Rooms

Sign in to view room details

Sold HistoryListing records and last sold date for 246 W 5TH STREET, North Vancouver

Selling

MLS® #DateEventPrice
XXXXXXXXXXXxx XX, XXXXListed
XXXXXXXXXXXxx XX, XXXXXxxxxxx$X,XXX,XXX
Xxx XX, XXXXXxxxxx$X,XXX,XXX
Join or Sign In • Real estate boards need a verified account to see listing features & sold data

Location

Similar HomesShop homes for sale similar to 246 W 5TH STREET, North Vancouver

NeighbourhoodNearby Amenities, Schools, Commute and Travel Times near - 246 5th Street, North Vancouver

AreaAvg. PriceUpdated
This Home$2,980,000Mar 12, 2026
North Vancouver$1,654,725Jul 7, 2026
Lower Lonsdale$1,238,503Jul 7, 2026

Amenities

Grocery Stores

  • S J Foods LTD0.34 km
  • IGA0.59 km
  • Friendly Grocery0.64 km

Malls

  • Capilano Mall1.53 km
  • Lynn Valley Centre3.46 km
  • Burrard Landing4.14 km

Pharmacy

  • Anderson's Pharmacy0.46 km

Liquor

  • Hägar's Liquor Store0.48 km

Libraries

  • North Vancouver City Library0.63 km
  • North Vancouver District Public Library (Capilano branch)2.76 km

Entertainment & Sports

Movie Theaters

  • Cineplex Cinemas Esplanade0.54 km
  • Cineplex Odeon Park & Tilford Cinemas2.95 km

Restaurants

  • Sushi MAHANA0.34 km
  • Mythos Taverna0.39 km
  • Vaades The Indian Restaurant0.40 km

Nightlife

  • Sailor Hagar's Brew Pub0.49 km
  • Jack Lonsdale's Public House0.70 km
  • Two Lions Public House1.82 km

Arenas

  • Fen Burdett Stadium1.97 km
  • Rogers Arena4.69 km

Health and Fitness

Fitness

  • CORESA0.37 km
  • She's Fit!0.58 km

Golf

  • Sam Walker Park0.98 km
  • GOLFTEC North Vancouver0.98 km
  • Golf Town1.26 km

Hospitals

  • Lions Gate Hospital0.91 km
  • St. Paul's Hospital5.44 km

Parks

Parks Nearby

  • McEvoy Park0.29 km
  • Mahon Park0.71 km
  • Kings Mill Walk Dog Park1.33 km

Trails Nearby

  • Mosquito Creek Park3.08 km
  • Powerline Trail4.46 km
  • Baden Powell Trail5.32 km

Public Recreation Center

  • John Braithwaite Community Centre0.55 km
  • Northshore Neighbourhood House0.87 km
  • Lonsdale Recreation Centre1.55 km

Museum

  • North Vancouver Museum0.18 km
  • BC Sugar Museum3.70 km

University & College

  • Capilano University0.47 km
  • BCIT Marine Campus0.69 km
  • Simon Fraser University Harbour Centre Campus Vancouver4.31 km

Preschools

  • Back To Basics Daycare0.38 km

Downtown

  • Downtown Vancouver4.77 km

Skytrain Station

  • Waterfront Station Skytrain4.31 km

Bus Stations

  • Eastbound E Keith Rd @ Ridgeway Ave0.26 km
  • Westbound W 3rd St @ Mahon Ave0.41 km
  • Eastbound E 15 St @ Ridgeway Ave0.47 km
  • Westbound E 15 St @ St. Andrews Ave0.50 km
  • Northbound Chesterfield Ave @ W 1st St0.50 km

Airports

  • Vancouver International Airport (YVR)15.31 km

Seabus

  • Lonsdale Quay Seabus Southbound0.96 km

BC Ferries

  • BC Ferries Horseshoe Bay15.29 km

West Coast Express

  • Waterfront Station West Coast Express4.18 km

Elementary

  • St Edmund's0.13 km
  • Queen Mary Elementary0.25 km
  • Westview0.99 km

Secondary

  • St Thomas Aquinas0.44 km
  • St Alcuin College for the Liberal Arts0.80 km
  • Carson Graham1.29 km

About: 246 W 5TH STREET, North Vancouver

With 1,020 houses in North Vancouver, finding your perfect home will be easy.

This freehold duplex was built in 1977 and is currently listed at $739 per square foot. The property sits on a 6,000 sq ft lot with 50 feet of frontage. The property offers 4 parking spaces, 4 fireplaces, scenic views. Annual property taxes were assessed at $8,040 in 2022.

246 W 5TH STREET is in the city of North Vancouver, British Columbia and found in the community of Lower Lonsdale in North Vancouver.

Nearby neighbourhoods include Harbourside, Central Lonsdale and Mosquito Creek. 5th has 10 homes currently on the market, while the district of Lower Lonsdale has 182 postings on the market. This represents approximately 17.8% of the total 1,020 properties listed for sale in North Vancouver. In Lower Lonsdale, the average asking price for a duplex is $1,240,554, which translates to a monthly mortgage payment of around $5,802.* This is 0.7 times the average price of $1,660,071 for a similar duplex in the city of North Vancouver.

Detached houses listed in Lower Lonsdale are an average of 1,239 sq ft, with 2 beds and 2 baths.

In the area surrounding 246 W 5TH STREET, detached houses outnumber townhouses on the market.

The monthly payments provided are an approximation calculated for a mortgage loan with a down payment of 20% @ 5% interest rate over a 5-year mortgage term.

MLS®#: R3099465 · $2,980,000 · 10 bedroom duplex in Lower Lonsdale North Vancouver.

FAQs About 246 5th Street, North Vancouver

What is the square footage of this house?
246 5th Street, MLS® R3099465 has a size of 4,030 sqft and a lot size of 6,000 sqft. This is above the average square footage for house in the Lower Lonsdale neighbourhood, which is 2,338 sqft.
What are nearby schools to 246 5th Street, North Vancouver?
Nearby secondary schools include St Thomas Aquinas, St Alcuin College for the Liberal Arts and Carson Graham. Nearby elementary schools include St Edmund's, Westview and Ridgeway.
How many bedrooms and bathrooms does this home have?
There are 10 bedrooms and 6 bathrooms in this house at 246 5th Street, MLS® R3099465.
Does this house have parking available?
Yes, there is parking available for the house at 246 5th Street with 4 spots.
What are annual taxes for 246 5th Street, North Vancouver, BC?
Annual taxes for this home are estimated at $8,040 per year based on 2022 tax year reports.
Is 246 5th Street, North Vancouver, walkable?
With a Walk Score™ of 93, this home is considered a Walker's Paradise with daily errands do not require a car.
How does 246 5th Street compare to other homes selling in Lower Lonsdale, North Vancouver?
This home is listed at 38.2% above average house prices for Lower Lonsdale and has been on the market for 3 days longer than the typical home in that neighbourhood.